
Finding Your Dream Home Starts Here
Search with Confidence, Knowing Your Local Agent has the Latest Listings.
1803 LEXINGTON MEWSSWEDESBORO, NJ 08085
Mortgage Calculator
Monthly Payment (Est.)
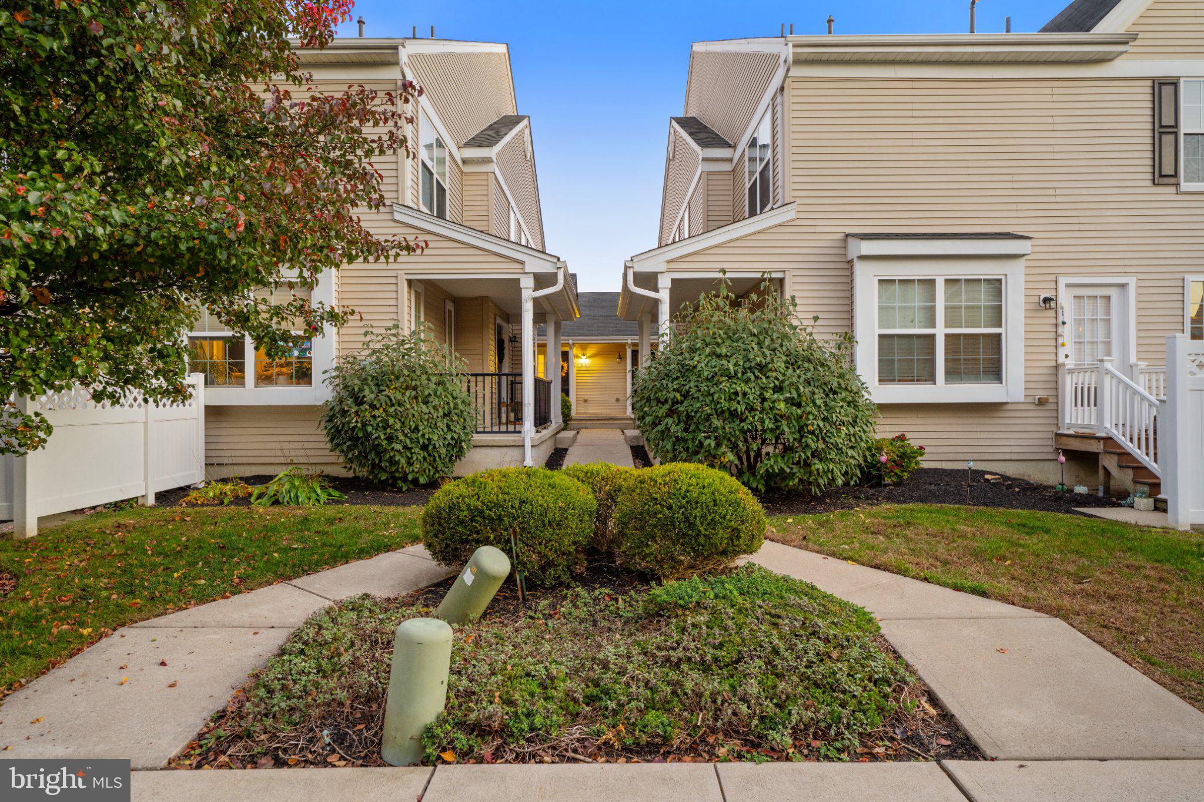
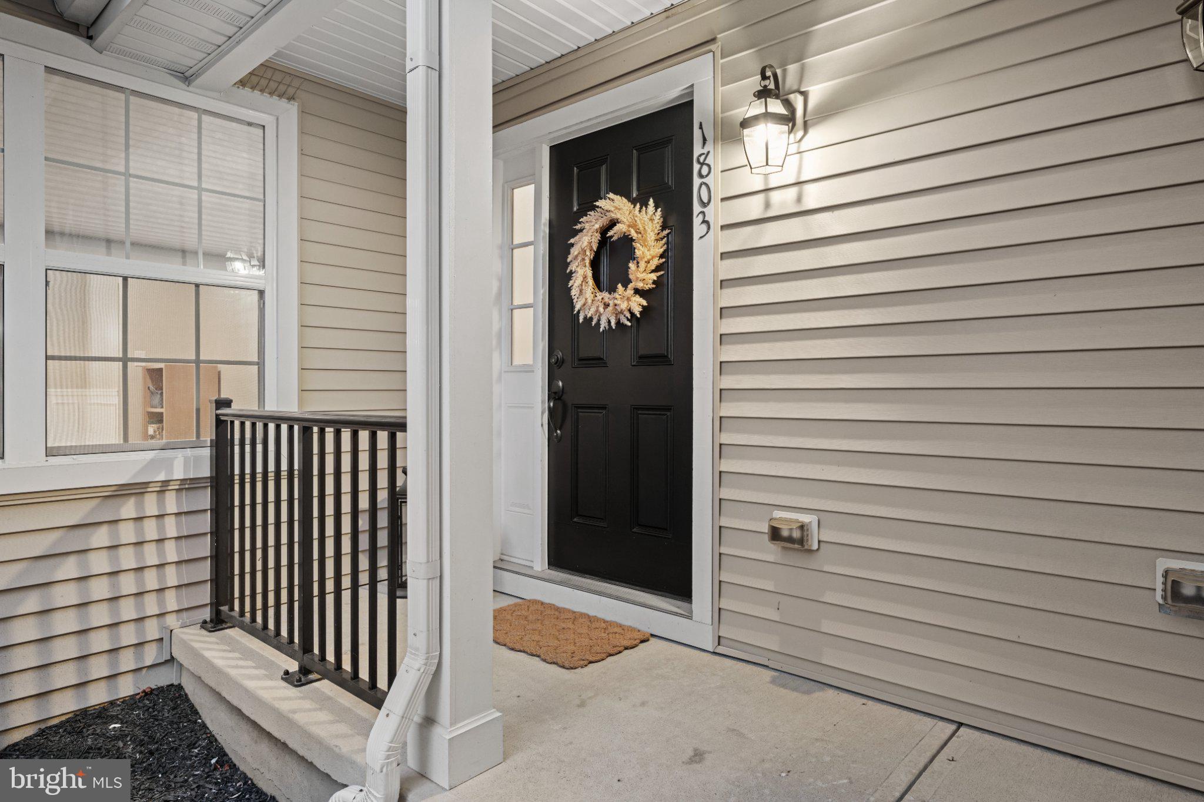
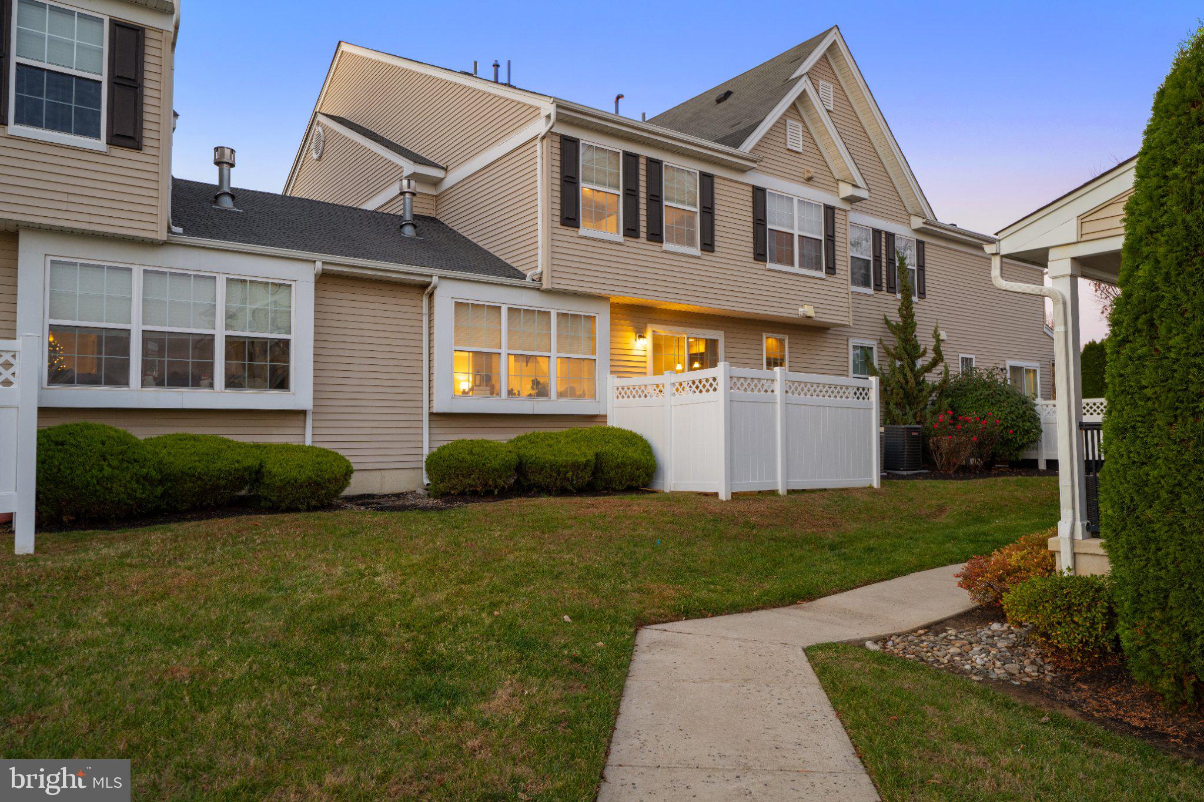
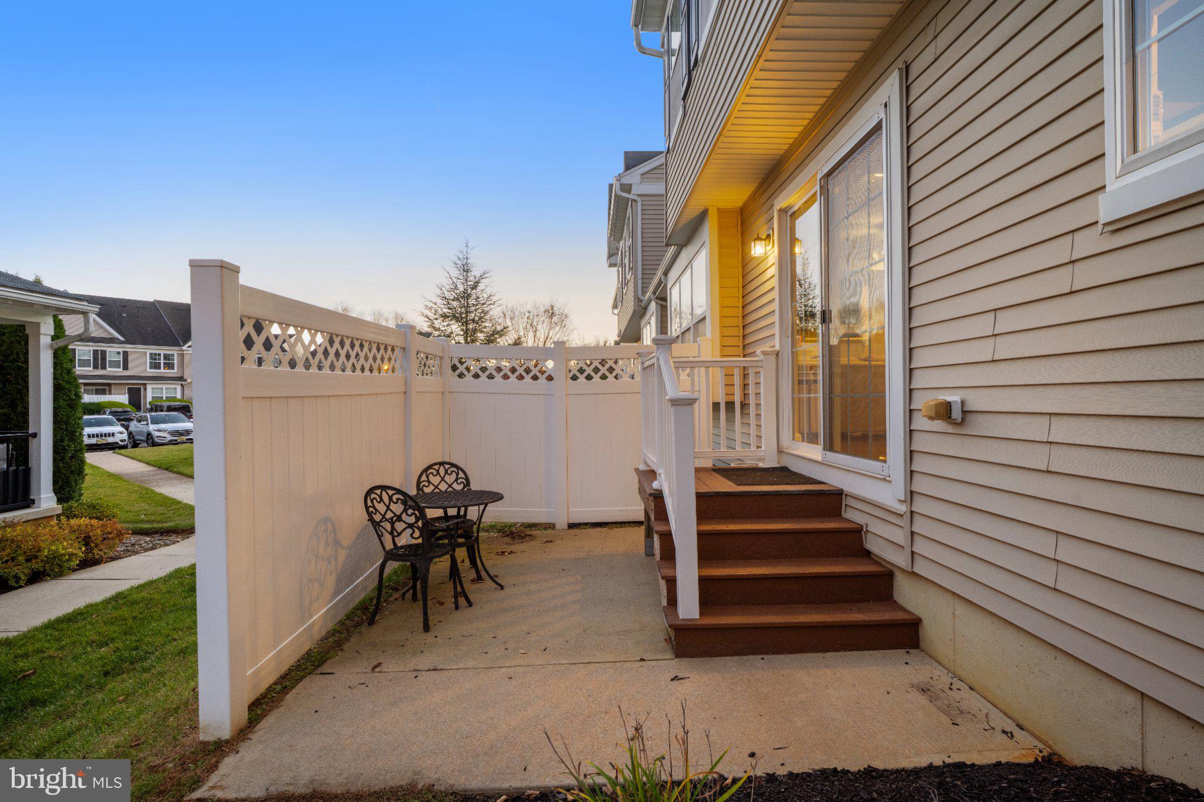
Enter an interest rate to see your estimated monthly payment.Beautifully appointed, thoughtfully designed, and offering an exceptional blend of space, style, and convenience, this Lexington Mews townhome is a place you'll love calling home.Nestled within the desirable Lexington Mews community in Woolwich Township, this freshly painted residence offers three beautifully finished levels of living space, featuring 3 bedrooms, 2.5 baths, 1,875 square feet above grade, and an additional 551 square feet of finished lower-level living space.From the moment you enter, you'll appreciate the warmth and character of the open-concept main level, where gleaming hardwood floors, elegant crown molding, detailed chair rail and shadow boxing, and recessed lighting create an inviting yet sophisticated atmosphere. The spacious family room, complete with a charming window seat, flows effortlessly into the eat-in kitchen, making this home equally suited for comfortable everyday living and effortless entertaining.The beautifully updated kitchen is sure to impress, featuring brand-new appliances, granite countertops, a center island, gas cooking, abundant cabinetry, and a pantry offering exceptional storage. Just beyond, sliding glass doors open to a private outdoor patio, creating the perfect setting for morning coffee, summer evenings, weekend gatherings, or simply unwinding at the end of the day.Upstairs, retreat to the spacious primary suite, where a raised ceiling, recessed lighting, ceiling fan, generous walk-in closet, and an additional oversized closet provide both comfort and convenience. The en-suite bath offers a relaxing escape with a soaking tub, separate shower, and granite double vanity. Two additional bedrooms, a full hall bath, and the convenience of second-floor laundry complete this level.The possibilities continue in the impressive 551-square-foot finished basement, offering flexible additional living space ideal for a recreation room, home theater, fitness studio, home office, or whatever best suits your lifestyle. Ample dedicated storage space adds another layer of functionality. Enjoy the ease of low-maintenance living, with the community association taking care of exterior structural maintenance, grounds care, snow removal, and trash service. Ideally situated in Woolwich Township and served by the highly regarded Kingsway Regional School District, Lexington Mews offers convenient access to the shopping, dining, medical facilities, and charm of historic Swedesboro, as well as major commuter routes.Beautifully maintained, thoughtfully updated, and offering room to live, work, relax, and entertain, this is more than a townhome it's the lifestyle you've been waiting for.
| yesterday | Listing updated with changes from the MLS | |
| yesterday | Status changed to Active | |
| 3 days ago | Listing first seen on site |

The real estate listing information is provided by Bright MLS is for the consumer's personal, non-commercial use and may not be used for any purpose other than to identify prospective properties consumer may be interested in purchasing. Any information relating to real estate for sale or lease referenced on this web site comes from the Internet Data Exchange (IDX) program of the Bright MLS. This web site references real estate listing(s) held by a brokerage firm other than the broker and/or agent who owns this web site. The accuracy of all information is deemed reliable but not guaranteed and should be personally verified through personal inspection by and/or with the appropriate professionals. Properties in listings may have been sold or may no longer be available. The data contained herein is copyrighted by Bright MLS and is protected by all applicable copyright laws. Any unauthorized collection or dissemination of this information is in violation of copyright laws and is strictly prohibited. Copyright © 2020 Bright MLS. All rights reserved.

Looking to Buy or Sell?
Tell us What you’re looking for and we’ll take it from there.
1803 LEXINGTON MEWSSWEDESBORO, NJ 08085
Mortgage Calculator
Monthly Payment (Est.)
Enter an interest rate to see your estimated monthly payment.Beautifully appointed, thoughtfully designed, and offering an exceptional blend of space, style, and convenience, this Lexington Mews townhome is a place you'll love calling home.Nestled within the desirable Lexington Mews community in Woolwich Township, this freshly painted residence offers three beautifully finished levels of living space, featuring 3 bedrooms, 2.5 baths, 1,875 square feet above grade, and an additional 551 square feet of finished lower-level living space.From the moment you enter, you'll appreciate the warmth and character of the open-concept main level, where gleaming hardwood floors, elegant crown molding, detailed chair rail and shadow boxing, and recessed lighting create an inviting yet sophisticated atmosphere. The spacious family room, complete with a charming window seat, flows effortlessly into the eat-in kitchen, making this home equally suited for comfortable everyday living and effortless entertaining.The beautifully updated kitchen is sure to impress, featuring brand-new appliances, granite countertops, a center island, gas cooking, abundant cabinetry, and a pantry offering exceptional storage. Just beyond, sliding glass doors open to a private outdoor patio, creating the perfect setting for morning coffee, summer evenings, weekend gatherings, or simply unwinding at the end of the day.Upstairs, retreat to the spacious primary suite, where a raised ceiling, recessed lighting, ceiling fan, generous walk-in closet, and an additional oversized closet provide both comfort and convenience. The en-suite bath offers a relaxing escape with a soaking tub, separate shower, and granite double vanity. Two additional bedrooms, a full hall bath, and the convenience of second-floor laundry complete this level.The possibilities continue in the impressive 551-square-foot finished basement, offering flexible additional living space ideal for a recreation room, home theater, fitness studio, home office, or whatever best suits your lifestyle. Ample dedicated storage space adds another layer of functionality. Enjoy the ease of low-maintenance living, with the community association taking care of exterior structural maintenance, grounds care, snow removal, and trash service. Ideally situated in Woolwich Township and served by the highly regarded Kingsway Regional School District, Lexington Mews offers convenient access to the shopping, dining, medical facilities, and charm of historic Swedesboro, as well as major commuter routes.Beautifully maintained, thoughtfully updated, and offering room to live, work, relax, and entertain, this is more than a townhome it's the lifestyle you've been waiting for.
| yesterday | Listing updated with changes from the MLS | |
| yesterday | Status changed to Active | |
| 3 days ago | Listing first seen on site |
The real estate listing information is provided by Bright MLS is for the consumer's personal, non-commercial use and may not be used for any purpose other than to identify prospective properties consumer may be interested in purchasing. Any information relating to real estate for sale or lease referenced on this web site comes from the Internet Data Exchange (IDX) program of the Bright MLS. This web site references real estate listing(s) held by a brokerage firm other than the broker and/or agent who owns this web site. The accuracy of all information is deemed reliable but not guaranteed and should be personally verified through personal inspection by and/or with the appropriate professionals. Properties in listings may have been sold or may no longer be available. The data contained herein is copyrighted by Bright MLS and is protected by all applicable copyright laws. Any unauthorized collection or dissemination of this information is in violation of copyright laws and is strictly prohibited. Copyright © 2020 Bright MLS. All rights reserved.

Did you know? You can invite friends and family to your search. They can join your search, rate and discuss listings with you.