
Finding Your Dream Home Starts Here
Search with Confidence, Knowing Your Local Agent has the Latest Listings.
270 S UNION AVENUEWEST DEPTFORD, NJ 08086
Mortgage Calculator
Monthly Payment (Est.)
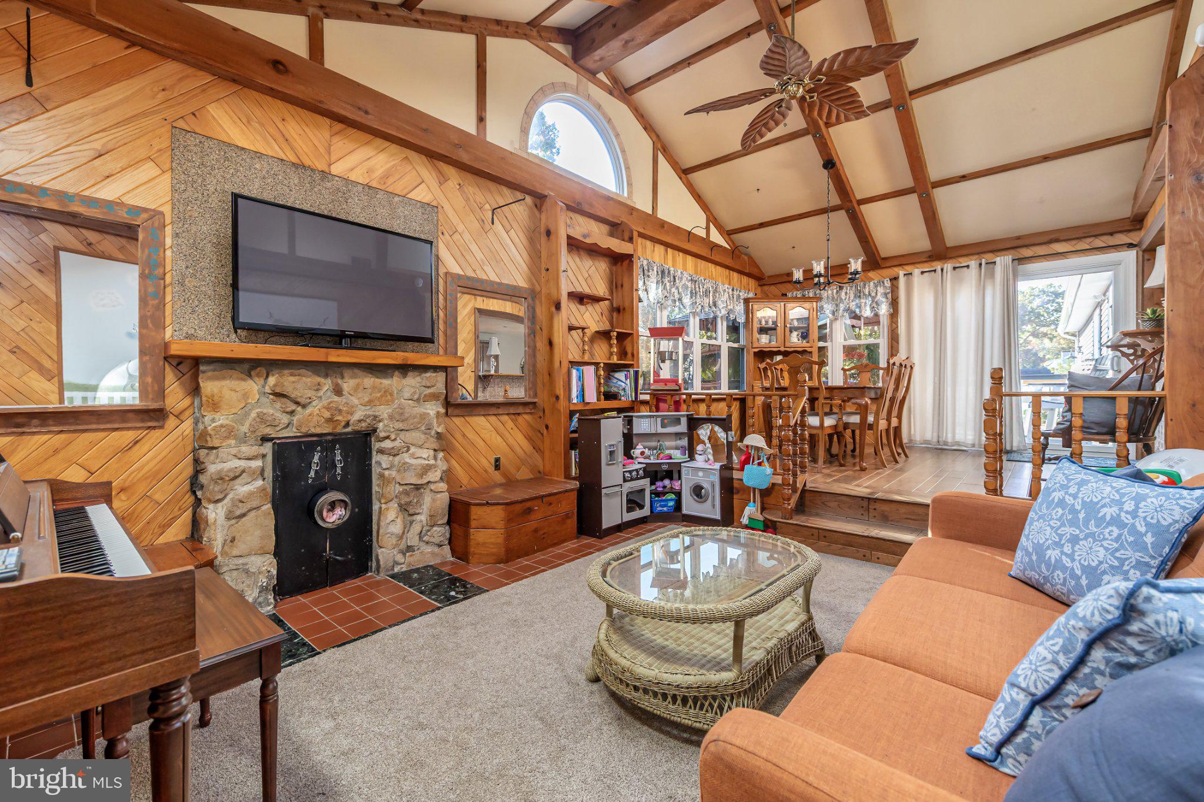
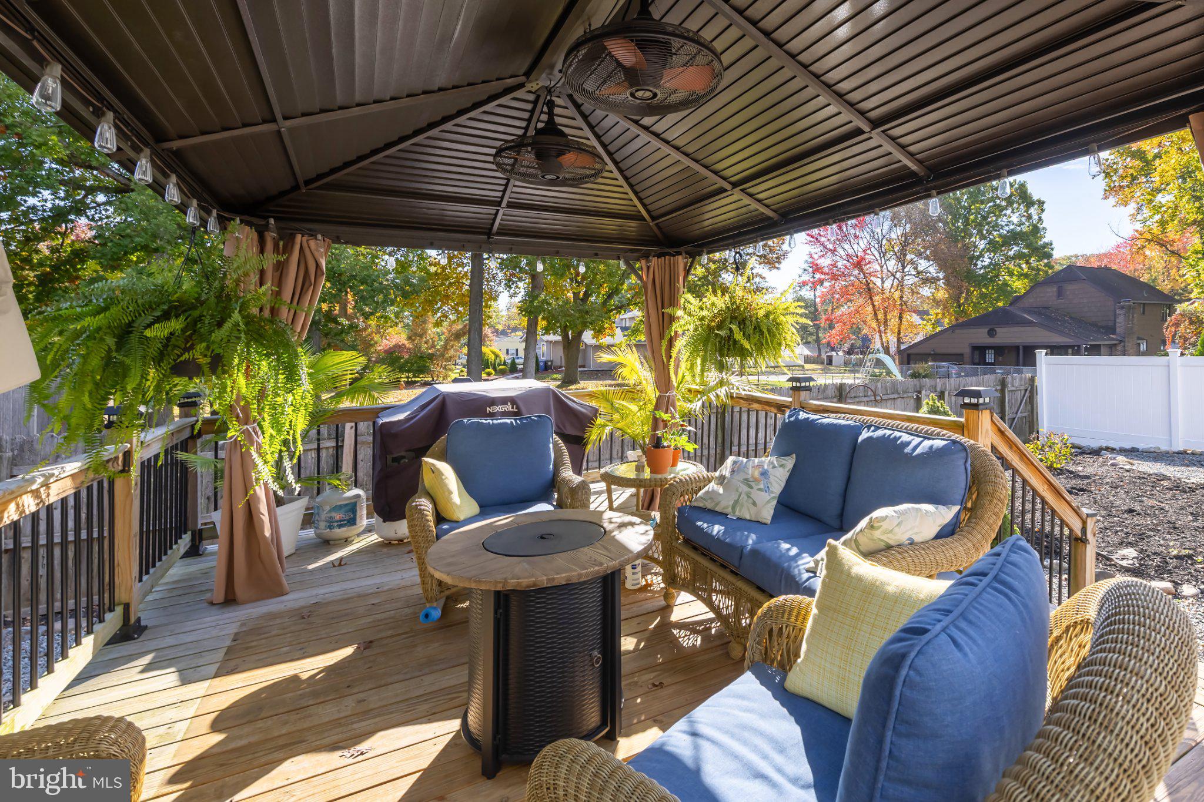
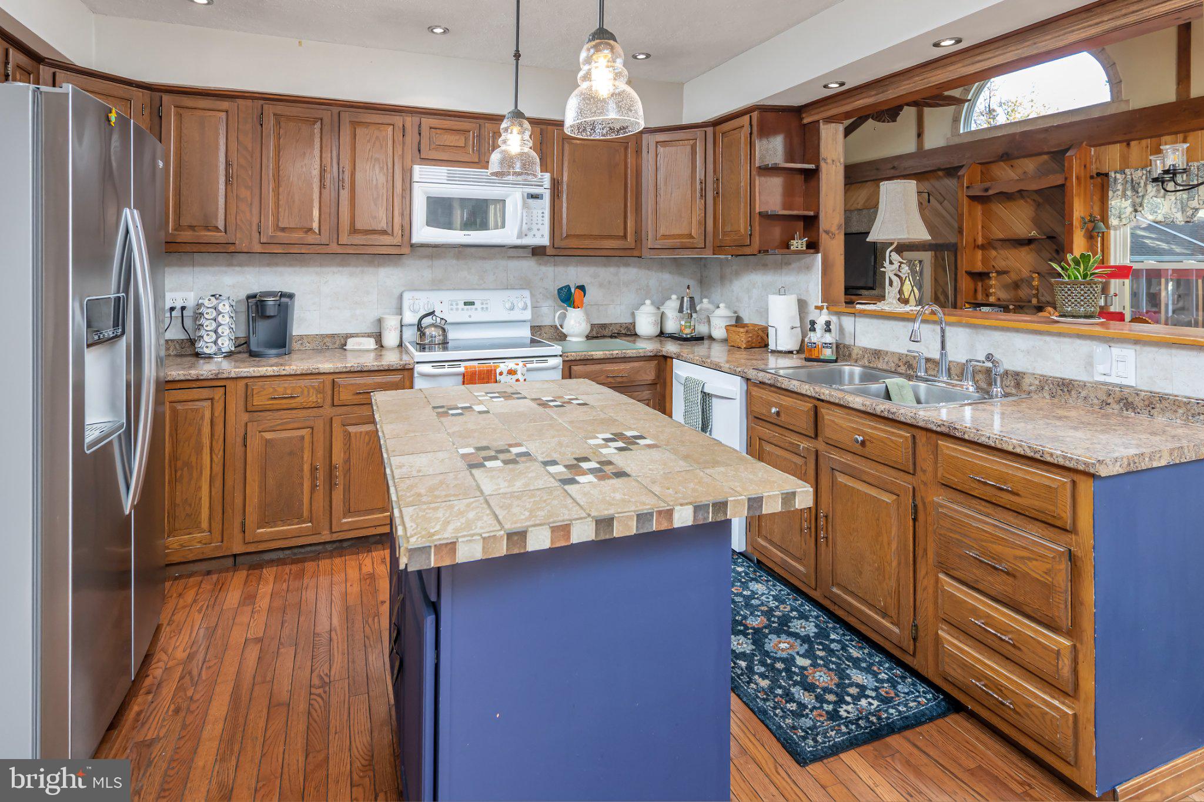
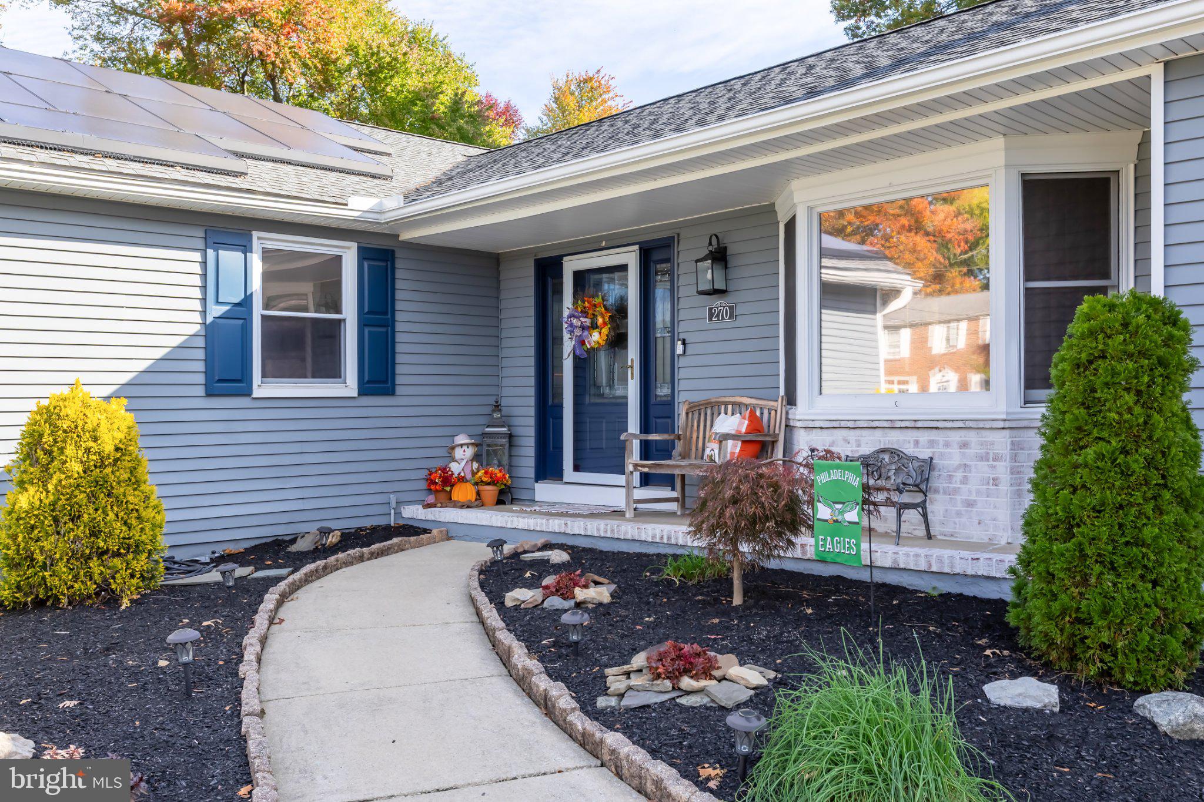
Enter an interest rate to see your estimated monthly payment.Welcome to 270 Union Avenue, where space, character, and convenience come together! Tucked away on a quiet street in West Deptford, this spacious home offers 4 bedrooms, 2 full bathrooms, and plenty of room for comfortable everyday living and entertaining. One of the home's most distinctive features is its THREE wood-burning fireplaces, located in the family room, a bedroom, and the basement, adding warmth and character throughout. Looking for even more living space? The extra-high basement ceilings provide excellent potential for future finished living areas, a recreation room, home gym, or additional entertaining space. Recent improvements include a roof approximately 3 years old, basement structural repairs completed in 2023, and a new hot water heater installed in 2024. Outside, enjoy a privacy-fenced backyard with room for outdoor activities, gardening, or relaxing on the covered deck. A one-car garage and storage shed provide additional space for vehicles, tools, and seasonal items. Conveniently located near Route 295, offering easy access to Philadelphia, Delaware, shopping, dining, and major commuting routes. A home with character, space, and possibilities—come see all that 270 Union Avenue has to offer!
| 7 hours ago | Status changed to Active | |
| 12 hours ago | Listing updated with changes from the MLS | |
| 4 days ago | Listing first seen on site |

The real estate listing information is provided by Bright MLS is for the consumer's personal, non-commercial use and may not be used for any purpose other than to identify prospective properties consumer may be interested in purchasing. Any information relating to real estate for sale or lease referenced on this web site comes from the Internet Data Exchange (IDX) program of the Bright MLS. This web site references real estate listing(s) held by a brokerage firm other than the broker and/or agent who owns this web site. The accuracy of all information is deemed reliable but not guaranteed and should be personally verified through personal inspection by and/or with the appropriate professionals. Properties in listings may have been sold or may no longer be available. The data contained herein is copyrighted by Bright MLS and is protected by all applicable copyright laws. Any unauthorized collection or dissemination of this information is in violation of copyright laws and is strictly prohibited. Copyright © 2020 Bright MLS. All rights reserved.

Looking to Buy or Sell?
Tell us What you’re looking for and we’ll take it from there.
270 S UNION AVENUEWEST DEPTFORD, NJ 08086
Mortgage Calculator
Monthly Payment (Est.)
Enter an interest rate to see your estimated monthly payment.Welcome to 270 Union Avenue, where space, character, and convenience come together! Tucked away on a quiet street in West Deptford, this spacious home offers 4 bedrooms, 2 full bathrooms, and plenty of room for comfortable everyday living and entertaining. One of the home's most distinctive features is its THREE wood-burning fireplaces, located in the family room, a bedroom, and the basement, adding warmth and character throughout. Looking for even more living space? The extra-high basement ceilings provide excellent potential for future finished living areas, a recreation room, home gym, or additional entertaining space. Recent improvements include a roof approximately 3 years old, basement structural repairs completed in 2023, and a new hot water heater installed in 2024. Outside, enjoy a privacy-fenced backyard with room for outdoor activities, gardening, or relaxing on the covered deck. A one-car garage and storage shed provide additional space for vehicles, tools, and seasonal items. Conveniently located near Route 295, offering easy access to Philadelphia, Delaware, shopping, dining, and major commuting routes. A home with character, space, and possibilities—come see all that 270 Union Avenue has to offer!
| 7 hours ago | Status changed to Active | |
| 12 hours ago | Listing updated with changes from the MLS | |
| 4 days ago | Listing first seen on site |
The real estate listing information is provided by Bright MLS is for the consumer's personal, non-commercial use and may not be used for any purpose other than to identify prospective properties consumer may be interested in purchasing. Any information relating to real estate for sale or lease referenced on this web site comes from the Internet Data Exchange (IDX) program of the Bright MLS. This web site references real estate listing(s) held by a brokerage firm other than the broker and/or agent who owns this web site. The accuracy of all information is deemed reliable but not guaranteed and should be personally verified through personal inspection by and/or with the appropriate professionals. Properties in listings may have been sold or may no longer be available. The data contained herein is copyrighted by Bright MLS and is protected by all applicable copyright laws. Any unauthorized collection or dissemination of this information is in violation of copyright laws and is strictly prohibited. Copyright © 2020 Bright MLS. All rights reserved.
