
Finding Your Dream Home Starts Here
Search with Confidence, Knowing Your Local Agent has the Latest Listings.
1 DAISY COURTSEWELL, NJ 08080
Mortgage Calculator
Monthly Payment (Est.)
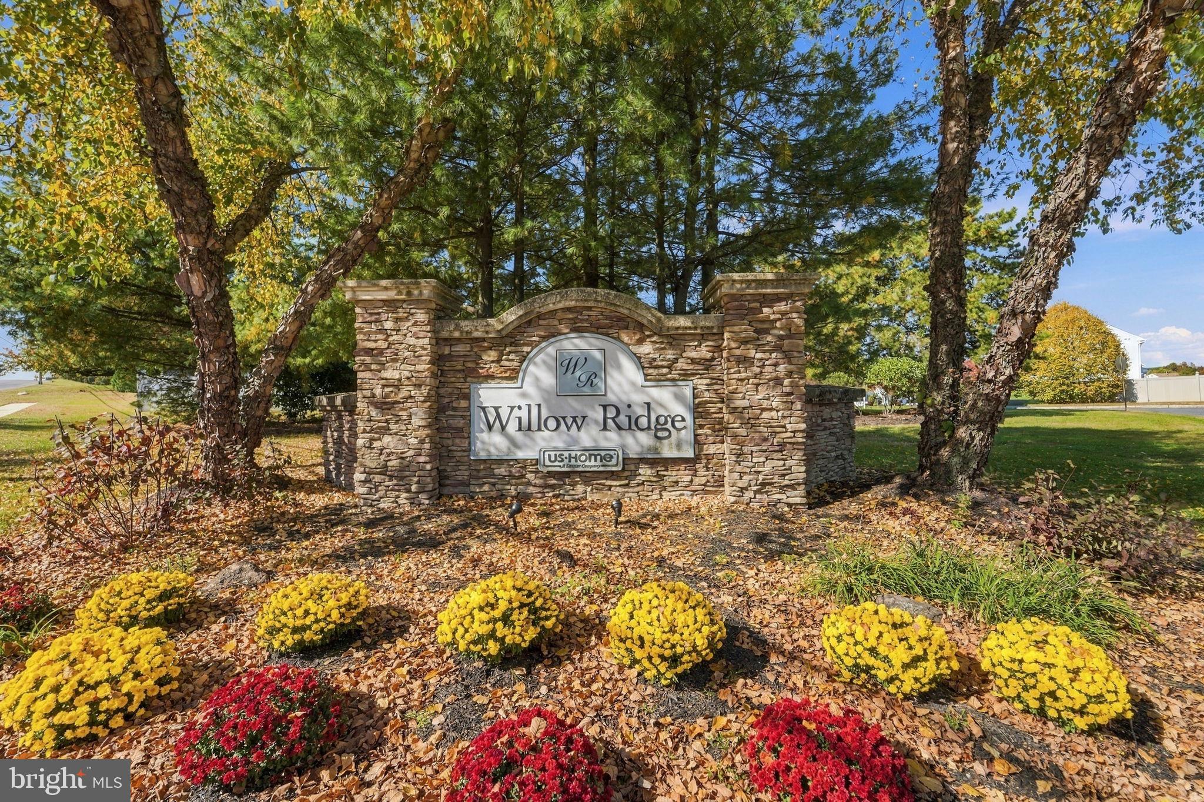
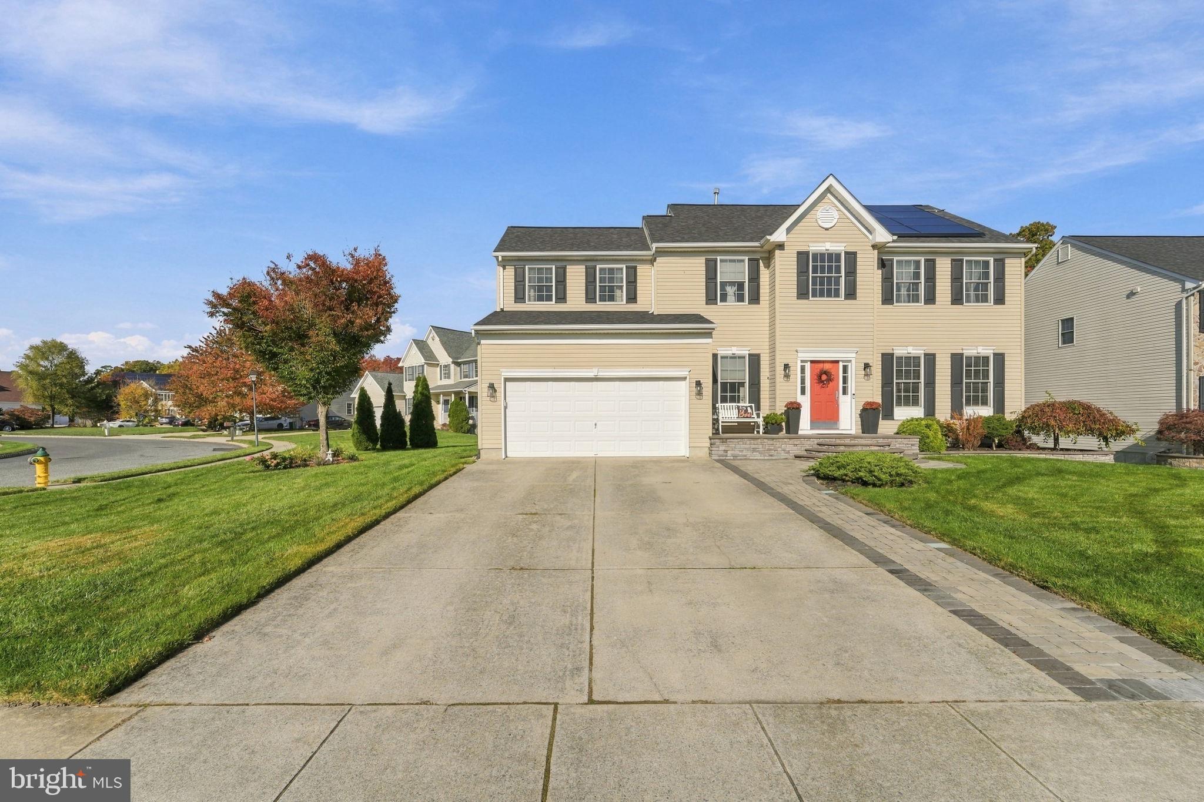
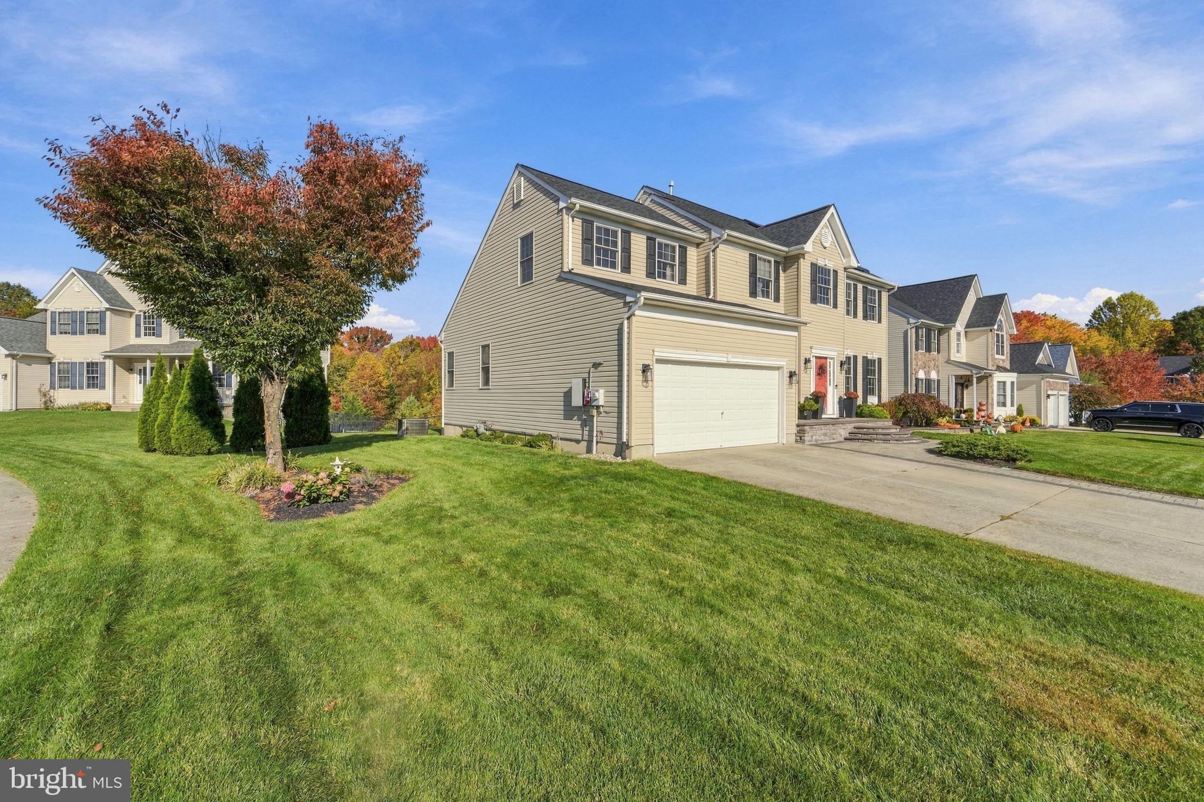
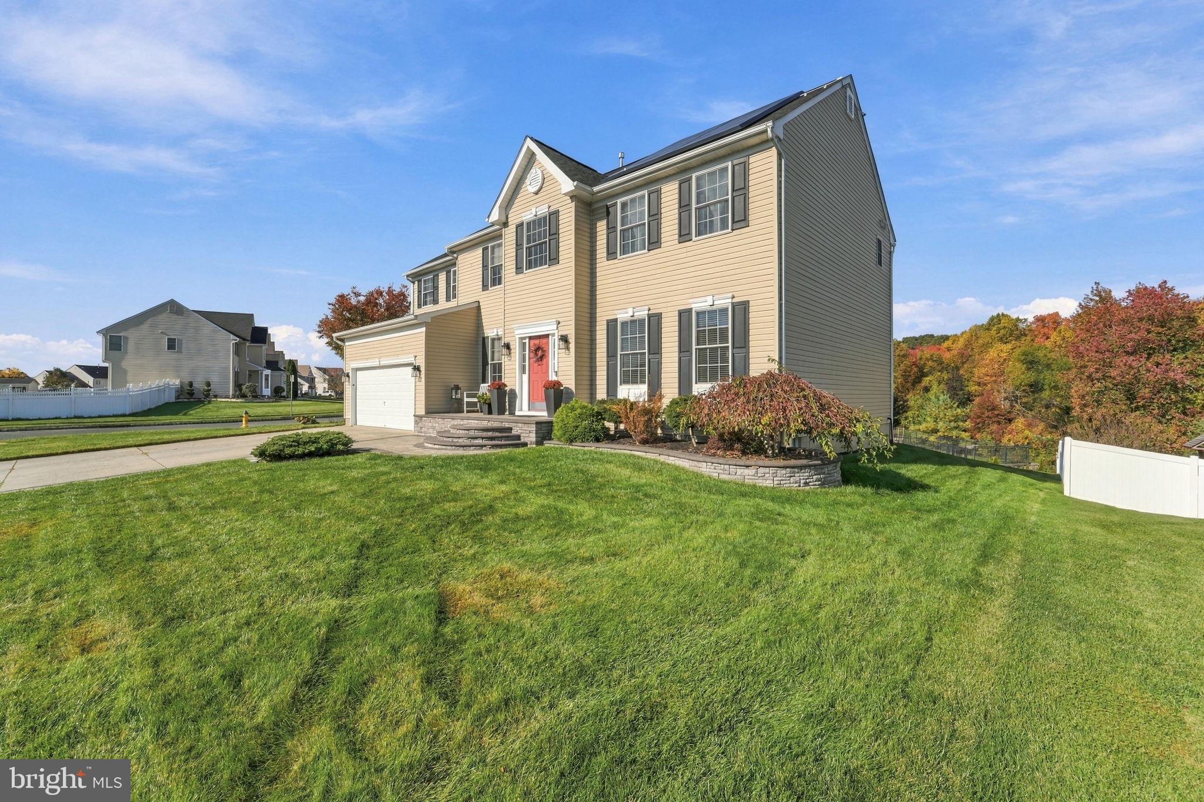
Enter an interest rate to see your estimated monthly payment.Welcome to 1 Daisy Court in Willow Ridge! This well-maintained 4-bedroom, 2.5-bath home offers spacious living areas, thoughtful details, and inviting outdoor entertaining space. A landscaped lawn and stone entryway create attractive curb appeal, while the two-story foyer welcomes you inside. Wood flooring extends throughout much of the main level, with separate living and dining rooms offering flexibility for everyday use and gatherings. The kitchen features white cabinetry, stainless steel appliances, a center island, and generous counter space, with an adjoining family room providing a comfortable place to relax. Upstairs, the primary suite features a vaulted ceiling, a spacious walk-in closet with organizers, and a private bathroom with a double vanity, soaking tub, and separate shower. Three additional bedrooms and a full hall bathroom complete the second floor. Main-level laundry, an attached two-car garage, and a spacious unfinished basement provide additional convenience and storage. Outside, the stone patio installed in 2020 offers ample room for dining and seating, complemented by a landscaped yard with a sprinkler system. Updates include a roof replacement in 2023, water heater replacement in 2022, and stone entryway completed in 2020. Convenient access to parks and major highways completes the offering.
| 2 days ago | Status changed to Active | |
| 2 days ago | Listing updated with changes from the MLS | |
| 4 days ago | Listing first seen on site |

The real estate listing information is provided by Bright MLS is for the consumer's personal, non-commercial use and may not be used for any purpose other than to identify prospective properties consumer may be interested in purchasing. Any information relating to real estate for sale or lease referenced on this web site comes from the Internet Data Exchange (IDX) program of the Bright MLS. This web site references real estate listing(s) held by a brokerage firm other than the broker and/or agent who owns this web site. The accuracy of all information is deemed reliable but not guaranteed and should be personally verified through personal inspection by and/or with the appropriate professionals. Properties in listings may have been sold or may no longer be available. The data contained herein is copyrighted by Bright MLS and is protected by all applicable copyright laws. Any unauthorized collection or dissemination of this information is in violation of copyright laws and is strictly prohibited. Copyright © 2020 Bright MLS. All rights reserved.

Looking to Buy or Sell?
Tell us What you’re looking for and we’ll take it from there.
1 DAISY COURTSEWELL, NJ 08080
Mortgage Calculator
Monthly Payment (Est.)
Enter an interest rate to see your estimated monthly payment.Welcome to 1 Daisy Court in Willow Ridge! This well-maintained 4-bedroom, 2.5-bath home offers spacious living areas, thoughtful details, and inviting outdoor entertaining space. A landscaped lawn and stone entryway create attractive curb appeal, while the two-story foyer welcomes you inside. Wood flooring extends throughout much of the main level, with separate living and dining rooms offering flexibility for everyday use and gatherings. The kitchen features white cabinetry, stainless steel appliances, a center island, and generous counter space, with an adjoining family room providing a comfortable place to relax. Upstairs, the primary suite features a vaulted ceiling, a spacious walk-in closet with organizers, and a private bathroom with a double vanity, soaking tub, and separate shower. Three additional bedrooms and a full hall bathroom complete the second floor. Main-level laundry, an attached two-car garage, and a spacious unfinished basement provide additional convenience and storage. Outside, the stone patio installed in 2020 offers ample room for dining and seating, complemented by a landscaped yard with a sprinkler system. Updates include a roof replacement in 2023, water heater replacement in 2022, and stone entryway completed in 2020. Convenient access to parks and major highways completes the offering.
| 2 days ago | Status changed to Active | |
| 2 days ago | Listing updated with changes from the MLS | |
| 4 days ago | Listing first seen on site |
The real estate listing information is provided by Bright MLS is for the consumer's personal, non-commercial use and may not be used for any purpose other than to identify prospective properties consumer may be interested in purchasing. Any information relating to real estate for sale or lease referenced on this web site comes from the Internet Data Exchange (IDX) program of the Bright MLS. This web site references real estate listing(s) held by a brokerage firm other than the broker and/or agent who owns this web site. The accuracy of all information is deemed reliable but not guaranteed and should be personally verified through personal inspection by and/or with the appropriate professionals. Properties in listings may have been sold or may no longer be available. The data contained herein is copyrighted by Bright MLS and is protected by all applicable copyright laws. Any unauthorized collection or dissemination of this information is in violation of copyright laws and is strictly prohibited. Copyright © 2020 Bright MLS. All rights reserved.
