
Finding Your Dream Home Starts Here
Search with Confidence, Knowing Your Local Agent has the Latest Listings.
42 E CURTIS AVENUEWOODBURY, NJ 08096
Mortgage Calculator
Monthly Payment (Est.)
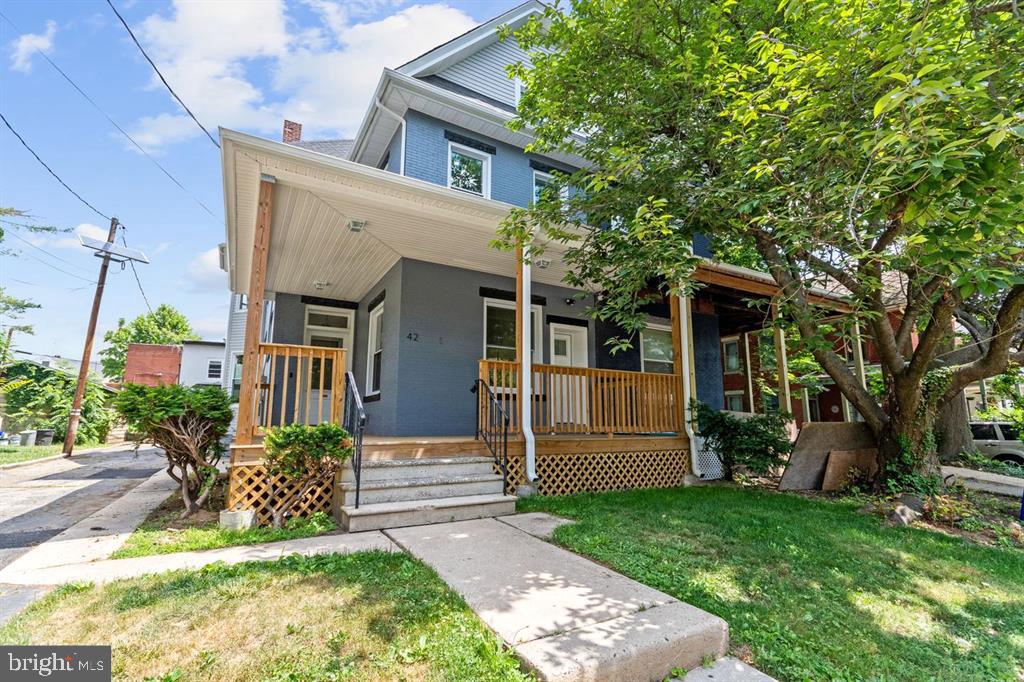
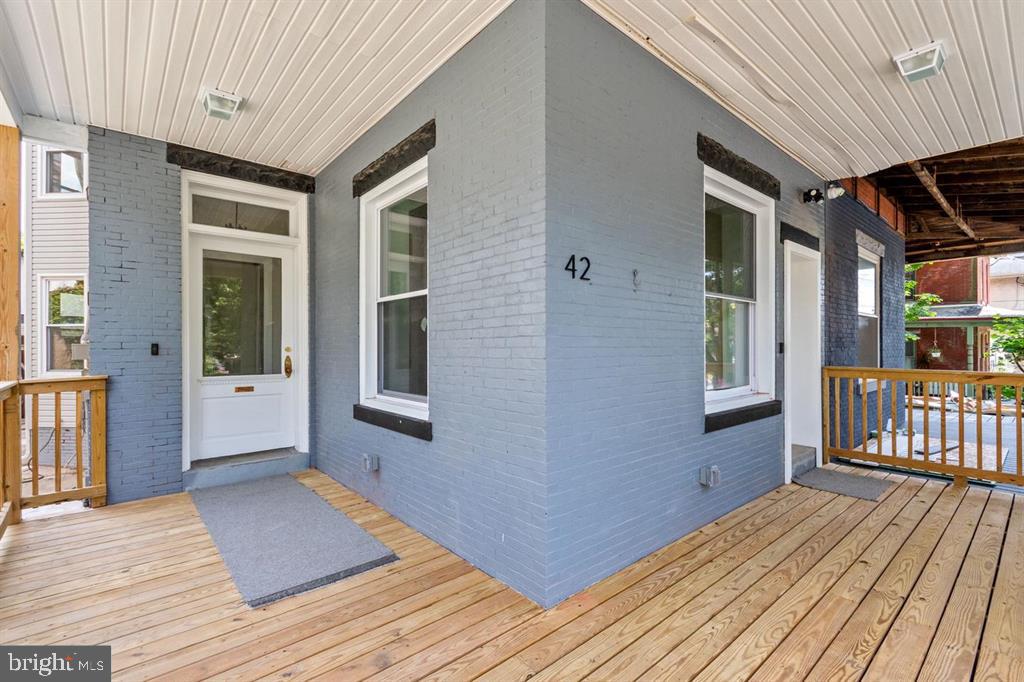
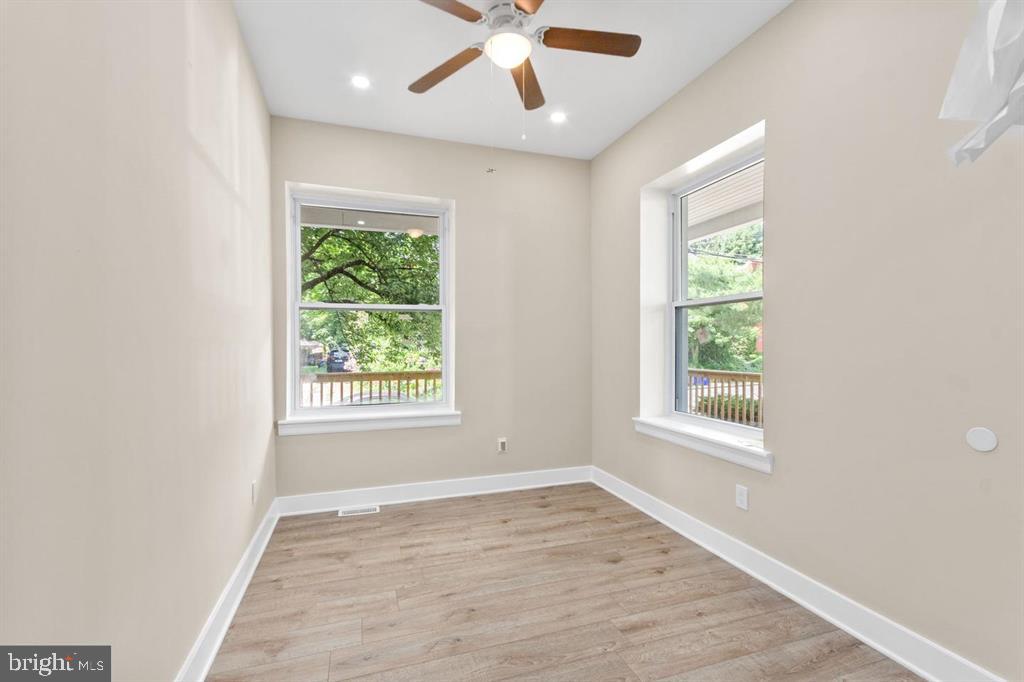
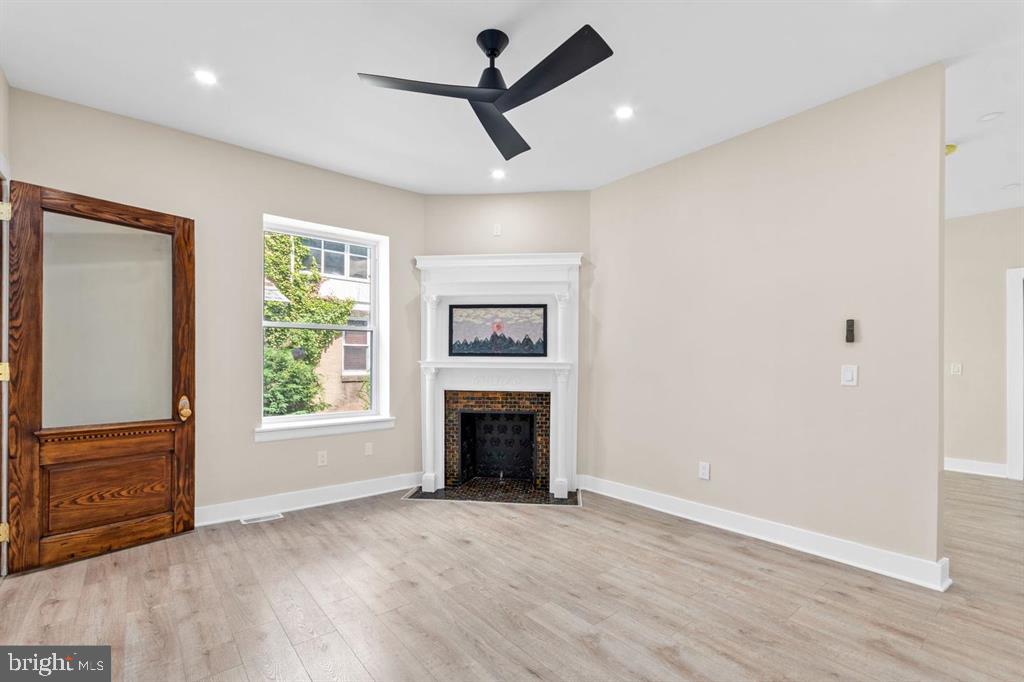
Enter an interest rate to see your estimated monthly payment.Welcome to this beautifully remodeled large home, perfect for spacious living and modern comfort. This property features a striking three-story design, offering ample space for a growing family or for hosting guests. The stunning first-floor mother-in-law suite is ideal for those with extended family, allowing for closeness while maintaining privacy. As you step inside, you are greeted by the inviting atmosphere of the mother-in-law suite. This private retreat includes a generously sized bedroom with its own luxurious bathroom, ensuring both comfort and seclusion. The adjoining half bathroom features contemporary fixtures and finishes, complementing the suite's brand-new kitchen, which is equipped with state-of-the-art appliances and elegant cabinetry. Moving into the main house, you will find four additional well-appointed bedrooms, each providing ample closet space and natural light. Two full bathrooms have been meticulously upgraded with modern amenities and stylish touches, creating serene, spa-like environments.The heart of the home lies in the newly renovated kitchen, featuring sleek countertops, custom cabinetry, and top-of-the-line appliances that cater to culinary enthusiasts and family gatherings. The dining area flows seamlessly into a spacious living room, perfect for entertaining guests or relaxing with loved ones.Outside, a newly constructed front porch extends the living space outdoors, providing a serene spot for morning coffee. A standout feature of the property is the large two-story garage, offering ample storage space and potential for a workshop or additional activity space above—whether as an art studio, crafting space, or office. Practical updates, such as new heating and cooling systems, a modern hot water heater, and upgraded plumbing, ensure efficiency and peace of mind for years to come. A new roof caps off this extensive renovation, promising durability and curb appeal. Throughout the home, upgraded fixtures and finishes enhance the overall aesthetic, blending modern sophistication with comfortable living. In summary, this remodeled home offers an ideal combination of functionality, luxury, and style, making it perfect for those seeking a spacious and contemporary living space. The first floor could also function as a rental income opportunity, allowing you to live above while collecting rent from the suite below.
| yesterday | Listing first seen on site | |
| yesterday | Listing updated with changes from the MLS® |

The real estate listing information is provided by Bright MLS is for the consumer's personal, non-commercial use and may not be used for any purpose other than to identify prospective properties consumer may be interested in purchasing. Any information relating to real estate for sale or lease referenced on this web site comes from the Internet Data Exchange (IDX) program of the Bright MLS. This web site references real estate listing(s) held by a brokerage firm other than the broker and/or agent who owns this web site. The accuracy of all information is deemed reliable but not guaranteed and should be personally verified through personal inspection by and/or with the appropriate professionals. Properties in listings may have been sold or may no longer be available. The data contained herein is copyrighted by Bright MLS and is protected by all applicable copyright laws. Any unauthorized collection or dissemination of this information is in violation of copyright laws and is strictly prohibited. Copyright © 2020 Bright MLS. All rights reserved.

Looking to Buy or Sell?
Tell us What you’re looking for and we’ll take it from there.
42 E CURTIS AVENUEWOODBURY, NJ 08096
Mortgage Calculator
Monthly Payment (Est.)
Enter an interest rate to see your estimated monthly payment.Welcome to this beautifully remodeled large home, perfect for spacious living and modern comfort. This property features a striking three-story design, offering ample space for a growing family or for hosting guests. The stunning first-floor mother-in-law suite is ideal for those with extended family, allowing for closeness while maintaining privacy. As you step inside, you are greeted by the inviting atmosphere of the mother-in-law suite. This private retreat includes a generously sized bedroom with its own luxurious bathroom, ensuring both comfort and seclusion. The adjoining half bathroom features contemporary fixtures and finishes, complementing the suite's brand-new kitchen, which is equipped with state-of-the-art appliances and elegant cabinetry. Moving into the main house, you will find four additional well-appointed bedrooms, each providing ample closet space and natural light. Two full bathrooms have been meticulously upgraded with modern amenities and stylish touches, creating serene, spa-like environments.The heart of the home lies in the newly renovated kitchen, featuring sleek countertops, custom cabinetry, and top-of-the-line appliances that cater to culinary enthusiasts and family gatherings. The dining area flows seamlessly into a spacious living room, perfect for entertaining guests or relaxing with loved ones.Outside, a newly constructed front porch extends the living space outdoors, providing a serene spot for morning coffee. A standout feature of the property is the large two-story garage, offering ample storage space and potential for a workshop or additional activity space above—whether as an art studio, crafting space, or office. Practical updates, such as new heating and cooling systems, a modern hot water heater, and upgraded plumbing, ensure efficiency and peace of mind for years to come. A new roof caps off this extensive renovation, promising durability and curb appeal. Throughout the home, upgraded fixtures and finishes enhance the overall aesthetic, blending modern sophistication with comfortable living. In summary, this remodeled home offers an ideal combination of functionality, luxury, and style, making it perfect for those seeking a spacious and contemporary living space. The first floor could also function as a rental income opportunity, allowing you to live above while collecting rent from the suite below.
| yesterday | Listing first seen on site | |
| yesterday | Listing updated with changes from the MLS® |
The real estate listing information is provided by Bright MLS is for the consumer's personal, non-commercial use and may not be used for any purpose other than to identify prospective properties consumer may be interested in purchasing. Any information relating to real estate for sale or lease referenced on this web site comes from the Internet Data Exchange (IDX) program of the Bright MLS. This web site references real estate listing(s) held by a brokerage firm other than the broker and/or agent who owns this web site. The accuracy of all information is deemed reliable but not guaranteed and should be personally verified through personal inspection by and/or with the appropriate professionals. Properties in listings may have been sold or may no longer be available. The data contained herein is copyrighted by Bright MLS and is protected by all applicable copyright laws. Any unauthorized collection or dissemination of this information is in violation of copyright laws and is strictly prohibited. Copyright © 2020 Bright MLS. All rights reserved.

