
Finding Your Dream Home Starts Here
Search with Confidence, Knowing Your Local Agent has the Latest Listings.
1303 CLEARBROOK AVENUEWESTVILLE, NJ 08093
Mortgage Calculator
Monthly Payment (Est.)
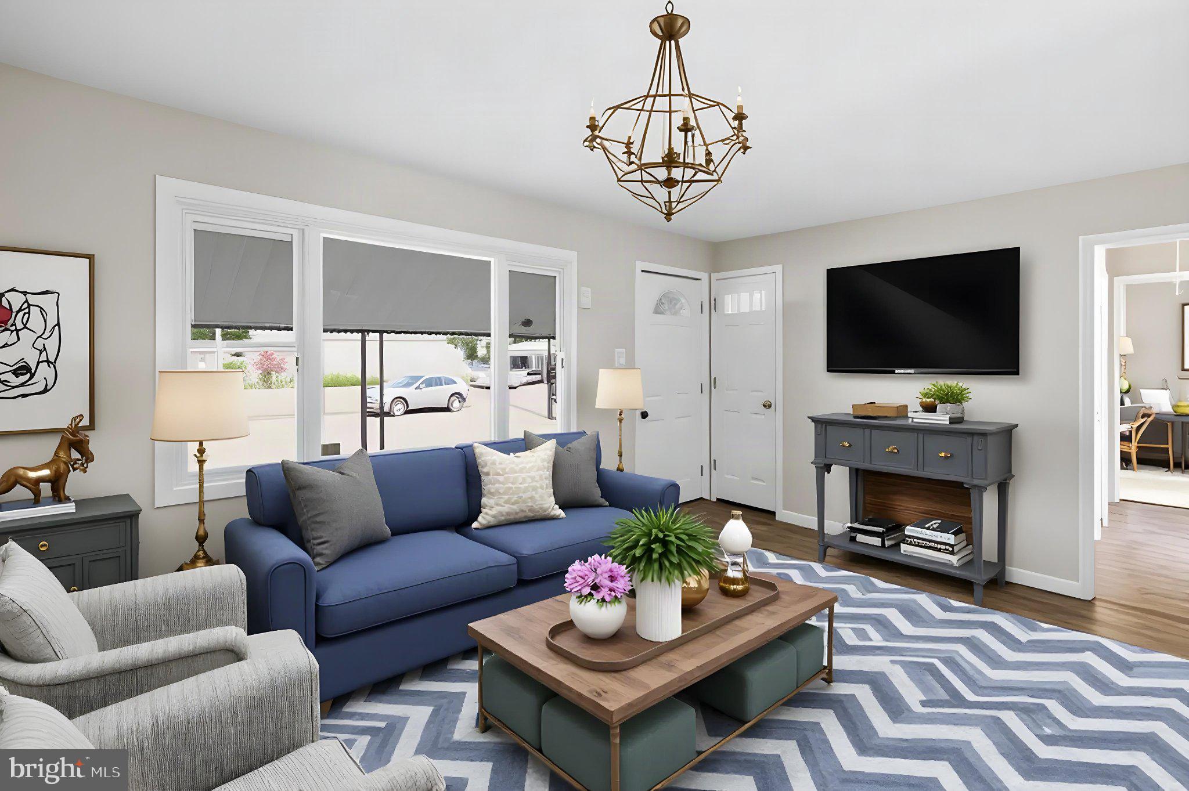
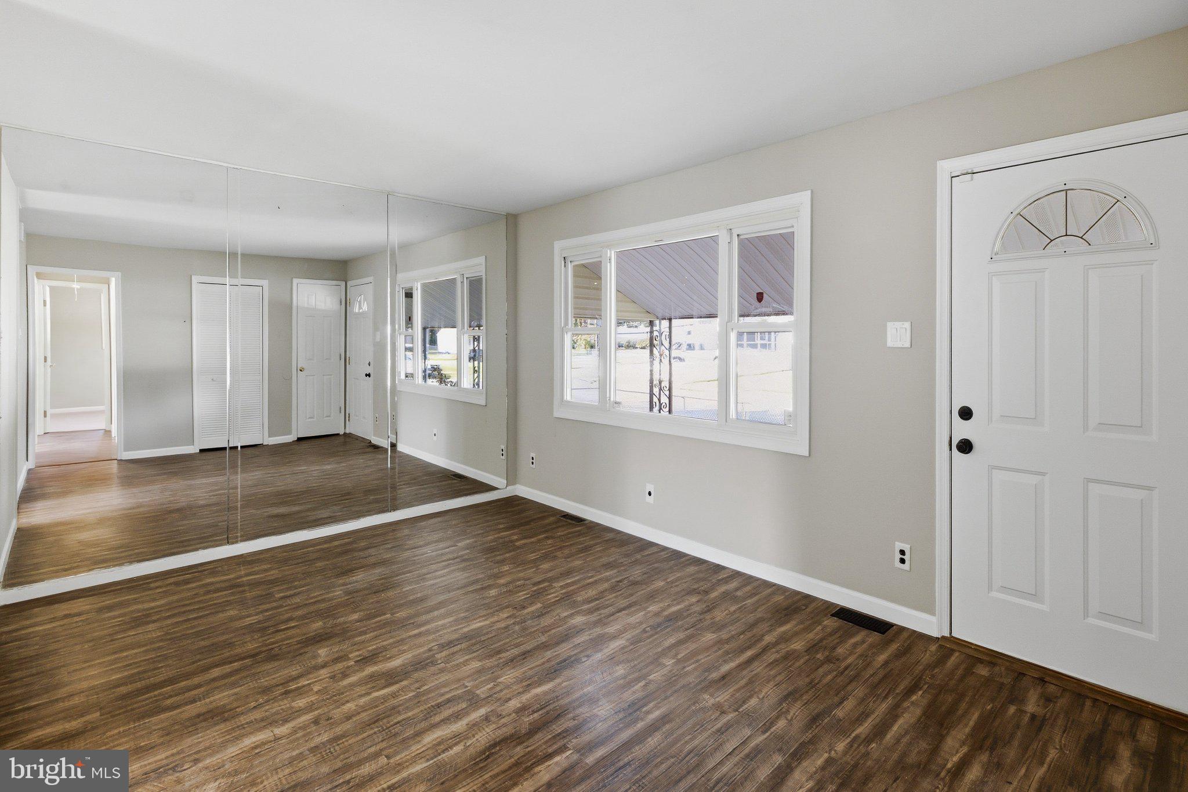
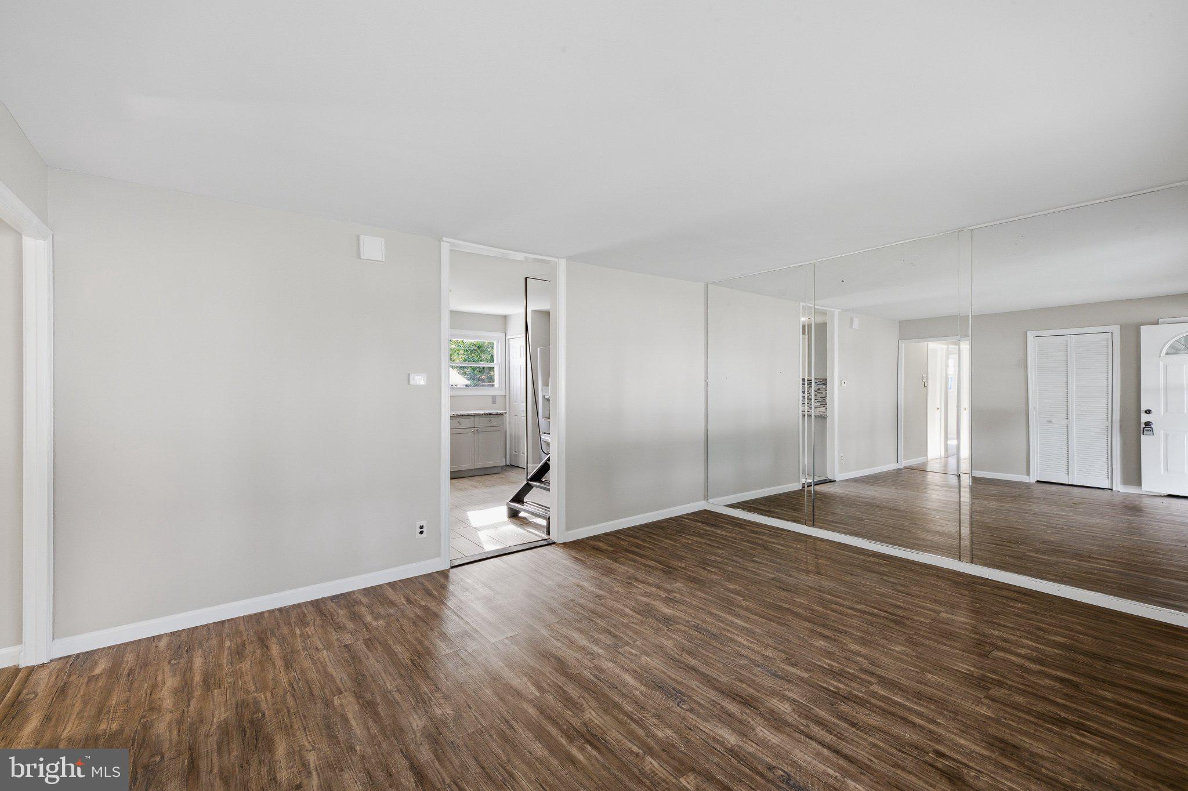
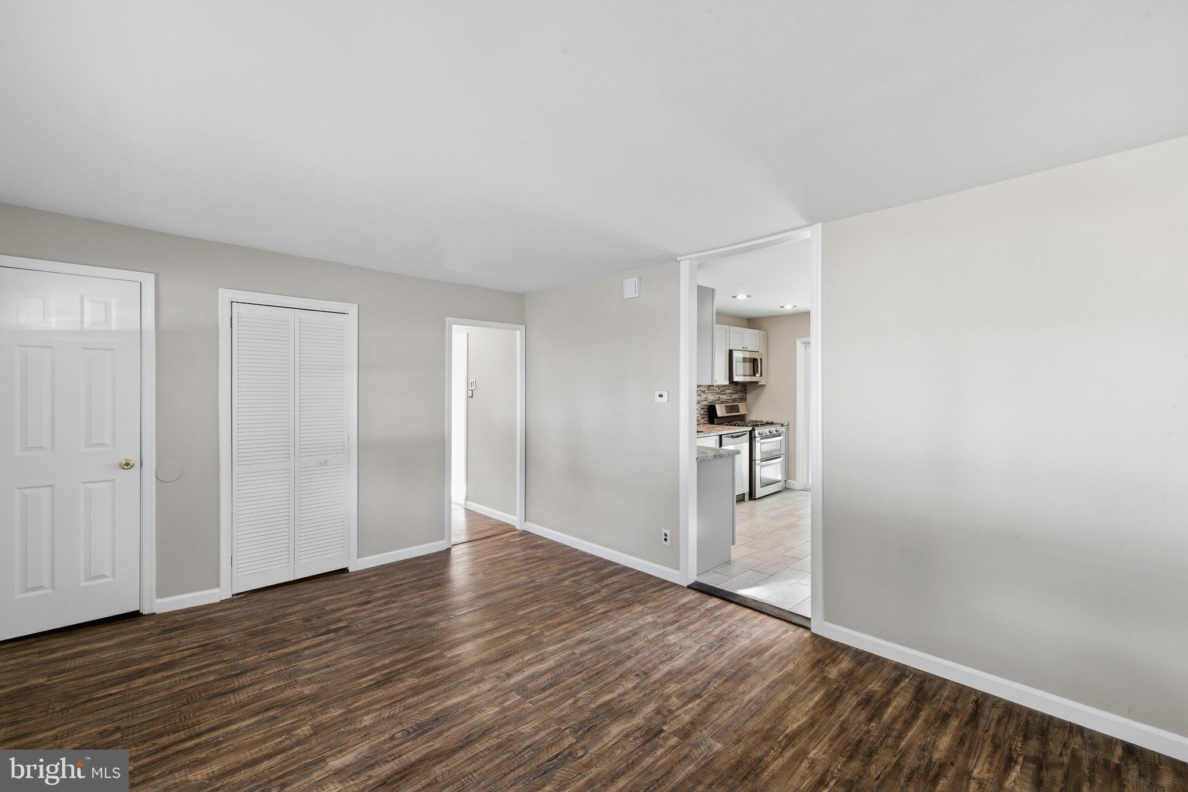
Enter an interest rate to see your estimated monthly payment.Welcome to 1303 Clearbrook Avenue in Westville, NJ! This spacious 4-bedroom, 1-bath home offers a versatile floor plan, multiple living areas, fresh interior updates, and inviting indoor and outdoor spaces. Featuring a fenced front yard, private driveway, and covered front porch, this home makes a great first impression! Step inside to a bright and welcoming living room featuring updated luxury vinyl plank flooring and large windows that bring in plenty of natural light. A convenient coat closet and separate utility closet provide additional storage. The main level also features three comfortably sized bedrooms with brand-new carpeting and a full hall bathroom. Continue into the beautifully updated kitchen, complete with granite countertops, stainless steel appliances, a gas range, ample cabinetry, and tile flooring. A freestanding cabinet with a granite countertop offers additional counter space and storage, while a separate pantry closet adds everyday convenience. Just beyond the kitchen, you'll find a bright and versatile four-season room featuring brand-new carpeting, perfect for a home office, playroom, sitting area, or additional entertaining space. This room also features a storage closet and sliding glass doors leading directly to the backyard patio. Off the kitchen, step down into a spacious family room featuring plenty of windows, abundant natural light, a dedicated laundry closet, and its own exterior entrance to the backyard. Whether used as a second living area, recreation room, or entertainment space, this room offers plenty of flexibility. Upstairs, you'll find a private fourth bedroom featuring brand-new carpeting and two oversized closets, including a walk-in closet, offering generous storage and a comfortable retreat. Additional storage is available through pull-down attic access. Step outside to enjoy the spacious, fully fenced backyard, complete with a patio area perfect for outdoor dining, entertaining, or relaxing. A storage shed provides convenient space for tools and outdoor equipment. With both the four-season room and family room offering direct backyard access, indoor-outdoor living is easy and convenient. Additional features include central air conditioning, gas heat, public water and sewer, and a leased solar panel system with a monthly payment of $75.29. Recent interior improvements, including fresh paint, updated luxury vinyl plank flooring, and brand-new carpeting throughout all four bedrooms and the four-season room, add to the home's appeal. Conveniently located near shopping, dining, parks, schools, and major commuter routes with easy access to Philadelphia, this home offers a wonderful combination of space, comfort, and functionality. Don't miss your opportunity to make this versatile 4-bedroom home yours. Schedule your private showing today!
| yesterday | Listing updated with changes from the MLS® | |
| yesterday | Listing first seen on site |

The real estate listing information is provided by Bright MLS is for the consumer's personal, non-commercial use and may not be used for any purpose other than to identify prospective properties consumer may be interested in purchasing. Any information relating to real estate for sale or lease referenced on this web site comes from the Internet Data Exchange (IDX) program of the Bright MLS. This web site references real estate listing(s) held by a brokerage firm other than the broker and/or agent who owns this web site. The accuracy of all information is deemed reliable but not guaranteed and should be personally verified through personal inspection by and/or with the appropriate professionals. Properties in listings may have been sold or may no longer be available. The data contained herein is copyrighted by Bright MLS and is protected by all applicable copyright laws. Any unauthorized collection or dissemination of this information is in violation of copyright laws and is strictly prohibited. Copyright © 2020 Bright MLS. All rights reserved.

Looking to Buy or Sell?
Tell us What you’re looking for and we’ll take it from there.
1303 CLEARBROOK AVENUEWESTVILLE, NJ 08093
Mortgage Calculator
Monthly Payment (Est.)
Enter an interest rate to see your estimated monthly payment.Welcome to 1303 Clearbrook Avenue in Westville, NJ! This spacious 4-bedroom, 1-bath home offers a versatile floor plan, multiple living areas, fresh interior updates, and inviting indoor and outdoor spaces. Featuring a fenced front yard, private driveway, and covered front porch, this home makes a great first impression! Step inside to a bright and welcoming living room featuring updated luxury vinyl plank flooring and large windows that bring in plenty of natural light. A convenient coat closet and separate utility closet provide additional storage. The main level also features three comfortably sized bedrooms with brand-new carpeting and a full hall bathroom. Continue into the beautifully updated kitchen, complete with granite countertops, stainless steel appliances, a gas range, ample cabinetry, and tile flooring. A freestanding cabinet with a granite countertop offers additional counter space and storage, while a separate pantry closet adds everyday convenience. Just beyond the kitchen, you'll find a bright and versatile four-season room featuring brand-new carpeting, perfect for a home office, playroom, sitting area, or additional entertaining space. This room also features a storage closet and sliding glass doors leading directly to the backyard patio. Off the kitchen, step down into a spacious family room featuring plenty of windows, abundant natural light, a dedicated laundry closet, and its own exterior entrance to the backyard. Whether used as a second living area, recreation room, or entertainment space, this room offers plenty of flexibility. Upstairs, you'll find a private fourth bedroom featuring brand-new carpeting and two oversized closets, including a walk-in closet, offering generous storage and a comfortable retreat. Additional storage is available through pull-down attic access. Step outside to enjoy the spacious, fully fenced backyard, complete with a patio area perfect for outdoor dining, entertaining, or relaxing. A storage shed provides convenient space for tools and outdoor equipment. With both the four-season room and family room offering direct backyard access, indoor-outdoor living is easy and convenient. Additional features include central air conditioning, gas heat, public water and sewer, and a leased solar panel system with a monthly payment of $75.29. Recent interior improvements, including fresh paint, updated luxury vinyl plank flooring, and brand-new carpeting throughout all four bedrooms and the four-season room, add to the home's appeal. Conveniently located near shopping, dining, parks, schools, and major commuter routes with easy access to Philadelphia, this home offers a wonderful combination of space, comfort, and functionality. Don't miss your opportunity to make this versatile 4-bedroom home yours. Schedule your private showing today!
| yesterday | Listing updated with changes from the MLS® | |
| yesterday | Listing first seen on site |
The real estate listing information is provided by Bright MLS is for the consumer's personal, non-commercial use and may not be used for any purpose other than to identify prospective properties consumer may be interested in purchasing. Any information relating to real estate for sale or lease referenced on this web site comes from the Internet Data Exchange (IDX) program of the Bright MLS. This web site references real estate listing(s) held by a brokerage firm other than the broker and/or agent who owns this web site. The accuracy of all information is deemed reliable but not guaranteed and should be personally verified through personal inspection by and/or with the appropriate professionals. Properties in listings may have been sold or may no longer be available. The data contained herein is copyrighted by Bright MLS and is protected by all applicable copyright laws. Any unauthorized collection or dissemination of this information is in violation of copyright laws and is strictly prohibited. Copyright © 2020 Bright MLS. All rights reserved.


Did you know? You can invite friends and family to your search. They can join your search, rate and discuss listings with you.