
Finding Your Dream Home Starts Here
Search with Confidence, Knowing Your Local Agent has the Latest Listings.
141 EWAN ROADMULLICA HILL, NJ 08062
Mortgage Calculator
Monthly Payment (Est.)
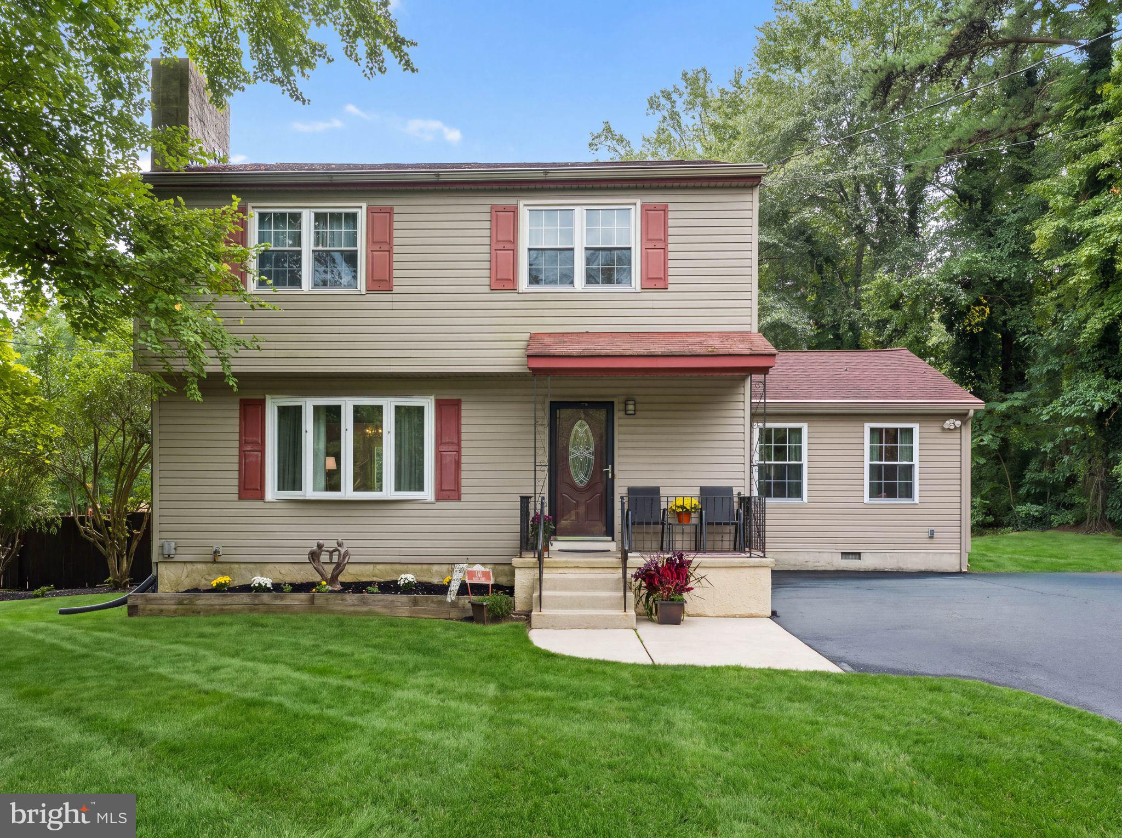
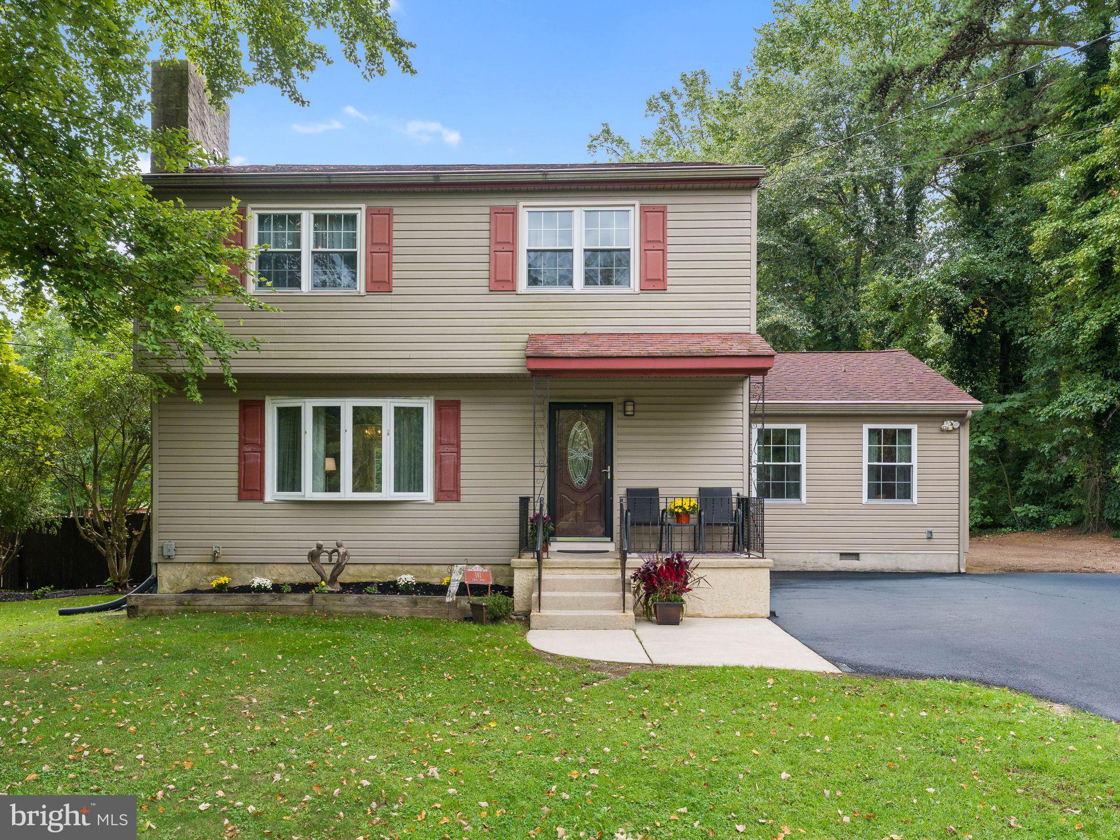
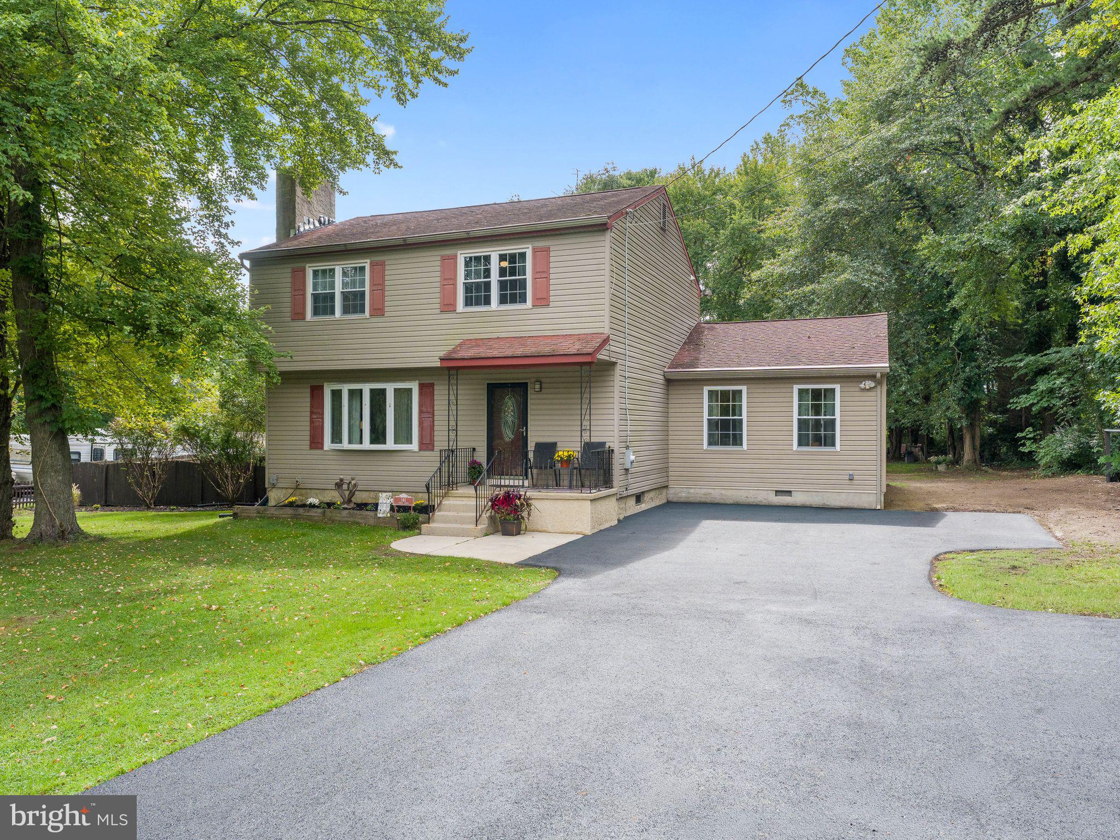
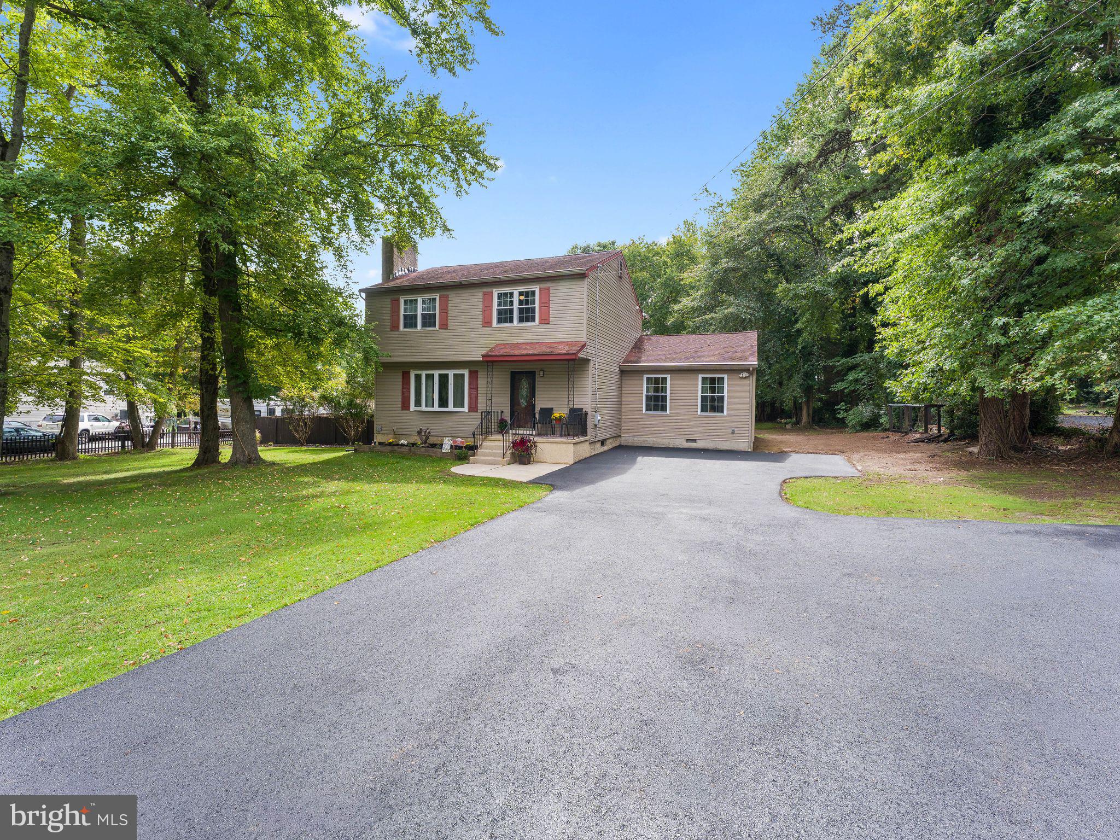
Enter an interest rate to see your estimated monthly payment.Welcome Home to Mullica Hill! Nestled in the highly sought-after Mullica Hill community, this well-maintained 3-bedroom home offers the space, updates, and outdoor living you've been looking for, all in a peaceful setting surrounded by beautiful green space. From the moment you step inside, you'll appreciate the warmth and character this home has to offer. The main level features beautiful hardwood floors, an updated open-concept kitchen, and updated bathrooms. The kitchen provides a wonderful connection to the rest of the home and opens directly to the outdoor living space, making entertaining and everyday living feel effortless. The spacious family room addition is a true highlight, featuring impressive cathedral ceilings, abundant natural light, and sliding doors leading directly to the tiered deck and expansive backyard. The kitchen also offers its own set of sliding doors to the deck, creating multiple ways to enjoy the home's exceptional outdoor space. Whether you're hosting summer gatherings, enjoying dinner outside, or simply relaxing with your morning coffee, this backyard provides plenty of room to enjoy it all. The living room adds another layer of charm with its inviting wood-burning fireplace, perfect for cozy evenings at home. In addition to the three bedrooms, a versatile bonus/flex room gives you the flexibility to create the space your lifestyle needs, whether that's a home office, playroom, workout space, guest area, or hobby room. Outside, you'll find a massive backyard, tiered deck, peaceful surroundings, and plenty of greenspace, offering the privacy and outdoor lifestyle that's becoming increasingly hard to find. A newly paved, spacious driveway provides ample parking for multiple vehicles. Beyond the property itself, you'll love the lifestyle that comes with living in Mullica Hill. Enjoy the area's historic charm and vibrant community, surrounded by local farm stands, the Amish Market, wineries, antique shops, and charming boutiques. Take in the peaceful rural setting while still being just minutes from major highways, making commuting and access to shopping, dining, and everyday conveniences a breeze. The current owners have taken great care of this home, and now it's ready for its next chapter. Whether you're looking for more space, a great yard, a welcoming community, or simply a place to create new memories, this Mullica Hill home is ready for you to put down your roots. Come see it for yourself and imagine making it yours! ** Private showings to start after Open House on 9/26**
| 2 days ago | Listing first seen on site | |
| 2 days ago | Listing updated with changes from the MLS® |

The real estate listing information is provided by Bright MLS is for the consumer's personal, non-commercial use and may not be used for any purpose other than to identify prospective properties consumer may be interested in purchasing. Any information relating to real estate for sale or lease referenced on this web site comes from the Internet Data Exchange (IDX) program of the Bright MLS. This web site references real estate listing(s) held by a brokerage firm other than the broker and/or agent who owns this web site. The accuracy of all information is deemed reliable but not guaranteed and should be personally verified through personal inspection by and/or with the appropriate professionals. Properties in listings may have been sold or may no longer be available. The data contained herein is copyrighted by Bright MLS and is protected by all applicable copyright laws. Any unauthorized collection or dissemination of this information is in violation of copyright laws and is strictly prohibited. Copyright © 2020 Bright MLS. All rights reserved.

Looking to Buy or Sell?
Tell us What you’re looking for and we’ll take it from there.
141 EWAN ROADMULLICA HILL, NJ 08062
Mortgage Calculator
Monthly Payment (Est.)
Enter an interest rate to see your estimated monthly payment.Welcome Home to Mullica Hill! Nestled in the highly sought-after Mullica Hill community, this well-maintained 3-bedroom home offers the space, updates, and outdoor living you've been looking for, all in a peaceful setting surrounded by beautiful green space. From the moment you step inside, you'll appreciate the warmth and character this home has to offer. The main level features beautiful hardwood floors, an updated open-concept kitchen, and updated bathrooms. The kitchen provides a wonderful connection to the rest of the home and opens directly to the outdoor living space, making entertaining and everyday living feel effortless. The spacious family room addition is a true highlight, featuring impressive cathedral ceilings, abundant natural light, and sliding doors leading directly to the tiered deck and expansive backyard. The kitchen also offers its own set of sliding doors to the deck, creating multiple ways to enjoy the home's exceptional outdoor space. Whether you're hosting summer gatherings, enjoying dinner outside, or simply relaxing with your morning coffee, this backyard provides plenty of room to enjoy it all. The living room adds another layer of charm with its inviting wood-burning fireplace, perfect for cozy evenings at home. In addition to the three bedrooms, a versatile bonus/flex room gives you the flexibility to create the space your lifestyle needs, whether that's a home office, playroom, workout space, guest area, or hobby room. Outside, you'll find a massive backyard, tiered deck, peaceful surroundings, and plenty of greenspace, offering the privacy and outdoor lifestyle that's becoming increasingly hard to find. A newly paved, spacious driveway provides ample parking for multiple vehicles. Beyond the property itself, you'll love the lifestyle that comes with living in Mullica Hill. Enjoy the area's historic charm and vibrant community, surrounded by local farm stands, the Amish Market, wineries, antique shops, and charming boutiques. Take in the peaceful rural setting while still being just minutes from major highways, making commuting and access to shopping, dining, and everyday conveniences a breeze. The current owners have taken great care of this home, and now it's ready for its next chapter. Whether you're looking for more space, a great yard, a welcoming community, or simply a place to create new memories, this Mullica Hill home is ready for you to put down your roots. Come see it for yourself and imagine making it yours! ** Private showings to start after Open House on 9/26**
| 2 days ago | Listing first seen on site | |
| 2 days ago | Listing updated with changes from the MLS® |
The real estate listing information is provided by Bright MLS is for the consumer's personal, non-commercial use and may not be used for any purpose other than to identify prospective properties consumer may be interested in purchasing. Any information relating to real estate for sale or lease referenced on this web site comes from the Internet Data Exchange (IDX) program of the Bright MLS. This web site references real estate listing(s) held by a brokerage firm other than the broker and/or agent who owns this web site. The accuracy of all information is deemed reliable but not guaranteed and should be personally verified through personal inspection by and/or with the appropriate professionals. Properties in listings may have been sold or may no longer be available. The data contained herein is copyrighted by Bright MLS and is protected by all applicable copyright laws. Any unauthorized collection or dissemination of this information is in violation of copyright laws and is strictly prohibited. Copyright © 2020 Bright MLS. All rights reserved.


Did you know? You can invite friends and family to your search. They can join your search, rate and discuss listings with you.