
Finding Your Dream Home Starts Here
Search with Confidence, Knowing Your Local Agent has the Latest Listings.
30 LAFAYETTE AVENUEVOORHEES, NJ 08043
Mortgage Calculator
Monthly Payment (Est.)
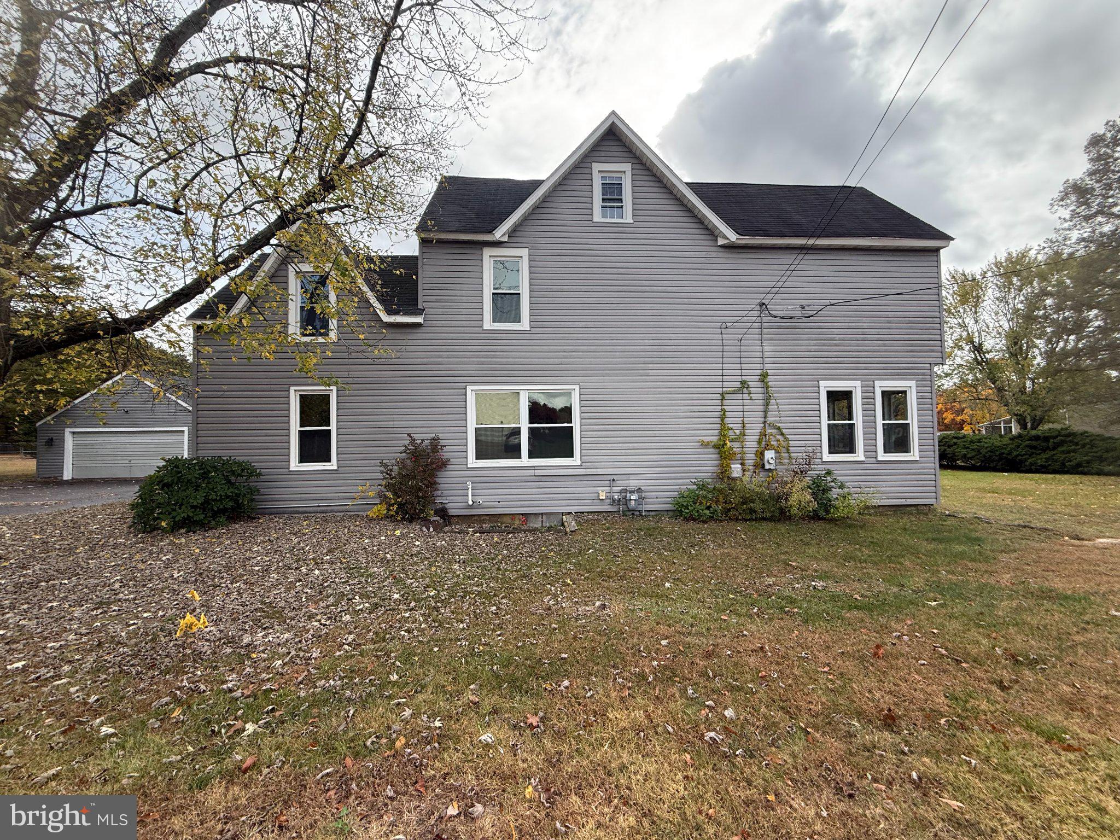
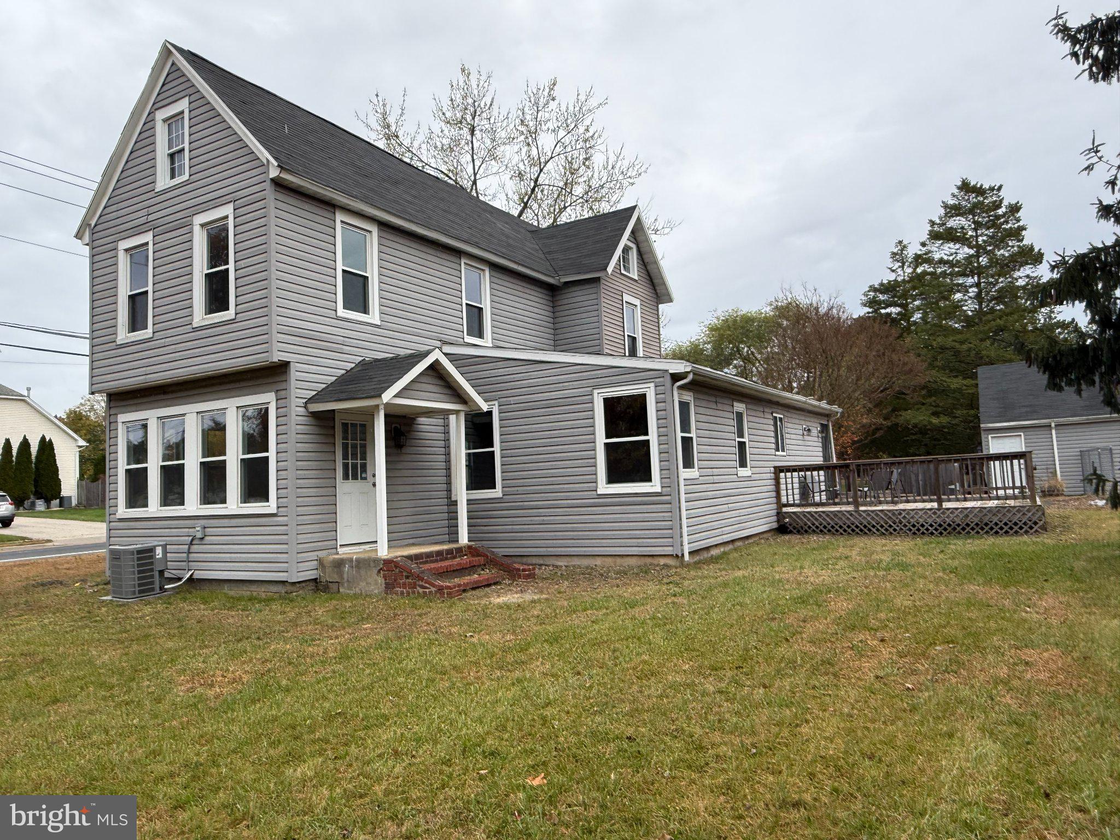
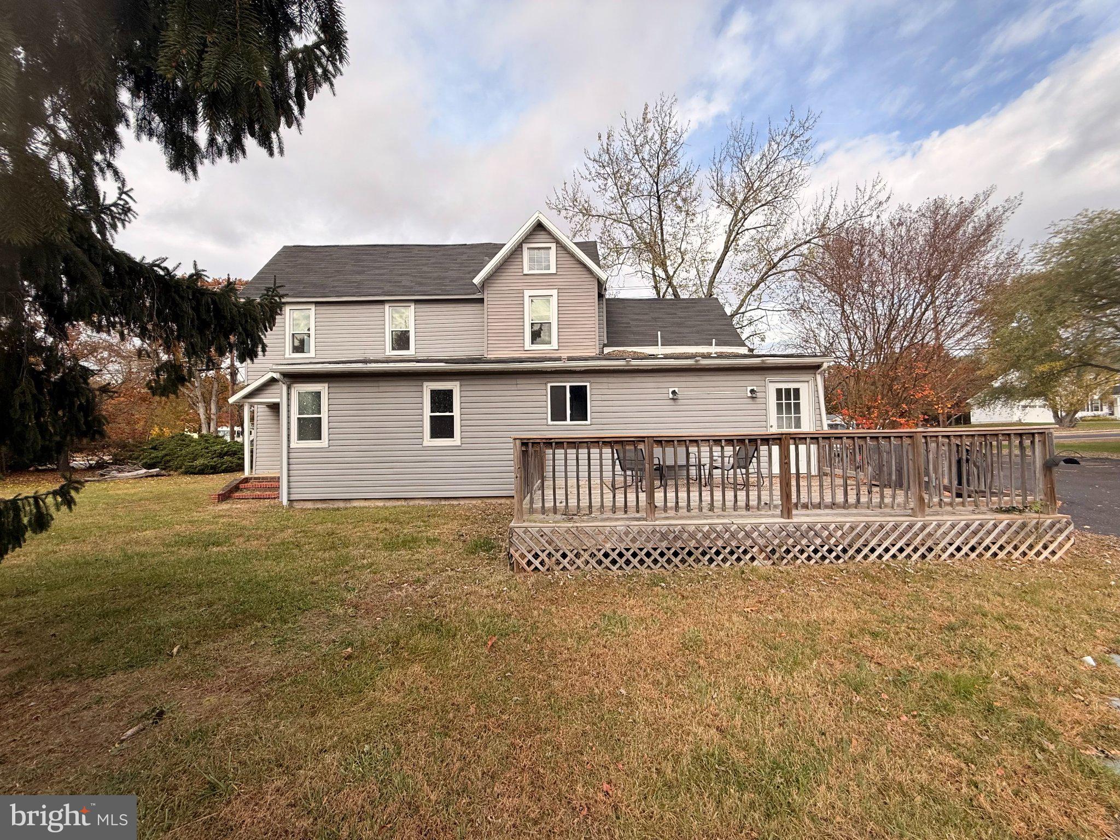
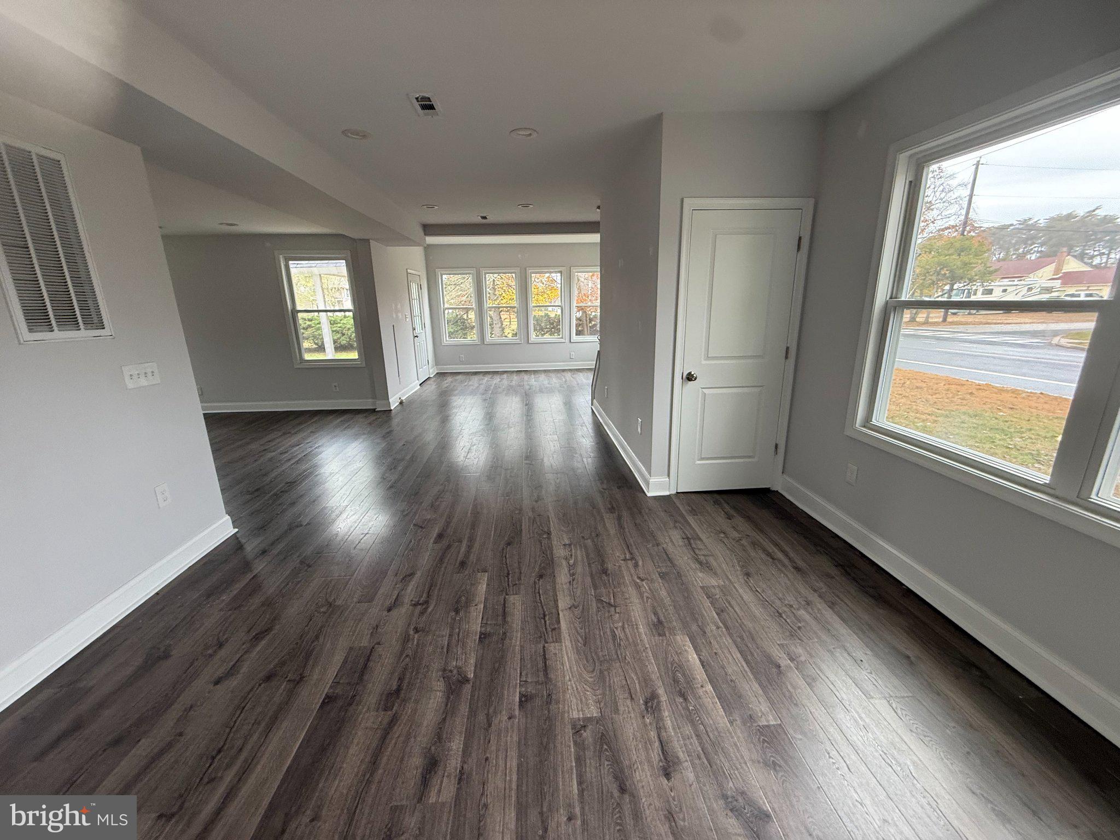
Enter an interest rate to see your estimated monthly payment.As winter approaches, this is a home that’s easy to warm up to! Set on a full acre of open land, this spacious 4-bedroom, 2.5-bath home offers room to spread out, inside and out! Completely remodeled within the past five years, this home is ready for its next owner to turn the key and make it their own. The first floor features luxury laminate flooring throughout and an open, versatile floor plan offering endless possibilities to suit your lifestyle. The combined Living Room/Family Room can easily serve as one expansive Great Room, flowing into the Dining Room, which is beautifully separated from the kitchen by a handsome center island. The kitchen offers an abundance of lovely white cabinetry, tile backsplash and stainless steel appliances, including refrigerator, dishwasher, gas range and microwave. A convenient first-floor Primary Bedroom features carpeting, a walk-in closet and private tiled bath. A powder room and laundry area complete the first-floor layout. Upstairs, you’ll find three additional carpeted bedrooms, including Bedroom 2 with a separate dressing area, Bedroom 3 offering flexibility as a nursery, home office or guest room, and a generously sized fourth bedroom. Additional features include gas heat, central air, newer windows, recessed lighting, ample closets and storage, and an unfinished basement. Step outside to the rear deck overlooking the expansive yard, fenced on three sides and opening to wide-open space in the rear. The oversized garage offers exceptional space and can accommodate several vehicles! Conveniently located near everyday shopping, grocery stores, restaurants and public transportation. With a full acre of land and potential subdivision possibilities (subject to township approvals and due diligence), this property offers a unique opportunity to enjoy space, flexibility and convenience all in one! Previously tenant occupied. Room sizes are approximate.
| 2 days ago | Listing updated with changes from the MLS | |
| 3 days ago | Listing first seen on site |

The real estate listing information is provided by Bright MLS is for the consumer's personal, non-commercial use and may not be used for any purpose other than to identify prospective properties consumer may be interested in purchasing. Any information relating to real estate for sale or lease referenced on this web site comes from the Internet Data Exchange (IDX) program of the Bright MLS. This web site references real estate listing(s) held by a brokerage firm other than the broker and/or agent who owns this web site. The accuracy of all information is deemed reliable but not guaranteed and should be personally verified through personal inspection by and/or with the appropriate professionals. Properties in listings may have been sold or may no longer be available. The data contained herein is copyrighted by Bright MLS and is protected by all applicable copyright laws. Any unauthorized collection or dissemination of this information is in violation of copyright laws and is strictly prohibited. Copyright © 2020 Bright MLS. All rights reserved.

Looking to Buy or Sell?
Tell us What you’re looking for and we’ll take it from there.
30 LAFAYETTE AVENUEVOORHEES, NJ 08043
Mortgage Calculator
Monthly Payment (Est.)
Enter an interest rate to see your estimated monthly payment.As winter approaches, this is a home that’s easy to warm up to! Set on a full acre of open land, this spacious 4-bedroom, 2.5-bath home offers room to spread out, inside and out! Completely remodeled within the past five years, this home is ready for its next owner to turn the key and make it their own. The first floor features luxury laminate flooring throughout and an open, versatile floor plan offering endless possibilities to suit your lifestyle. The combined Living Room/Family Room can easily serve as one expansive Great Room, flowing into the Dining Room, which is beautifully separated from the kitchen by a handsome center island. The kitchen offers an abundance of lovely white cabinetry, tile backsplash and stainless steel appliances, including refrigerator, dishwasher, gas range and microwave. A convenient first-floor Primary Bedroom features carpeting, a walk-in closet and private tiled bath. A powder room and laundry area complete the first-floor layout. Upstairs, you’ll find three additional carpeted bedrooms, including Bedroom 2 with a separate dressing area, Bedroom 3 offering flexibility as a nursery, home office or guest room, and a generously sized fourth bedroom. Additional features include gas heat, central air, newer windows, recessed lighting, ample closets and storage, and an unfinished basement. Step outside to the rear deck overlooking the expansive yard, fenced on three sides and opening to wide-open space in the rear. The oversized garage offers exceptional space and can accommodate several vehicles! Conveniently located near everyday shopping, grocery stores, restaurants and public transportation. With a full acre of land and potential subdivision possibilities (subject to township approvals and due diligence), this property offers a unique opportunity to enjoy space, flexibility and convenience all in one! Previously tenant occupied. Room sizes are approximate.
| 2 days ago | Listing updated with changes from the MLS | |
| 3 days ago | Listing first seen on site |
The real estate listing information is provided by Bright MLS is for the consumer's personal, non-commercial use and may not be used for any purpose other than to identify prospective properties consumer may be interested in purchasing. Any information relating to real estate for sale or lease referenced on this web site comes from the Internet Data Exchange (IDX) program of the Bright MLS. This web site references real estate listing(s) held by a brokerage firm other than the broker and/or agent who owns this web site. The accuracy of all information is deemed reliable but not guaranteed and should be personally verified through personal inspection by and/or with the appropriate professionals. Properties in listings may have been sold or may no longer be available. The data contained herein is copyrighted by Bright MLS and is protected by all applicable copyright laws. Any unauthorized collection or dissemination of this information is in violation of copyright laws and is strictly prohibited. Copyright © 2020 Bright MLS. All rights reserved.
