
Finding Your Dream Home Starts Here
Search with Confidence, Knowing Your Local Agent has the Latest Listings.
455 CHAPEL AVENUE ECHERRY HILL, NJ 08034
Mortgage Calculator
Monthly Payment (Est.)
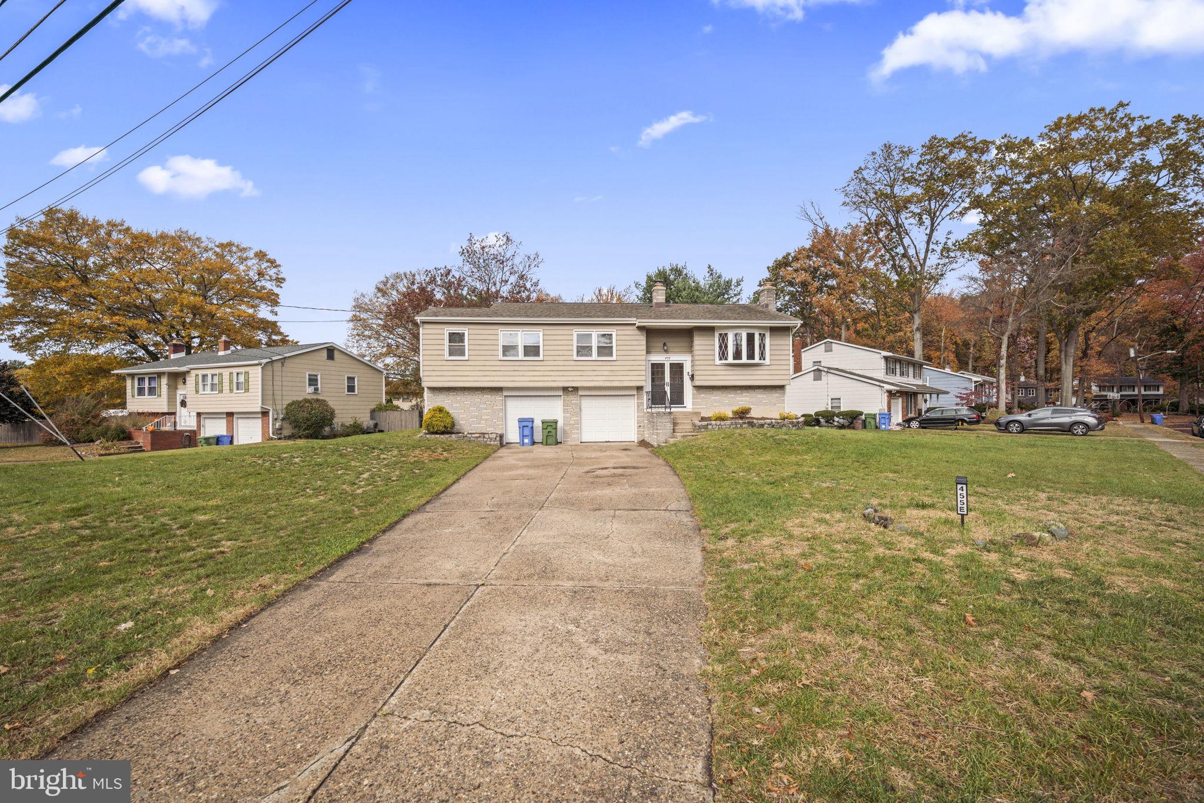
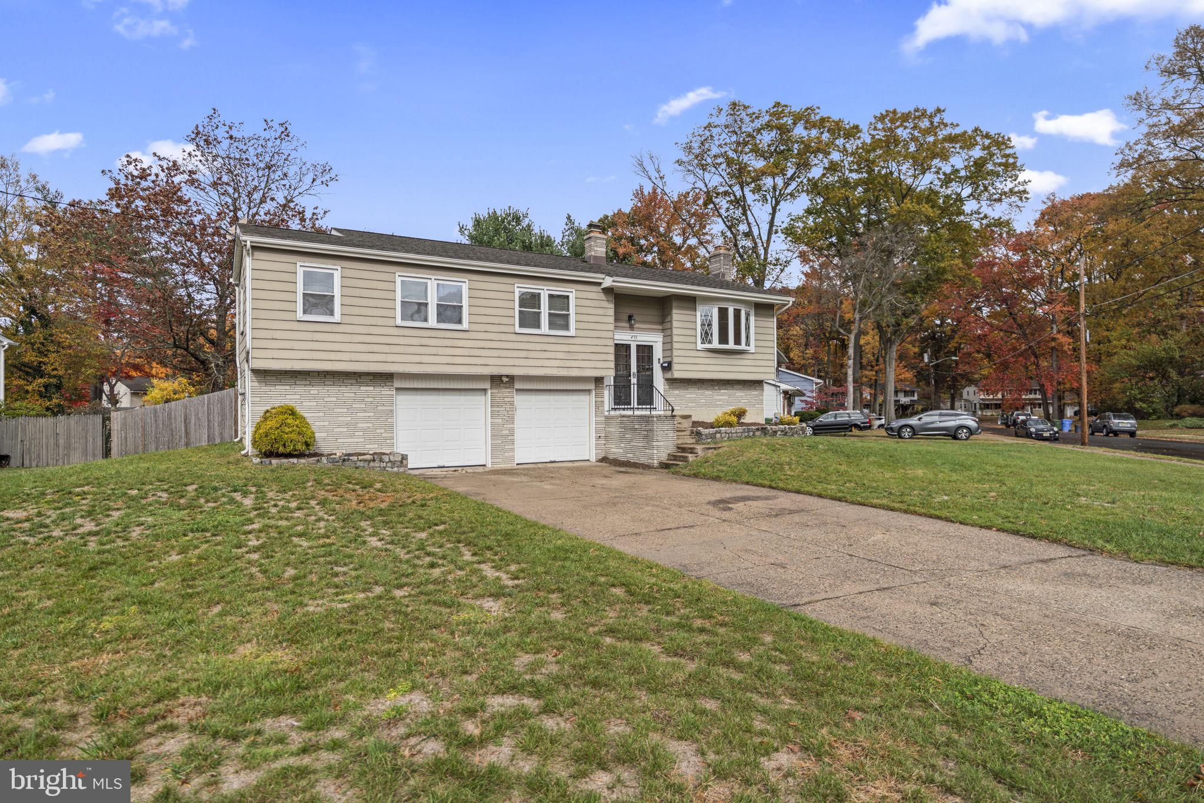
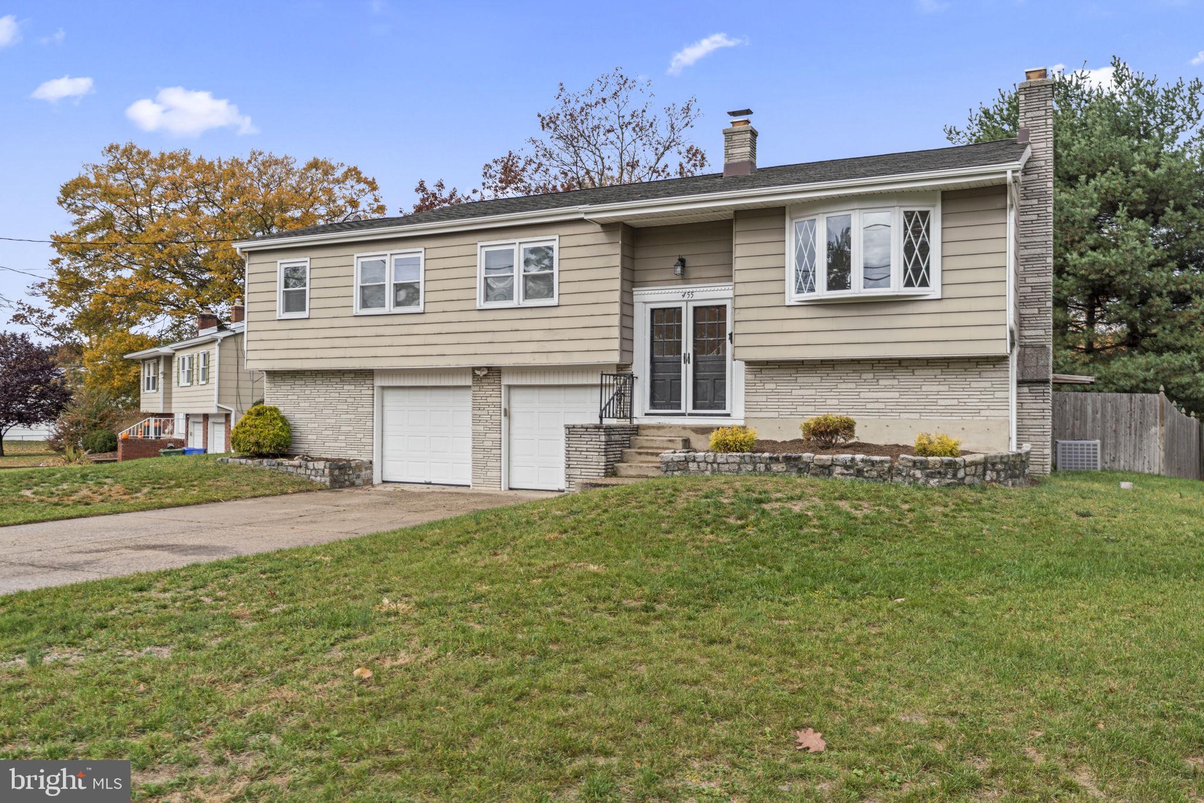
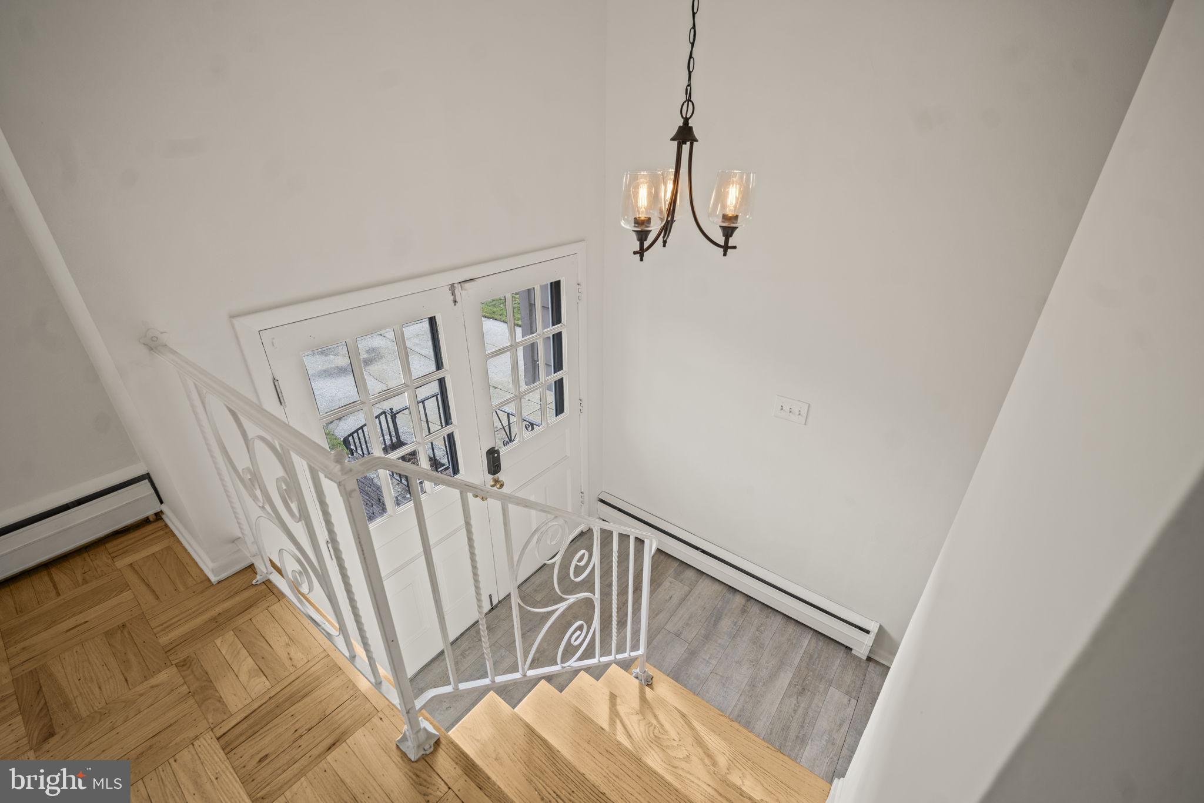
Enter an interest rate to see your estimated monthly payment.Welcome to this impressive 4 bedroom, 2.5 bathroom home in Kingston Estates of Cherry Hill NJ!! Offering over 2,000 square feet of interior living space, and situated on a desirable quarter acre corner lot! This home is one one of the larger homes in the subdivision, as well as one of the largest properties, with plenty of room to spread out, entertain, and enjoy! The inviting foyer provides a convenient entryway, leading to the beautifully refinished original parquet hardwood flooring throughout the entire upper level, and a spacious formal living, dining, and kitchen area. The kitchen island offers a nice space to eat, with stainless steel appliances, and granite counter tops, as well as direct access to the second-story rear deck, making outdoor dining and entertaining a breeze! All four bedrooms are also conveniently located on the upper level and feature nice sized closets, while the primary suite includes its own private full bathroom! The lower level offers an approximately 500 square foot family room featuring a beautiful fireplace, creating the perfect space for relaxing, entertaining, or gathering with family and friends. You will also find an updated half bathroom, a private laundry room with washer and dryer, and access to the oversized 2.5 car garage with abundant storage space on the lower level as well. Additional highlights include a 6 year old HVAC system, a newer roof, and newer Castle double-hung replacement windows throughout the home. Outside, enjoy the generous quarter-acre corner lot with a spacious front, side, and rear yard, offering plenty of room for outdoor activities, gardening, or simply enjoying the outside. A rare opportunity to own a generously sized home with an abundance of living space, storage, and outdoor potential in Kingston Estates, book your showing now before its too late!
| yesterday | Listing updated with changes from the MLS | |
| 2 days ago | Status changed to Active | |
| 4 days ago | Listing first seen on site |

The real estate listing information is provided by Bright MLS is for the consumer's personal, non-commercial use and may not be used for any purpose other than to identify prospective properties consumer may be interested in purchasing. Any information relating to real estate for sale or lease referenced on this web site comes from the Internet Data Exchange (IDX) program of the Bright MLS. This web site references real estate listing(s) held by a brokerage firm other than the broker and/or agent who owns this web site. The accuracy of all information is deemed reliable but not guaranteed and should be personally verified through personal inspection by and/or with the appropriate professionals. Properties in listings may have been sold or may no longer be available. The data contained herein is copyrighted by Bright MLS and is protected by all applicable copyright laws. Any unauthorized collection or dissemination of this information is in violation of copyright laws and is strictly prohibited. Copyright © 2020 Bright MLS. All rights reserved.

Looking to Buy or Sell?
Tell us What you’re looking for and we’ll take it from there.
455 CHAPEL AVENUE ECHERRY HILL, NJ 08034
Mortgage Calculator
Monthly Payment (Est.)
Enter an interest rate to see your estimated monthly payment.Welcome to this impressive 4 bedroom, 2.5 bathroom home in Kingston Estates of Cherry Hill NJ!! Offering over 2,000 square feet of interior living space, and situated on a desirable quarter acre corner lot! This home is one one of the larger homes in the subdivision, as well as one of the largest properties, with plenty of room to spread out, entertain, and enjoy! The inviting foyer provides a convenient entryway, leading to the beautifully refinished original parquet hardwood flooring throughout the entire upper level, and a spacious formal living, dining, and kitchen area. The kitchen island offers a nice space to eat, with stainless steel appliances, and granite counter tops, as well as direct access to the second-story rear deck, making outdoor dining and entertaining a breeze! All four bedrooms are also conveniently located on the upper level and feature nice sized closets, while the primary suite includes its own private full bathroom! The lower level offers an approximately 500 square foot family room featuring a beautiful fireplace, creating the perfect space for relaxing, entertaining, or gathering with family and friends. You will also find an updated half bathroom, a private laundry room with washer and dryer, and access to the oversized 2.5 car garage with abundant storage space on the lower level as well. Additional highlights include a 6 year old HVAC system, a newer roof, and newer Castle double-hung replacement windows throughout the home. Outside, enjoy the generous quarter-acre corner lot with a spacious front, side, and rear yard, offering plenty of room for outdoor activities, gardening, or simply enjoying the outside. A rare opportunity to own a generously sized home with an abundance of living space, storage, and outdoor potential in Kingston Estates, book your showing now before its too late!
| yesterday | Listing updated with changes from the MLS | |
| 2 days ago | Status changed to Active | |
| 4 days ago | Listing first seen on site |
The real estate listing information is provided by Bright MLS is for the consumer's personal, non-commercial use and may not be used for any purpose other than to identify prospective properties consumer may be interested in purchasing. Any information relating to real estate for sale or lease referenced on this web site comes from the Internet Data Exchange (IDX) program of the Bright MLS. This web site references real estate listing(s) held by a brokerage firm other than the broker and/or agent who owns this web site. The accuracy of all information is deemed reliable but not guaranteed and should be personally verified through personal inspection by and/or with the appropriate professionals. Properties in listings may have been sold or may no longer be available. The data contained herein is copyrighted by Bright MLS and is protected by all applicable copyright laws. Any unauthorized collection or dissemination of this information is in violation of copyright laws and is strictly prohibited. Copyright © 2020 Bright MLS. All rights reserved.
