
Finding Your Dream Home Starts Here
Search with Confidence, Knowing Your Local Agent has the Latest Listings.
1421 AUTUMN LANECHERRY HILL, NJ 08003
Mortgage Calculator
Monthly Payment (Est.)
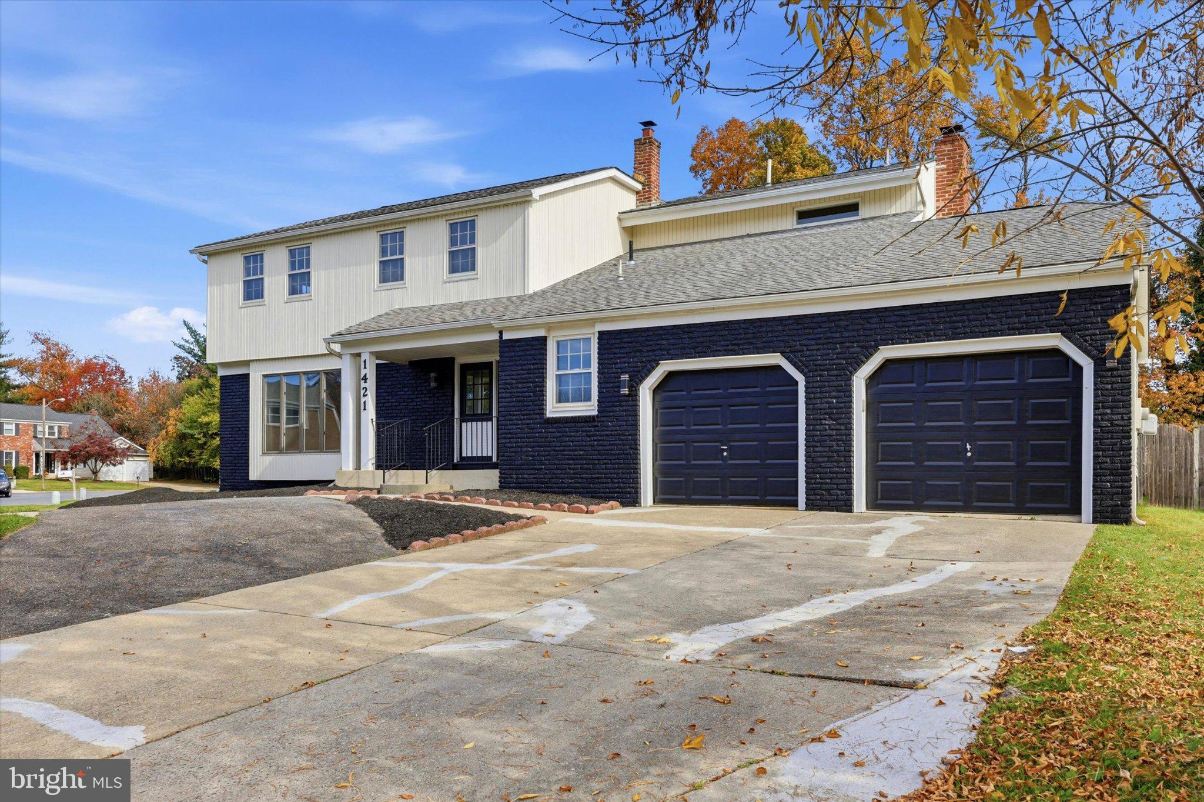
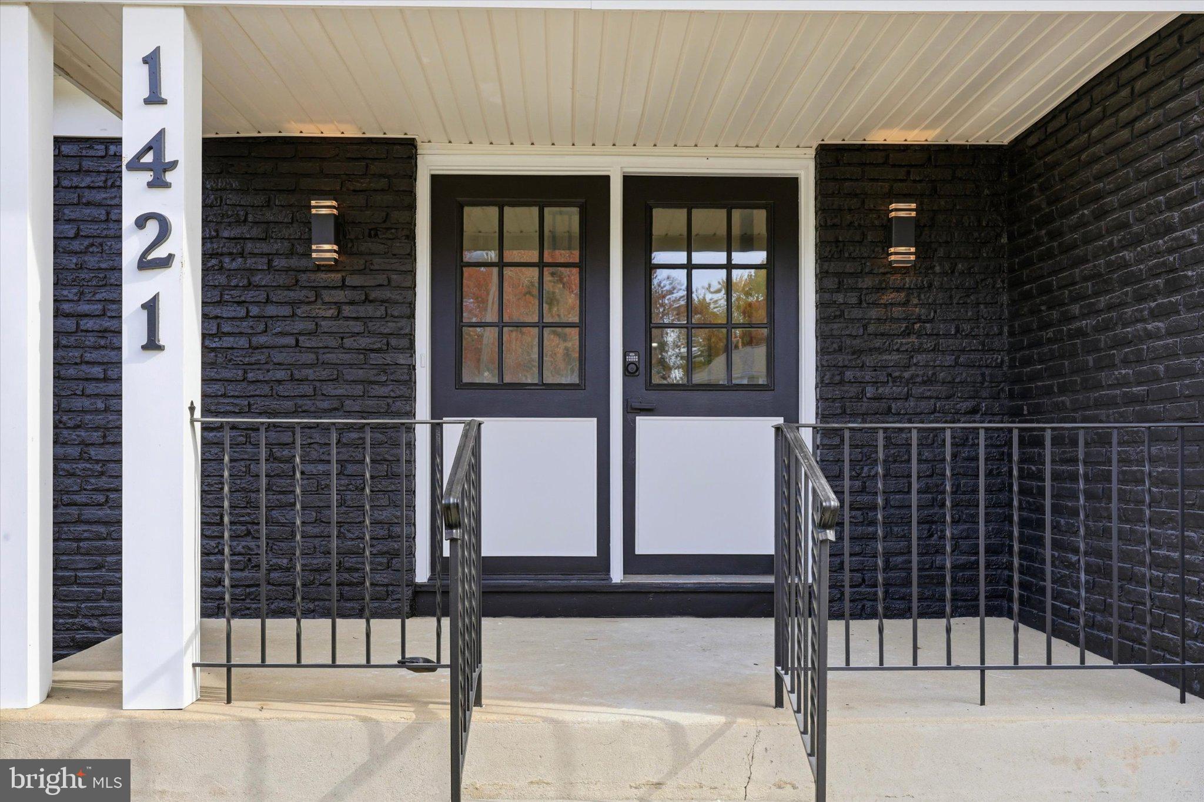
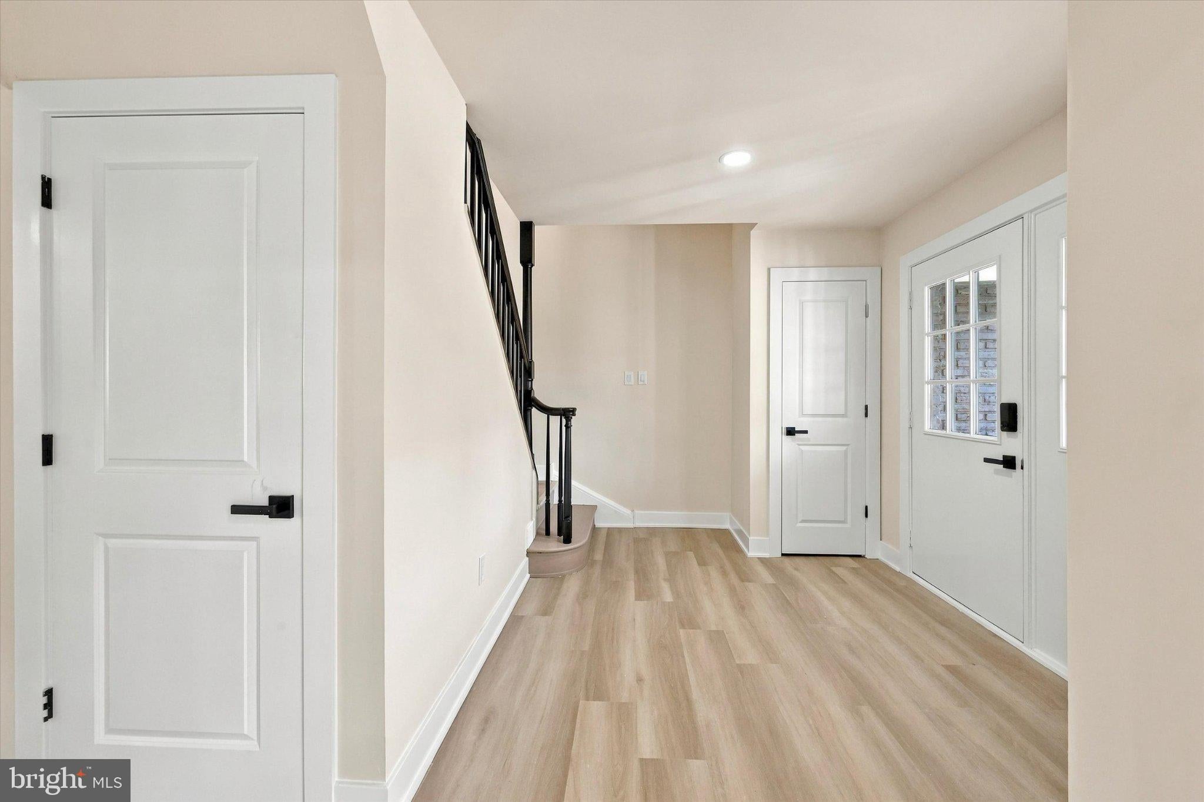
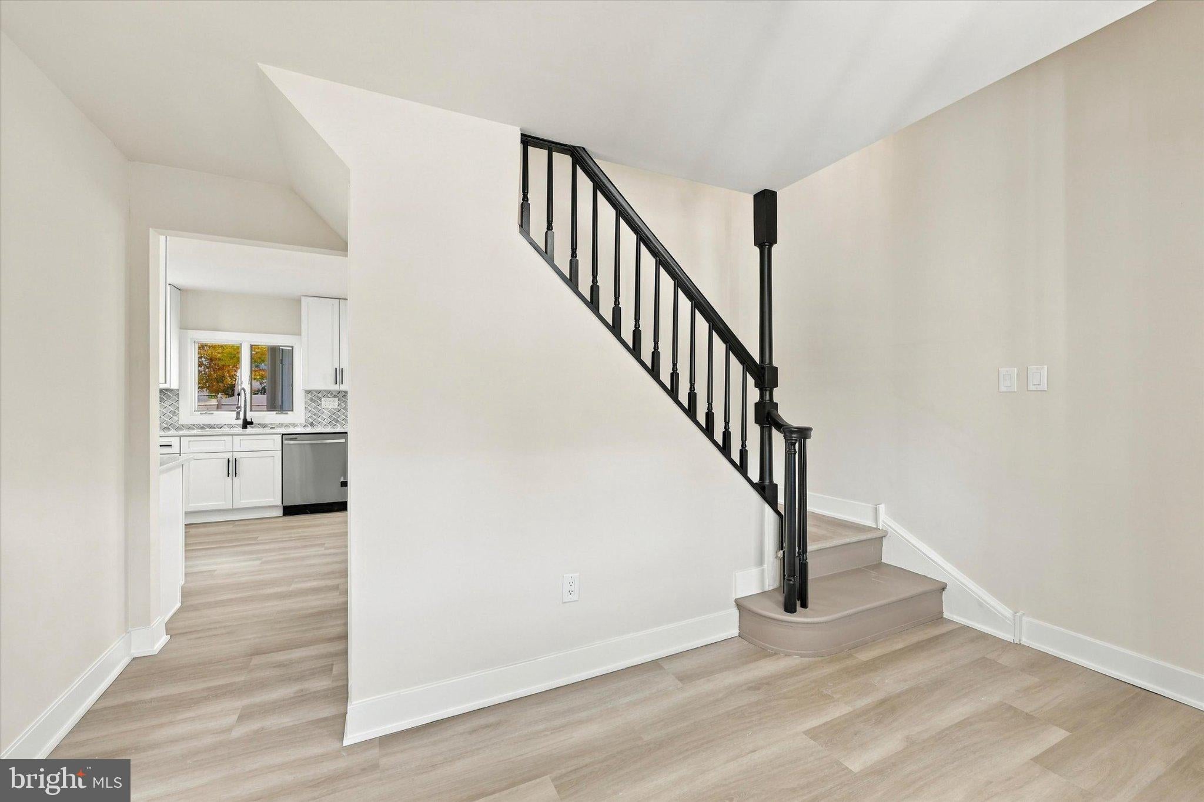
Enter an interest rate to see your estimated monthly payment.1421 AUTUMN LN CHERRY HILL NJ 08003 EXCEPTIONALLY RENOVATED | 4 BEDROOMS | 3.5 CUSTOM BATHROOMS | OVER 4,000 SQ. FT. | FULLY FINISHED BASEMENT | DESIRABLE EAST CHERRY HILL WELCOME TO 1421 AUTUMN LANE — WHERE MODERN LUXURY, EXCEPTIONAL SPACE, AND ELEGANT DESIGN COME TOGETHER! Nestled in a desirable East Cherry Hill neighborhood, this beautifully renovated residence offers over 4,000 square feet of living space (subject to verification), featuring 4 spacious bedrooms, 3.5 custom bathrooms, an extraordinary, oversized family room, a spectacular primary suite, and a fully finished basement. Extensively upgraded throughout, this impressive home combines contemporary finishes, generous living spaces, and exceptional comfort. BEAUTIFULLY RENOVATED FROM TOP TO BOTTOM! Step inside to discover stunning new flooring, fresh neutral paint, recessed lighting, modern interior doors, stylish black hardware, and striking accent walls. The beautifully updated staircase and expansive windows add architectural character and abundant natural light. A BRAND-NEW KITCHEN DESIGNED TO IMPRESS! Featuring elegant white shaker-style cabinetry, sleek countertops, stainless steel appliances, a beautiful decorative backsplash, modern fixtures, and generous storage, this stunning kitchen perfectly combines style and functionality. AN EXTRAORDINARY, OVERSIZED FAMILY ROOM — A TRUE SHOWSTOPPER! One of the home's most impressive highlights is the enormous family room, offering incredible space for entertaining, hosting large celebrations, holiday gatherings, or simply relaxing. Featuring a beautiful fireplace, dramatic black accent wall, recessed lighting, and expansive windows, this remarkable space is filled with natural light. Multiple sliding glass doors provide seamless access to the spacious rear deck and backyard, creating an exceptional indoor-outdoor entertaining experience. A SPECTACULAR OVERSIZED PRIMARY SUITE! The generously proportioned primary bedroom offers beautiful flooring, recessed lighting, abundant natural light, and TWO SEPARATE CLOSETS. Its luxurious, spa-inspired bathroom features a freestanding soaking tub, an expansive custom-tiled walk-in shower with rainfall showerhead, elegant marble-look tile, a double-sink vanity, illuminated mirrors, and sophisticated matte-black fixtures. FOUR SPACIOUS BEDROOMS AND 3.5 BEAUTIFULLY UPDATED BATHROOMS! The additional bedrooms offer comfortable layouts, updated flooring, and fresh contemporary finishes. ONE OF THE ADDITIONAL BEDROOMS FEATURES ITS OWN PRIVATE FULL BATHROOM, providing excellent privacy and convenience for guests or extended family. All bathrooms showcase beautiful custom tilework, stylish vanities, and modern fixtures. A FULLY FINISHED BASEMENT WITH ENDLESS POSSIBILITIES! The expansive finished lower level offers additional flexible living space, complete with attractive flooring, recessed lighting, and fresh finishes. Perfect for a recreation room, home theater, game room, fitness area, home office, or additional entertainment space. OUTDOOR LIVING AT ITS FINEST! Enjoy the spacious rear deck with attractive white railings, ideal for outdoor dining and gatherings. The fenced backyard and adjoining patio provide additional outdoor enjoyment. An attractive exterior and attached two-car garage complete this impressive property. MOVE-IN READY AND DESIGNED TO IMPRESS! With over 4,000 square feet of living space (subject to verification), 4 bedrooms, 3.5 custom bathrooms, an extraordinary family room, a luxurious primary suite, a brand-new kitchen, and a fully finished basement, 1421 AUTUMN LANE IS AN EXCEPTIONAL OPPORTUNITY YOU DON'T WANT TO MISS! SCHEDULE YOUR PRIVATE SHOWING TODAY! THE LISTING AGENT HAS A FINANCIAL INTEREST
| 4 days ago | Listing updated with changes from the MLS | |
| 4 days ago | Status changed to Active | |
| 6 days ago | Listing first seen on site |

The real estate listing information is provided by Bright MLS is for the consumer's personal, non-commercial use and may not be used for any purpose other than to identify prospective properties consumer may be interested in purchasing. Any information relating to real estate for sale or lease referenced on this web site comes from the Internet Data Exchange (IDX) program of the Bright MLS. This web site references real estate listing(s) held by a brokerage firm other than the broker and/or agent who owns this web site. The accuracy of all information is deemed reliable but not guaranteed and should be personally verified through personal inspection by and/or with the appropriate professionals. Properties in listings may have been sold or may no longer be available. The data contained herein is copyrighted by Bright MLS and is protected by all applicable copyright laws. Any unauthorized collection or dissemination of this information is in violation of copyright laws and is strictly prohibited. Copyright © 2020 Bright MLS. All rights reserved.

Looking to Buy or Sell?
Tell us What you’re looking for and we’ll take it from there.
1421 AUTUMN LANECHERRY HILL, NJ 08003
Mortgage Calculator
Monthly Payment (Est.)
Enter an interest rate to see your estimated monthly payment.1421 AUTUMN LN CHERRY HILL NJ 08003 EXCEPTIONALLY RENOVATED | 4 BEDROOMS | 3.5 CUSTOM BATHROOMS | OVER 4,000 SQ. FT. | FULLY FINISHED BASEMENT | DESIRABLE EAST CHERRY HILL WELCOME TO 1421 AUTUMN LANE — WHERE MODERN LUXURY, EXCEPTIONAL SPACE, AND ELEGANT DESIGN COME TOGETHER! Nestled in a desirable East Cherry Hill neighborhood, this beautifully renovated residence offers over 4,000 square feet of living space (subject to verification), featuring 4 spacious bedrooms, 3.5 custom bathrooms, an extraordinary, oversized family room, a spectacular primary suite, and a fully finished basement. Extensively upgraded throughout, this impressive home combines contemporary finishes, generous living spaces, and exceptional comfort. BEAUTIFULLY RENOVATED FROM TOP TO BOTTOM! Step inside to discover stunning new flooring, fresh neutral paint, recessed lighting, modern interior doors, stylish black hardware, and striking accent walls. The beautifully updated staircase and expansive windows add architectural character and abundant natural light. A BRAND-NEW KITCHEN DESIGNED TO IMPRESS! Featuring elegant white shaker-style cabinetry, sleek countertops, stainless steel appliances, a beautiful decorative backsplash, modern fixtures, and generous storage, this stunning kitchen perfectly combines style and functionality. AN EXTRAORDINARY, OVERSIZED FAMILY ROOM — A TRUE SHOWSTOPPER! One of the home's most impressive highlights is the enormous family room, offering incredible space for entertaining, hosting large celebrations, holiday gatherings, or simply relaxing. Featuring a beautiful fireplace, dramatic black accent wall, recessed lighting, and expansive windows, this remarkable space is filled with natural light. Multiple sliding glass doors provide seamless access to the spacious rear deck and backyard, creating an exceptional indoor-outdoor entertaining experience. A SPECTACULAR OVERSIZED PRIMARY SUITE! The generously proportioned primary bedroom offers beautiful flooring, recessed lighting, abundant natural light, and TWO SEPARATE CLOSETS. Its luxurious, spa-inspired bathroom features a freestanding soaking tub, an expansive custom-tiled walk-in shower with rainfall showerhead, elegant marble-look tile, a double-sink vanity, illuminated mirrors, and sophisticated matte-black fixtures. FOUR SPACIOUS BEDROOMS AND 3.5 BEAUTIFULLY UPDATED BATHROOMS! The additional bedrooms offer comfortable layouts, updated flooring, and fresh contemporary finishes. ONE OF THE ADDITIONAL BEDROOMS FEATURES ITS OWN PRIVATE FULL BATHROOM, providing excellent privacy and convenience for guests or extended family. All bathrooms showcase beautiful custom tilework, stylish vanities, and modern fixtures. A FULLY FINISHED BASEMENT WITH ENDLESS POSSIBILITIES! The expansive finished lower level offers additional flexible living space, complete with attractive flooring, recessed lighting, and fresh finishes. Perfect for a recreation room, home theater, game room, fitness area, home office, or additional entertainment space. OUTDOOR LIVING AT ITS FINEST! Enjoy the spacious rear deck with attractive white railings, ideal for outdoor dining and gatherings. The fenced backyard and adjoining patio provide additional outdoor enjoyment. An attractive exterior and attached two-car garage complete this impressive property. MOVE-IN READY AND DESIGNED TO IMPRESS! With over 4,000 square feet of living space (subject to verification), 4 bedrooms, 3.5 custom bathrooms, an extraordinary family room, a luxurious primary suite, a brand-new kitchen, and a fully finished basement, 1421 AUTUMN LANE IS AN EXCEPTIONAL OPPORTUNITY YOU DON'T WANT TO MISS! SCHEDULE YOUR PRIVATE SHOWING TODAY! THE LISTING AGENT HAS A FINANCIAL INTEREST
| 4 days ago | Listing updated with changes from the MLS | |
| 4 days ago | Status changed to Active | |
| 6 days ago | Listing first seen on site |
The real estate listing information is provided by Bright MLS is for the consumer's personal, non-commercial use and may not be used for any purpose other than to identify prospective properties consumer may be interested in purchasing. Any information relating to real estate for sale or lease referenced on this web site comes from the Internet Data Exchange (IDX) program of the Bright MLS. This web site references real estate listing(s) held by a brokerage firm other than the broker and/or agent who owns this web site. The accuracy of all information is deemed reliable but not guaranteed and should be personally verified through personal inspection by and/or with the appropriate professionals. Properties in listings may have been sold or may no longer be available. The data contained herein is copyrighted by Bright MLS and is protected by all applicable copyright laws. Any unauthorized collection or dissemination of this information is in violation of copyright laws and is strictly prohibited. Copyright © 2020 Bright MLS. All rights reserved.
