
Finding Your Dream Home Starts Here
Search with Confidence, Knowing Your Local Agent has the Latest Listings.
214 BARLOW AVENUECHERRY HILL, NJ 08002
Mortgage Calculator
Monthly Payment (Est.)
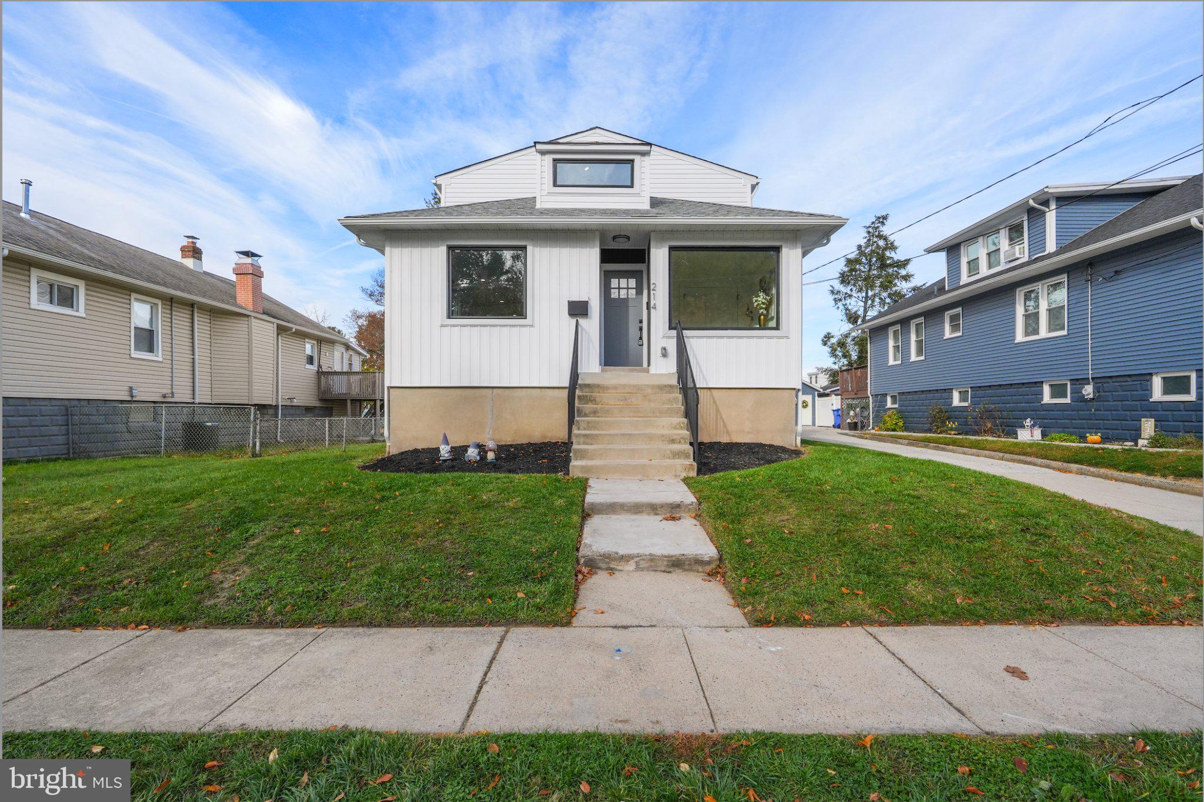
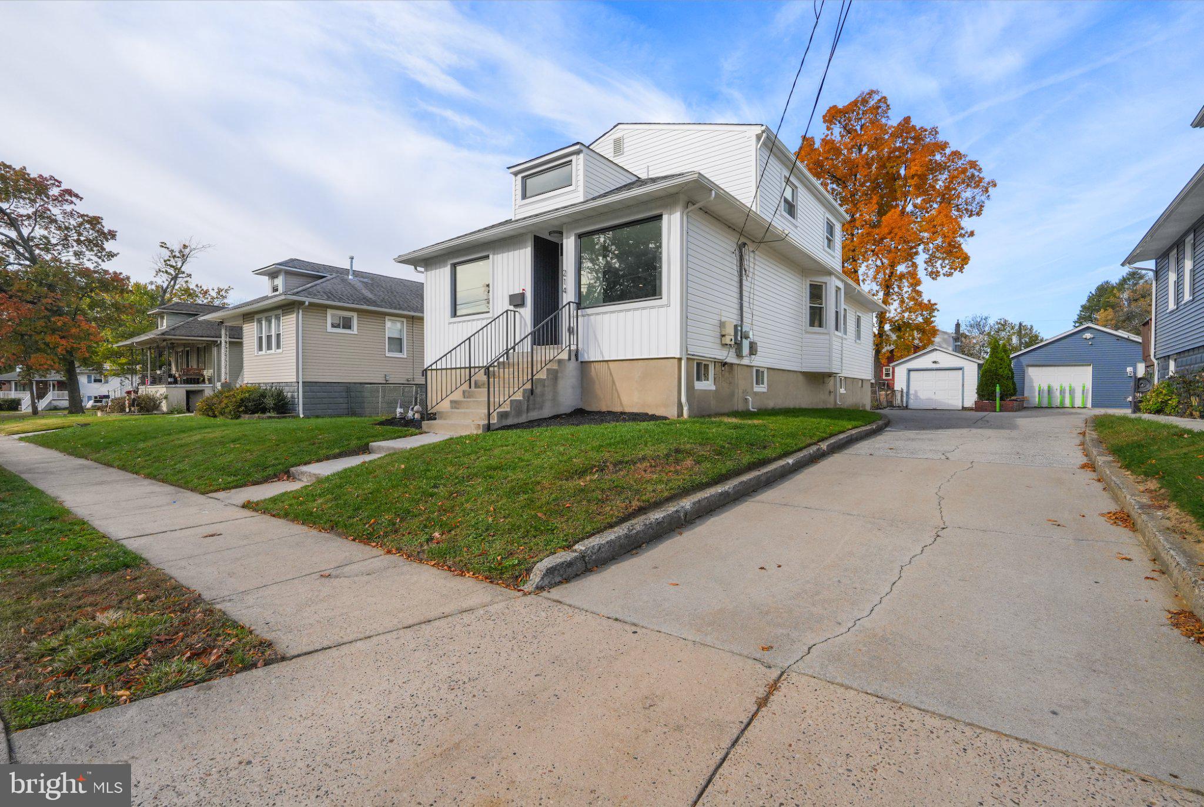
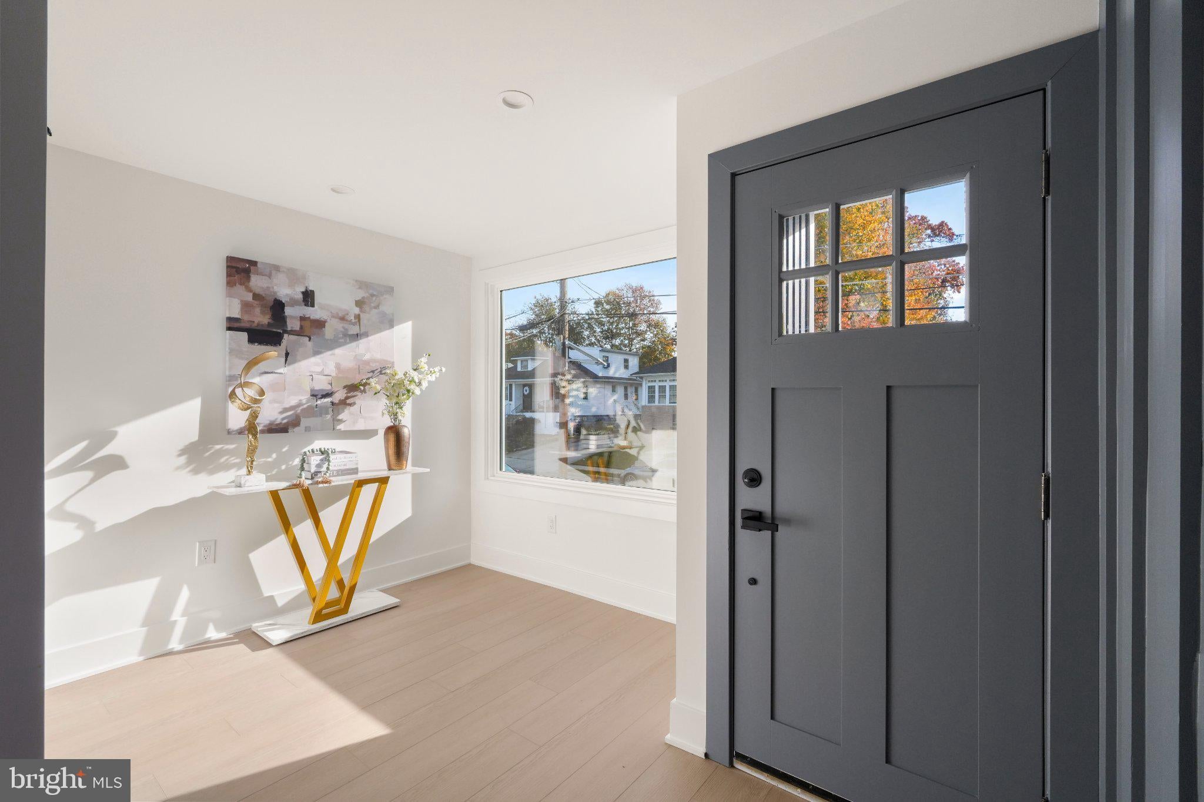
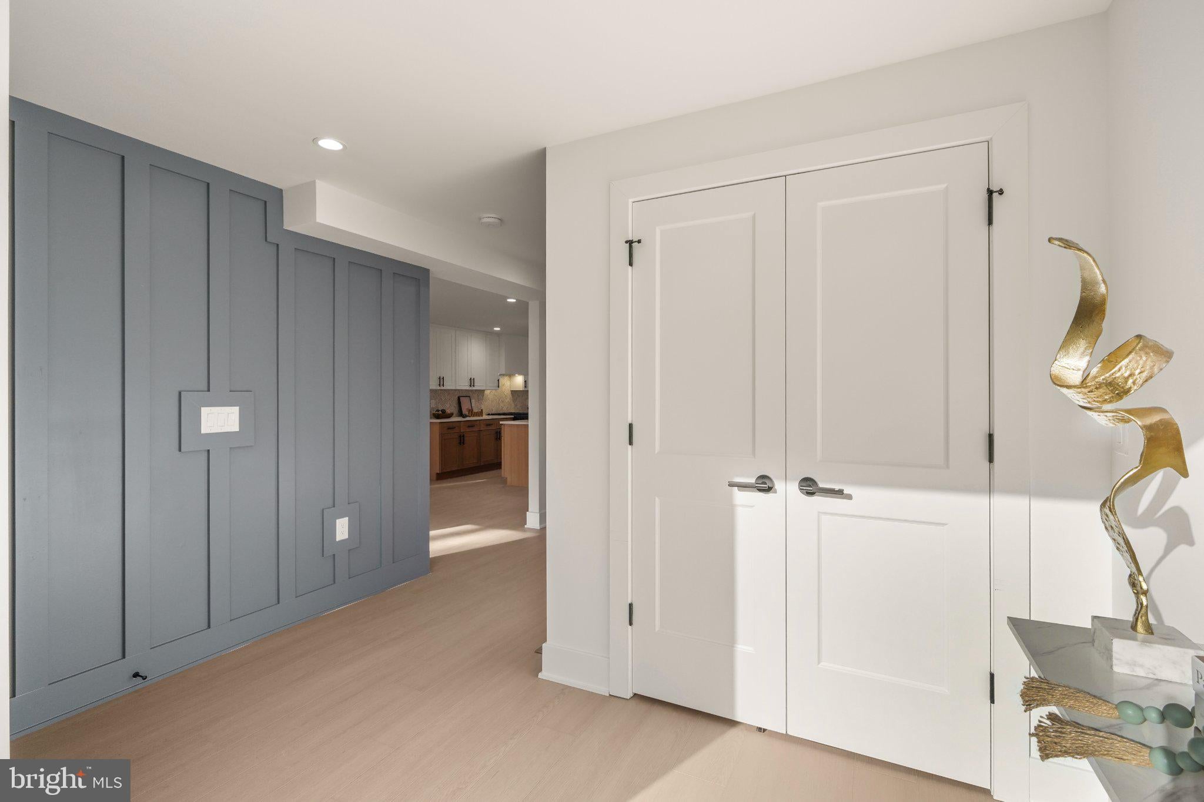
Enter an interest rate to see your estimated monthly payment.STUNNING FULLY GUT-RENOVATED 4-BEDROOM LUXURY HOME! Welcome to 214 Barlow Ave, where modern luxury meets exceptional space and comfort! This beautifully gut-renovated residence offers over 3,050 square feet of finished living space, featuring 4 spacious bedrooms, 4 full bathrooms, and 1 half bath. Designed for today's lifestyle, this home delivers the perfect combination of sophisticated living, generous space, and endless possibilities for entertaining. Step outside onto your massive 400-square-foot deck, perfect for outdoor dining, entertaining, and relaxing. Beyond the deck, enjoy an expansive backyard with ample room for an in-ground pool, outdoor kitchen, luxury patio, or your very own private backyard oasis. Over 3,050 Finished Sq. Ft. | 4 Bedrooms | 4.5 Bathrooms | 400 Sq. Ft. Deck | Expansive Backyard
| 5 days ago | Listing first seen on site | |
| 5 days ago | Listing updated with changes from the MLS |

The real estate listing information is provided by Bright MLS is for the consumer's personal, non-commercial use and may not be used for any purpose other than to identify prospective properties consumer may be interested in purchasing. Any information relating to real estate for sale or lease referenced on this web site comes from the Internet Data Exchange (IDX) program of the Bright MLS. This web site references real estate listing(s) held by a brokerage firm other than the broker and/or agent who owns this web site. The accuracy of all information is deemed reliable but not guaranteed and should be personally verified through personal inspection by and/or with the appropriate professionals. Properties in listings may have been sold or may no longer be available. The data contained herein is copyrighted by Bright MLS and is protected by all applicable copyright laws. Any unauthorized collection or dissemination of this information is in violation of copyright laws and is strictly prohibited. Copyright © 2020 Bright MLS. All rights reserved.

Looking to Buy or Sell?
Tell us What you’re looking for and we’ll take it from there.
214 BARLOW AVENUECHERRY HILL, NJ 08002
Mortgage Calculator
Monthly Payment (Est.)
Enter an interest rate to see your estimated monthly payment.STUNNING FULLY GUT-RENOVATED 4-BEDROOM LUXURY HOME! Welcome to 214 Barlow Ave, where modern luxury meets exceptional space and comfort! This beautifully gut-renovated residence offers over 3,050 square feet of finished living space, featuring 4 spacious bedrooms, 4 full bathrooms, and 1 half bath. Designed for today's lifestyle, this home delivers the perfect combination of sophisticated living, generous space, and endless possibilities for entertaining. Step outside onto your massive 400-square-foot deck, perfect for outdoor dining, entertaining, and relaxing. Beyond the deck, enjoy an expansive backyard with ample room for an in-ground pool, outdoor kitchen, luxury patio, or your very own private backyard oasis. Over 3,050 Finished Sq. Ft. | 4 Bedrooms | 4.5 Bathrooms | 400 Sq. Ft. Deck | Expansive Backyard
| 5 days ago | Listing first seen on site | |
| 5 days ago | Listing updated with changes from the MLS |
The real estate listing information is provided by Bright MLS is for the consumer's personal, non-commercial use and may not be used for any purpose other than to identify prospective properties consumer may be interested in purchasing. Any information relating to real estate for sale or lease referenced on this web site comes from the Internet Data Exchange (IDX) program of the Bright MLS. This web site references real estate listing(s) held by a brokerage firm other than the broker and/or agent who owns this web site. The accuracy of all information is deemed reliable but not guaranteed and should be personally verified through personal inspection by and/or with the appropriate professionals. Properties in listings may have been sold or may no longer be available. The data contained herein is copyrighted by Bright MLS and is protected by all applicable copyright laws. Any unauthorized collection or dissemination of this information is in violation of copyright laws and is strictly prohibited. Copyright © 2020 Bright MLS. All rights reserved.

Did you know? You can invite friends and family to your search. They can join your search, rate and discuss listings with you.