
Finding Your Dream Home Starts Here
Search with Confidence, Knowing Your Local Agent has the Latest Listings.
410 GRAISBURY AVENUEHADDONFIELD, NJ 08033
Mortgage Calculator
Monthly Payment (Est.)
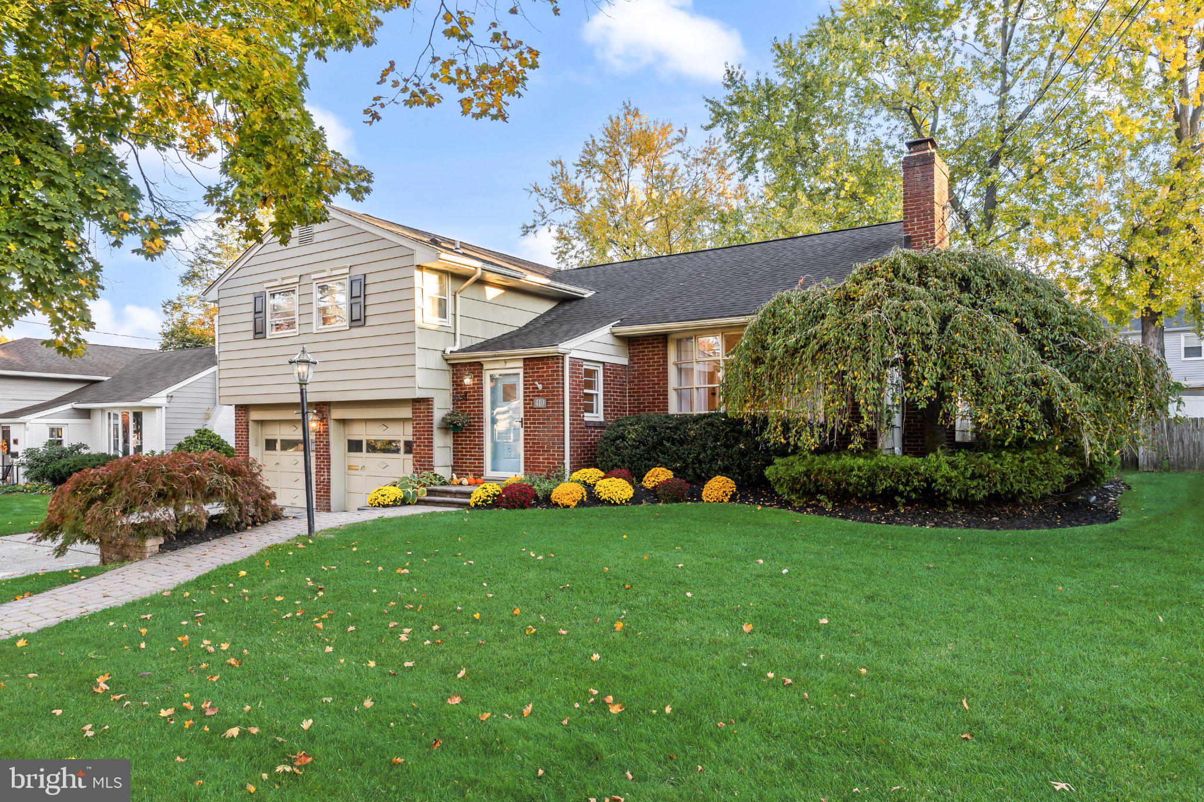
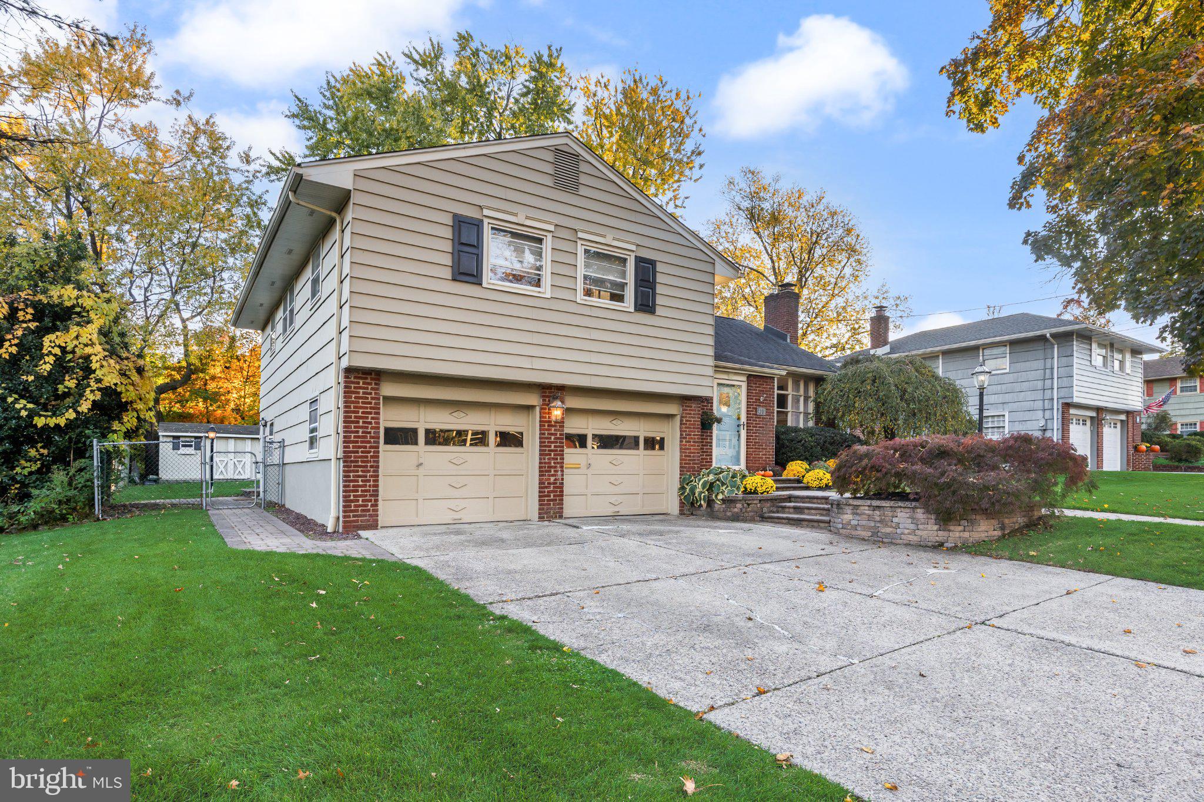
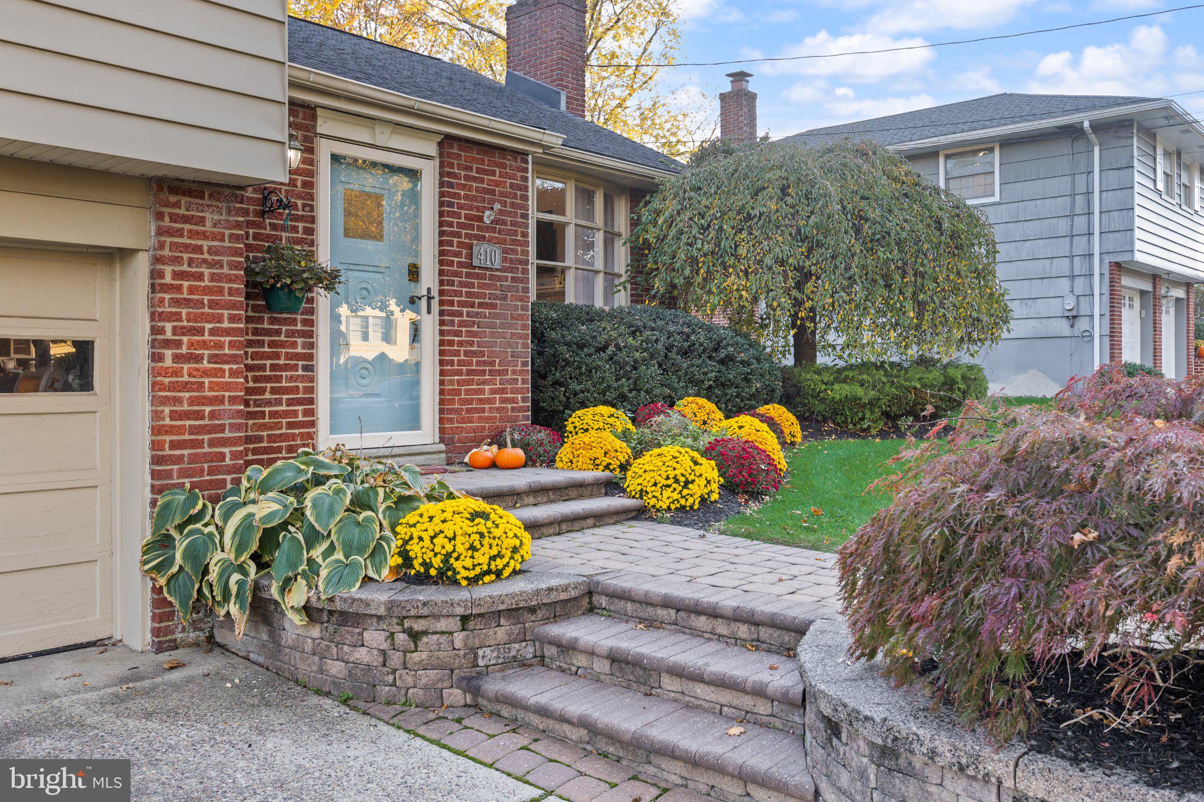
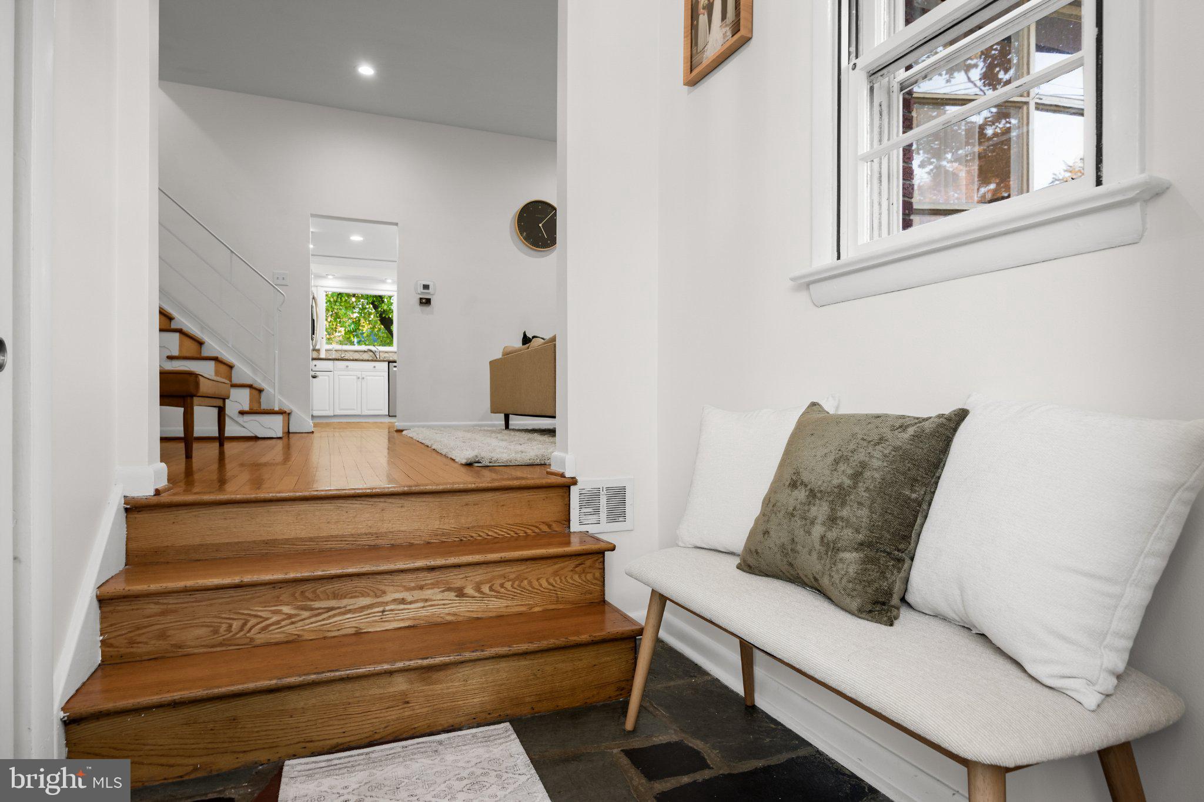
Enter an interest rate to see your estimated monthly payment.HADDONLEIGH CHARM, SPACE & LOCATION, THIS ONE HAS IT ALL! Welcome to 410 Graisbury Ave, where classic charm, natural light, and an incredible amount of living space come together in one of Haddon Township's most sought-after neighborhoods. Nestled in the ever-so-popular Haddonleigh section of Haddon Twp., this beautiful home offers 3 bedrooms, 2.5 bathrooms, approx. 1,867 sq. ft. of above-grade living space PLUS an additional 500 sq. ft. of finished basement space. Add in a large fully fenced backyard, beautiful paver patio, and a RARE attached TWO-CAR GARAGE, and you've found a home that truly checks so many boxes. From the moment you step inside, you'll appreciate the warmth, character, and abundance of natural light that fills your inviting new home. The spacious living room welcomes you with soaring ceilings that create a bright, airy, and open feel, while the beautiful original hardwood floors and a wood burning fireplace add the timeless character that buyers LOVE about homes in Haddonleigh. The inviting floor plan offers comfortable living spaces with plenty of room to gather, entertain, and make lasting memories. Off the living room you will find an equally bright and airy kitchen with an island for 2-3 seats open to the dining area, convenient for everyday living. The kitchen includes; granite countertops, 42 inch cabinetry, stainless steel appliances, gas cooking and a great view of your beautiful new backyard. The littles can run freely in the backyard as you cook dinner with easy access to the backyard through sliding glass doors off the dining area. The first floor flows effortlessly! Step upstairs to find 2 great sized bedrooms, hall bathroom with a tub shower combo and a primary bedroom suite with 2 closets plus an attached primary bathroom with stall shower. Make your way down to the third level to find an additional family room, play area as it is currently used or maybe you need a happy bright space to work from home. This is just another sun soaked level of this home that brings in a lot of natural light! On this level you will also find a half bathroom, access to your 2 car garage and access to the side of the home. And just when you think you've seen it all, there's MORE! The finished basement adds approx. 600 sq. ft. of additional living space, perfect for a media room, football Sundays, playroom, home office, workout space, or whatever best suits your lifestyle. This bonus living area gives you the flexibility to spread out and truly enjoy every inch of your new home! The laundry area can also be found in the finished basement. LOVE TO ENTERTAIN? WAIT UNTIL YOU SEE THE BACKYARD! Step outside to discover an expansive, fully fenced yard offering plenty of room for outdoor fun, gardening, entertaining, or simply relaxing in your own private outdoor retreat. The beautiful paver patio with built in grill and pre area is the perfect setting for summer barbecues, morning coffee, evening gatherings with friends, and making memories for years to come. And let's not forget the attached TWO-CAR GARAGE a rare and highly desirable find in Haddon Township! Offering everyday convenience along with additional storage, this is a feature you will truly appreciate. Enjoy the charm of this beautiful, established neighborhood just a few blocks to 2 wonderful playgrounds, Vansciver E.S., Haddon Twp. Middle and High School while being just minutes from the vibrant downtowns of Haddon Twp, Haddonfield, and Collingswood. Explore the incredible restaurants, local coffee shops, boutique shopping, parks, playgrounds, and wonderful community events that make this area such a special place to call home. With convenient access to 2 PATCO stations and major highways, commuting to Philly and beyond is a breeze! Whether you're looking for room to grow, space to entertain, or simply a wonderful place to call HOME for years to come, 410 Graisbury Avenue is ready to welcome you. Call today for a private tour!
| 5 days ago | Listing updated with changes from the MLS | |
| 5 days ago | Listing first seen on site |

The real estate listing information is provided by Bright MLS is for the consumer's personal, non-commercial use and may not be used for any purpose other than to identify prospective properties consumer may be interested in purchasing. Any information relating to real estate for sale or lease referenced on this web site comes from the Internet Data Exchange (IDX) program of the Bright MLS. This web site references real estate listing(s) held by a brokerage firm other than the broker and/or agent who owns this web site. The accuracy of all information is deemed reliable but not guaranteed and should be personally verified through personal inspection by and/or with the appropriate professionals. Properties in listings may have been sold or may no longer be available. The data contained herein is copyrighted by Bright MLS and is protected by all applicable copyright laws. Any unauthorized collection or dissemination of this information is in violation of copyright laws and is strictly prohibited. Copyright © 2020 Bright MLS. All rights reserved.

Looking to Buy or Sell?
Tell us What you’re looking for and we’ll take it from there.
410 GRAISBURY AVENUEHADDONFIELD, NJ 08033
Mortgage Calculator
Monthly Payment (Est.)
Enter an interest rate to see your estimated monthly payment.HADDONLEIGH CHARM, SPACE & LOCATION, THIS ONE HAS IT ALL! Welcome to 410 Graisbury Ave, where classic charm, natural light, and an incredible amount of living space come together in one of Haddon Township's most sought-after neighborhoods. Nestled in the ever-so-popular Haddonleigh section of Haddon Twp., this beautiful home offers 3 bedrooms, 2.5 bathrooms, approx. 1,867 sq. ft. of above-grade living space PLUS an additional 500 sq. ft. of finished basement space. Add in a large fully fenced backyard, beautiful paver patio, and a RARE attached TWO-CAR GARAGE, and you've found a home that truly checks so many boxes. From the moment you step inside, you'll appreciate the warmth, character, and abundance of natural light that fills your inviting new home. The spacious living room welcomes you with soaring ceilings that create a bright, airy, and open feel, while the beautiful original hardwood floors and a wood burning fireplace add the timeless character that buyers LOVE about homes in Haddonleigh. The inviting floor plan offers comfortable living spaces with plenty of room to gather, entertain, and make lasting memories. Off the living room you will find an equally bright and airy kitchen with an island for 2-3 seats open to the dining area, convenient for everyday living. The kitchen includes; granite countertops, 42 inch cabinetry, stainless steel appliances, gas cooking and a great view of your beautiful new backyard. The littles can run freely in the backyard as you cook dinner with easy access to the backyard through sliding glass doors off the dining area. The first floor flows effortlessly! Step upstairs to find 2 great sized bedrooms, hall bathroom with a tub shower combo and a primary bedroom suite with 2 closets plus an attached primary bathroom with stall shower. Make your way down to the third level to find an additional family room, play area as it is currently used or maybe you need a happy bright space to work from home. This is just another sun soaked level of this home that brings in a lot of natural light! On this level you will also find a half bathroom, access to your 2 car garage and access to the side of the home. And just when you think you've seen it all, there's MORE! The finished basement adds approx. 600 sq. ft. of additional living space, perfect for a media room, football Sundays, playroom, home office, workout space, or whatever best suits your lifestyle. This bonus living area gives you the flexibility to spread out and truly enjoy every inch of your new home! The laundry area can also be found in the finished basement. LOVE TO ENTERTAIN? WAIT UNTIL YOU SEE THE BACKYARD! Step outside to discover an expansive, fully fenced yard offering plenty of room for outdoor fun, gardening, entertaining, or simply relaxing in your own private outdoor retreat. The beautiful paver patio with built in grill and pre area is the perfect setting for summer barbecues, morning coffee, evening gatherings with friends, and making memories for years to come. And let's not forget the attached TWO-CAR GARAGE a rare and highly desirable find in Haddon Township! Offering everyday convenience along with additional storage, this is a feature you will truly appreciate. Enjoy the charm of this beautiful, established neighborhood just a few blocks to 2 wonderful playgrounds, Vansciver E.S., Haddon Twp. Middle and High School while being just minutes from the vibrant downtowns of Haddon Twp, Haddonfield, and Collingswood. Explore the incredible restaurants, local coffee shops, boutique shopping, parks, playgrounds, and wonderful community events that make this area such a special place to call home. With convenient access to 2 PATCO stations and major highways, commuting to Philly and beyond is a breeze! Whether you're looking for room to grow, space to entertain, or simply a wonderful place to call HOME for years to come, 410 Graisbury Avenue is ready to welcome you. Call today for a private tour!
| 5 days ago | Listing updated with changes from the MLS | |
| 5 days ago | Listing first seen on site |
The real estate listing information is provided by Bright MLS is for the consumer's personal, non-commercial use and may not be used for any purpose other than to identify prospective properties consumer may be interested in purchasing. Any information relating to real estate for sale or lease referenced on this web site comes from the Internet Data Exchange (IDX) program of the Bright MLS. This web site references real estate listing(s) held by a brokerage firm other than the broker and/or agent who owns this web site. The accuracy of all information is deemed reliable but not guaranteed and should be personally verified through personal inspection by and/or with the appropriate professionals. Properties in listings may have been sold or may no longer be available. The data contained herein is copyrighted by Bright MLS and is protected by all applicable copyright laws. Any unauthorized collection or dissemination of this information is in violation of copyright laws and is strictly prohibited. Copyright © 2020 Bright MLS. All rights reserved.
