
Finding Your Dream Home Starts Here
Search with Confidence, Knowing Your Local Agent has the Latest Listings.
1140 ANN DRIVECHERRY HILL, NJ 08003
Mortgage Calculator
Monthly Payment (Est.)
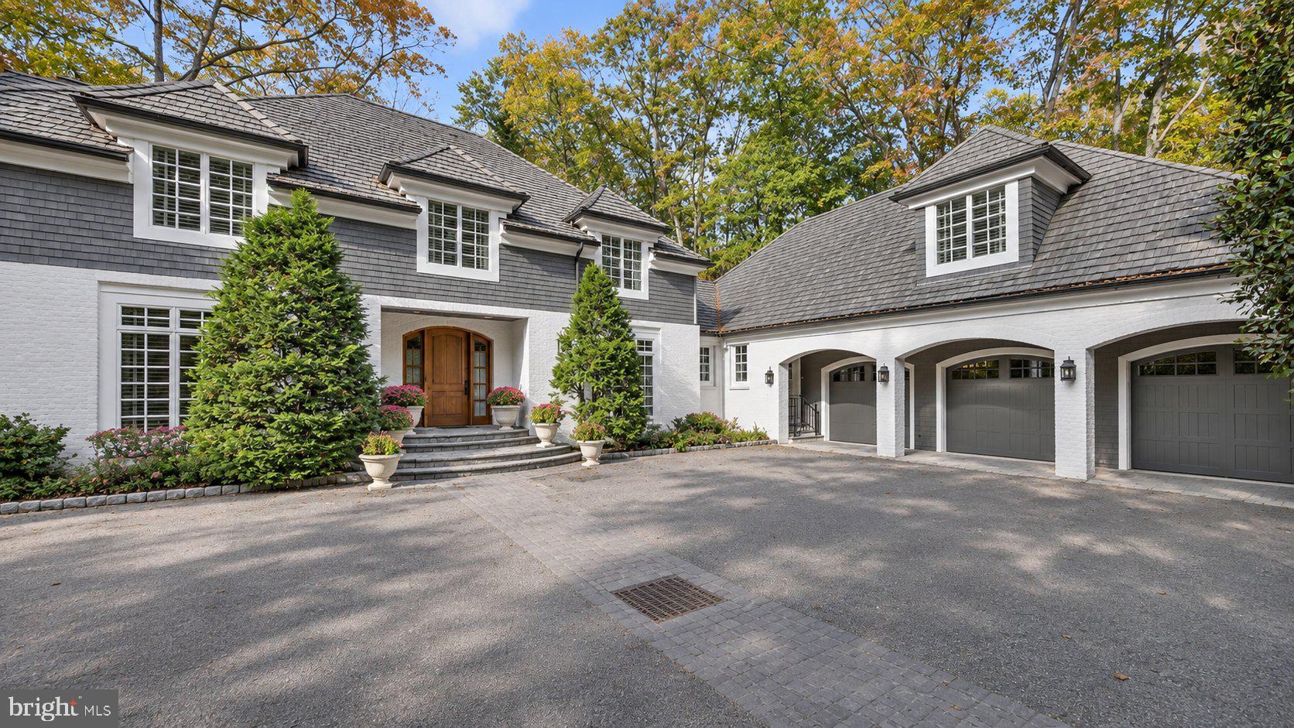
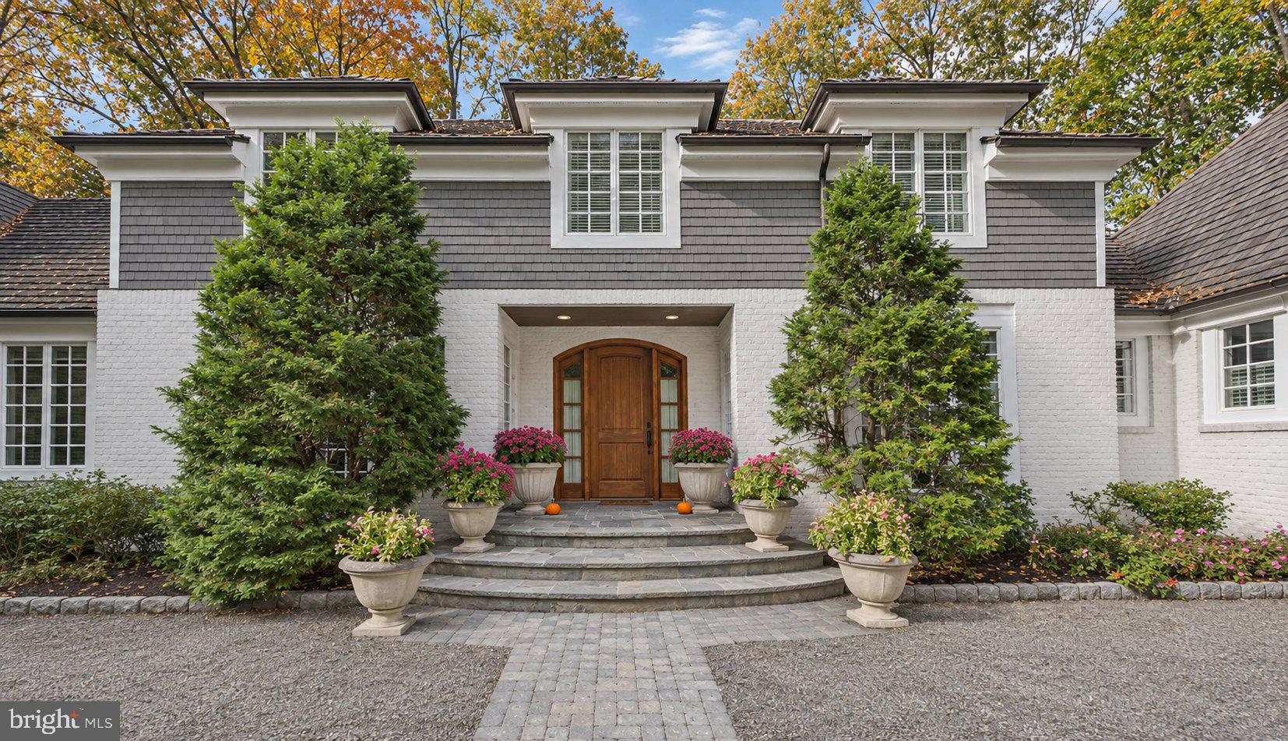
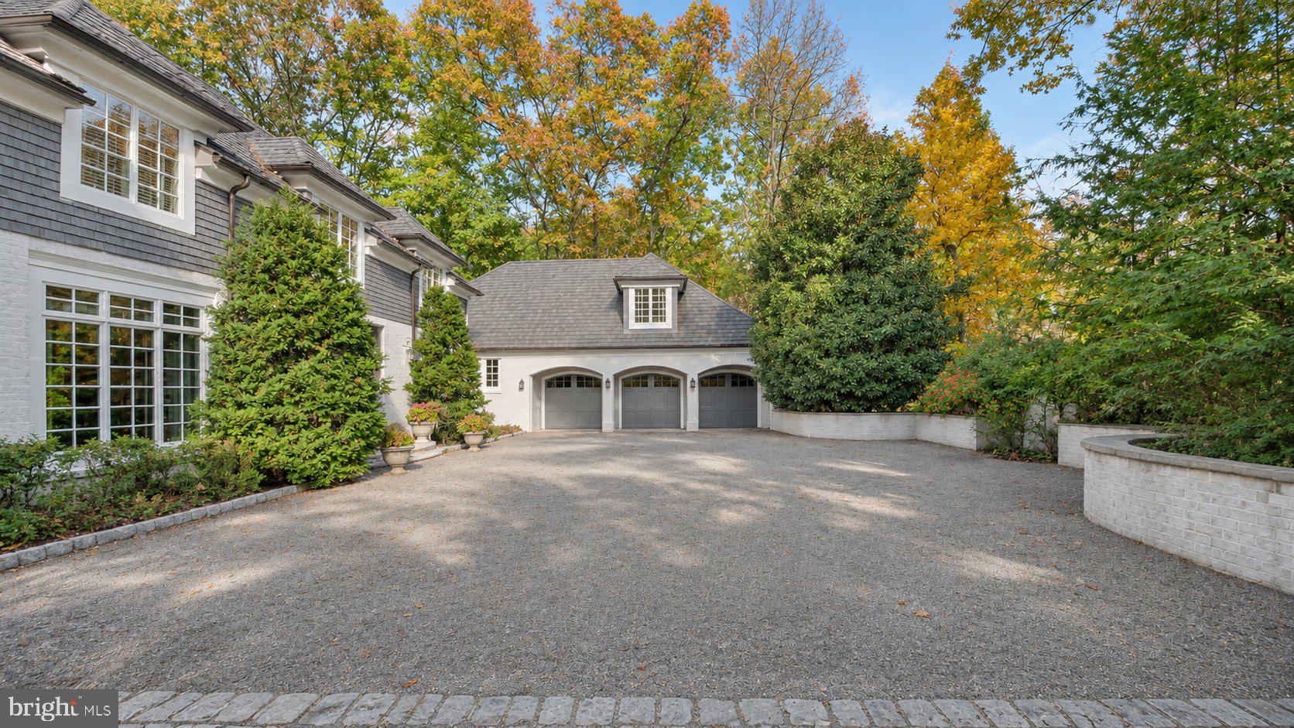
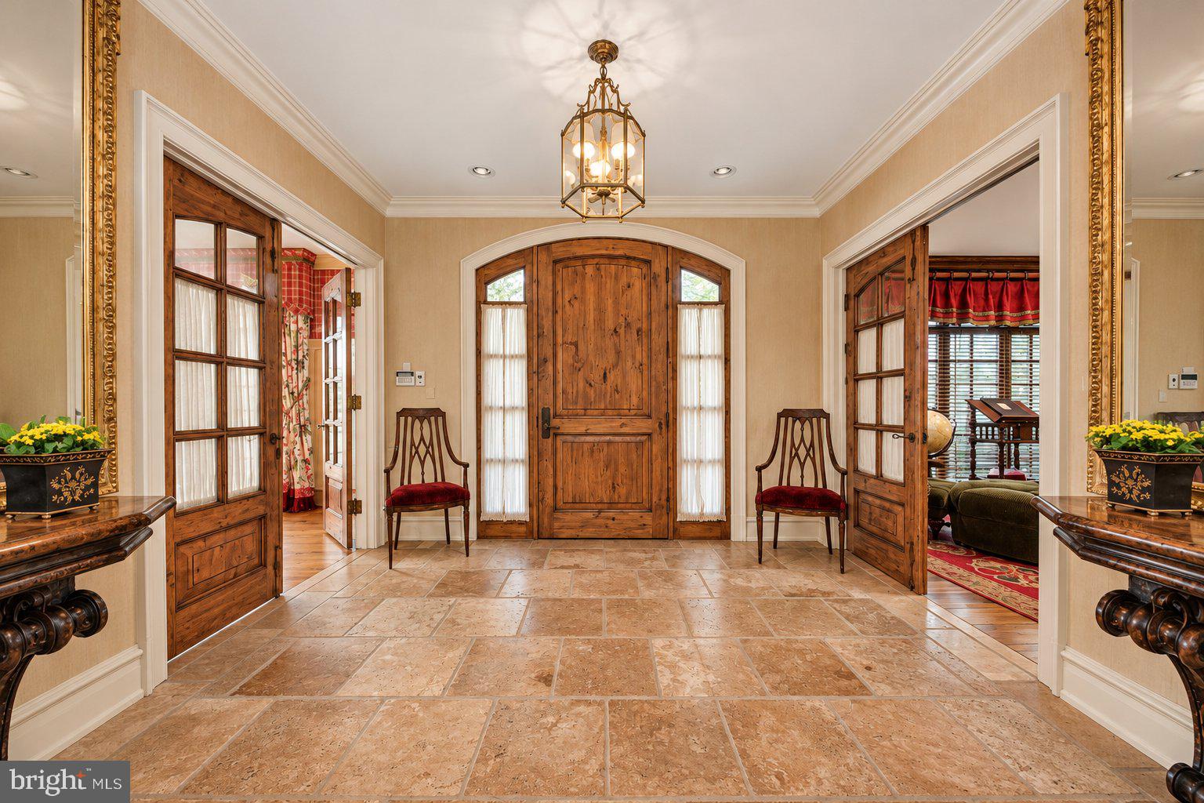
Enter an interest rate to see your estimated monthly payment.Country French-inspired by its creative architect, this magnificent custom home in “Voken Tract,” one of Cherry Hill’s most prestigious locations, is nestled on a private 1.2 +/- acre wooded lot. You will love the private entry courtyard, wrought iron entrance gate, cedar shake roof, and copper gutters. The grand entry foyer draws your eyes to the spectacular great room, where you will find 30-foot ceilings, tons of windows, and wide-plank wood floors. For the chef of the home, the “Joanne Hudson” kitchen features a farmhouse sink, double ovens, butcher block snack bar, Sub-Zero refrigerator, custom French-inspired cabinetry, and a soaring octagon breakfast nook. The kitchen is adjoined by a family room with an antique fireplace, leading to a cozy morning coffee screened porch with slate floors and a mahogany ceiling! Down the hall are two studies, a spacious laundry room, a guest suite with a private bath, plus a luxurious 800 sq. ft. owner's suite featuring his-and-her baths with heated floors, custom closets, a fireplace, coffered ceiling, and built-ins! The formal dining room can entertain 20+ guests and feels as though you are in a restaurant, complete with an adjoining butler's pantry and china closet. Take your private elevator to the upper floor or ascend the custom staircase to another private suite with a separate living room and bath. Two additional guest suites with private baths complete the upper level. And don't forget the private-entry rear staircase near the three-car garage, providing access to the live-in or nanny suite. The finished lower level features a sweeping staircase leading to a gym with sauna, theater, bath, wine room, and game room, along with tons of storage space. This stunning 6 bedroom, 7.5 bath custom home offers over 6,500 sq. ft. above grade and an additional 2,400 sq. ft. below grade, showcasing exceptional construction and beautiful French-inspired design. There are simply too many features to list! A few noteworthy highlights include a generator, five-zone HVAC, custom Barry Manning paint, custom lighting, and custom windows. Come see for yourself all that this magnificent home has to offer. Priced incredibly well, this is a truly exceptional opportunity!
| 4 days ago | Listing updated with changes from the MLS | |
| 4 days ago | Status changed to Active | |
| 5 days ago | Listing first seen on site |

The real estate listing information is provided by Bright MLS is for the consumer's personal, non-commercial use and may not be used for any purpose other than to identify prospective properties consumer may be interested in purchasing. Any information relating to real estate for sale or lease referenced on this web site comes from the Internet Data Exchange (IDX) program of the Bright MLS. This web site references real estate listing(s) held by a brokerage firm other than the broker and/or agent who owns this web site. The accuracy of all information is deemed reliable but not guaranteed and should be personally verified through personal inspection by and/or with the appropriate professionals. Properties in listings may have been sold or may no longer be available. The data contained herein is copyrighted by Bright MLS and is protected by all applicable copyright laws. Any unauthorized collection or dissemination of this information is in violation of copyright laws and is strictly prohibited. Copyright © 2020 Bright MLS. All rights reserved.

Looking to Buy or Sell?
Tell us What you’re looking for and we’ll take it from there.
1140 ANN DRIVECHERRY HILL, NJ 08003
Mortgage Calculator
Monthly Payment (Est.)
Enter an interest rate to see your estimated monthly payment.Country French-inspired by its creative architect, this magnificent custom home in “Voken Tract,” one of Cherry Hill’s most prestigious locations, is nestled on a private 1.2 +/- acre wooded lot. You will love the private entry courtyard, wrought iron entrance gate, cedar shake roof, and copper gutters. The grand entry foyer draws your eyes to the spectacular great room, where you will find 30-foot ceilings, tons of windows, and wide-plank wood floors. For the chef of the home, the “Joanne Hudson” kitchen features a farmhouse sink, double ovens, butcher block snack bar, Sub-Zero refrigerator, custom French-inspired cabinetry, and a soaring octagon breakfast nook. The kitchen is adjoined by a family room with an antique fireplace, leading to a cozy morning coffee screened porch with slate floors and a mahogany ceiling! Down the hall are two studies, a spacious laundry room, a guest suite with a private bath, plus a luxurious 800 sq. ft. owner's suite featuring his-and-her baths with heated floors, custom closets, a fireplace, coffered ceiling, and built-ins! The formal dining room can entertain 20+ guests and feels as though you are in a restaurant, complete with an adjoining butler's pantry and china closet. Take your private elevator to the upper floor or ascend the custom staircase to another private suite with a separate living room and bath. Two additional guest suites with private baths complete the upper level. And don't forget the private-entry rear staircase near the three-car garage, providing access to the live-in or nanny suite. The finished lower level features a sweeping staircase leading to a gym with sauna, theater, bath, wine room, and game room, along with tons of storage space. This stunning 6 bedroom, 7.5 bath custom home offers over 6,500 sq. ft. above grade and an additional 2,400 sq. ft. below grade, showcasing exceptional construction and beautiful French-inspired design. There are simply too many features to list! A few noteworthy highlights include a generator, five-zone HVAC, custom Barry Manning paint, custom lighting, and custom windows. Come see for yourself all that this magnificent home has to offer. Priced incredibly well, this is a truly exceptional opportunity!
| 4 days ago | Listing updated with changes from the MLS | |
| 4 days ago | Status changed to Active | |
| 5 days ago | Listing first seen on site |
The real estate listing information is provided by Bright MLS is for the consumer's personal, non-commercial use and may not be used for any purpose other than to identify prospective properties consumer may be interested in purchasing. Any information relating to real estate for sale or lease referenced on this web site comes from the Internet Data Exchange (IDX) program of the Bright MLS. This web site references real estate listing(s) held by a brokerage firm other than the broker and/or agent who owns this web site. The accuracy of all information is deemed reliable but not guaranteed and should be personally verified through personal inspection by and/or with the appropriate professionals. Properties in listings may have been sold or may no longer be available. The data contained herein is copyrighted by Bright MLS and is protected by all applicable copyright laws. Any unauthorized collection or dissemination of this information is in violation of copyright laws and is strictly prohibited. Copyright © 2020 Bright MLS. All rights reserved.
