
Finding Your Dream Home Starts Here
Search with Confidence, Knowing Your Local Agent has the Latest Listings.
71 LAFAYETTE LANECHERRY HILL, NJ 08003
Mortgage Calculator
Monthly Payment (Est.)
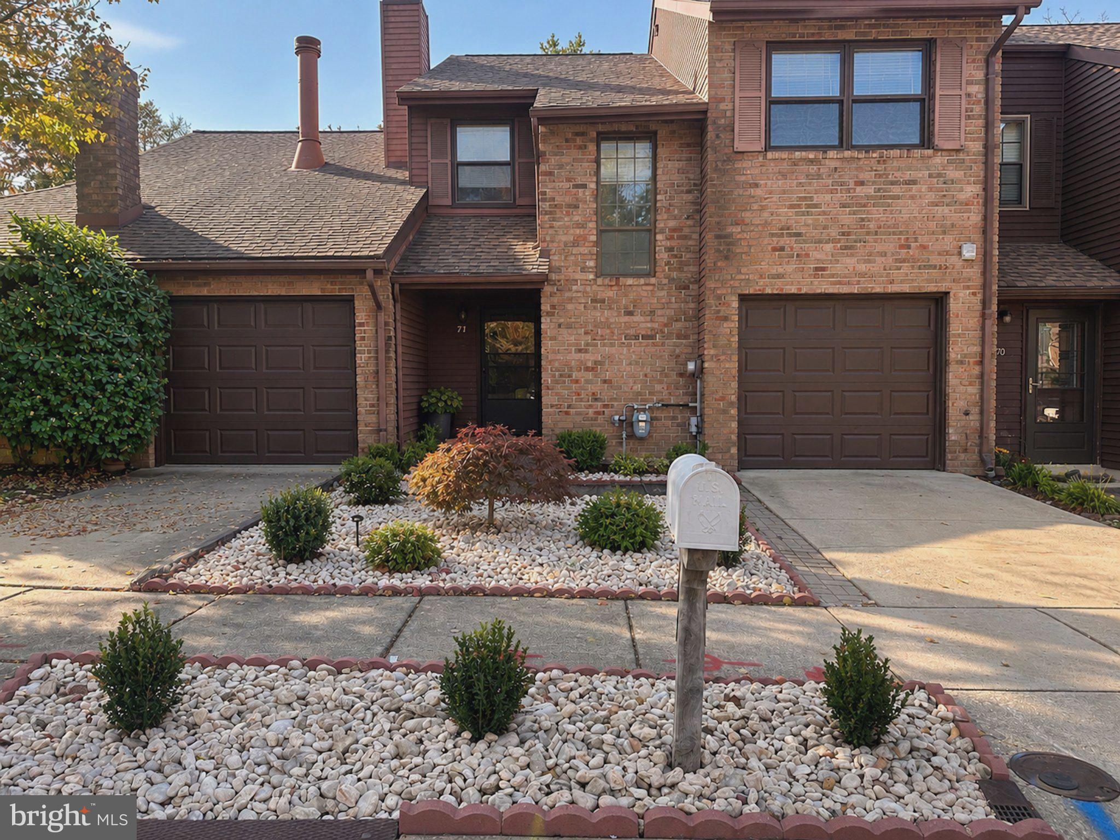
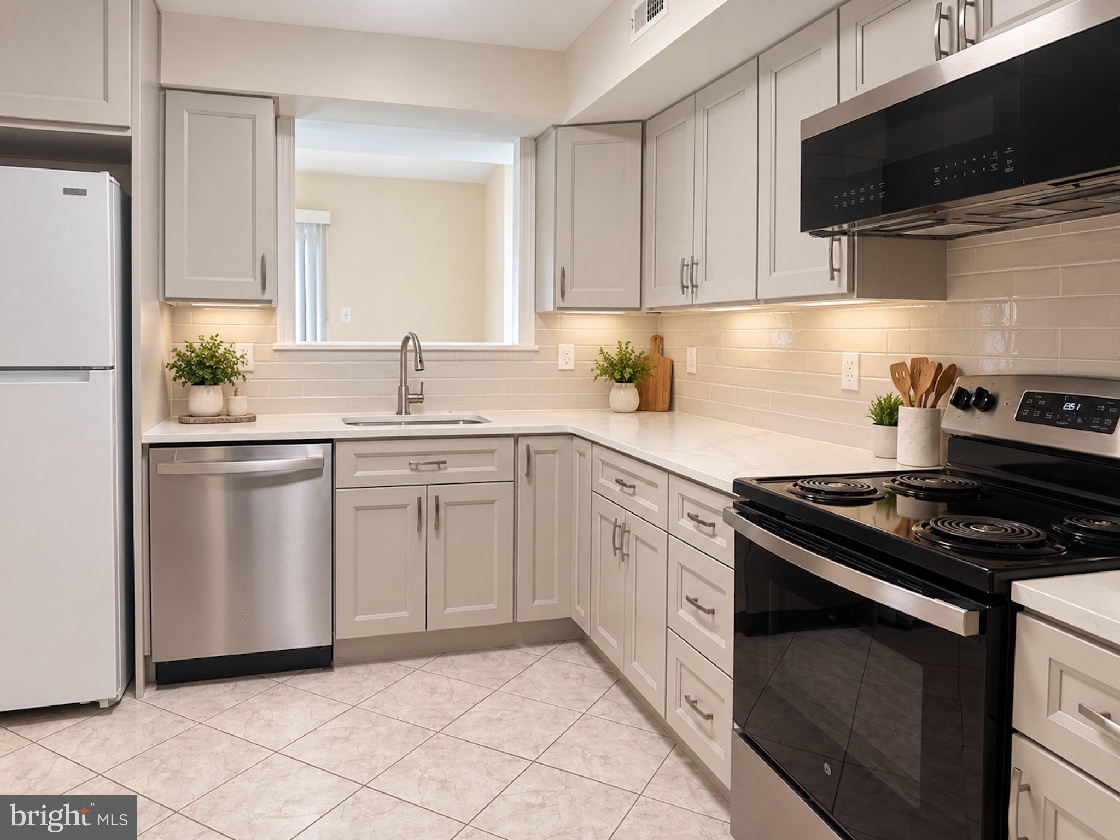
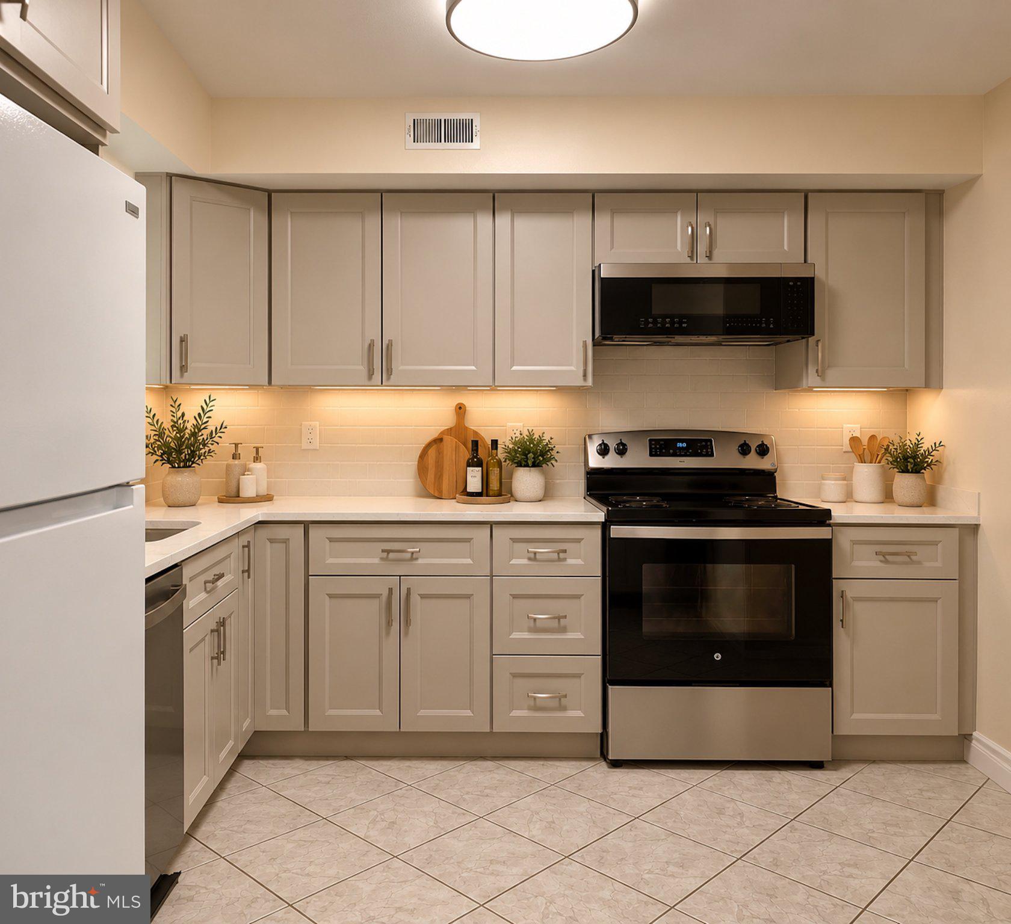
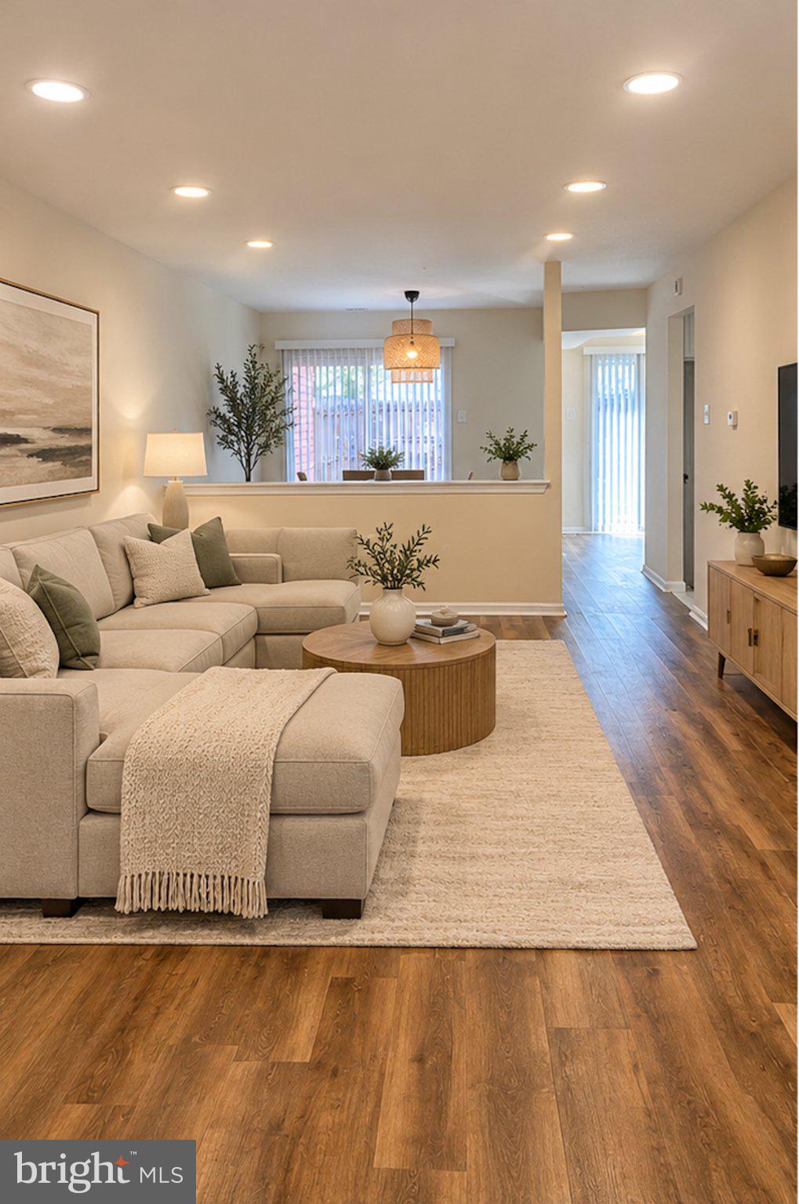
Enter an interest rate to see your estimated monthly payment.Welcome to this beautifully renovated two-story townhome located in the highly desirable Eagle Hill community of East Cherry Hill! From the moment you arrive, you'll be impressed by the fresh landscaping and inviting curb appeal. This stunning home has been thoughtfully updated throughout, featuring brand-new luxury vinyl plank flooring, recessed LED lighting, and fresh neutral paint. The gorgeous, completely renovated kitchen showcases elegant light gray cabinetry, quartz countertops, and stainless steel appliances. Step outside to enjoy the spacious, fully fenced backyard, perfect for outdoor entertaining, relaxation, and privacy. Upstairs, you'll appreciate the convenience of second-floor laundry and generously sized bedrooms, all featuring ceiling fans. The spacious primary bedroom offers an oversized walk-in closet with plenty of storage. All bathrooms have been beautifully remodeled with stylish new vanities, modern lighting, and tasteful finishes. Additional highlights include a newer roof and updated major mechanical systems, providing added peace of mind. Enjoy the benefits of a low association fee of just $100 per month! Conveniently located near shopping, dining, major highways, and within the highly regarded Cherry Hill East school district, including Bret Harte Elementary School. This move-in-ready home offers the perfect combination of modern upgrades, comfort, and convenience. Don't miss the opportunity to make this exceptional home yours!
| a week ago | Listing updated with changes from the MLS | |
| a week ago | Status changed to Active | |
| a week ago | Listing first seen on site |

The real estate listing information is provided by Bright MLS is for the consumer's personal, non-commercial use and may not be used for any purpose other than to identify prospective properties consumer may be interested in purchasing. Any information relating to real estate for sale or lease referenced on this web site comes from the Internet Data Exchange (IDX) program of the Bright MLS. This web site references real estate listing(s) held by a brokerage firm other than the broker and/or agent who owns this web site. The accuracy of all information is deemed reliable but not guaranteed and should be personally verified through personal inspection by and/or with the appropriate professionals. Properties in listings may have been sold or may no longer be available. The data contained herein is copyrighted by Bright MLS and is protected by all applicable copyright laws. Any unauthorized collection or dissemination of this information is in violation of copyright laws and is strictly prohibited. Copyright © 2020 Bright MLS. All rights reserved.

Looking to Buy or Sell?
Tell us What you’re looking for and we’ll take it from there.
71 LAFAYETTE LANECHERRY HILL, NJ 08003
Mortgage Calculator
Monthly Payment (Est.)
Enter an interest rate to see your estimated monthly payment.Welcome to this beautifully renovated two-story townhome located in the highly desirable Eagle Hill community of East Cherry Hill! From the moment you arrive, you'll be impressed by the fresh landscaping and inviting curb appeal. This stunning home has been thoughtfully updated throughout, featuring brand-new luxury vinyl plank flooring, recessed LED lighting, and fresh neutral paint. The gorgeous, completely renovated kitchen showcases elegant light gray cabinetry, quartz countertops, and stainless steel appliances. Step outside to enjoy the spacious, fully fenced backyard, perfect for outdoor entertaining, relaxation, and privacy. Upstairs, you'll appreciate the convenience of second-floor laundry and generously sized bedrooms, all featuring ceiling fans. The spacious primary bedroom offers an oversized walk-in closet with plenty of storage. All bathrooms have been beautifully remodeled with stylish new vanities, modern lighting, and tasteful finishes. Additional highlights include a newer roof and updated major mechanical systems, providing added peace of mind. Enjoy the benefits of a low association fee of just $100 per month! Conveniently located near shopping, dining, major highways, and within the highly regarded Cherry Hill East school district, including Bret Harte Elementary School. This move-in-ready home offers the perfect combination of modern upgrades, comfort, and convenience. Don't miss the opportunity to make this exceptional home yours!
| a week ago | Listing updated with changes from the MLS | |
| a week ago | Status changed to Active | |
| a week ago | Listing first seen on site |
The real estate listing information is provided by Bright MLS is for the consumer's personal, non-commercial use and may not be used for any purpose other than to identify prospective properties consumer may be interested in purchasing. Any information relating to real estate for sale or lease referenced on this web site comes from the Internet Data Exchange (IDX) program of the Bright MLS. This web site references real estate listing(s) held by a brokerage firm other than the broker and/or agent who owns this web site. The accuracy of all information is deemed reliable but not guaranteed and should be personally verified through personal inspection by and/or with the appropriate professionals. Properties in listings may have been sold or may no longer be available. The data contained herein is copyrighted by Bright MLS and is protected by all applicable copyright laws. Any unauthorized collection or dissemination of this information is in violation of copyright laws and is strictly prohibited. Copyright © 2020 Bright MLS. All rights reserved.
