
Finding Your Dream Home Starts Here
Search with Confidence, Knowing Your Local Agent has the Latest Listings.
807 BARCLAY TOWERS WALKCHERRY HILL, NJ 08034
Mortgage Calculator
Monthly Payment (Est.)
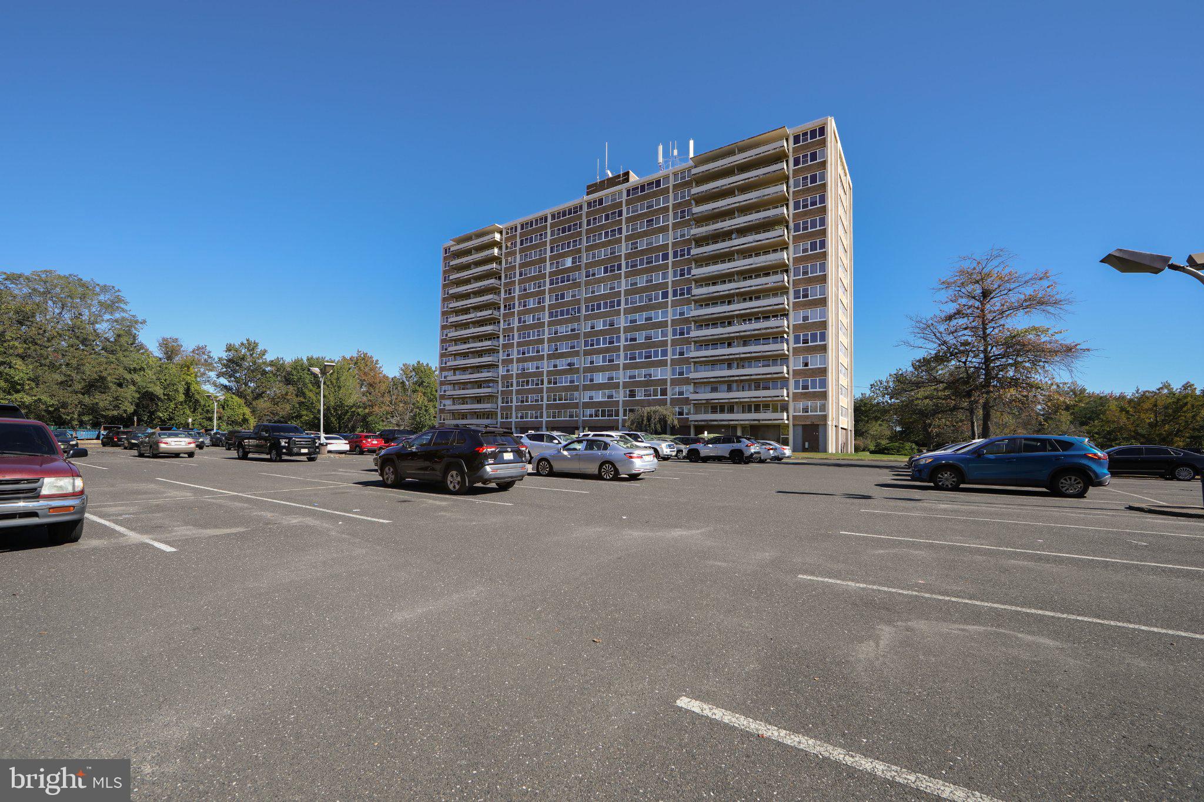
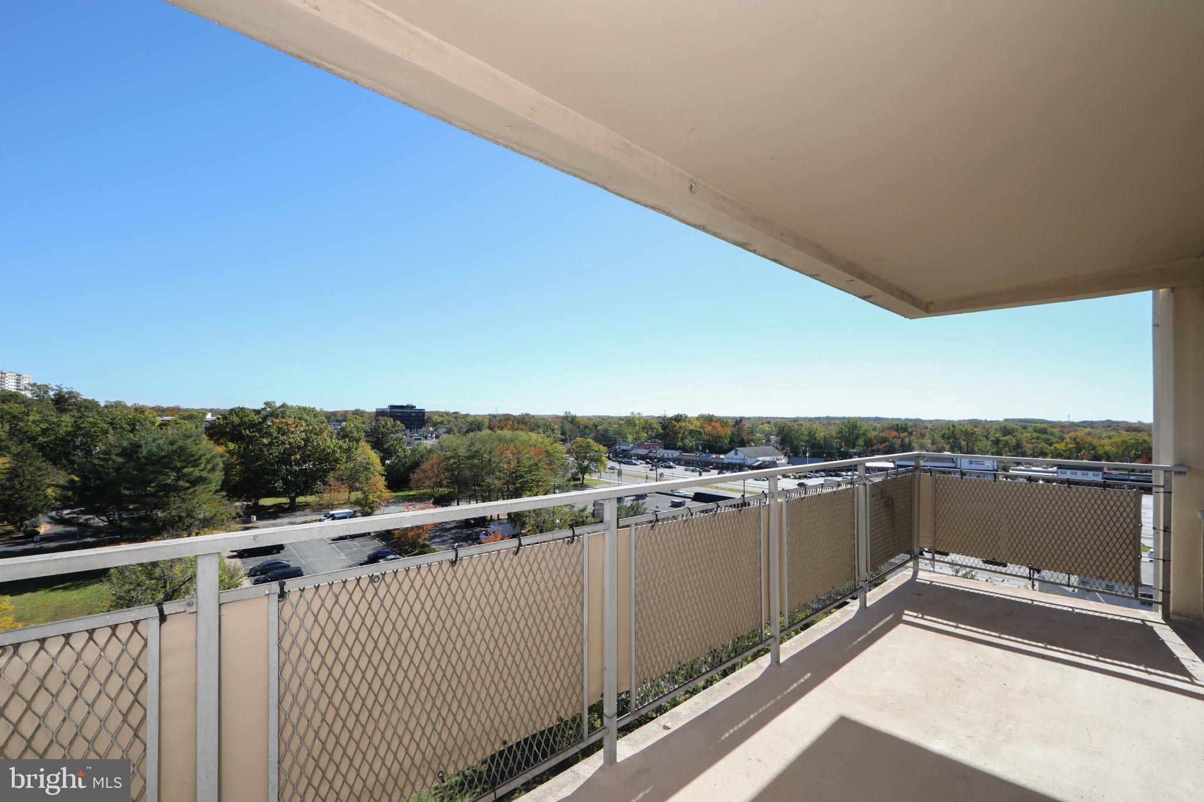
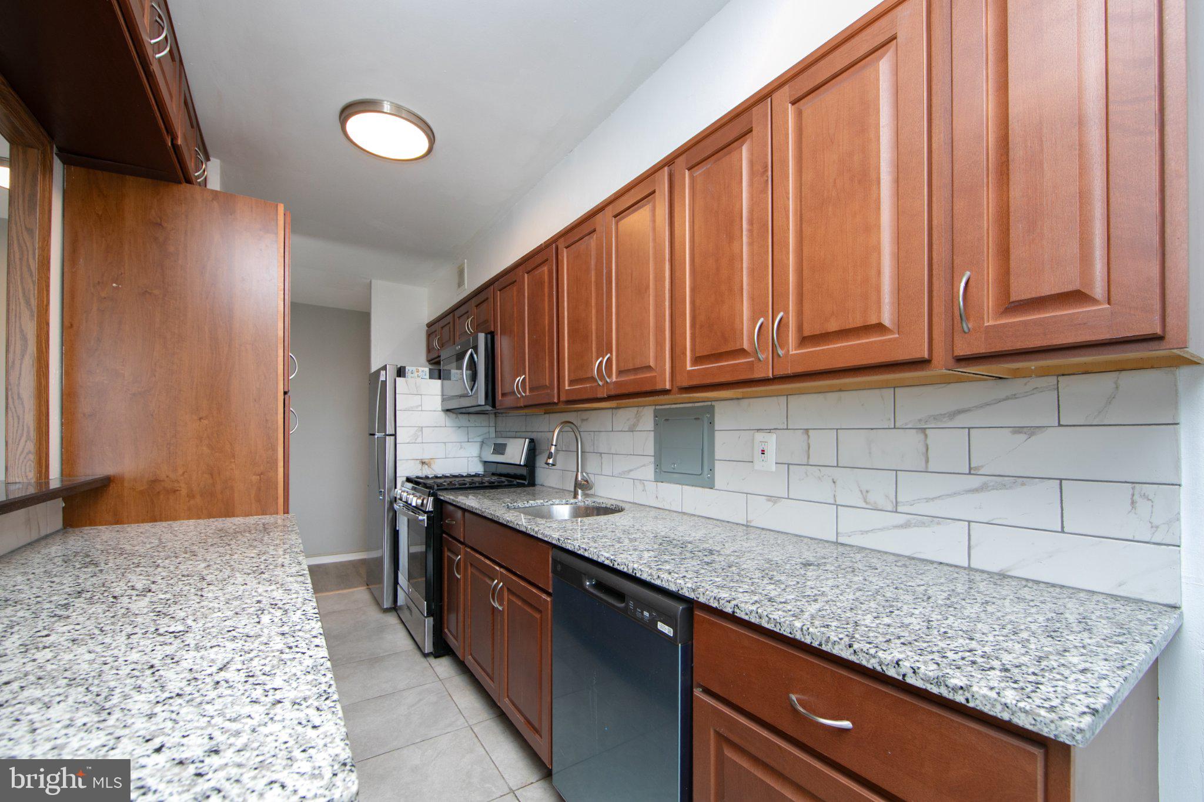
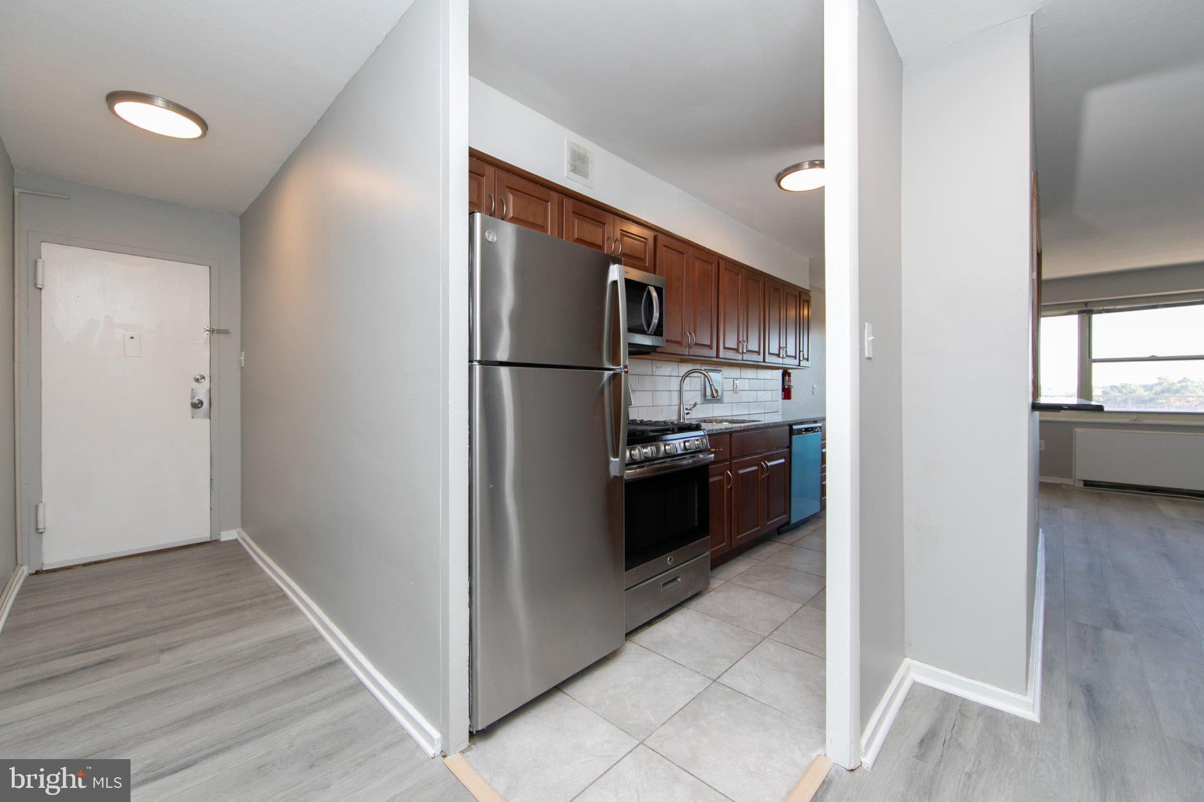
Enter an interest rate to see your estimated monthly payment.Welcome to this spacious 8th-floor residence offering beautiful views of Cherry Hill, abundant natural light, and a bright, open feel! This larger model features fresh paint and beautiful new laminate flooring, creating a clean, modern look throughout. Oversized windows fill the home with natural light, while the open-concept layout seamlessly connects the kitchen, dining, and living areas—perfect for everyday living and entertaining. The updated kitchen boasts granite countertops, stainless steel appliances, and sleek maple cabinetry, offering plenty of storage and prep space. Step out onto your private balcony to relax and enjoy the scenic views. Two generously sized bedrooms and a stylish, modern bathroom complete this inviting home. Enjoy the peace of mind of a secure building featuring controlled entry, video surveillance, on-site security staff, three elevators, convenient laundry facilities, and ample parking. Location is everything! Conveniently situated near the PATCO Speedline, major highways, and bus stops right outside the building, commuting is a breeze. Shopping, restaurants, and hospitals are all nearby, making everyday errands easy and convenient. Move right in and enjoy comfortable living with beautiful views and easy access to everything Cherry Hill has to offer! Stop paying rent and explore the possibility of owning your own place! HOA include heat, hot water, parking and SO much more. This could be the opportunity you’ve been waiting for. INVESTORS we have a wonderful rental history!
| a week ago | Listing updated with changes from the MLS | |
| a week ago | Listing first seen on site |

The real estate listing information is provided by Bright MLS is for the consumer's personal, non-commercial use and may not be used for any purpose other than to identify prospective properties consumer may be interested in purchasing. Any information relating to real estate for sale or lease referenced on this web site comes from the Internet Data Exchange (IDX) program of the Bright MLS. This web site references real estate listing(s) held by a brokerage firm other than the broker and/or agent who owns this web site. The accuracy of all information is deemed reliable but not guaranteed and should be personally verified through personal inspection by and/or with the appropriate professionals. Properties in listings may have been sold or may no longer be available. The data contained herein is copyrighted by Bright MLS and is protected by all applicable copyright laws. Any unauthorized collection or dissemination of this information is in violation of copyright laws and is strictly prohibited. Copyright © 2020 Bright MLS. All rights reserved.

Looking to Buy or Sell?
Tell us What you’re looking for and we’ll take it from there.
807 BARCLAY TOWERS WALKCHERRY HILL, NJ 08034
Mortgage Calculator
Monthly Payment (Est.)
Enter an interest rate to see your estimated monthly payment.Welcome to this spacious 8th-floor residence offering beautiful views of Cherry Hill, abundant natural light, and a bright, open feel! This larger model features fresh paint and beautiful new laminate flooring, creating a clean, modern look throughout. Oversized windows fill the home with natural light, while the open-concept layout seamlessly connects the kitchen, dining, and living areas—perfect for everyday living and entertaining. The updated kitchen boasts granite countertops, stainless steel appliances, and sleek maple cabinetry, offering plenty of storage and prep space. Step out onto your private balcony to relax and enjoy the scenic views. Two generously sized bedrooms and a stylish, modern bathroom complete this inviting home. Enjoy the peace of mind of a secure building featuring controlled entry, video surveillance, on-site security staff, three elevators, convenient laundry facilities, and ample parking. Location is everything! Conveniently situated near the PATCO Speedline, major highways, and bus stops right outside the building, commuting is a breeze. Shopping, restaurants, and hospitals are all nearby, making everyday errands easy and convenient. Move right in and enjoy comfortable living with beautiful views and easy access to everything Cherry Hill has to offer! Stop paying rent and explore the possibility of owning your own place! HOA include heat, hot water, parking and SO much more. This could be the opportunity you’ve been waiting for. INVESTORS we have a wonderful rental history!
| a week ago | Listing updated with changes from the MLS | |
| a week ago | Listing first seen on site |
The real estate listing information is provided by Bright MLS is for the consumer's personal, non-commercial use and may not be used for any purpose other than to identify prospective properties consumer may be interested in purchasing. Any information relating to real estate for sale or lease referenced on this web site comes from the Internet Data Exchange (IDX) program of the Bright MLS. This web site references real estate listing(s) held by a brokerage firm other than the broker and/or agent who owns this web site. The accuracy of all information is deemed reliable but not guaranteed and should be personally verified through personal inspection by and/or with the appropriate professionals. Properties in listings may have been sold or may no longer be available. The data contained herein is copyrighted by Bright MLS and is protected by all applicable copyright laws. Any unauthorized collection or dissemination of this information is in violation of copyright laws and is strictly prohibited. Copyright © 2020 Bright MLS. All rights reserved.
