
Finding Your Dream Home Starts Here
Search with Confidence, Knowing Your Local Agent has the Latest Listings.
1207 COTSWOLD LANECHERRY HILL, NJ 08034
Mortgage Calculator
Monthly Payment (Est.)
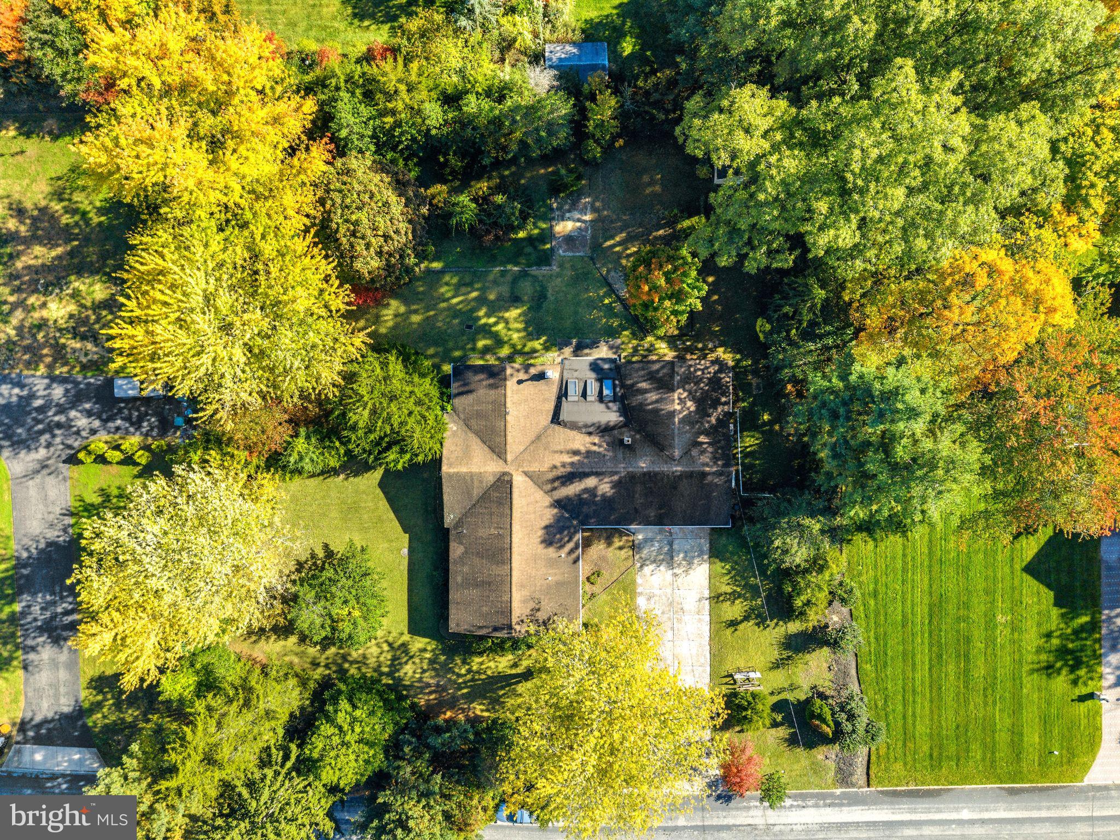
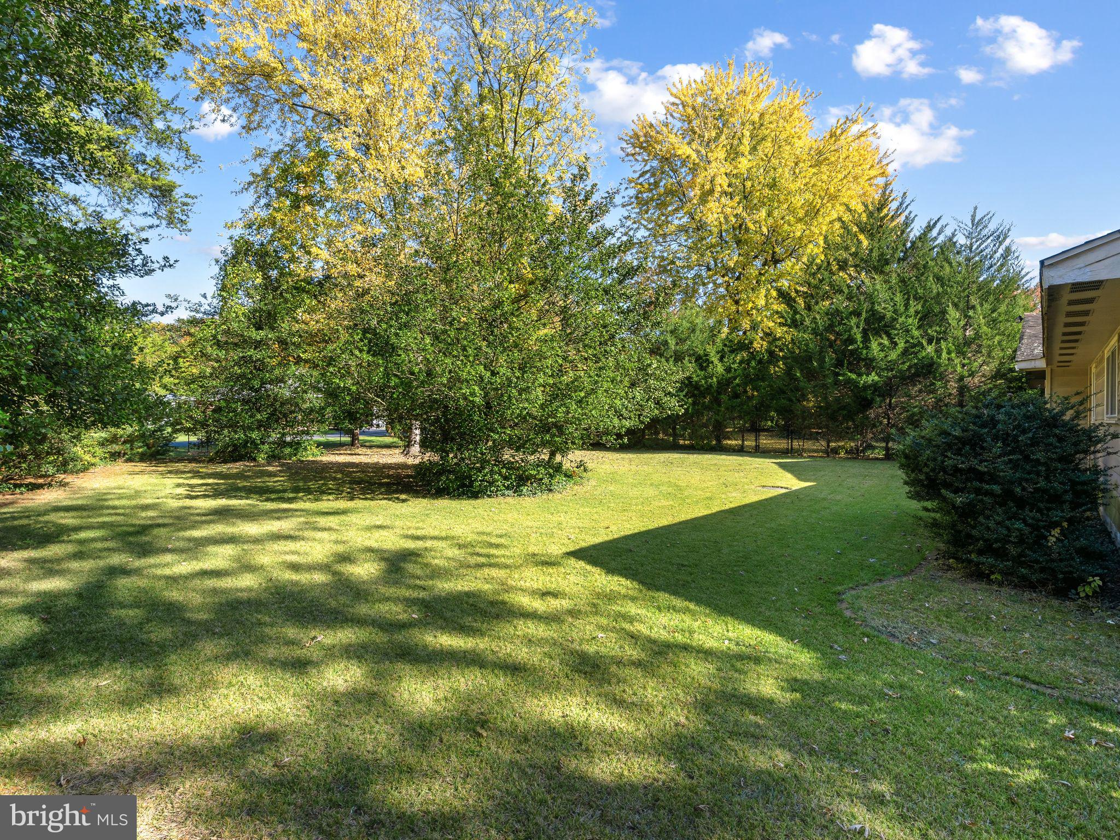
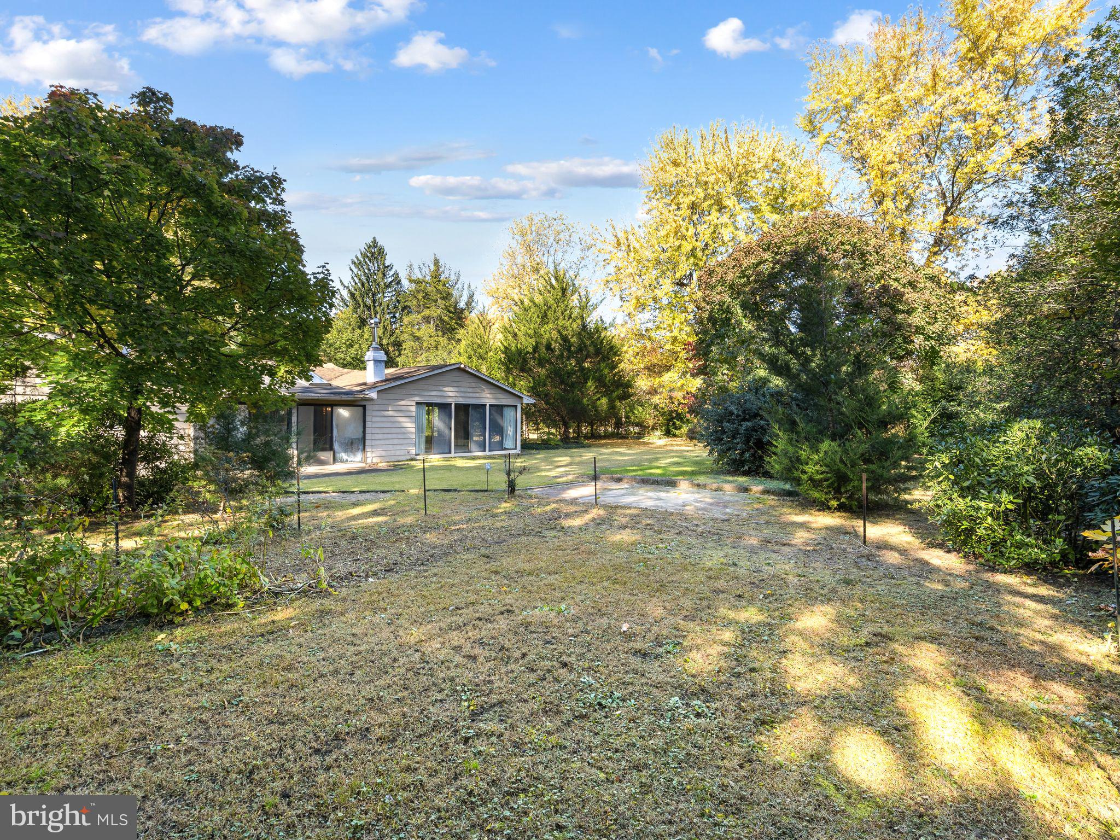
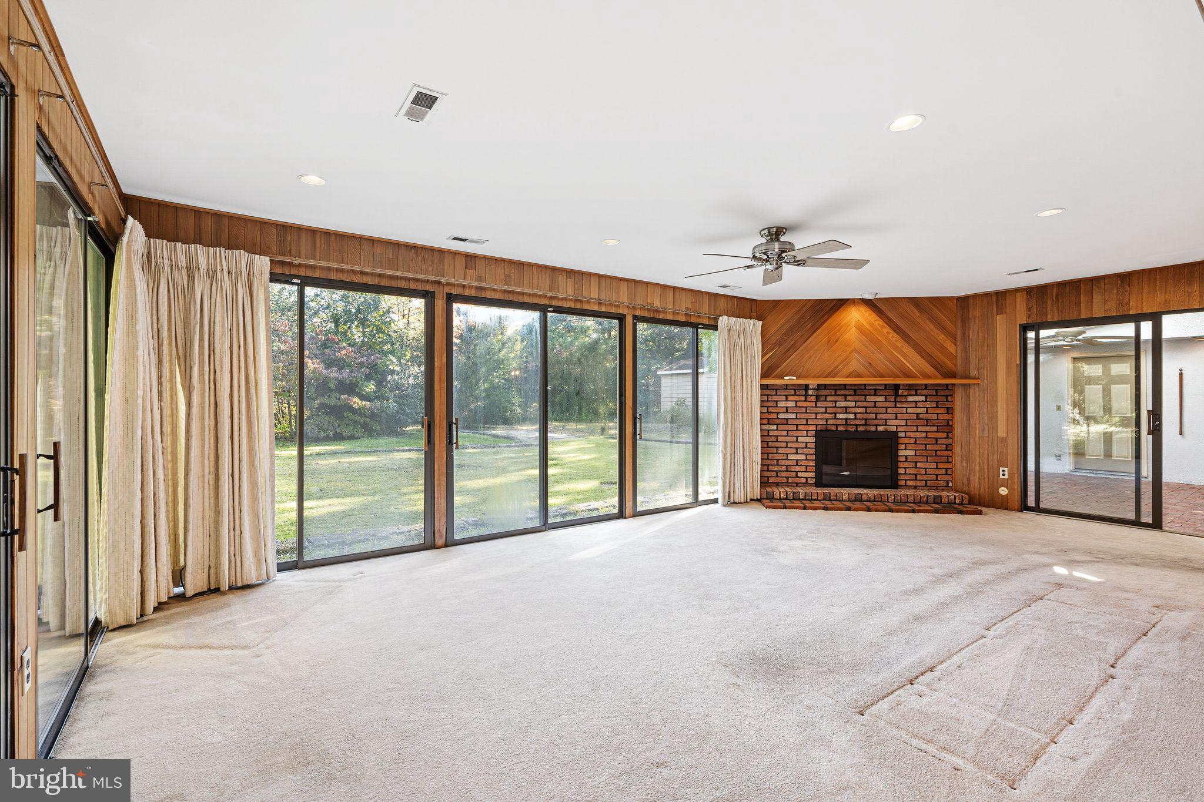
Enter an interest rate to see your estimated monthly payment.Blue Ribbon Cherry Hill School District! Incredible opportunity in the desirable Hunt Tract! This large ranch home sits on almost an acre of very private land, quiet street and cul-de-sac. Over 2,300 sf, 3 bedrooms, 2.5 baths and a ton of natural light pours into the whole house. Large rooms throughout, a circular flow which lends itself to great entertaining, and a huge bonus sunroom off the back. Open up to the fenced backyard for al fresco eating, watching kids play and enjoying the bucolic backyard with mature trees and landscaping. Attached 2-car garage and mud room entrance are great for everyday life. A gas-powered generator provides comfort and security. This sprawling property is ready to be customized to your liking or built from scratch. Amazing opportunity and value. Incredible location is just 20 minutes to Center City Philadelphia, blocks from downtown Haddonfield shopping, home to award-winning restaurants, just one hour to the beaches and all of this in an excellent school system. Properties like this rarely come on the market!
| a week ago | Listing updated with changes from the MLS | |
| a week ago | Status changed to Active | |
| 2 weeks ago | Listing first seen on site |

The real estate listing information is provided by Bright MLS is for the consumer's personal, non-commercial use and may not be used for any purpose other than to identify prospective properties consumer may be interested in purchasing. Any information relating to real estate for sale or lease referenced on this web site comes from the Internet Data Exchange (IDX) program of the Bright MLS. This web site references real estate listing(s) held by a brokerage firm other than the broker and/or agent who owns this web site. The accuracy of all information is deemed reliable but not guaranteed and should be personally verified through personal inspection by and/or with the appropriate professionals. Properties in listings may have been sold or may no longer be available. The data contained herein is copyrighted by Bright MLS and is protected by all applicable copyright laws. Any unauthorized collection or dissemination of this information is in violation of copyright laws and is strictly prohibited. Copyright © 2020 Bright MLS. All rights reserved.

Looking to Buy or Sell?
Tell us What you’re looking for and we’ll take it from there.
1207 COTSWOLD LANECHERRY HILL, NJ 08034
Mortgage Calculator
Monthly Payment (Est.)
Enter an interest rate to see your estimated monthly payment.Blue Ribbon Cherry Hill School District! Incredible opportunity in the desirable Hunt Tract! This large ranch home sits on almost an acre of very private land, quiet street and cul-de-sac. Over 2,300 sf, 3 bedrooms, 2.5 baths and a ton of natural light pours into the whole house. Large rooms throughout, a circular flow which lends itself to great entertaining, and a huge bonus sunroom off the back. Open up to the fenced backyard for al fresco eating, watching kids play and enjoying the bucolic backyard with mature trees and landscaping. Attached 2-car garage and mud room entrance are great for everyday life. A gas-powered generator provides comfort and security. This sprawling property is ready to be customized to your liking or built from scratch. Amazing opportunity and value. Incredible location is just 20 minutes to Center City Philadelphia, blocks from downtown Haddonfield shopping, home to award-winning restaurants, just one hour to the beaches and all of this in an excellent school system. Properties like this rarely come on the market!
| a week ago | Listing updated with changes from the MLS | |
| a week ago | Status changed to Active | |
| 2 weeks ago | Listing first seen on site |
The real estate listing information is provided by Bright MLS is for the consumer's personal, non-commercial use and may not be used for any purpose other than to identify prospective properties consumer may be interested in purchasing. Any information relating to real estate for sale or lease referenced on this web site comes from the Internet Data Exchange (IDX) program of the Bright MLS. This web site references real estate listing(s) held by a brokerage firm other than the broker and/or agent who owns this web site. The accuracy of all information is deemed reliable but not guaranteed and should be personally verified through personal inspection by and/or with the appropriate professionals. Properties in listings may have been sold or may no longer be available. The data contained herein is copyrighted by Bright MLS and is protected by all applicable copyright laws. Any unauthorized collection or dissemination of this information is in violation of copyright laws and is strictly prohibited. Copyright © 2020 Bright MLS. All rights reserved.
