
Finding Your Dream Home Starts Here
Search with Confidence, Knowing Your Local Agent has the Latest Listings.
13 MILLBANK LANEVOORHEES, NJ 08043
Mortgage Calculator
Monthly Payment (Est.)
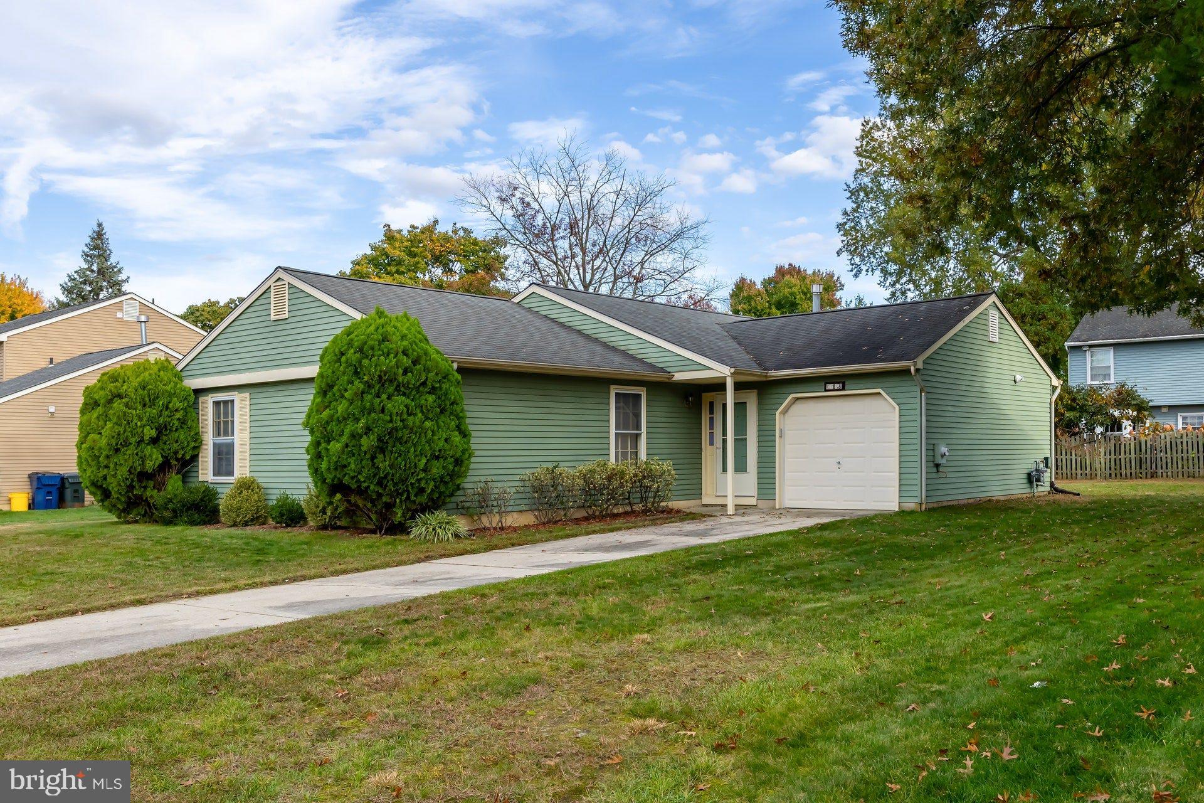
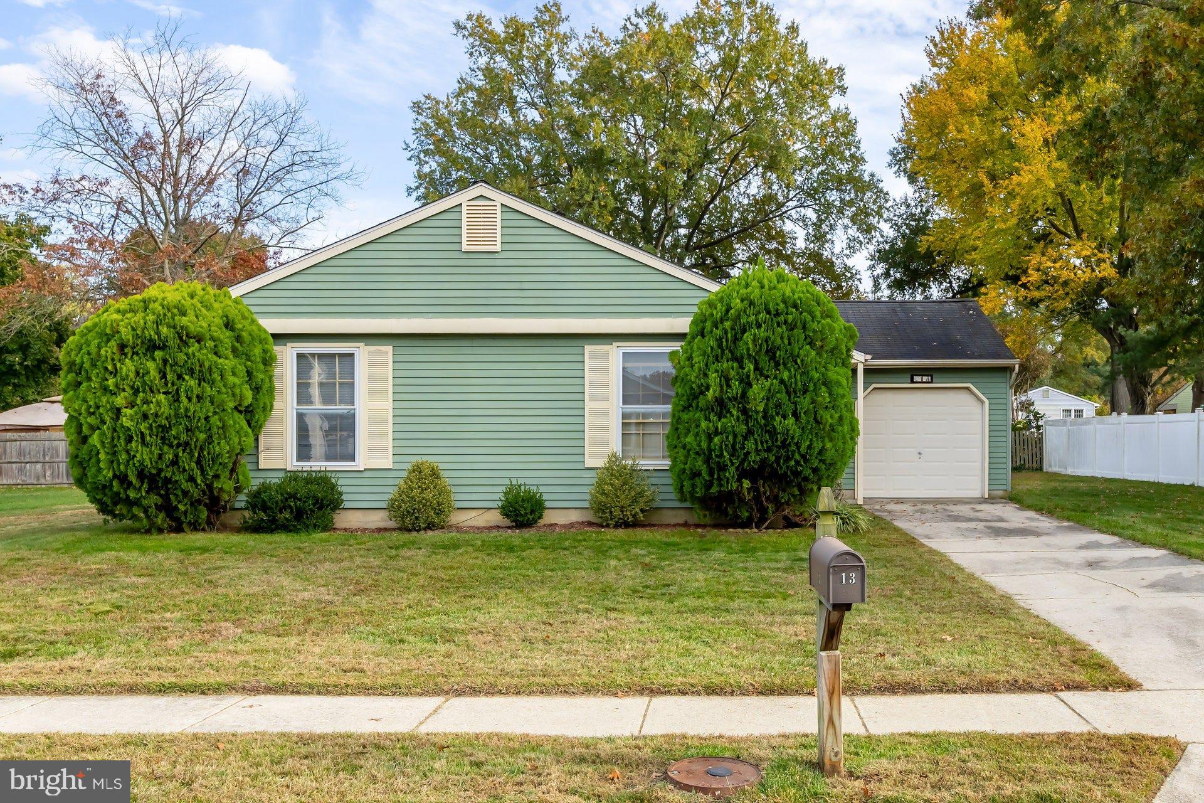
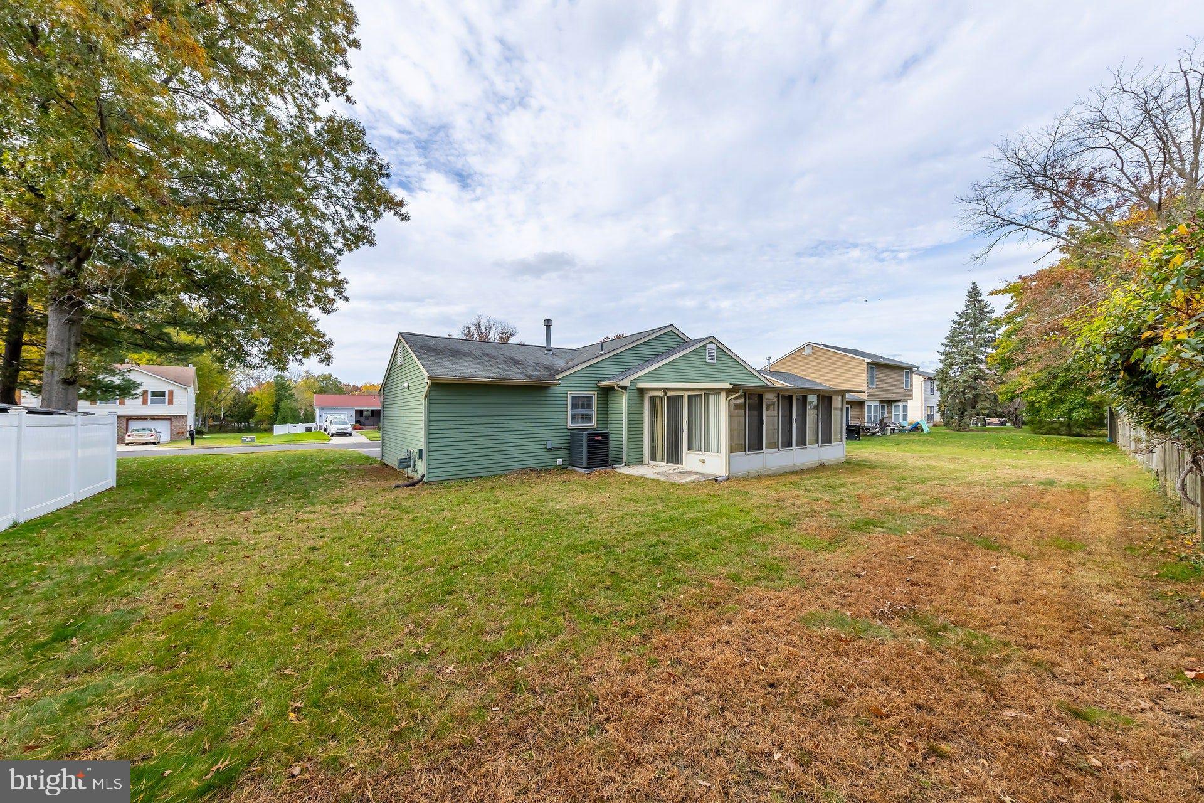
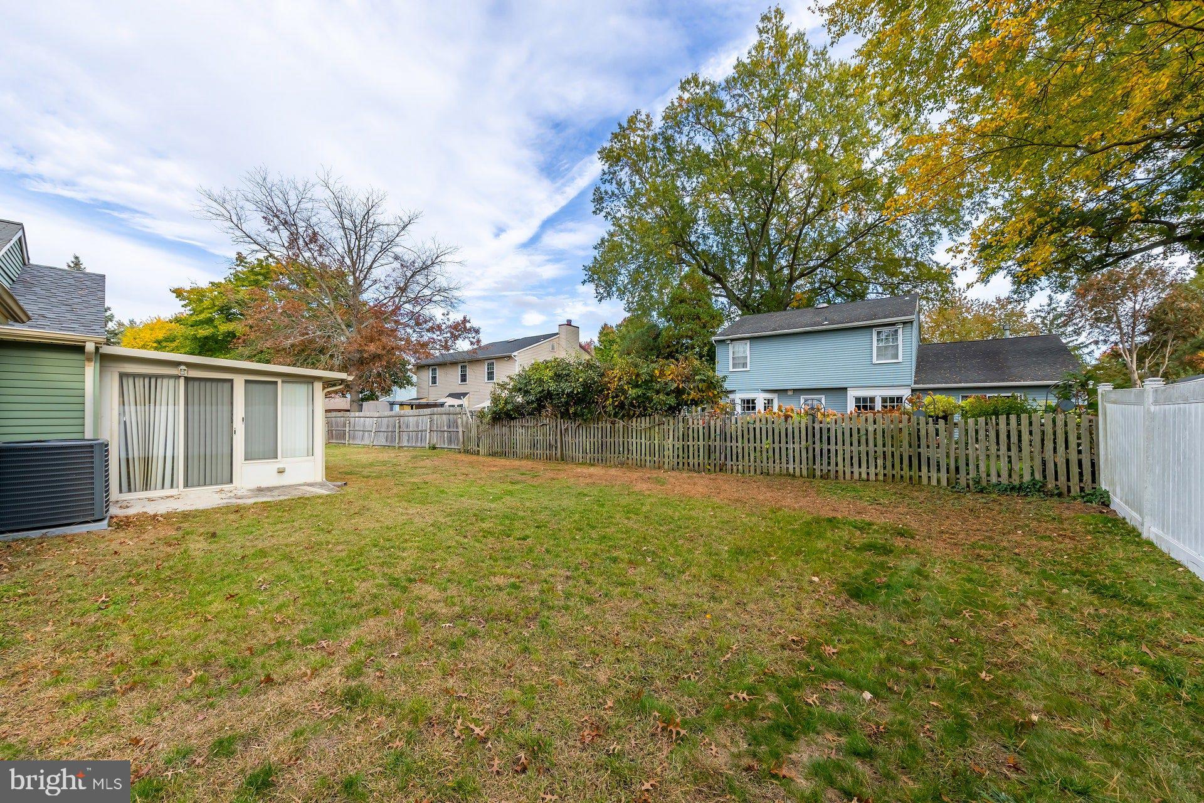
Enter an interest rate to see your estimated monthly payment.Don’t miss out on this spacious 1,324-square-foot, three-bedroom, two-full-bath rancher with a one-car attached garage and wonderful three-season sunroom, situated on a nice lot in the desirable Rygate neighborhood of Voorhees Township. Recent seller improvements include a newer gas heater and central air approximately three years old, newer gas hot water heater approximately six years old, and several newer appliances with the refrigerator less than one year old. The home also offers a three-car driveway, aluminum siding, and a roof approximately 13 years old. As you arrive, you’ll appreciate the three-car driveway leading to the attached one-car garage, providing plenty of off-street parking. Step inside to the welcoming entry foyer, which opens to the spacious living room and adjoining dining room. A rear sliding glass door leads to the impressive three-season sunroom addition, featuring sliding windows and another slider leading to the rear yard. This is the perfect space for relaxing, enjoying the outdoors, or hosting summertime barbecues while staying comfortably undercover. The kitchen features upgraded raised-panel oak cabinetry, existing appliances, and a hookup for a dishwasher. The adjoining dining area provides a great setting for everyday meals or entertaining family and friends during holiday gatherings. The hallway leads to three bedrooms and two full bathrooms. The spacious 17 x 11 primary bedroom features two double closets and its own private full bathroom with tiled shower, oak vanity, newer sink, and newer toilet. The two additional bedrooms share the hall bathroom, which features a tiled tub/shower combination, oak-front vanity, sink, and newer toilet. The convenient laundry/utility room features LVP flooring and includes the existing washer, approximately three years old, and dryer, approximately eight years old. This room also houses the newer high-efficiency gas HVAC system and gas hot water heater. The attached one-car garage features an automatic door opener, built-in shelving, loft storage area, and 150-amp electric service. It provides a great place to keep your vehicle protected from the elements while offering plenty of additional storage space. This home is conveniently located near numerous shopping centers, fitness centers, home improvement stores, and restaurants, as well as the Lindenwold PATCO Speedline, Route 295, and the New Jersey Turnpike, providing easy access to Philadelphia, Delaware, and the Jersey Shore. This is a great opportunity to own a spacious rancher in a desirable neighborhood with plenty of useful features and recent improvements. Hurry before this one is gone!
| 3 days ago | Status changed to Pending | |
| 3 days ago | Listing updated with changes from the MLS | |
| 2 weeks ago | Listing first seen on site |

The real estate listing information is provided by Bright MLS is for the consumer's personal, non-commercial use and may not be used for any purpose other than to identify prospective properties consumer may be interested in purchasing. Any information relating to real estate for sale or lease referenced on this web site comes from the Internet Data Exchange (IDX) program of the Bright MLS. This web site references real estate listing(s) held by a brokerage firm other than the broker and/or agent who owns this web site. The accuracy of all information is deemed reliable but not guaranteed and should be personally verified through personal inspection by and/or with the appropriate professionals. Properties in listings may have been sold or may no longer be available. The data contained herein is copyrighted by Bright MLS and is protected by all applicable copyright laws. Any unauthorized collection or dissemination of this information is in violation of copyright laws and is strictly prohibited. Copyright © 2020 Bright MLS. All rights reserved.

Looking to Buy or Sell?
Tell us What you’re looking for and we’ll take it from there.
13 MILLBANK LANEVOORHEES, NJ 08043
Mortgage Calculator
Monthly Payment (Est.)
Enter an interest rate to see your estimated monthly payment.Don’t miss out on this spacious 1,324-square-foot, three-bedroom, two-full-bath rancher with a one-car attached garage and wonderful three-season sunroom, situated on a nice lot in the desirable Rygate neighborhood of Voorhees Township. Recent seller improvements include a newer gas heater and central air approximately three years old, newer gas hot water heater approximately six years old, and several newer appliances with the refrigerator less than one year old. The home also offers a three-car driveway, aluminum siding, and a roof approximately 13 years old. As you arrive, you’ll appreciate the three-car driveway leading to the attached one-car garage, providing plenty of off-street parking. Step inside to the welcoming entry foyer, which opens to the spacious living room and adjoining dining room. A rear sliding glass door leads to the impressive three-season sunroom addition, featuring sliding windows and another slider leading to the rear yard. This is the perfect space for relaxing, enjoying the outdoors, or hosting summertime barbecues while staying comfortably undercover. The kitchen features upgraded raised-panel oak cabinetry, existing appliances, and a hookup for a dishwasher. The adjoining dining area provides a great setting for everyday meals or entertaining family and friends during holiday gatherings. The hallway leads to three bedrooms and two full bathrooms. The spacious 17 x 11 primary bedroom features two double closets and its own private full bathroom with tiled shower, oak vanity, newer sink, and newer toilet. The two additional bedrooms share the hall bathroom, which features a tiled tub/shower combination, oak-front vanity, sink, and newer toilet. The convenient laundry/utility room features LVP flooring and includes the existing washer, approximately three years old, and dryer, approximately eight years old. This room also houses the newer high-efficiency gas HVAC system and gas hot water heater. The attached one-car garage features an automatic door opener, built-in shelving, loft storage area, and 150-amp electric service. It provides a great place to keep your vehicle protected from the elements while offering plenty of additional storage space. This home is conveniently located near numerous shopping centers, fitness centers, home improvement stores, and restaurants, as well as the Lindenwold PATCO Speedline, Route 295, and the New Jersey Turnpike, providing easy access to Philadelphia, Delaware, and the Jersey Shore. This is a great opportunity to own a spacious rancher in a desirable neighborhood with plenty of useful features and recent improvements. Hurry before this one is gone!
| 3 days ago | Status changed to Pending | |
| 3 days ago | Listing updated with changes from the MLS | |
| 2 weeks ago | Listing first seen on site |
The real estate listing information is provided by Bright MLS is for the consumer's personal, non-commercial use and may not be used for any purpose other than to identify prospective properties consumer may be interested in purchasing. Any information relating to real estate for sale or lease referenced on this web site comes from the Internet Data Exchange (IDX) program of the Bright MLS. This web site references real estate listing(s) held by a brokerage firm other than the broker and/or agent who owns this web site. The accuracy of all information is deemed reliable but not guaranteed and should be personally verified through personal inspection by and/or with the appropriate professionals. Properties in listings may have been sold or may no longer be available. The data contained herein is copyrighted by Bright MLS and is protected by all applicable copyright laws. Any unauthorized collection or dissemination of this information is in violation of copyright laws and is strictly prohibited. Copyright © 2020 Bright MLS. All rights reserved.
