Finding Your Dream Home Starts Here

Search with Confidence, Knowing Your Local Agent has the Latest Listings.

Save
Ask
Tour
Hide
Share
$295,000
11 Days On Site

242 TAVISTOCK
CHERRY HILL, NJ 08034

For Sale|Condominium|Active
2
Beds
2
Total Baths
2
Full Baths
1,005
SqFt
$294
/SqFt
1987
Built
Subdivision:
TAVISTOCK
County:
CAMDEN
Listing courtesy of Prominent Properties Sotheby's Intl Realty
242 TAVISTOCK242 TAVISTOCK242 TAVISTOCK242 TAVISTOCK
Save
Ask
Tour
Hide
Share

Mortgage Calculator

Monthly Payment (Est.)

Enter an interest rate to see your estimated monthly payment.
Calculator powered by Showcase IDX, a Constellation1 Company. Copyright ©2026 Information is deemed reliable but not guaranteed.

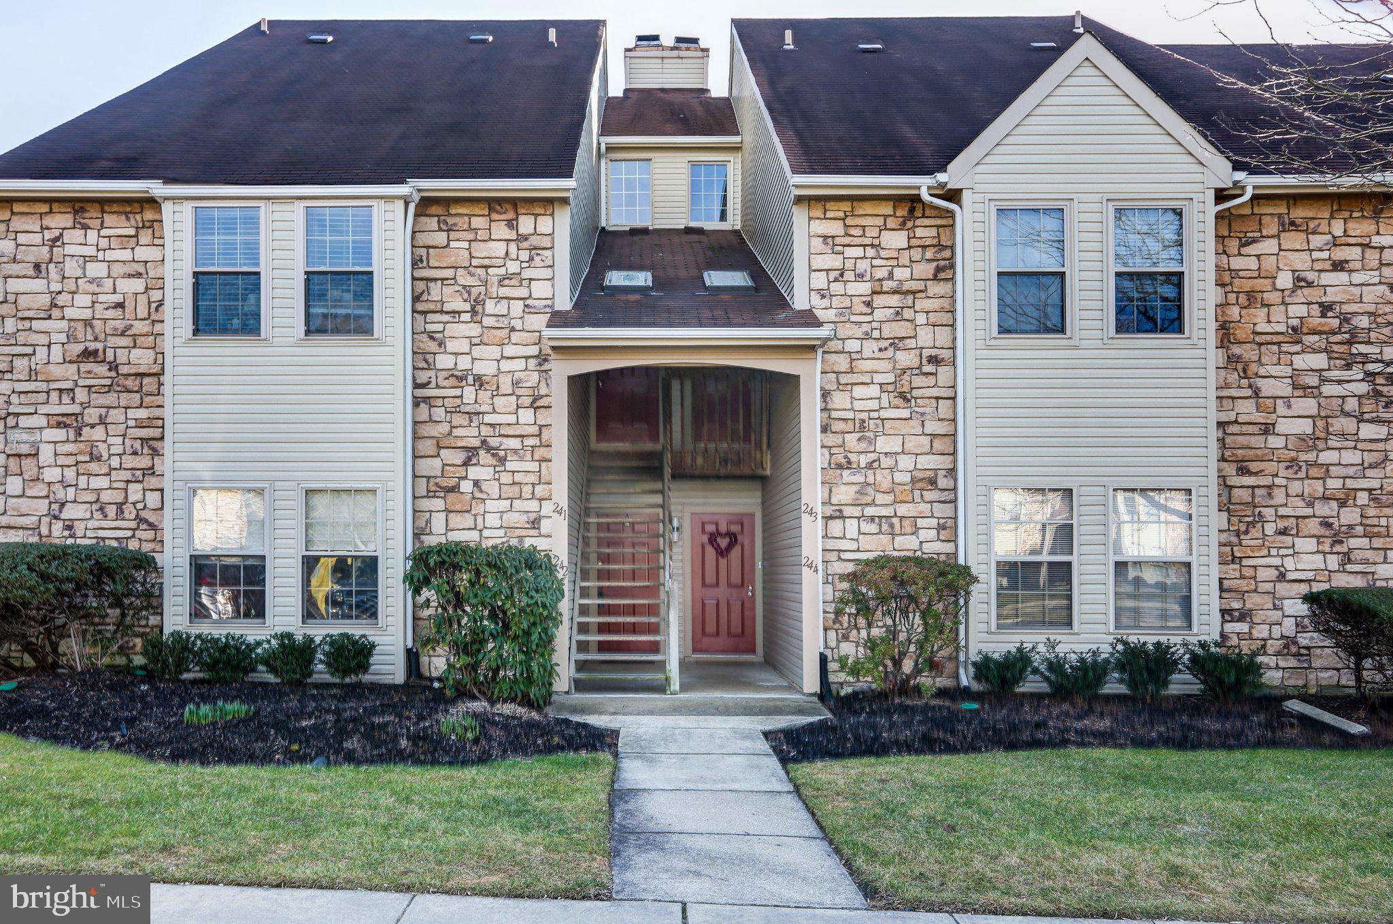
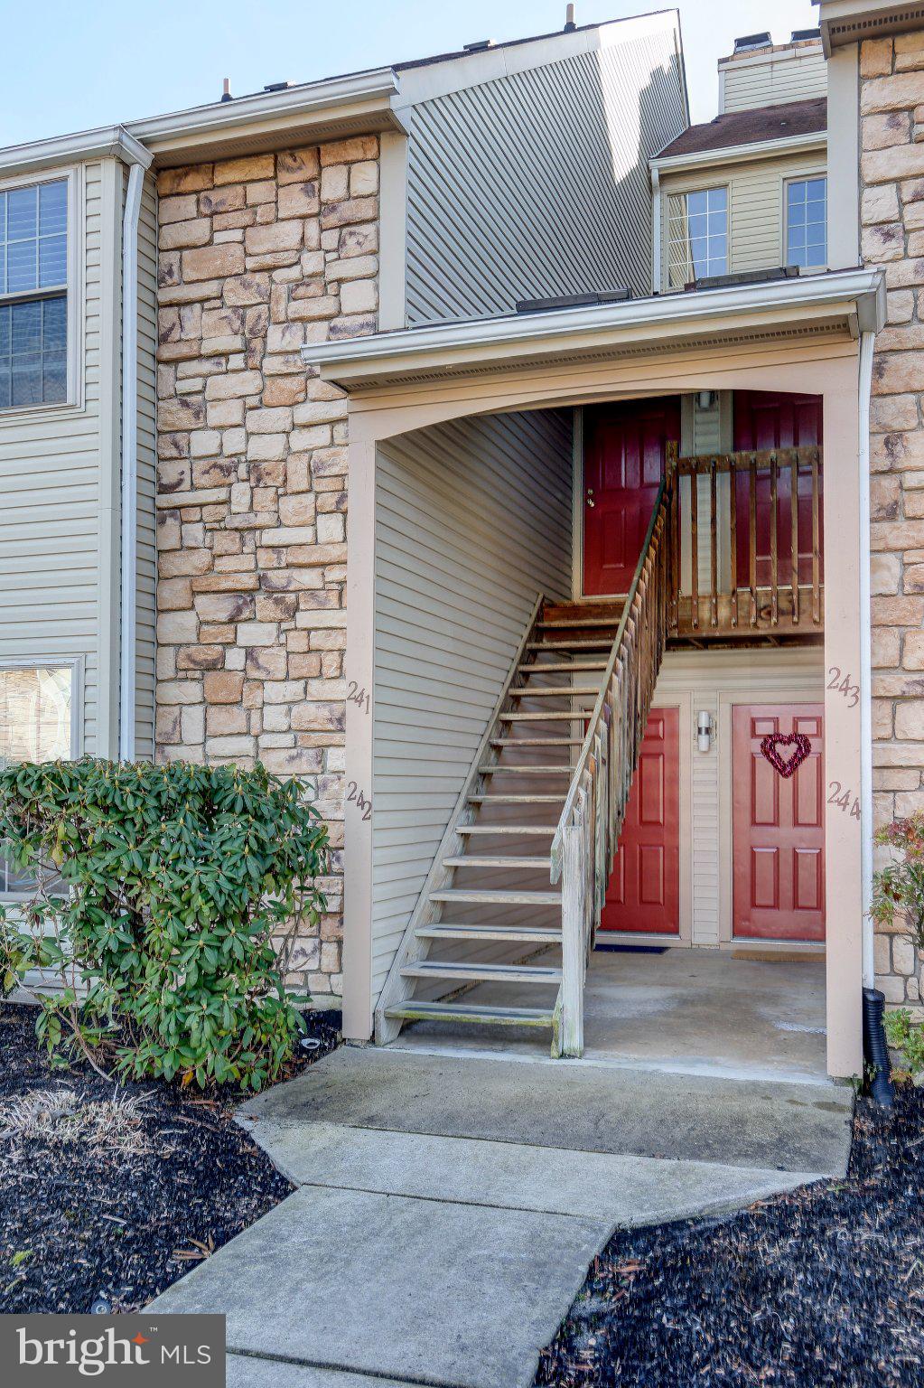
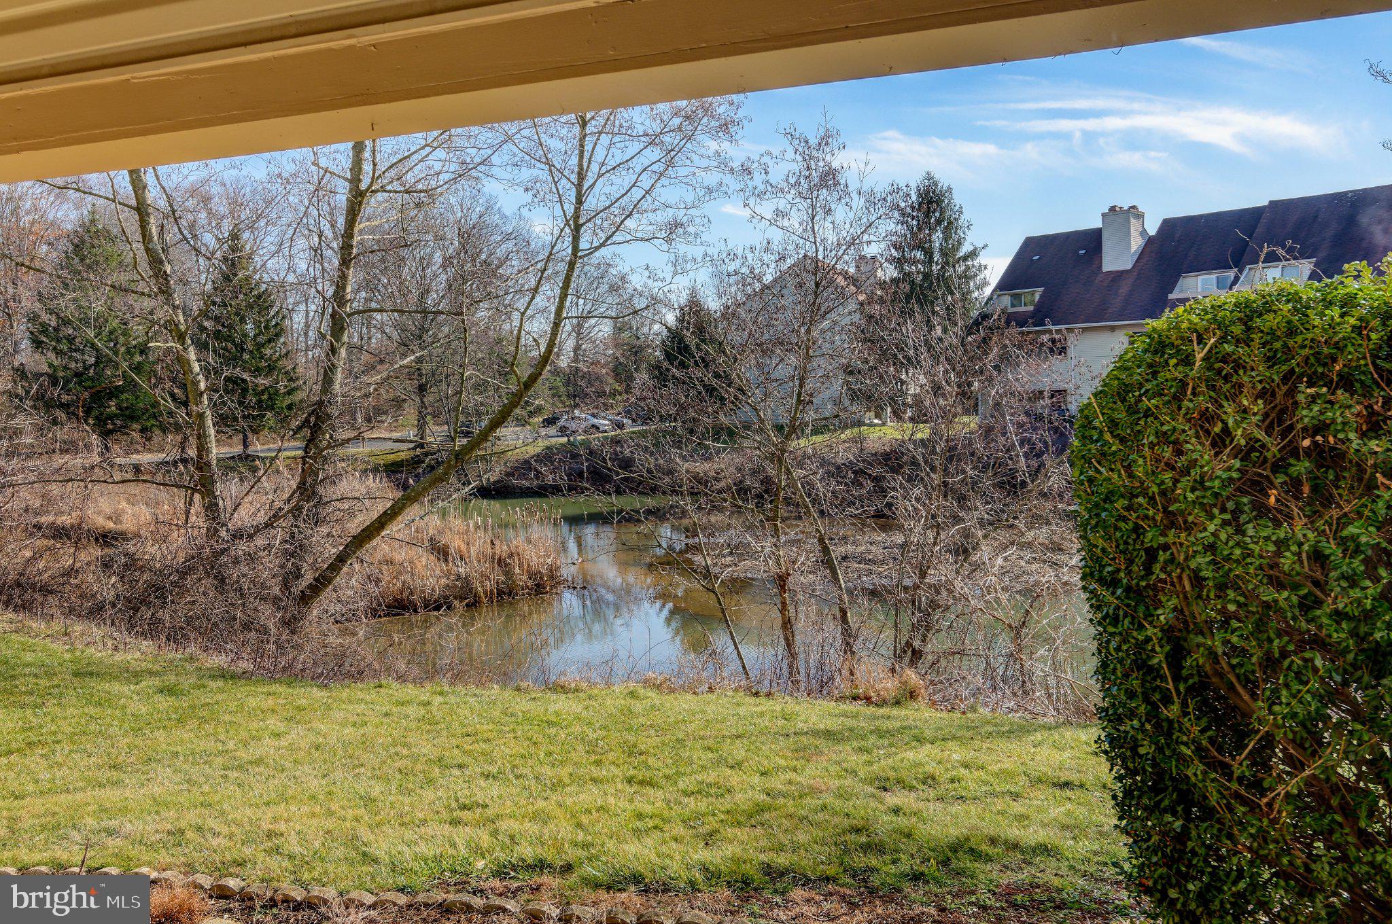
Discover comfortable, easy living in this inviting first-floor, 2-bedroom, 2-full-bath condo in the desirable Tavistock community. Offering approximately 1,005 square feet of living space, this home features an open living and dining area, a private patio, and a spacious primary bedroom complete with a walk-in closet and en-suite bathroom. A cozy gas fireplace adds warmth and charm to the living space. Enjoy a relaxed lifestyle with access to community amenities, including a swimming pool, tennis courts, and clubhouse. Conveniently located near major highways, shopping, dining, and the charming downtown Haddonfield area, this home offers a wonderful combination of comfort, convenience, and community living. Whether you are a first-time buyer, downsizing, or looking for an investment opportunity, 242 Tavistock is a property worth exploring. Don't miss the opportunity to make this inviting home your own!

Save
Ask
Tour
Hide
Share
Listing Snapshot
Price 
$295,000
Days On Site 
11 Days
Bedrooms 
2
Inside Area (SqFt) 
1,005 sqft
Total Baths 
2
Full Baths 
2
Partial Baths 
N/A
Lot Size 
N/A
Year Built 
1987
MLS Number 
NJCD2129642
Status 
Active
Property Tax 
$6,500
HOA/Condo/Coop Fees 
$400 monthly
Sq Ft Source 
Assessor
Friends & Family
Recent Activity
5 days agoListing updated with changes from the MLS
2 weeks agoListing first seen on site
General Features
Cross Street 
HADFLD-BERLIN
Foundation 
Slab
Levels 
One
Parking 
Parking Lot
Pets 
Dogs OKCats OKYes
Property Sub Type 
Condominium
Security 
Smoke Detector(s)Carbon Monoxide Detector(s)
Sewer 
Public Sewer
Special Circumstances 
Standard
SqFt Above 
1005
SqFt Total 
1005
Style 
TraditionalUnit/Flat
Utilities 
Natural Gas AvailableSewer AvailableWater AvailableElectricity Available
Water Source 
Public
Zoning 
RESID
Interior Features
Appliances 
RangeElectric Water HeaterBuilt-In RangeDishwasherDisposalDryerRefrigeratorWasher
Cooling 
Central AirElectric
Electric 
100 Amp ServiceCircuit Breakers
Fireplace 
Yes
Fireplace Features 
Gas
Fireplaces 
1
Flooring 
Carpet
Heating 
Natural GasForced Air
Laundry Features 
Main Level
Main Level Bedrooms 
2
Window Features 
Window CoveringsWindow Treatments
Living Room 
Level - Main
Save
Ask
Tour
Hide
Share
Exterior Features
Construction Details 
Vinyl SidingStoneFrameAsphalt
Exterior 
Lighting
Other Structures 
Second Garage
Patio And Porch 
Patio
Pool Features 
Community
Roof 
Asbestos ShingleShingle
Waterfront Features 
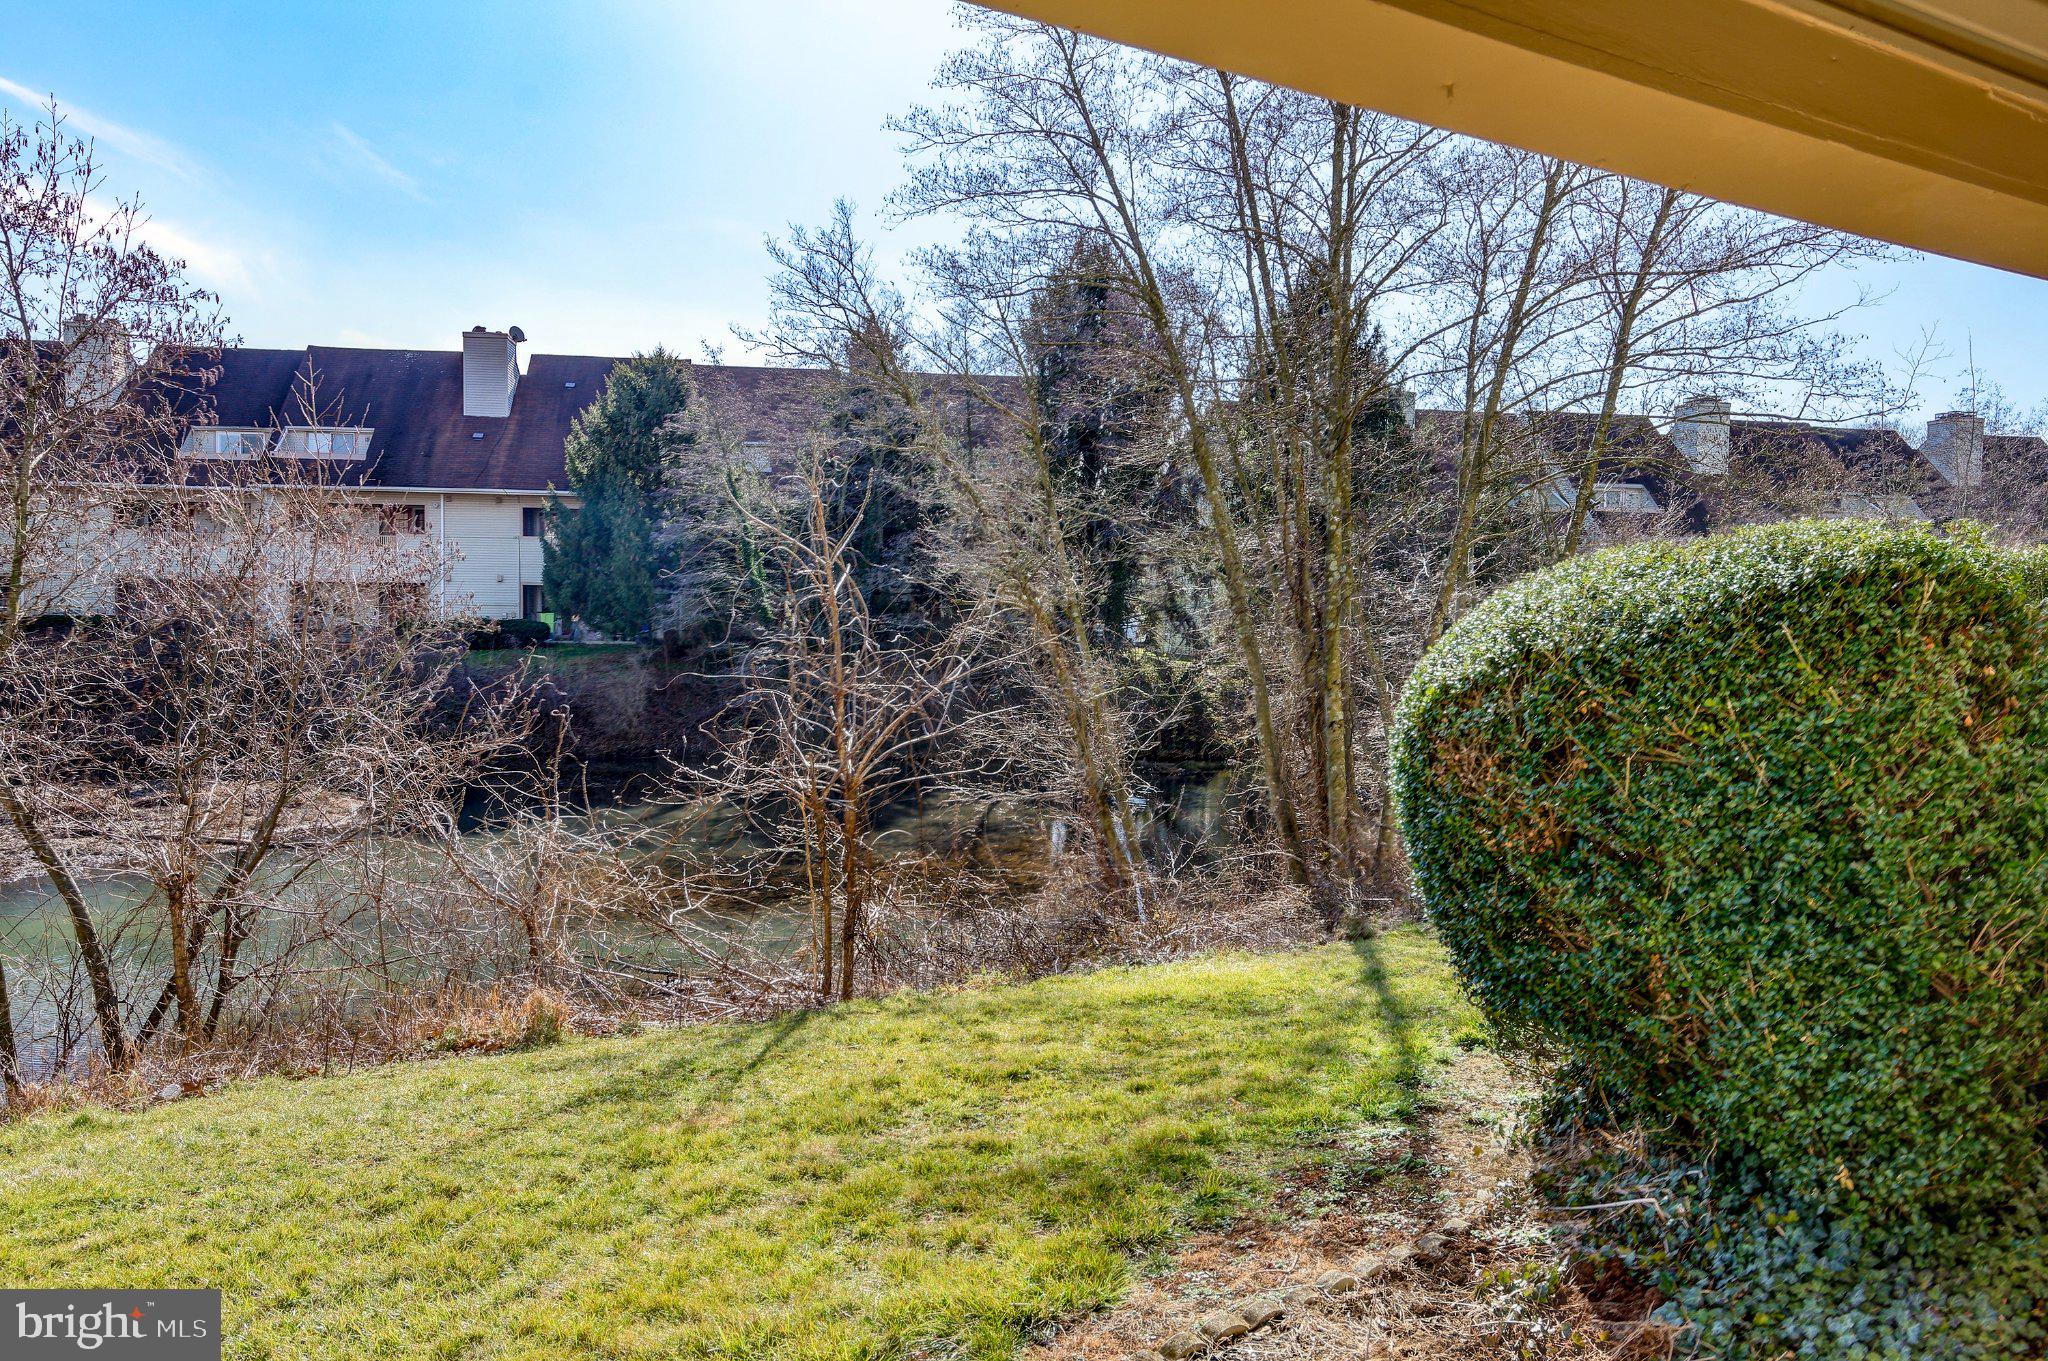
Pond
Windows/Doors 
Window CoveringsWindow Treatments
Community Features
Association Amenities 
Tennis Court(s)
Additional Association Fee 
$400.0
Additional Association Fee Frequency 
Monthly
Community Features 
PoolStreet Lights
MLS Area 
Cherry Hill Twp (20409)
School District 
CHERRY HILL TOWNSHIP PUBLIC SCHOOLS
Schools
School District
CHERRY HILL TOWNSHIP PUBLIC SCHOOLS
Elementary School
A. RUSSELL KNIGHT E.S.
Middle School
BECK
High School
C. H. WEST
Listing courtesy of Prominent Properties Sotheby's Intl Realty


The real estate listing information is provided by Bright MLS is for the consumer's personal, non-commercial use and may not be used for any purpose other than to identify prospective properties consumer may be interested in purchasing. Any information relating to real estate for sale or lease referenced on this web site comes from the Internet Data Exchange (IDX) program of the Bright MLS. This web site references real estate listing(s) held by a brokerage firm other than the broker and/or agent who owns this web site. The accuracy of all information is deemed reliable but not guaranteed and should be personally verified through personal inspection by and/or with the appropriate professionals. Properties in listings may have been sold or may no longer be available. The data contained herein is copyrighted by Bright MLS and is protected by all applicable copyright laws. Any unauthorized collection or dissemination of this information is in violation of copyright laws and is strictly prohibited. Copyright © 2020 Bright MLS. All rights reserved.

Neighborhood & Commute
Source: Walkscore
Disclosure: Community information and market data powered by Constellation Data Labs. Information is deemed reliable but not guaranteed.
Save
Ask
Tour
Hide
Share

Looking to Buy or Sell?

Tell us What you’re looking for and we’ll take it from there.

Name

Email

Phone Number

I'm Interested In

Preferred Area (City or Neighborhood):

Additional Details (Optional)

Save
Ask
Tour
Hide
Share
$295,000
11 Days On Site

242 TAVISTOCK
CHERRY HILL, NJ 08034

For Sale|Condominium|Active
2
Beds
2
Total Baths
2
Full Baths
1,005
SqFt
$294
/SqFt
1987
Built
Subdivision:
TAVISTOCK
County:
CAMDEN
Listing courtesy of Prominent Properties Sotheby's Intl Realty
242 TAVISTOCK242 TAVISTOCK242 TAVISTOCK242 TAVISTOCK
Save
Ask
Tour
Hide
Share

Mortgage Calculator

Monthly Payment (Est.)

Enter an interest rate to see your estimated monthly payment.
Calculator powered by Showcase IDX, a Constellation1 Company. Copyright ©2026 Information is deemed reliable but not guaranteed.

Discover comfortable, easy living in this inviting first-floor, 2-bedroom, 2-full-bath condo in the desirable Tavistock community. Offering approximately 1,005 square feet of living space, this home features an open living and dining area, a private patio, and a spacious primary bedroom complete with a walk-in closet and en-suite bathroom. A cozy gas fireplace adds warmth and charm to the living space. Enjoy a relaxed lifestyle with access to community amenities, including a swimming pool, tennis courts, and clubhouse. Conveniently located near major highways, shopping, dining, and the charming downtown Haddonfield area, this home offers a wonderful combination of comfort, convenience, and community living. Whether you are a first-time buyer, downsizing, or looking for an investment opportunity, 242 Tavistock is a property worth exploring. Don't miss the opportunity to make this inviting home your own!

Save
Ask
Tour
Hide
Share
Listing Snapshot
Price 
$295,000
Days On Site 
11 Days
Bedrooms 
2
Inside Area (SqFt) 
1,005 sqft
Total Baths 
2
Full Baths 
2
Partial Baths 
N/A
Lot Size 
N/A
Year Built 
1987
MLS Number 
NJCD2129642
Status 
Active
Property Tax 
$6,500
HOA/Condo/Coop Fees 
$400 monthly
Sq Ft Source 
Assessor
Friends & Family
Recent Activity
5 days agoListing updated with changes from the MLS
2 weeks agoListing first seen on site
General Features
Cross Street 
HADFLD-BERLIN
Foundation 
Slab
Levels 
One
Parking 
Parking Lot
Pets 
Dogs OKCats OKYes
Property Sub Type 
Condominium
Security 
Smoke Detector(s)Carbon Monoxide Detector(s)
Sewer 
Public Sewer
Special Circumstances 
Standard
SqFt Above 
1005
SqFt Total 
1005
Style 
TraditionalUnit/Flat
Utilities 
Natural Gas AvailableSewer AvailableWater AvailableElectricity Available
Water Source 
Public
Zoning 
RESID
Interior Features
Appliances 
RangeElectric Water HeaterBuilt-In RangeDishwasherDisposalDryerRefrigeratorWasher
Cooling 
Central AirElectric
Electric 
100 Amp ServiceCircuit Breakers
Fireplace 
Yes
Fireplace Features 
Gas
Fireplaces 
1
Flooring 
Carpet
Heating 
Natural GasForced Air
Laundry Features 
Main Level
Main Level Bedrooms 
2
Window Features 
Window CoveringsWindow Treatments
Living Room 
Level - Main
Save
Ask
Tour
Hide
Share
Exterior Features
Construction Details 
Vinyl SidingStoneFrameAsphalt
Exterior 
Lighting
Other Structures 
Second Garage
Patio And Porch 
Patio
Pool Features 
Community
Roof 
Asbestos ShingleShingle
Waterfront Features 
Pond
Windows/Doors 
Window CoveringsWindow Treatments
Community Features
Association Amenities 
Tennis Court(s)
Additional Association Fee 
$400.0
Additional Association Fee Frequency 
Monthly
Community Features 
PoolStreet Lights
MLS Area 
Cherry Hill Twp (20409)
School District 
CHERRY HILL TOWNSHIP PUBLIC SCHOOLS
Schools
School District
CHERRY HILL TOWNSHIP PUBLIC SCHOOLS
Elementary School
A. RUSSELL KNIGHT E.S.
Middle School
BECK
High School
C. H. WEST
Listing courtesy of Prominent Properties Sotheby's Intl Realty


The real estate listing information is provided by Bright MLS is for the consumer's personal, non-commercial use and may not be used for any purpose other than to identify prospective properties consumer may be interested in purchasing. Any information relating to real estate for sale or lease referenced on this web site comes from the Internet Data Exchange (IDX) program of the Bright MLS. This web site references real estate listing(s) held by a brokerage firm other than the broker and/or agent who owns this web site. The accuracy of all information is deemed reliable but not guaranteed and should be personally verified through personal inspection by and/or with the appropriate professionals. Properties in listings may have been sold or may no longer be available. The data contained herein is copyrighted by Bright MLS and is protected by all applicable copyright laws. Any unauthorized collection or dissemination of this information is in violation of copyright laws and is strictly prohibited. Copyright © 2020 Bright MLS. All rights reserved.

Neighborhood & Commute
Source: Walkscore
Disclosure: Community information and market data powered by Constellation Data Labs. Information is deemed reliable but not guaranteed.
Save
Ask
Tour
Hide
Share