
Finding Your Dream Home Starts Here
Search with Confidence, Knowing Your Local Agent has the Latest Listings.
415 GARDEN STATE DRIVECHERRY HILL, NJ 08002
Mortgage Calculator
Monthly Payment (Est.)
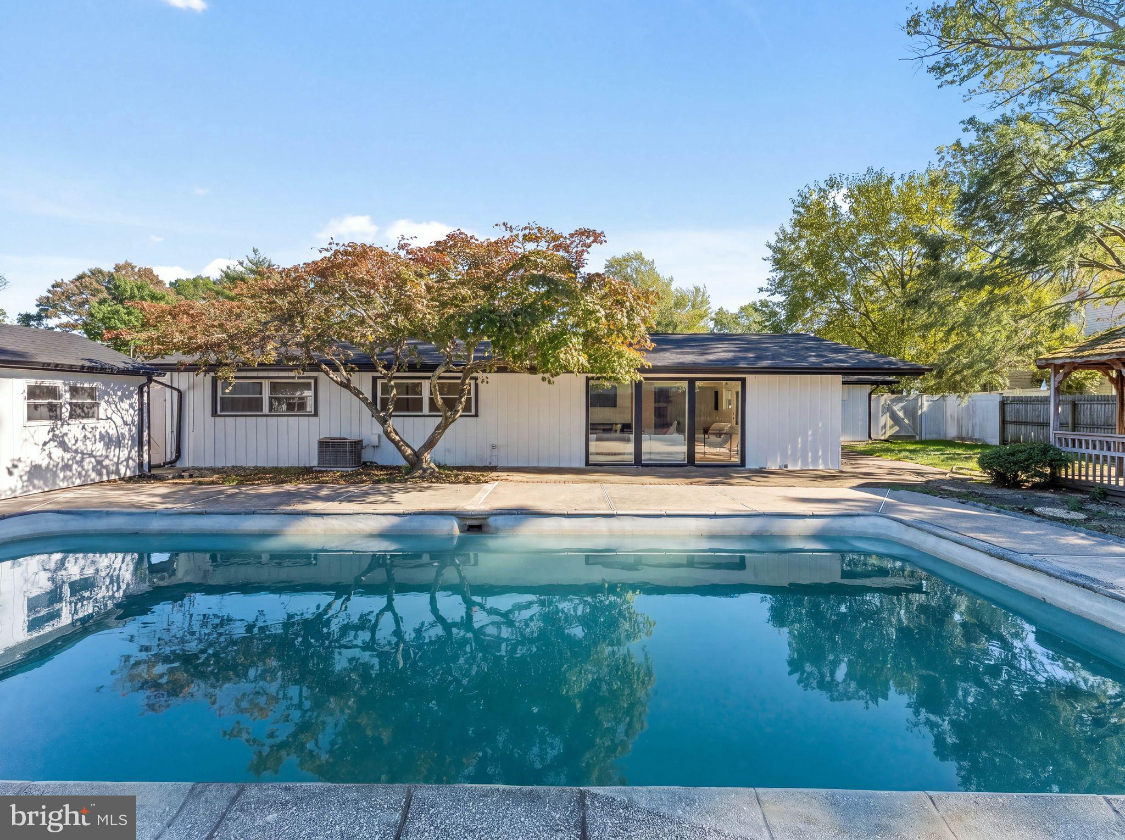
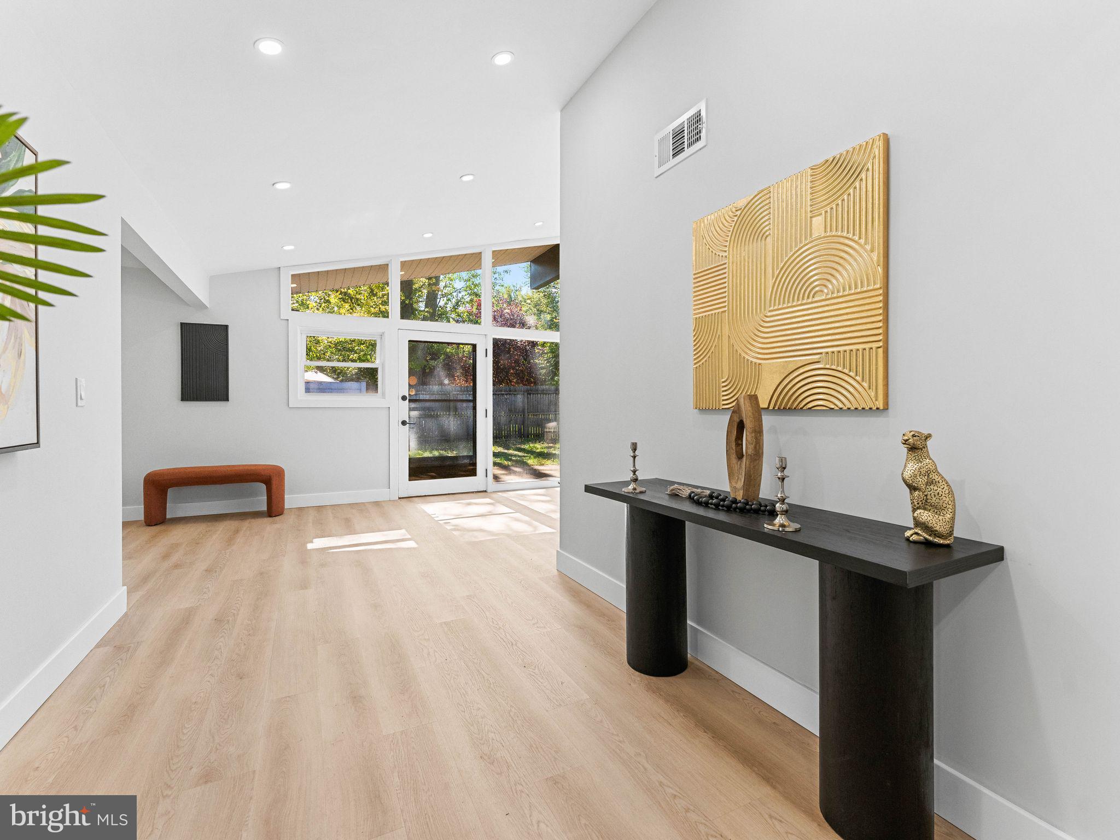
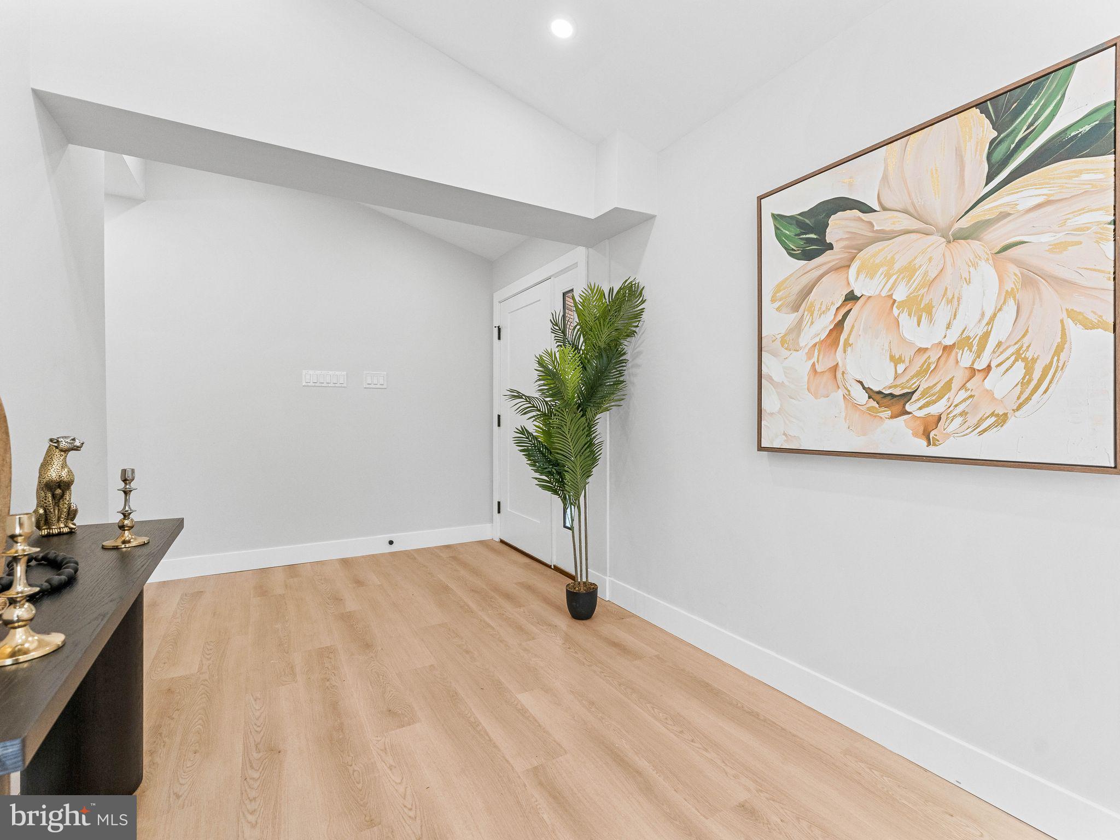
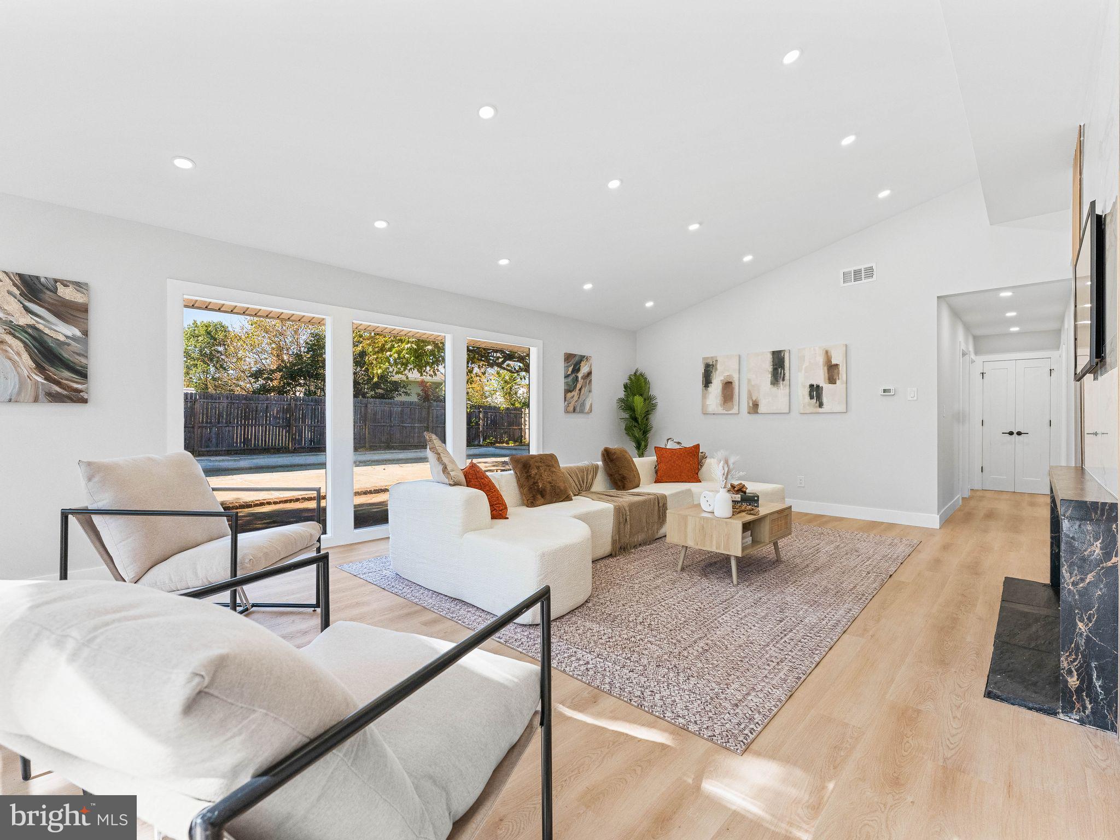
Enter an interest rate to see your estimated monthly payment.RARE OPPORTUNITY to own a beautifully renovated ranch in the highly desirable Cherry Hill Estates neighborhood! This home has been meticulously updated throughout and features 3 bedrooms, 2 indoor bathrooms, a spacious layout, and an incredible kitchen. Outside, you'll find an impressive backyard oasis complete with an in-ground pool, gazebo, and a private outdoor 3rd bathroom with a separate shower. Step inside to a stunning living room featuring high ceilings and dramatic floor-to-ceiling windows that fill the space with natural light and offer beautiful views of the backyard and pool. Additionally, the living room features a massive custom tiled fireplace, adding elegance and luxury to the center of the home. The open layout flows seamlessly into the updated kitchen, complete with stainless steel appliances, a double oven, a sleek cooktop, and a double sink. The nearby formal dining area provides the perfect spot for family dinners and special occasions. The second living room offers additional space to relax and unwind, featuring its own classic brick fireplace. With two separate living areas, there's plenty of flexibility for everyday living and room to spread out. Additional features include a convenient laundry room, attached two-car garage and a spacious driveway with parking for up to seven vehicles. Located near amazing shopping, easy commute to Philadelphia and more. Don't miss your chance to own a beautifully renovated home with several one-of-a-kind features in a prime location!
| 6 days ago | Listing updated with changes from the MLS | |
| 6 days ago | Listing first seen on site |

The real estate listing information is provided by Bright MLS is for the consumer's personal, non-commercial use and may not be used for any purpose other than to identify prospective properties consumer may be interested in purchasing. Any information relating to real estate for sale or lease referenced on this web site comes from the Internet Data Exchange (IDX) program of the Bright MLS. This web site references real estate listing(s) held by a brokerage firm other than the broker and/or agent who owns this web site. The accuracy of all information is deemed reliable but not guaranteed and should be personally verified through personal inspection by and/or with the appropriate professionals. Properties in listings may have been sold or may no longer be available. The data contained herein is copyrighted by Bright MLS and is protected by all applicable copyright laws. Any unauthorized collection or dissemination of this information is in violation of copyright laws and is strictly prohibited. Copyright © 2020 Bright MLS. All rights reserved.

Looking to Buy or Sell?
Tell us What you’re looking for and we’ll take it from there.
415 GARDEN STATE DRIVECHERRY HILL, NJ 08002
Mortgage Calculator
Monthly Payment (Est.)
Enter an interest rate to see your estimated monthly payment.RARE OPPORTUNITY to own a beautifully renovated ranch in the highly desirable Cherry Hill Estates neighborhood! This home has been meticulously updated throughout and features 3 bedrooms, 2 indoor bathrooms, a spacious layout, and an incredible kitchen. Outside, you'll find an impressive backyard oasis complete with an in-ground pool, gazebo, and a private outdoor 3rd bathroom with a separate shower. Step inside to a stunning living room featuring high ceilings and dramatic floor-to-ceiling windows that fill the space with natural light and offer beautiful views of the backyard and pool. Additionally, the living room features a massive custom tiled fireplace, adding elegance and luxury to the center of the home. The open layout flows seamlessly into the updated kitchen, complete with stainless steel appliances, a double oven, a sleek cooktop, and a double sink. The nearby formal dining area provides the perfect spot for family dinners and special occasions. The second living room offers additional space to relax and unwind, featuring its own classic brick fireplace. With two separate living areas, there's plenty of flexibility for everyday living and room to spread out. Additional features include a convenient laundry room, attached two-car garage and a spacious driveway with parking for up to seven vehicles. Located near amazing shopping, easy commute to Philadelphia and more. Don't miss your chance to own a beautifully renovated home with several one-of-a-kind features in a prime location!
| 6 days ago | Listing updated with changes from the MLS | |
| 6 days ago | Listing first seen on site |
The real estate listing information is provided by Bright MLS is for the consumer's personal, non-commercial use and may not be used for any purpose other than to identify prospective properties consumer may be interested in purchasing. Any information relating to real estate for sale or lease referenced on this web site comes from the Internet Data Exchange (IDX) program of the Bright MLS. This web site references real estate listing(s) held by a brokerage firm other than the broker and/or agent who owns this web site. The accuracy of all information is deemed reliable but not guaranteed and should be personally verified through personal inspection by and/or with the appropriate professionals. Properties in listings may have been sold or may no longer be available. The data contained herein is copyrighted by Bright MLS and is protected by all applicable copyright laws. Any unauthorized collection or dissemination of this information is in violation of copyright laws and is strictly prohibited. Copyright © 2020 Bright MLS. All rights reserved.

