
Finding Your Dream Home Starts Here
Search with Confidence, Knowing Your Local Agent has the Latest Listings.
625 SOCIETY HILL BOULEVARDCHERRY HILL, NJ 08003
Mortgage Calculator
Monthly Payment (Est.)
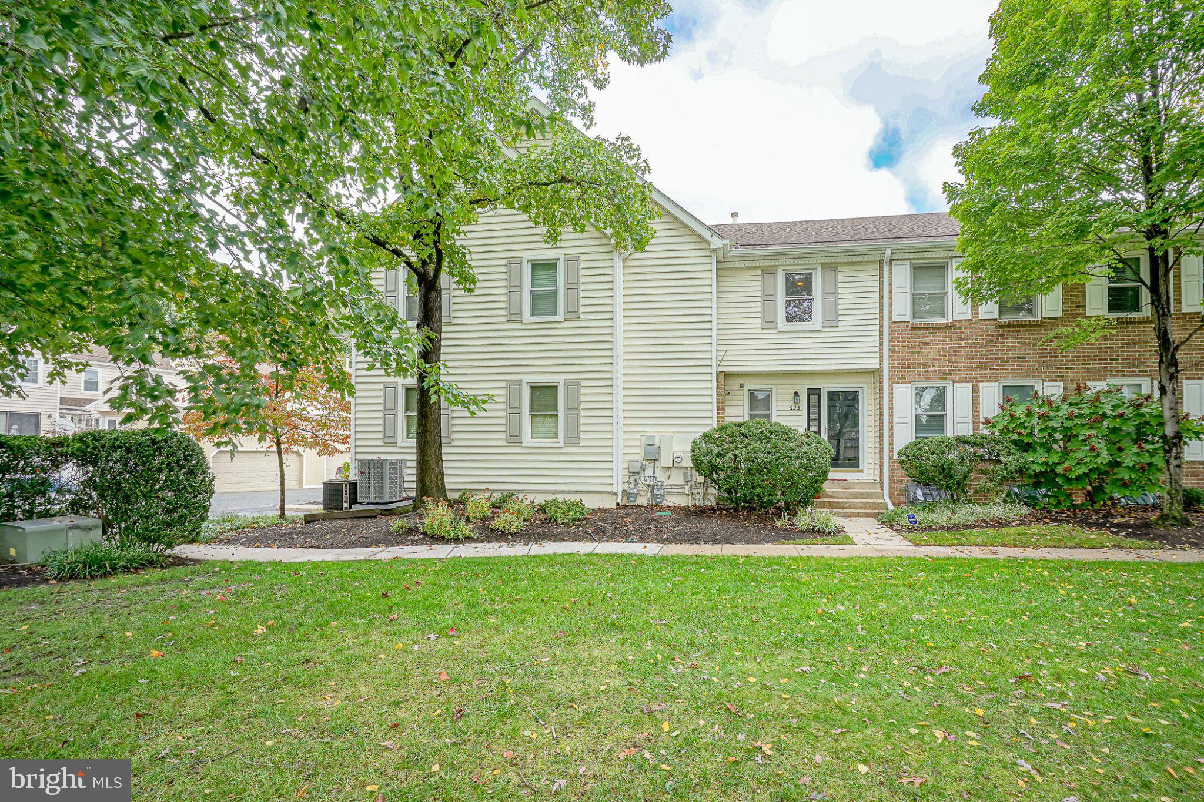
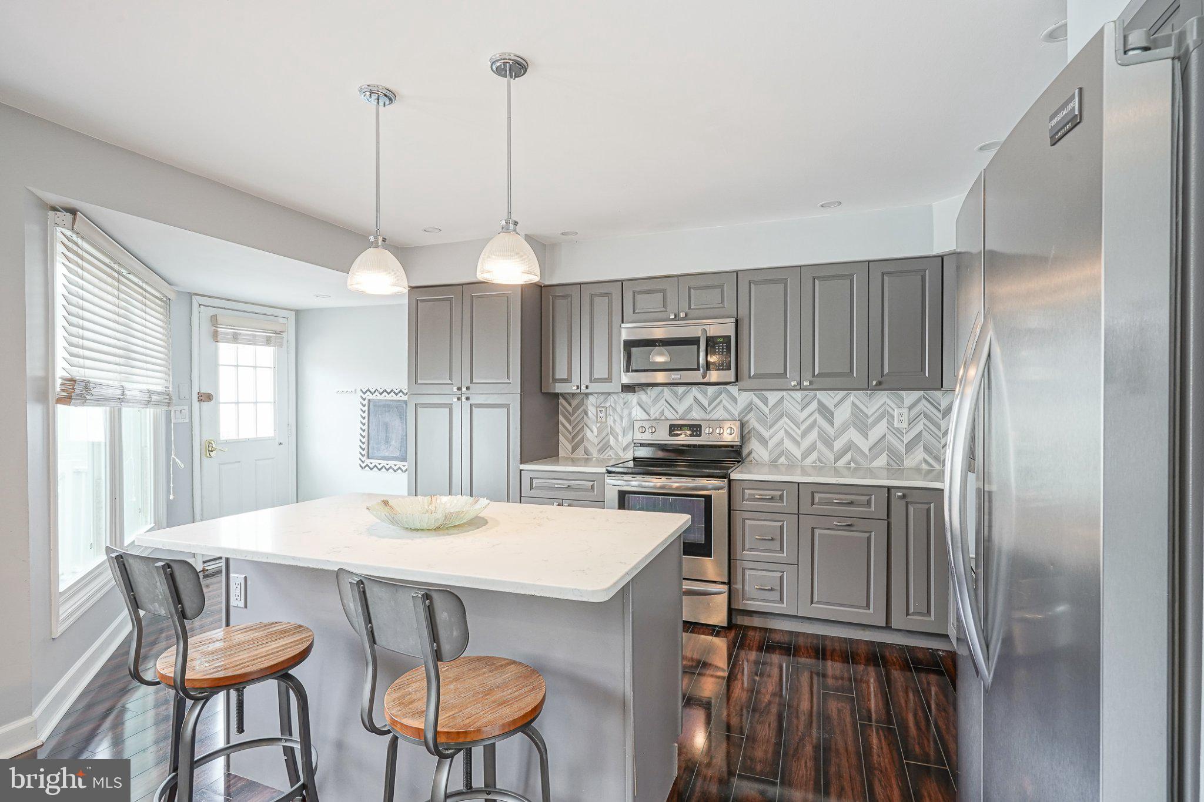
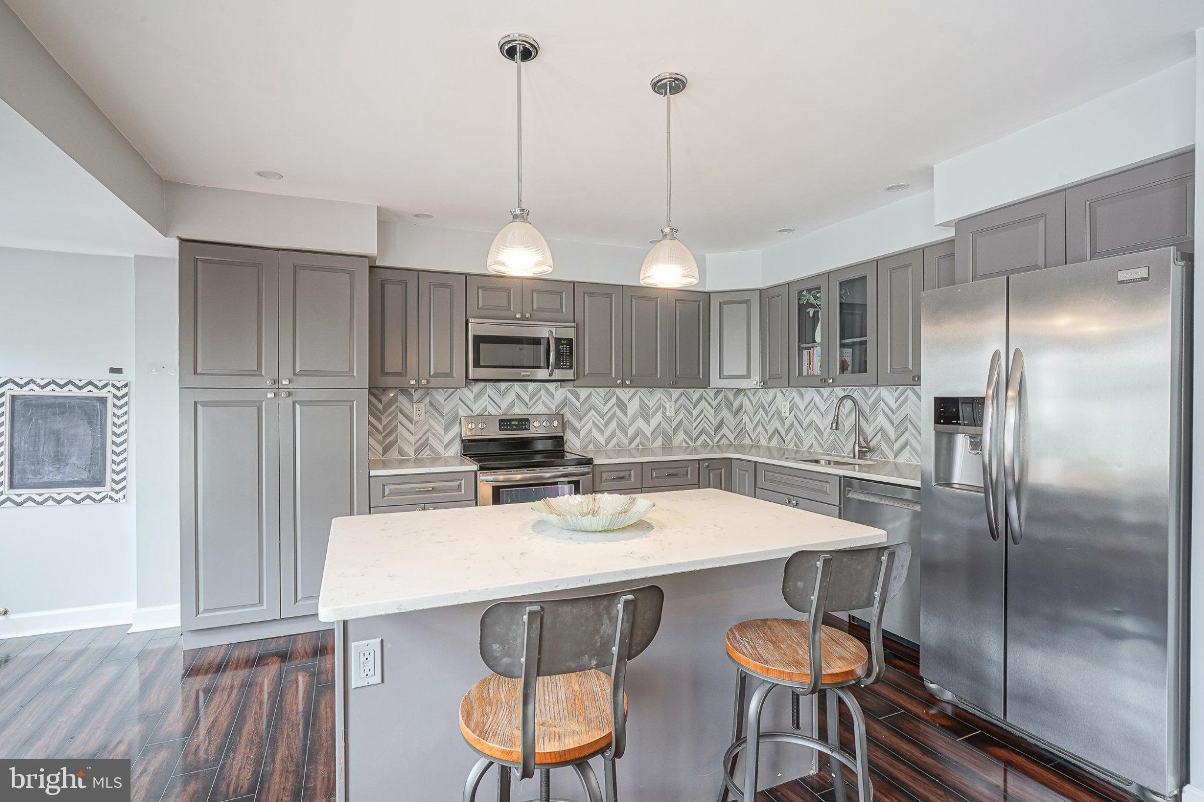
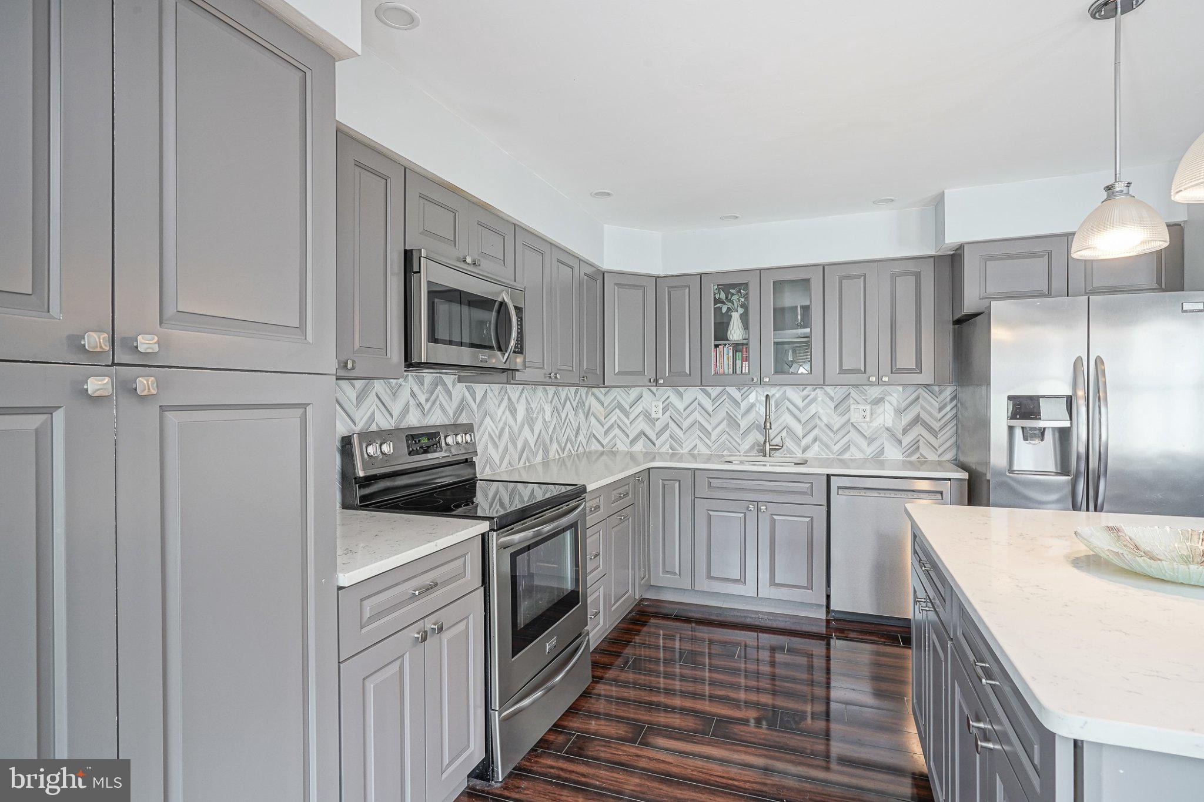
Enter an interest rate to see your estimated monthly payment.Move-in-ready 4-bedroom, 3.5-bath townhome in Society Hill, Cherry Hill, NJ, offered fully furnished and turnkey! 625 Society Hill Blvd pairs a renovated interior with included furniture so that you can settle in from day one. Wood-look laminate flooring runs throughout for a clean, cohesive look. The updated kitchen features quartz countertops, a modern backsplash, a center island, and stainless steel appliances, opening to the dining area for easy everyday living and entertaining. The newly renovated primary bathroom is a true highlight, and the primary bedroom’s walk-in closet features a custom California Closets design, with a second California Closets system in an additional bedroom. The recently renovated finished lower level offers flexible space for a fourth bedroom, home office, or family room, plus an updated full bathroom, a built-in Murphy bed, built-in closets and shelving, and a working gas fireplace. Additional features include a two-car garage with built-in shelving, an EV charger, and a fenced backyard ready for your personal touch. The roof assessment has been paid in full, and the home is located in Cherry Hill Public Schools, with Stockton Elementary as the assigned elementary school (buyer to verify). Commuters will love quick access to the NJ Turnpike and I-295. Furnishings are included as a convenience; the price is the same whether purchased furnished or unfurnished.
| 5 days ago | Listing updated with changes from the MLS | |
| 6 days ago | Listing first seen on site |

The real estate listing information is provided by Bright MLS is for the consumer's personal, non-commercial use and may not be used for any purpose other than to identify prospective properties consumer may be interested in purchasing. Any information relating to real estate for sale or lease referenced on this web site comes from the Internet Data Exchange (IDX) program of the Bright MLS. This web site references real estate listing(s) held by a brokerage firm other than the broker and/or agent who owns this web site. The accuracy of all information is deemed reliable but not guaranteed and should be personally verified through personal inspection by and/or with the appropriate professionals. Properties in listings may have been sold or may no longer be available. The data contained herein is copyrighted by Bright MLS and is protected by all applicable copyright laws. Any unauthorized collection or dissemination of this information is in violation of copyright laws and is strictly prohibited. Copyright © 2020 Bright MLS. All rights reserved.

Looking to Buy or Sell?
Tell us What you’re looking for and we’ll take it from there.
625 SOCIETY HILL BOULEVARDCHERRY HILL, NJ 08003
Mortgage Calculator
Monthly Payment (Est.)
Enter an interest rate to see your estimated monthly payment.Move-in-ready 4-bedroom, 3.5-bath townhome in Society Hill, Cherry Hill, NJ, offered fully furnished and turnkey! 625 Society Hill Blvd pairs a renovated interior with included furniture so that you can settle in from day one. Wood-look laminate flooring runs throughout for a clean, cohesive look. The updated kitchen features quartz countertops, a modern backsplash, a center island, and stainless steel appliances, opening to the dining area for easy everyday living and entertaining. The newly renovated primary bathroom is a true highlight, and the primary bedroom’s walk-in closet features a custom California Closets design, with a second California Closets system in an additional bedroom. The recently renovated finished lower level offers flexible space for a fourth bedroom, home office, or family room, plus an updated full bathroom, a built-in Murphy bed, built-in closets and shelving, and a working gas fireplace. Additional features include a two-car garage with built-in shelving, an EV charger, and a fenced backyard ready for your personal touch. The roof assessment has been paid in full, and the home is located in Cherry Hill Public Schools, with Stockton Elementary as the assigned elementary school (buyer to verify). Commuters will love quick access to the NJ Turnpike and I-295. Furnishings are included as a convenience; the price is the same whether purchased furnished or unfurnished.
| 5 days ago | Listing updated with changes from the MLS | |
| 6 days ago | Listing first seen on site |
The real estate listing information is provided by Bright MLS is for the consumer's personal, non-commercial use and may not be used for any purpose other than to identify prospective properties consumer may be interested in purchasing. Any information relating to real estate for sale or lease referenced on this web site comes from the Internet Data Exchange (IDX) program of the Bright MLS. This web site references real estate listing(s) held by a brokerage firm other than the broker and/or agent who owns this web site. The accuracy of all information is deemed reliable but not guaranteed and should be personally verified through personal inspection by and/or with the appropriate professionals. Properties in listings may have been sold or may no longer be available. The data contained herein is copyrighted by Bright MLS and is protected by all applicable copyright laws. Any unauthorized collection or dissemination of this information is in violation of copyright laws and is strictly prohibited. Copyright © 2020 Bright MLS. All rights reserved.

