
Finding Your Dream Home Starts Here
Search with Confidence, Knowing Your Local Agent has the Latest Listings.
847 WAYSIDE LANEHADDONFIELD, NJ 08033
Mortgage Calculator
Monthly Payment (Est.)
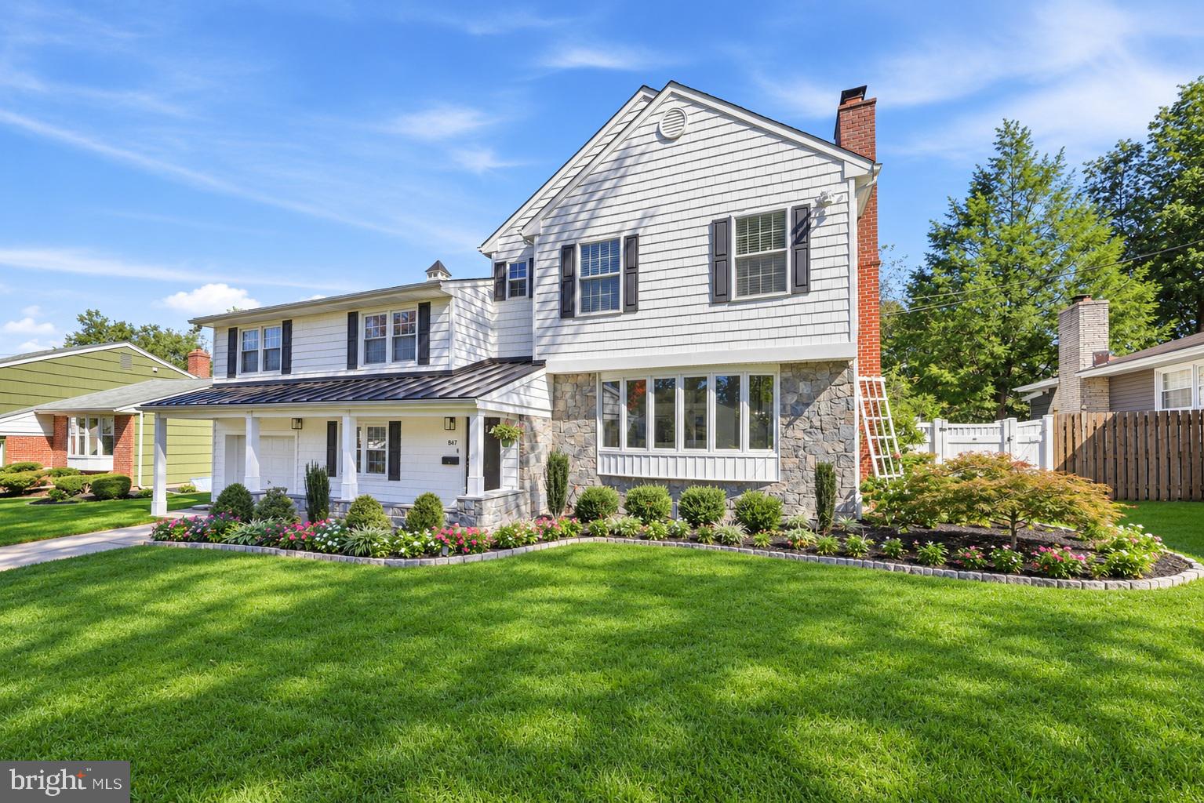
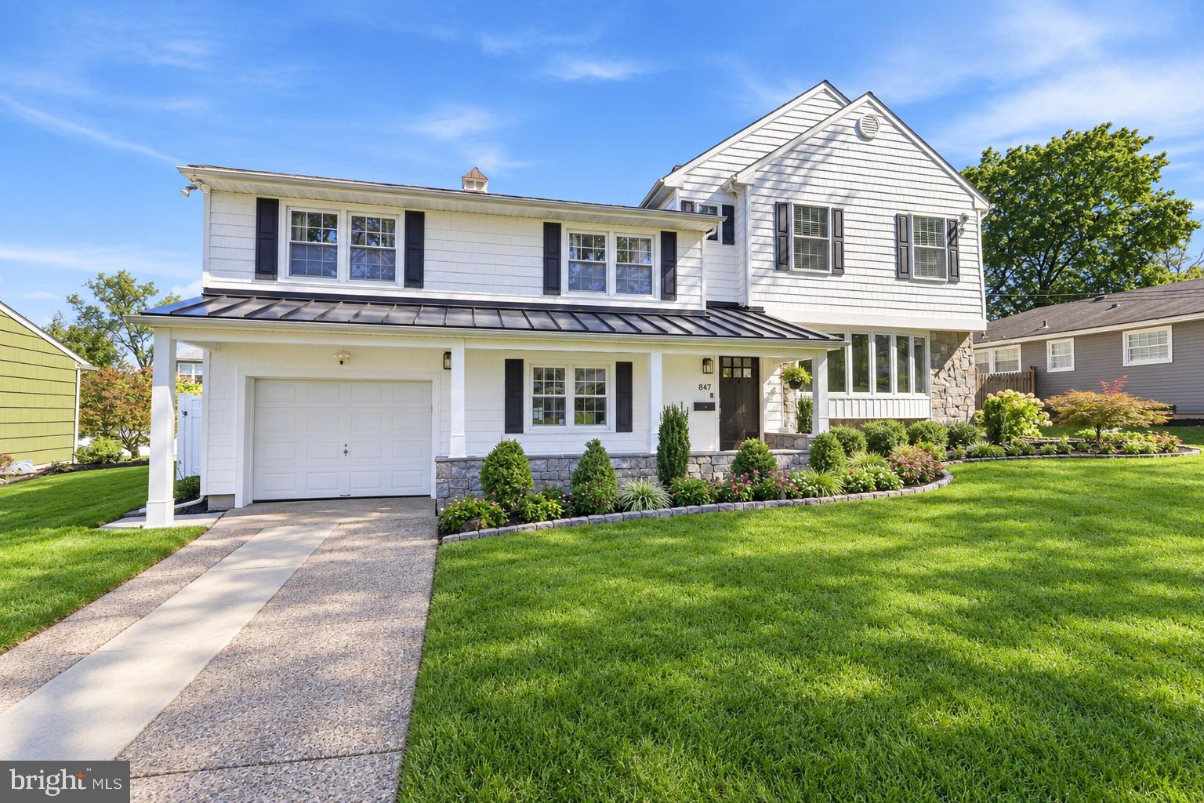
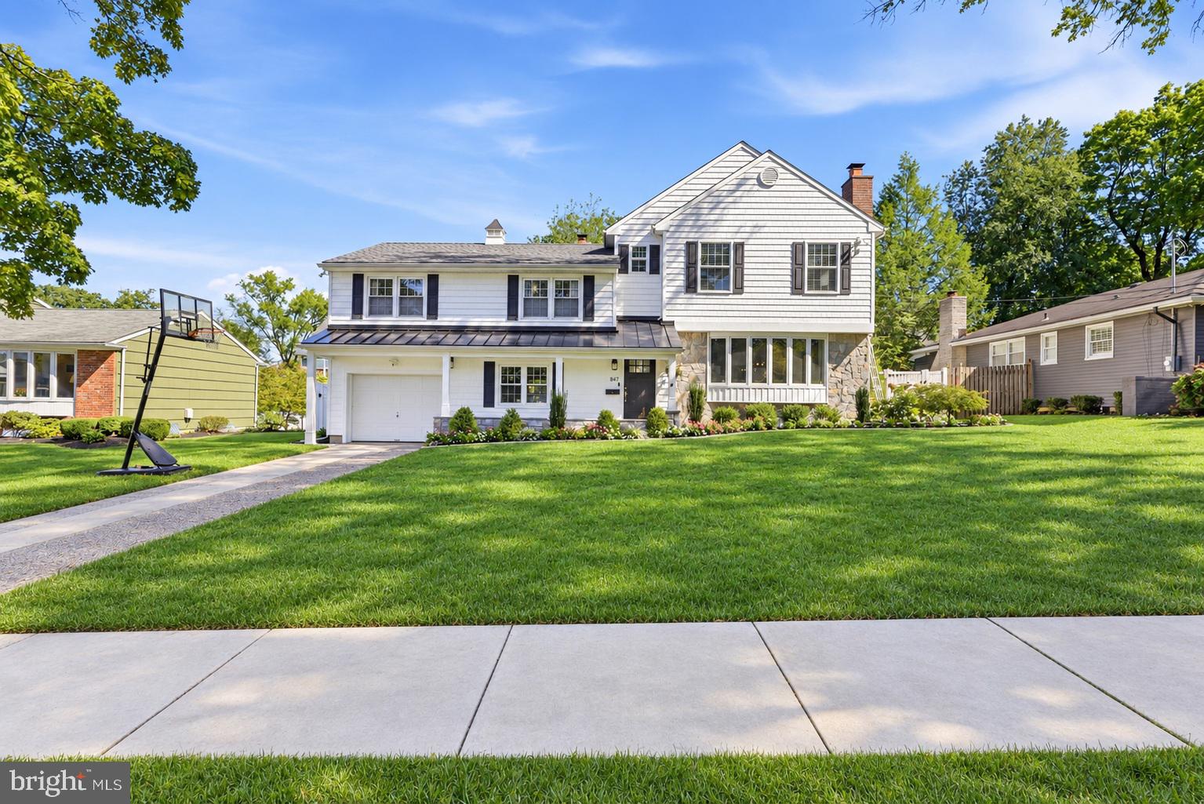
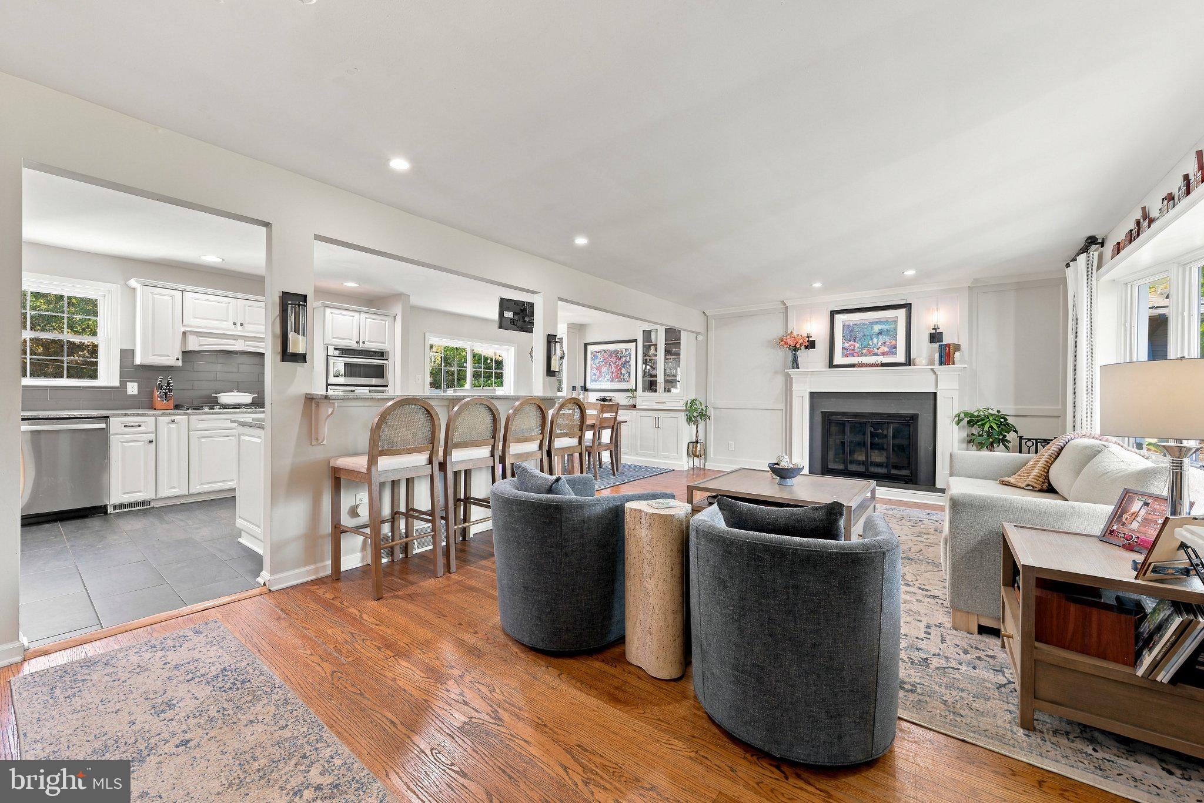
Enter an interest rate to see your estimated monthly payment.Classic curb appeal and thoughtfully updated interiors welcome you to 847 Wayside Lane. Set along a tree-lined Haddonfield street, this beautifully presented home offers bright, spacious living areas and an inviting backyard for relaxing and entertaining. The kitchen anchors the main living area with white cabinetry, stainless steel appliances, double ovens, a beverage refrigerator, generous counter space, and a breakfast bar. The adjoining dining area accommodates everyday meals and larger gatherings, while hardwood floors and recessed lighting tie the spaces together. A large bay window fills the living room with welcoming natural light, complementing a fireplace framed by classic white woodwork and a mantel. On the lower level, a comfortable family room provides additional space to unwind, and a sunroom lined with windows opens directly to the patio and offers flexibility as a playroom, home office, or sitting area. The finished basement adds another gathering space, ideal for movie nights or watching the game. Upstairs, three bedrooms surround a central landing and share an updated hall bathroom. All three bedrooms boast larger-than-normal finished closet space. The spacious primary suite features a tray ceiling, hardwood flooring, abundant natural light, and a large walk-in closet. Its beautifully finished bathroom includes a double vanity and an oversized tiled shower with a built-in bench and multiple shower fixtures. A laundry room just steps from the primary bedroom adds everyday convenience. Outside, the patio sits inside a fenced backyard with lawn space and established landscaping. An attached garage and covered front entry complete this inviting home, blending traditional character with modern comfort. Settle into your next neighborhood with 847 Wayside Lane!
| 3 days ago | Status changed to Active | |
| 3 days ago | Listing updated with changes from the MLS | |
| a week ago | Listing first seen on site |

The real estate listing information is provided by Bright MLS is for the consumer's personal, non-commercial use and may not be used for any purpose other than to identify prospective properties consumer may be interested in purchasing. Any information relating to real estate for sale or lease referenced on this web site comes from the Internet Data Exchange (IDX) program of the Bright MLS. This web site references real estate listing(s) held by a brokerage firm other than the broker and/or agent who owns this web site. The accuracy of all information is deemed reliable but not guaranteed and should be personally verified through personal inspection by and/or with the appropriate professionals. Properties in listings may have been sold or may no longer be available. The data contained herein is copyrighted by Bright MLS and is protected by all applicable copyright laws. Any unauthorized collection or dissemination of this information is in violation of copyright laws and is strictly prohibited. Copyright © 2020 Bright MLS. All rights reserved.

Looking to Buy or Sell?
Tell us What you’re looking for and we’ll take it from there.
847 WAYSIDE LANEHADDONFIELD, NJ 08033
Mortgage Calculator
Monthly Payment (Est.)
Enter an interest rate to see your estimated monthly payment.Classic curb appeal and thoughtfully updated interiors welcome you to 847 Wayside Lane. Set along a tree-lined Haddonfield street, this beautifully presented home offers bright, spacious living areas and an inviting backyard for relaxing and entertaining. The kitchen anchors the main living area with white cabinetry, stainless steel appliances, double ovens, a beverage refrigerator, generous counter space, and a breakfast bar. The adjoining dining area accommodates everyday meals and larger gatherings, while hardwood floors and recessed lighting tie the spaces together. A large bay window fills the living room with welcoming natural light, complementing a fireplace framed by classic white woodwork and a mantel. On the lower level, a comfortable family room provides additional space to unwind, and a sunroom lined with windows opens directly to the patio and offers flexibility as a playroom, home office, or sitting area. The finished basement adds another gathering space, ideal for movie nights or watching the game. Upstairs, three bedrooms surround a central landing and share an updated hall bathroom. All three bedrooms boast larger-than-normal finished closet space. The spacious primary suite features a tray ceiling, hardwood flooring, abundant natural light, and a large walk-in closet. Its beautifully finished bathroom includes a double vanity and an oversized tiled shower with a built-in bench and multiple shower fixtures. A laundry room just steps from the primary bedroom adds everyday convenience. Outside, the patio sits inside a fenced backyard with lawn space and established landscaping. An attached garage and covered front entry complete this inviting home, blending traditional character with modern comfort. Settle into your next neighborhood with 847 Wayside Lane!
| 3 days ago | Status changed to Active | |
| 3 days ago | Listing updated with changes from the MLS | |
| a week ago | Listing first seen on site |
The real estate listing information is provided by Bright MLS is for the consumer's personal, non-commercial use and may not be used for any purpose other than to identify prospective properties consumer may be interested in purchasing. Any information relating to real estate for sale or lease referenced on this web site comes from the Internet Data Exchange (IDX) program of the Bright MLS. This web site references real estate listing(s) held by a brokerage firm other than the broker and/or agent who owns this web site. The accuracy of all information is deemed reliable but not guaranteed and should be personally verified through personal inspection by and/or with the appropriate professionals. Properties in listings may have been sold or may no longer be available. The data contained herein is copyrighted by Bright MLS and is protected by all applicable copyright laws. Any unauthorized collection or dissemination of this information is in violation of copyright laws and is strictly prohibited. Copyright © 2020 Bright MLS. All rights reserved.

