
Finding Your Dream Home Starts Here
Search with Confidence, Knowing Your Local Agent has the Latest Listings.
6 BUNNING DRIVEVOORHEES, NJ 08043
Mortgage Calculator
Monthly Payment (Est.)
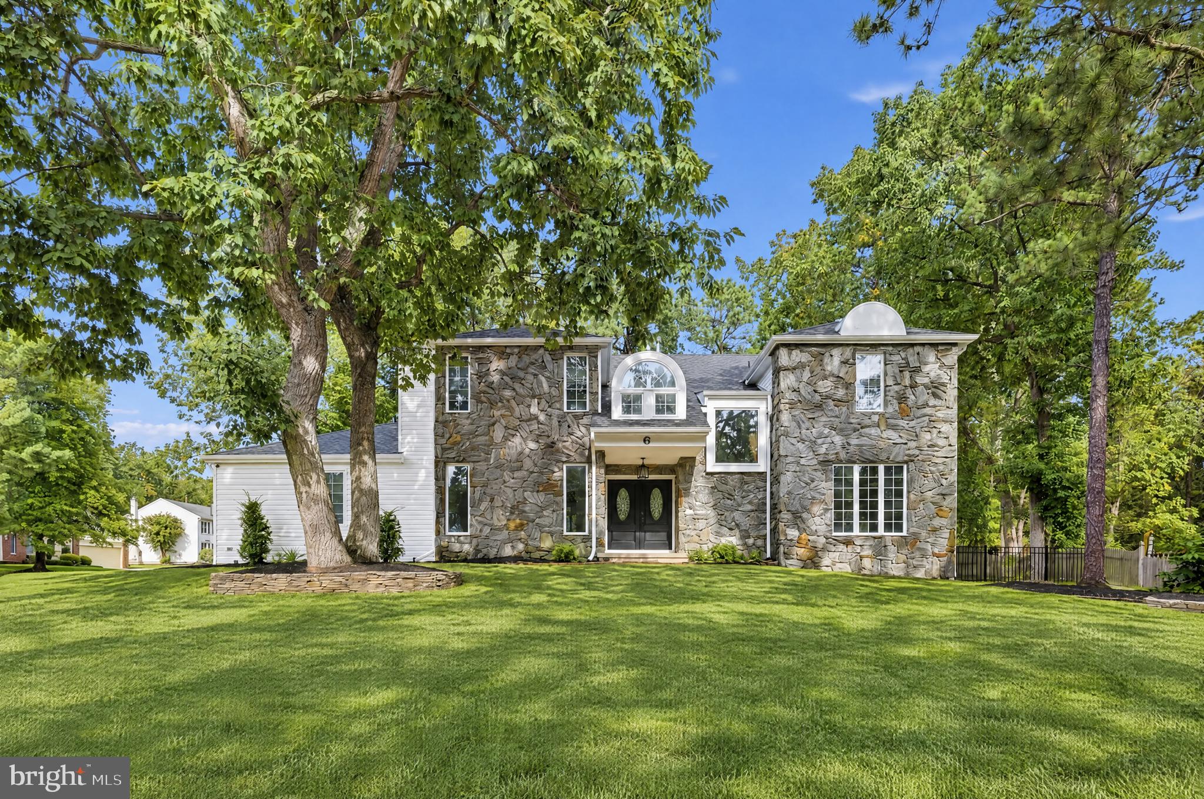
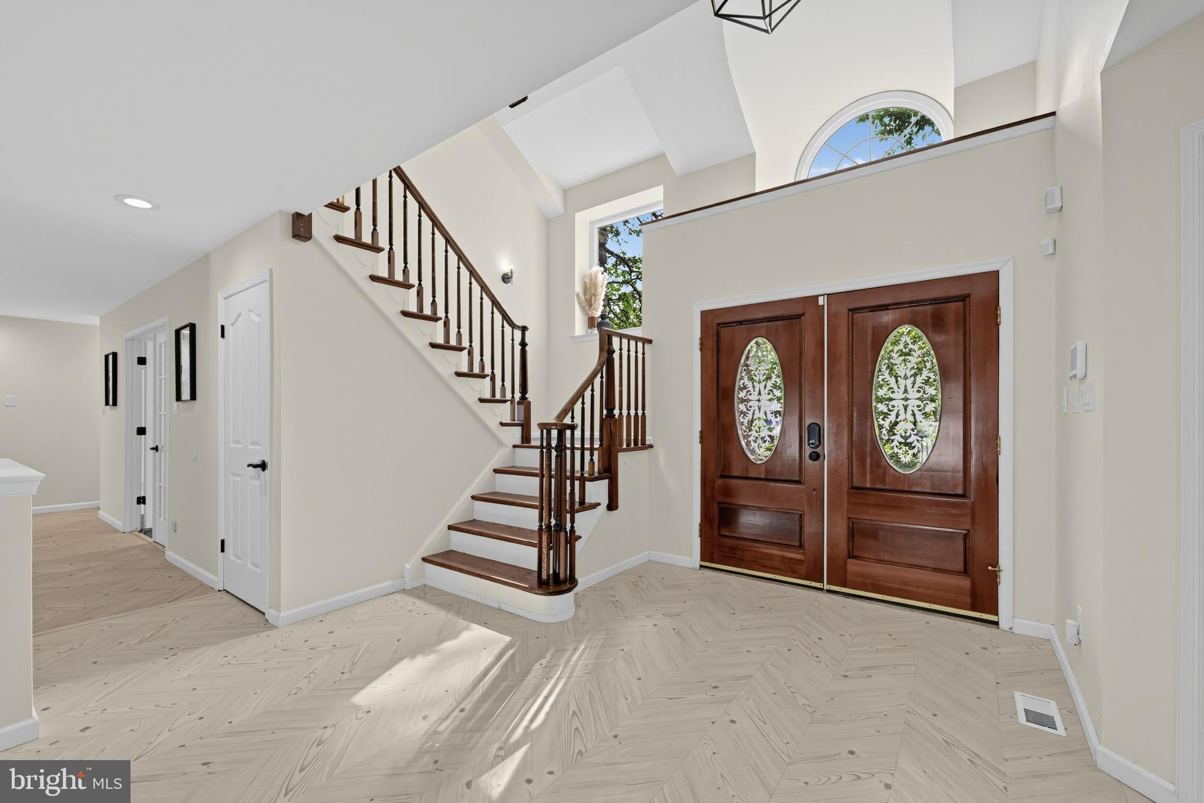
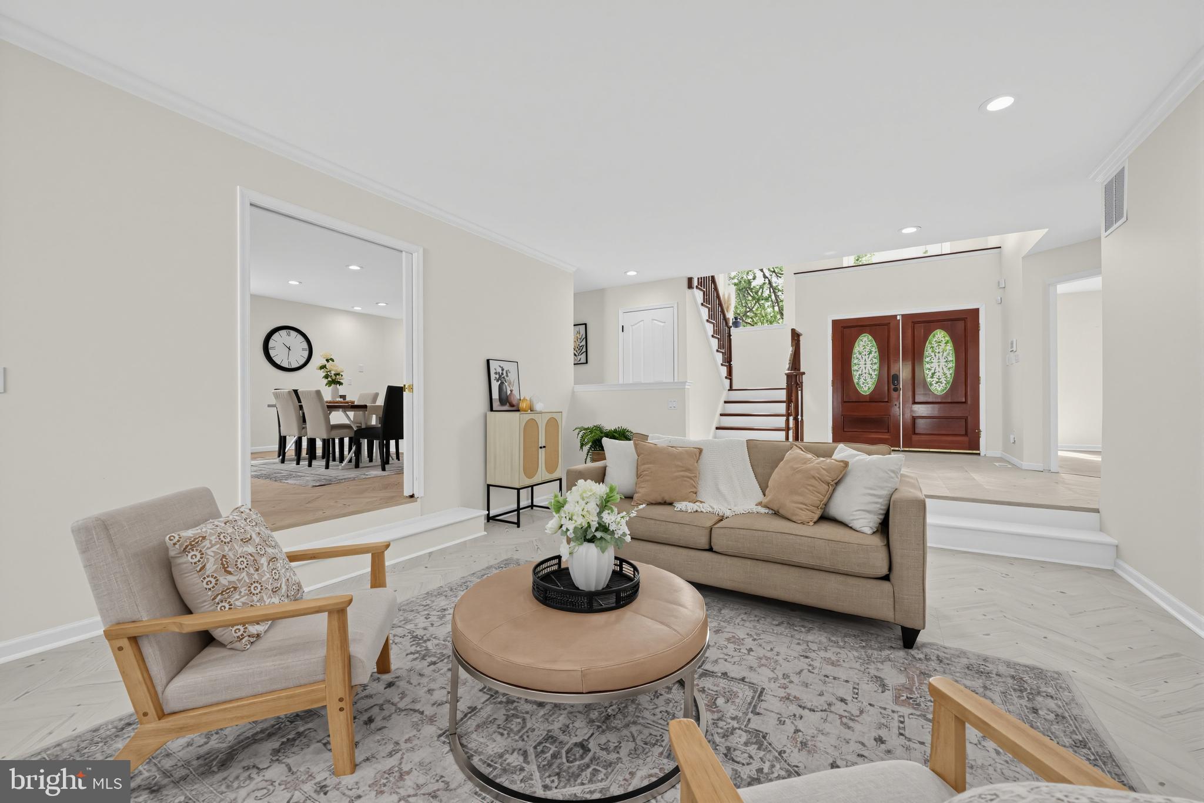
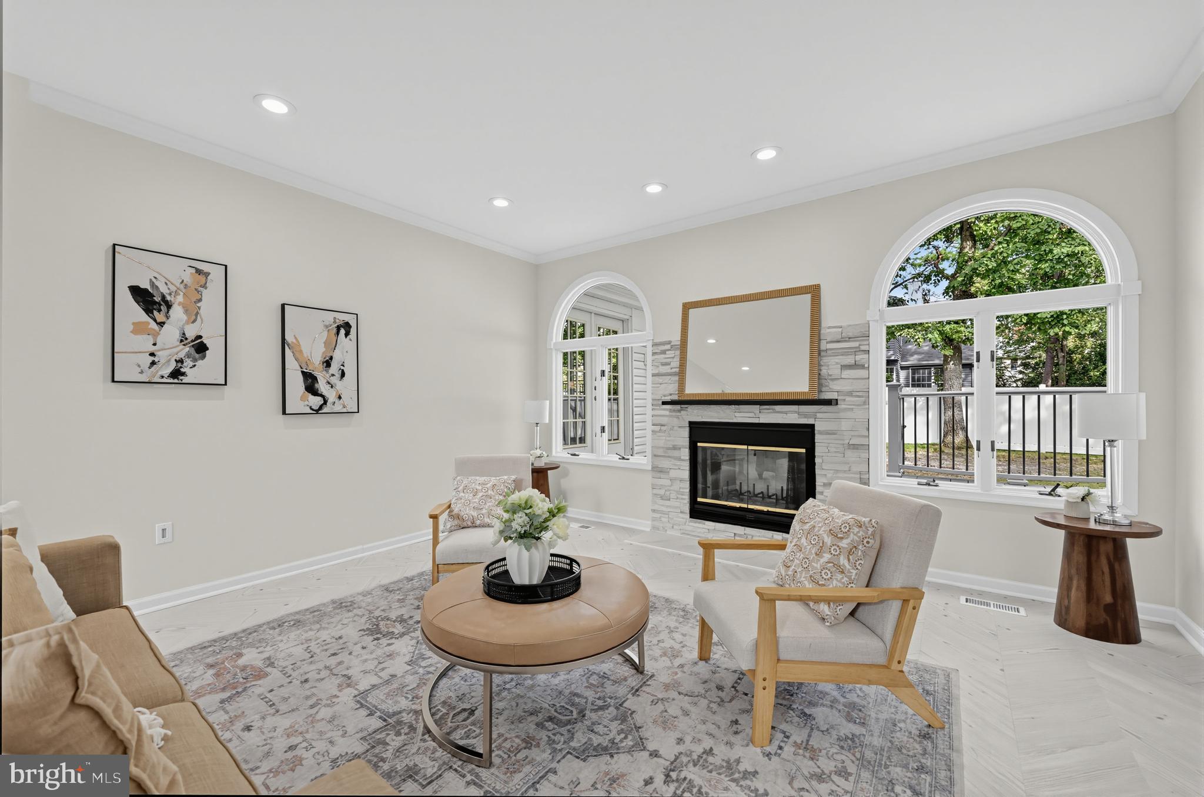
Enter an interest rate to see your estimated monthly payment.Discover the rare combination of space, style, and luxury at 6 Bunning Drive, a beautifully and extensively updated home in Voorhees' sought-after Beagle Club neighborhood. With nearly 4,000 square feet of above-ground living space, an expansive finished basement, four bedrooms, three full bathrooms, two half baths, and a first-floor office, this home offers exceptional room to live, work, entertain, and unwind. From the moment you arrive, the prominent corner setting, striking stone exterior, updated siding, and side-entry two-car garage make a memorable first impression. A two-story foyer welcomes you inside, where abundant natural light, updated herringbone wood flooring, and a fresh, contemporary palette create an airy, sophisticated feel. The scale of the main-level living spaces is especially impressive. An enormous family room and an equally spacious living room offer remarkable flexibility for everyday living and entertaining. Recessed LED lighting and two fireplaces with custom slate and exposed brick surrounds add warmth and character to the living spaces, while an elegant dining room with decorative French doors provides a beautiful setting for more formal occasions. The stylish, updated eat-in kitchen features a raised ceiling, Dekton countertops, a farmhouse sink, a gas range, updated appliances, and three custom pantries. The first-floor office provides an ideal work-from-home space, and a laundry room with updated washer and dryer, a powder room, and direct interior access to the garage complete the main level. Dual-zone heating and cooling provide year-round comfort throughout the home. Upstairs, the enormous primary suite offers a private retreat, with room for a sitting area alongside the sleeping quarters. A generous walk-in closet and spa-like bath featuring a double vanity, marble countertops, steam shower, and jetted soaking tub complete the suite. Three additional bedrooms, a hall bathroom, and thoughtfully designed closet storage provide comfort and flexibility. The expansive finished lower level offers an entirely new dimension of living space. With high ceilings, generous recreation areas, abundant storage, and an additional half bath, there's room for everyone to spread out. Two separate, enclosed bonus rooms provide even greater versatility: one with its own full bathroom, ideal for a private retreat, creative studio, or second office, and another perfectly suited for a home theater, gym, or hobby space. Both are set apart from the main living areas. Outdoors, a spacious backyard with black aluminum fencing and a low-maintenance Trex deck provides an inviting setting for dining, entertaining, or simply relaxing. Located in the established Beagle Club community, with its neighborhood playground, access to Voorhees' highly rated public schools, and convenient proximity to shopping, dining, Philadelphia, and major regional roadways, this home offers a compelling combination of space, comfort, and location.
| 5 days ago | Listing updated with changes from the MLS | |
| 5 days ago | Status changed to Active | |
| a week ago | Listing first seen on site |

The real estate listing information is provided by Bright MLS is for the consumer's personal, non-commercial use and may not be used for any purpose other than to identify prospective properties consumer may be interested in purchasing. Any information relating to real estate for sale or lease referenced on this web site comes from the Internet Data Exchange (IDX) program of the Bright MLS. This web site references real estate listing(s) held by a brokerage firm other than the broker and/or agent who owns this web site. The accuracy of all information is deemed reliable but not guaranteed and should be personally verified through personal inspection by and/or with the appropriate professionals. Properties in listings may have been sold or may no longer be available. The data contained herein is copyrighted by Bright MLS and is protected by all applicable copyright laws. Any unauthorized collection or dissemination of this information is in violation of copyright laws and is strictly prohibited. Copyright © 2020 Bright MLS. All rights reserved.

Looking to Buy or Sell?
Tell us What you’re looking for and we’ll take it from there.
6 BUNNING DRIVEVOORHEES, NJ 08043
Mortgage Calculator
Monthly Payment (Est.)
Enter an interest rate to see your estimated monthly payment.Discover the rare combination of space, style, and luxury at 6 Bunning Drive, a beautifully and extensively updated home in Voorhees' sought-after Beagle Club neighborhood. With nearly 4,000 square feet of above-ground living space, an expansive finished basement, four bedrooms, three full bathrooms, two half baths, and a first-floor office, this home offers exceptional room to live, work, entertain, and unwind. From the moment you arrive, the prominent corner setting, striking stone exterior, updated siding, and side-entry two-car garage make a memorable first impression. A two-story foyer welcomes you inside, where abundant natural light, updated herringbone wood flooring, and a fresh, contemporary palette create an airy, sophisticated feel. The scale of the main-level living spaces is especially impressive. An enormous family room and an equally spacious living room offer remarkable flexibility for everyday living and entertaining. Recessed LED lighting and two fireplaces with custom slate and exposed brick surrounds add warmth and character to the living spaces, while an elegant dining room with decorative French doors provides a beautiful setting for more formal occasions. The stylish, updated eat-in kitchen features a raised ceiling, Dekton countertops, a farmhouse sink, a gas range, updated appliances, and three custom pantries. The first-floor office provides an ideal work-from-home space, and a laundry room with updated washer and dryer, a powder room, and direct interior access to the garage complete the main level. Dual-zone heating and cooling provide year-round comfort throughout the home. Upstairs, the enormous primary suite offers a private retreat, with room for a sitting area alongside the sleeping quarters. A generous walk-in closet and spa-like bath featuring a double vanity, marble countertops, steam shower, and jetted soaking tub complete the suite. Three additional bedrooms, a hall bathroom, and thoughtfully designed closet storage provide comfort and flexibility. The expansive finished lower level offers an entirely new dimension of living space. With high ceilings, generous recreation areas, abundant storage, and an additional half bath, there's room for everyone to spread out. Two separate, enclosed bonus rooms provide even greater versatility: one with its own full bathroom, ideal for a private retreat, creative studio, or second office, and another perfectly suited for a home theater, gym, or hobby space. Both are set apart from the main living areas. Outdoors, a spacious backyard with black aluminum fencing and a low-maintenance Trex deck provides an inviting setting for dining, entertaining, or simply relaxing. Located in the established Beagle Club community, with its neighborhood playground, access to Voorhees' highly rated public schools, and convenient proximity to shopping, dining, Philadelphia, and major regional roadways, this home offers a compelling combination of space, comfort, and location.
| 5 days ago | Listing updated with changes from the MLS | |
| 5 days ago | Status changed to Active | |
| a week ago | Listing first seen on site |
The real estate listing information is provided by Bright MLS is for the consumer's personal, non-commercial use and may not be used for any purpose other than to identify prospective properties consumer may be interested in purchasing. Any information relating to real estate for sale or lease referenced on this web site comes from the Internet Data Exchange (IDX) program of the Bright MLS. This web site references real estate listing(s) held by a brokerage firm other than the broker and/or agent who owns this web site. The accuracy of all information is deemed reliable but not guaranteed and should be personally verified through personal inspection by and/or with the appropriate professionals. Properties in listings may have been sold or may no longer be available. The data contained herein is copyrighted by Bright MLS and is protected by all applicable copyright laws. Any unauthorized collection or dissemination of this information is in violation of copyright laws and is strictly prohibited. Copyright © 2020 Bright MLS. All rights reserved.


Did you know? You can invite friends and family to your search. They can join your search, rate and discuss listings with you.