
Finding Your Dream Home Starts Here
Search with Confidence, Knowing Your Local Agent has the Latest Listings.
1301 MARLKRESS ROADCHERRY HILL, NJ 08003
Mortgage Calculator
Monthly Payment (Est.)
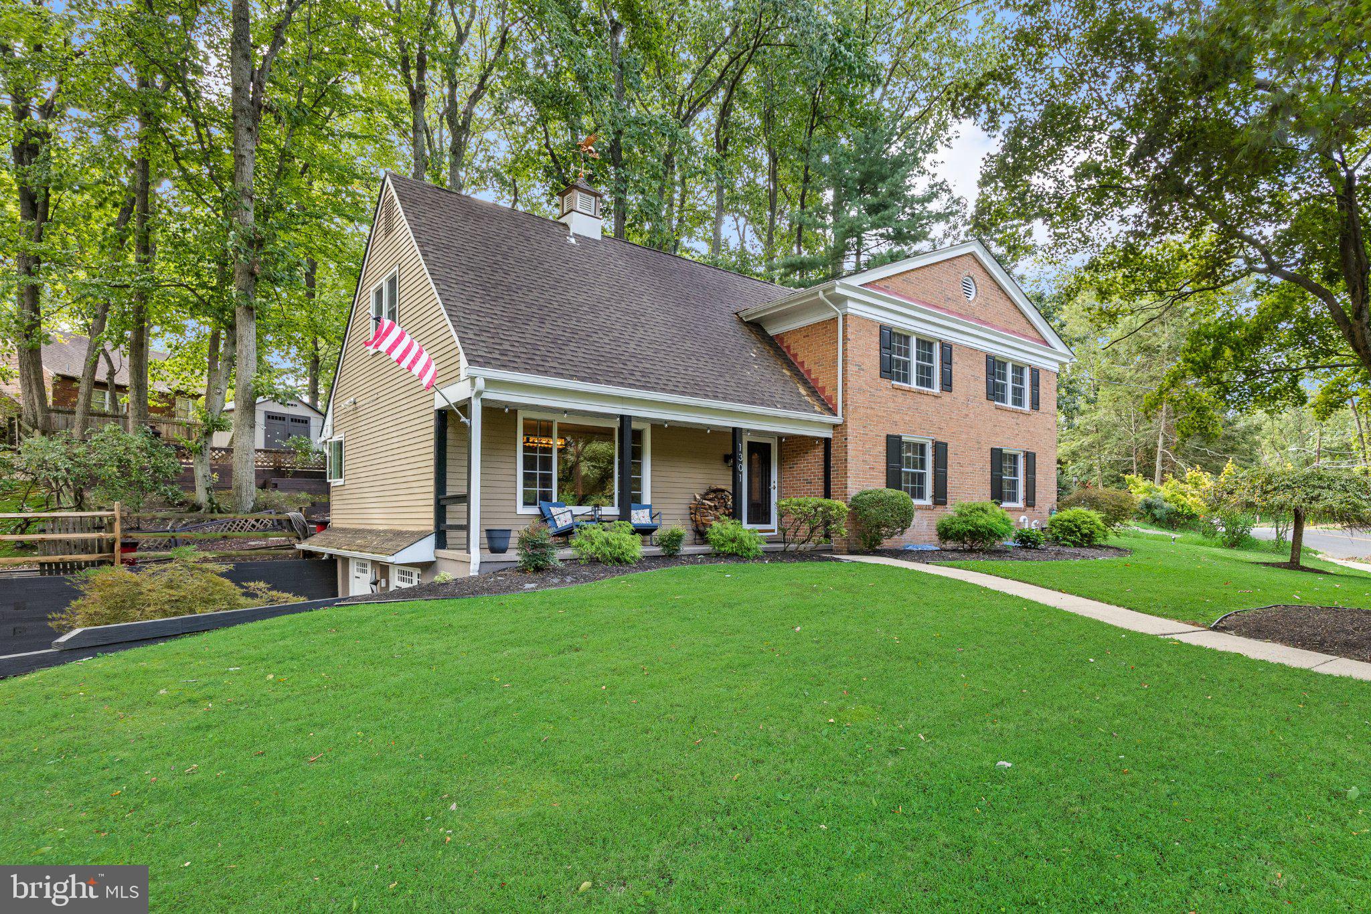
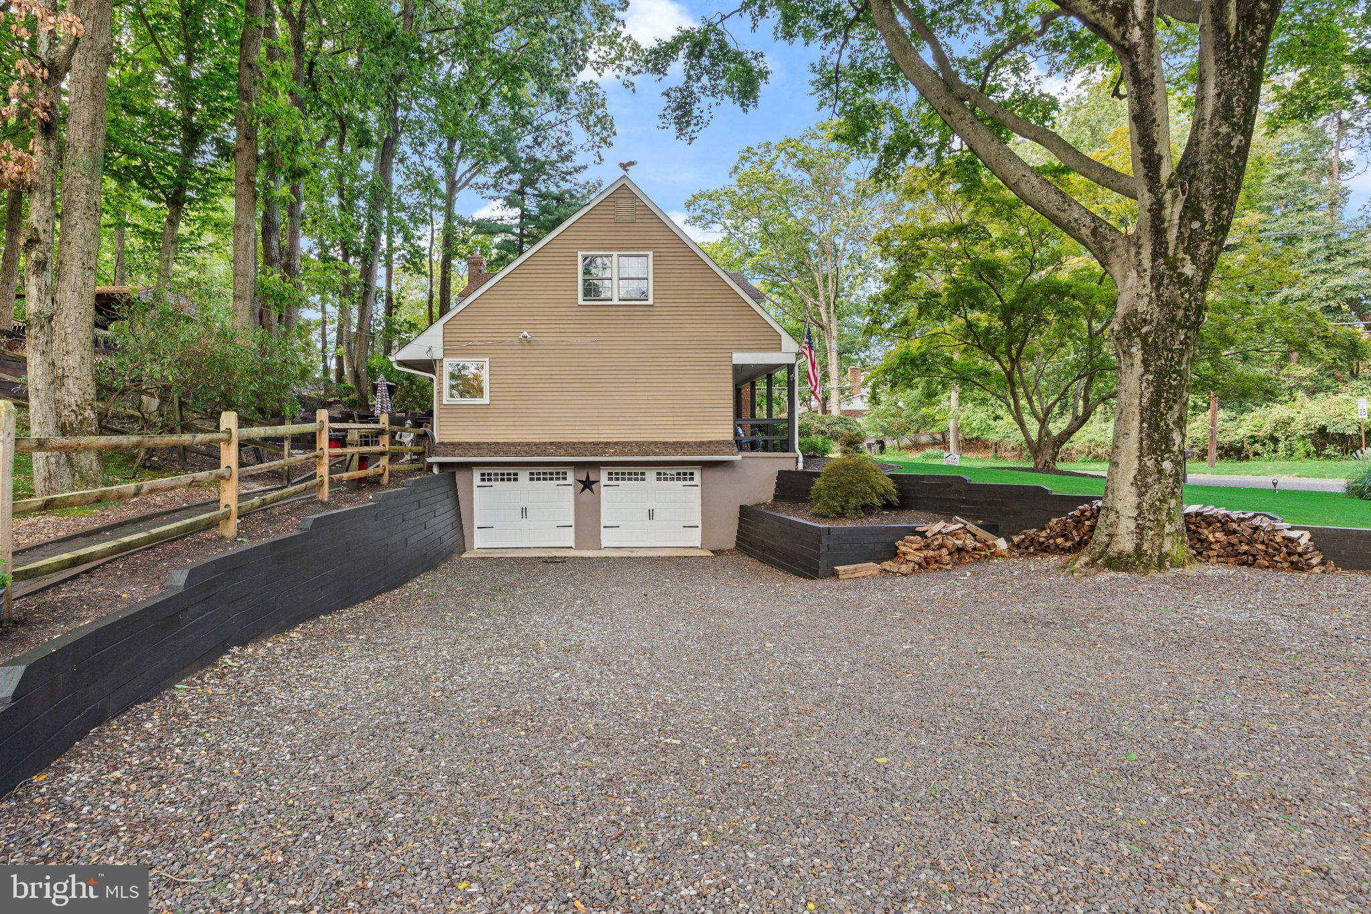
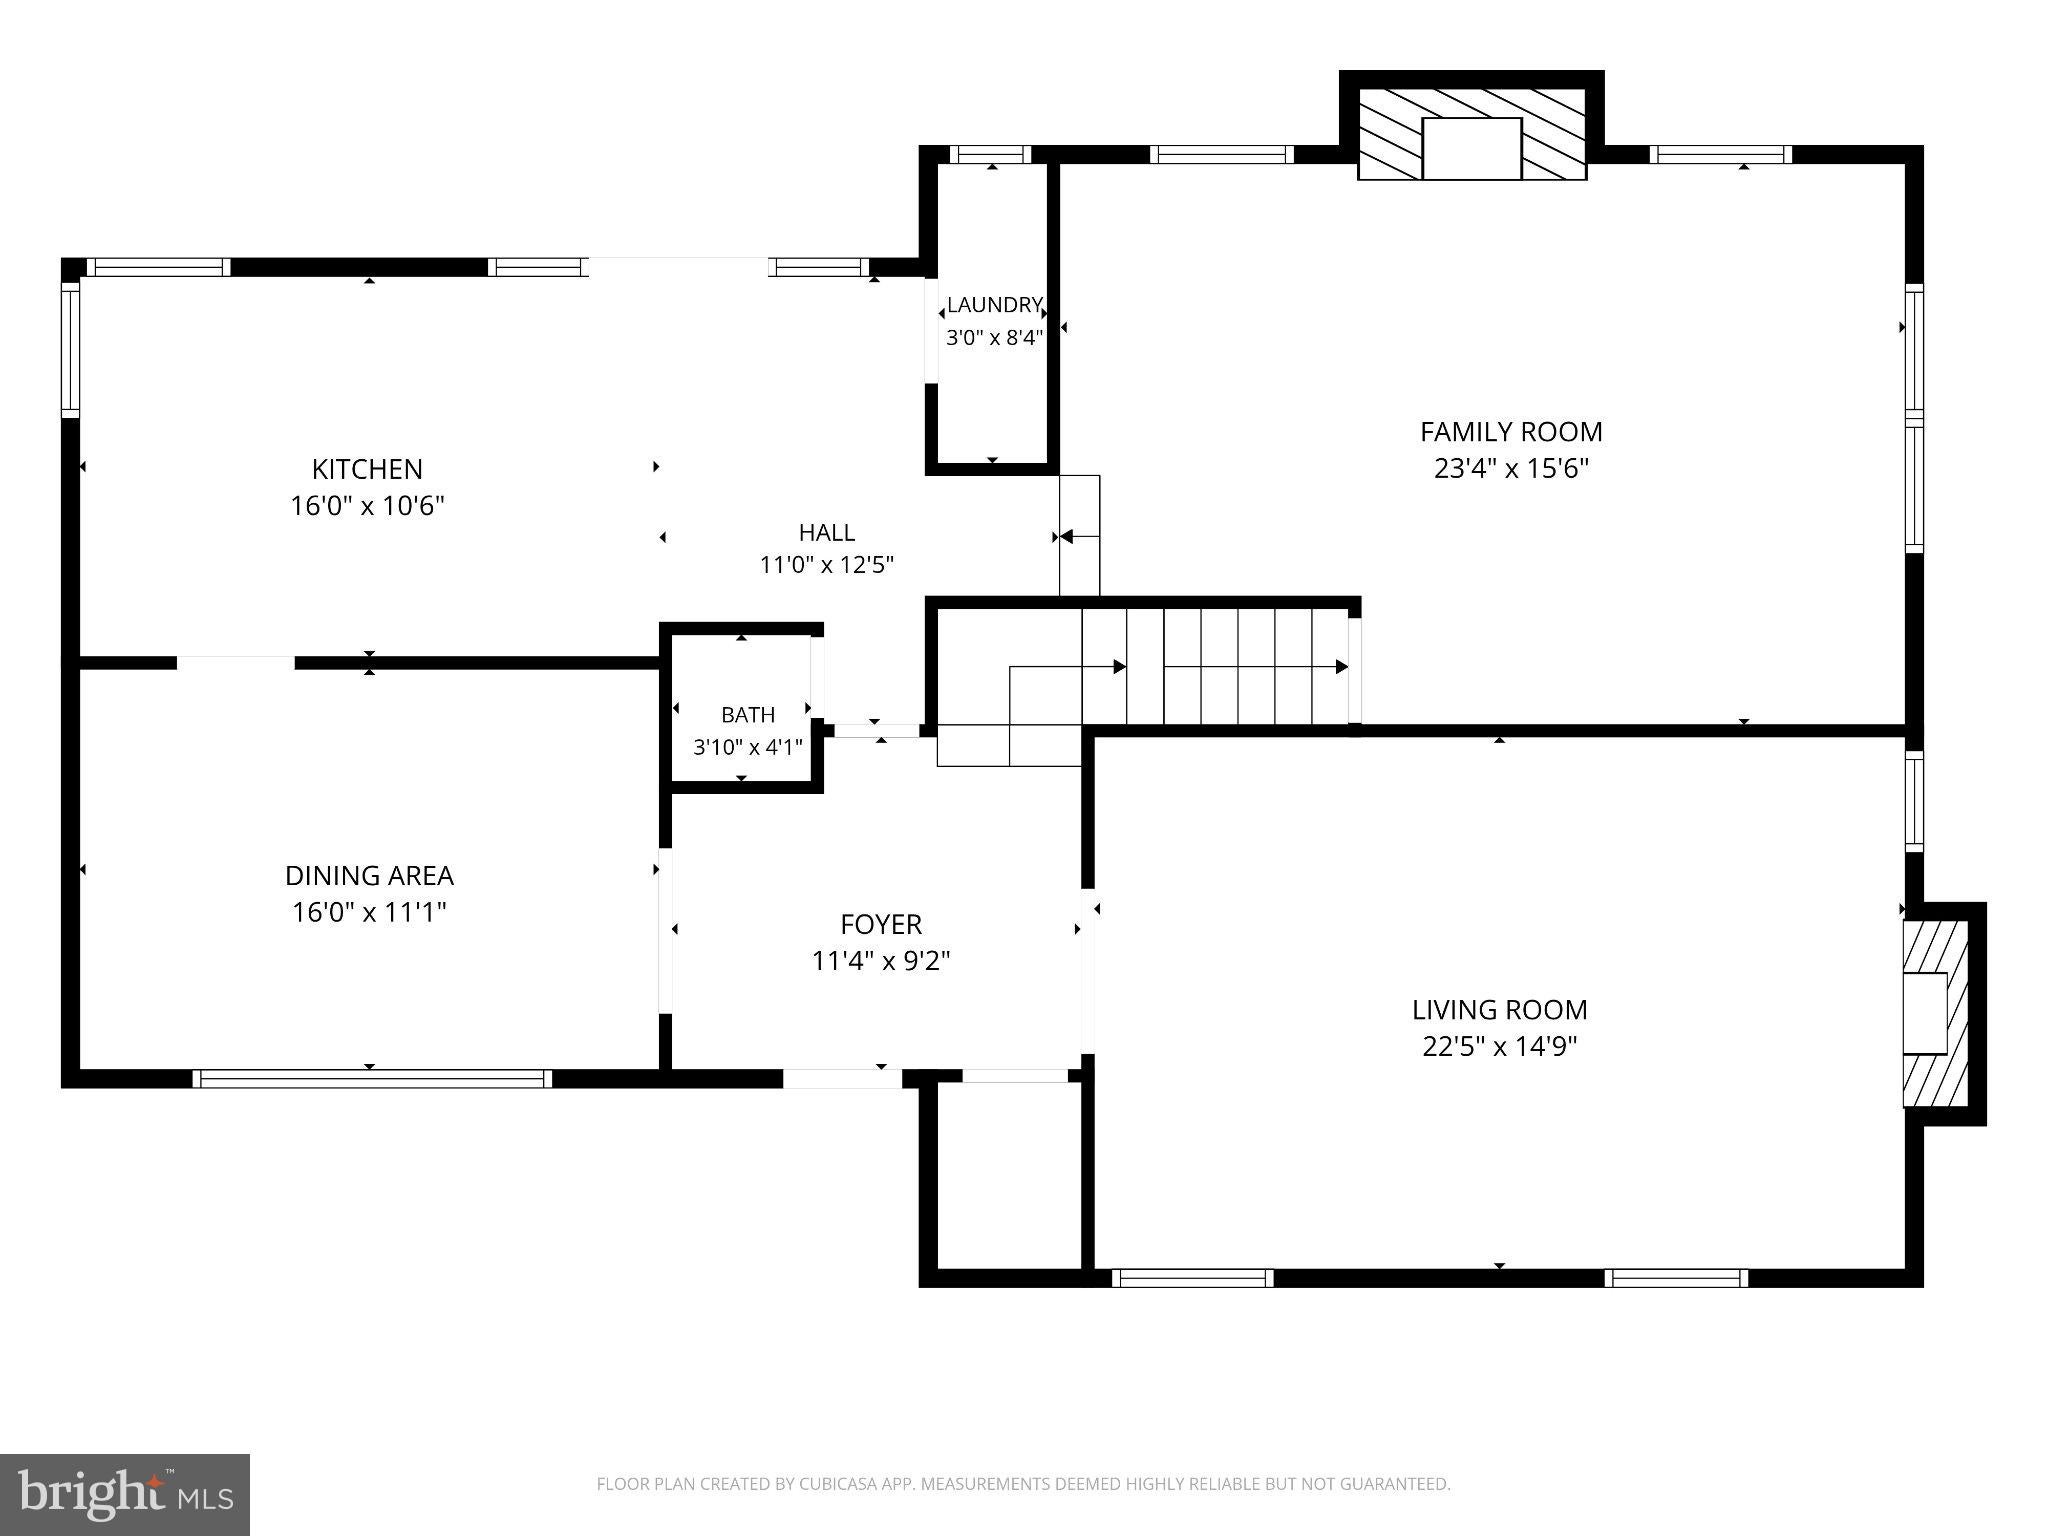
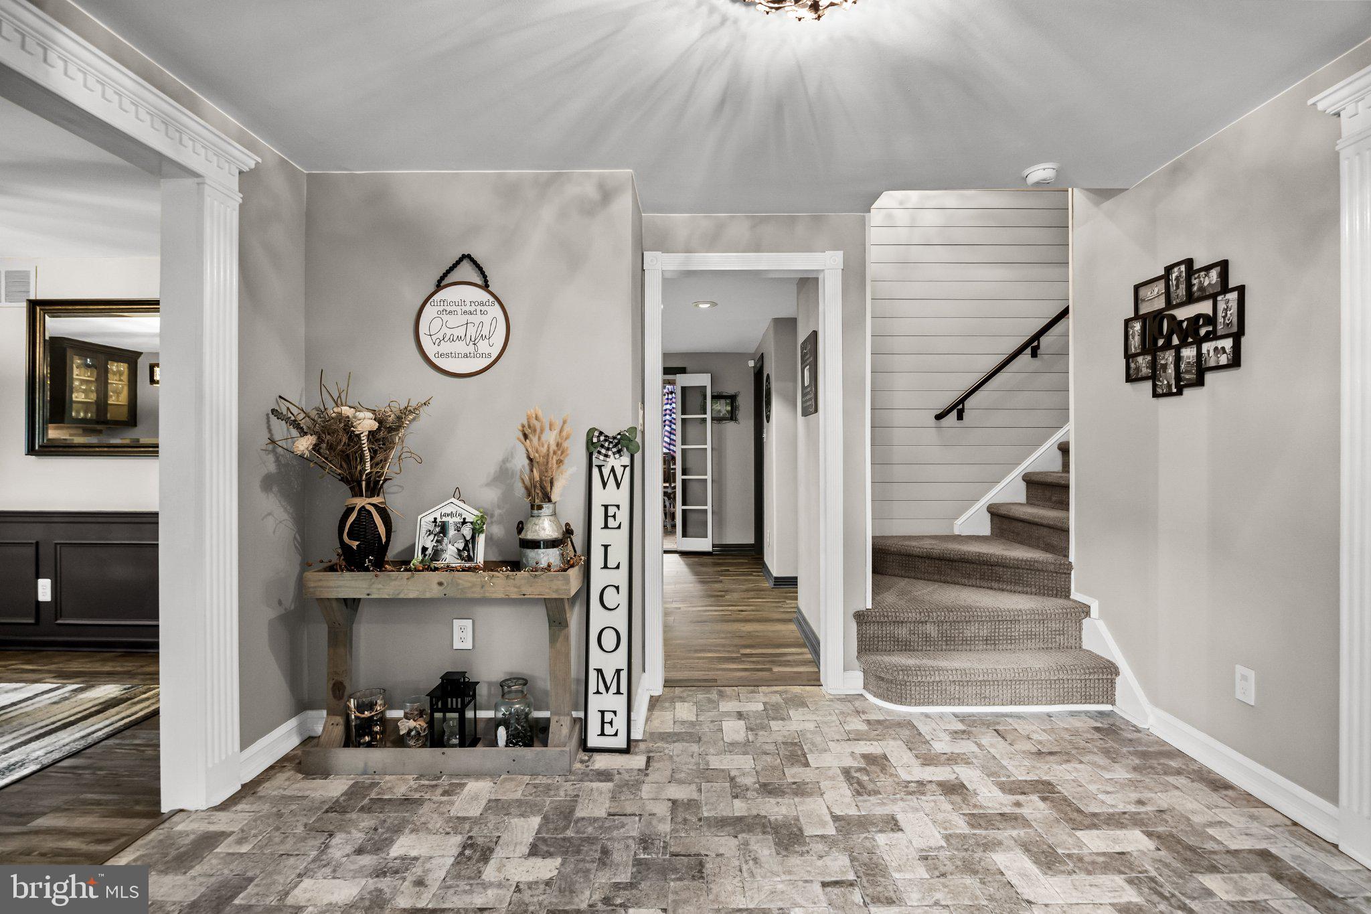
Enter an interest rate to see your estimated monthly payment.I KNOW!!!! You must think you found a time portal or something, finding a house priced like this, in this neighborhood, with this level of attention to detail. This home boasts 4 beds, 2.5 baths, and over 2,300 sq. ft. across 3 levels of living space. (And if you’re asking yourself if that square footage is right because it feels WAY bigger than 2,300 sq. ft., I get it... I said the same thing.) The home might have a Marlkress address, but the driveway is actually on the side street, making coming and going a non-issue. And once you see it, I think you’ll understand why this might be one of the best opportunities of the year. The massive driveway/parking area has room for several cars, plus access to the attached lower-level garages. Head inside from there and you’ll find a great rec room on the lower level. On the main floor, you get one of those floor plans that just works. It’s perfect for hosting while still giving each living space its own identity. There are two living rooms with fireplaces, a great dining room with amazing built-ins, and a massive deck that leads to one of the coolest outdoor spaces I’ve seen in some time. And the yard deserves its own paragraph. Trying to replicate this outdoor space at this quality would come with some serious sticker shock. There are multiple levels, each with its own purpose and personality, from the fire pit to the shed to the hot tub with a mounted TV, all surrounded by beautifully manicured trees. But back to the house. Upstairs, you’ll find 4 bedrooms and probably one of the coolest Primary Suites I’ve seen in some time. Actually, calling it a Primary Suite doesn’t really do it justice. It’s more like a Primary Wing. It’s ridiculously large, incredibly cool, and honestly, words don’t do it justice. Look, here’s my advice... Book your showing. Fall in love. Buy your next home. I expect this one to go fast, so make sure you don’t get caught snoozing. (And no, this is not an AI-generated description btw! Human-created.)
| 3 days ago | Status changed to Active | |
| 3 days ago | Listing updated with changes from the MLS® | |
| 4 days ago | Listing first seen on site |

The real estate listing information is provided by Bright MLS is for the consumer's personal, non-commercial use and may not be used for any purpose other than to identify prospective properties consumer may be interested in purchasing. Any information relating to real estate for sale or lease referenced on this web site comes from the Internet Data Exchange (IDX) program of the Bright MLS. This web site references real estate listing(s) held by a brokerage firm other than the broker and/or agent who owns this web site. The accuracy of all information is deemed reliable but not guaranteed and should be personally verified through personal inspection by and/or with the appropriate professionals. Properties in listings may have been sold or may no longer be available. The data contained herein is copyrighted by Bright MLS and is protected by all applicable copyright laws. Any unauthorized collection or dissemination of this information is in violation of copyright laws and is strictly prohibited. Copyright © 2020 Bright MLS. All rights reserved.

Looking to Buy or Sell?
Tell us What you’re looking for and we’ll take it from there.
1301 MARLKRESS ROADCHERRY HILL, NJ 08003
Mortgage Calculator
Monthly Payment (Est.)
Enter an interest rate to see your estimated monthly payment.I KNOW!!!! You must think you found a time portal or something, finding a house priced like this, in this neighborhood, with this level of attention to detail. This home boasts 4 beds, 2.5 baths, and over 2,300 sq. ft. across 3 levels of living space. (And if you’re asking yourself if that square footage is right because it feels WAY bigger than 2,300 sq. ft., I get it... I said the same thing.) The home might have a Marlkress address, but the driveway is actually on the side street, making coming and going a non-issue. And once you see it, I think you’ll understand why this might be one of the best opportunities of the year. The massive driveway/parking area has room for several cars, plus access to the attached lower-level garages. Head inside from there and you’ll find a great rec room on the lower level. On the main floor, you get one of those floor plans that just works. It’s perfect for hosting while still giving each living space its own identity. There are two living rooms with fireplaces, a great dining room with amazing built-ins, and a massive deck that leads to one of the coolest outdoor spaces I’ve seen in some time. And the yard deserves its own paragraph. Trying to replicate this outdoor space at this quality would come with some serious sticker shock. There are multiple levels, each with its own purpose and personality, from the fire pit to the shed to the hot tub with a mounted TV, all surrounded by beautifully manicured trees. But back to the house. Upstairs, you’ll find 4 bedrooms and probably one of the coolest Primary Suites I’ve seen in some time. Actually, calling it a Primary Suite doesn’t really do it justice. It’s more like a Primary Wing. It’s ridiculously large, incredibly cool, and honestly, words don’t do it justice. Look, here’s my advice... Book your showing. Fall in love. Buy your next home. I expect this one to go fast, so make sure you don’t get caught snoozing. (And no, this is not an AI-generated description btw! Human-created.)
| 3 days ago | Status changed to Active | |
| 3 days ago | Listing updated with changes from the MLS® | |
| 4 days ago | Listing first seen on site |
The real estate listing information is provided by Bright MLS is for the consumer's personal, non-commercial use and may not be used for any purpose other than to identify prospective properties consumer may be interested in purchasing. Any information relating to real estate for sale or lease referenced on this web site comes from the Internet Data Exchange (IDX) program of the Bright MLS. This web site references real estate listing(s) held by a brokerage firm other than the broker and/or agent who owns this web site. The accuracy of all information is deemed reliable but not guaranteed and should be personally verified through personal inspection by and/or with the appropriate professionals. Properties in listings may have been sold or may no longer be available. The data contained herein is copyrighted by Bright MLS and is protected by all applicable copyright laws. Any unauthorized collection or dissemination of this information is in violation of copyright laws and is strictly prohibited. Copyright © 2020 Bright MLS. All rights reserved.


Did you know? You can invite friends and family to your search. They can join your search, rate and discuss listings with you.