
Finding Your Dream Home Starts Here
Search with Confidence, Knowing Your Local Agent has the Latest Listings.
18 DEANES AVENUEVOORHEES, NJ 08043
Mortgage Calculator
Monthly Payment (Est.)
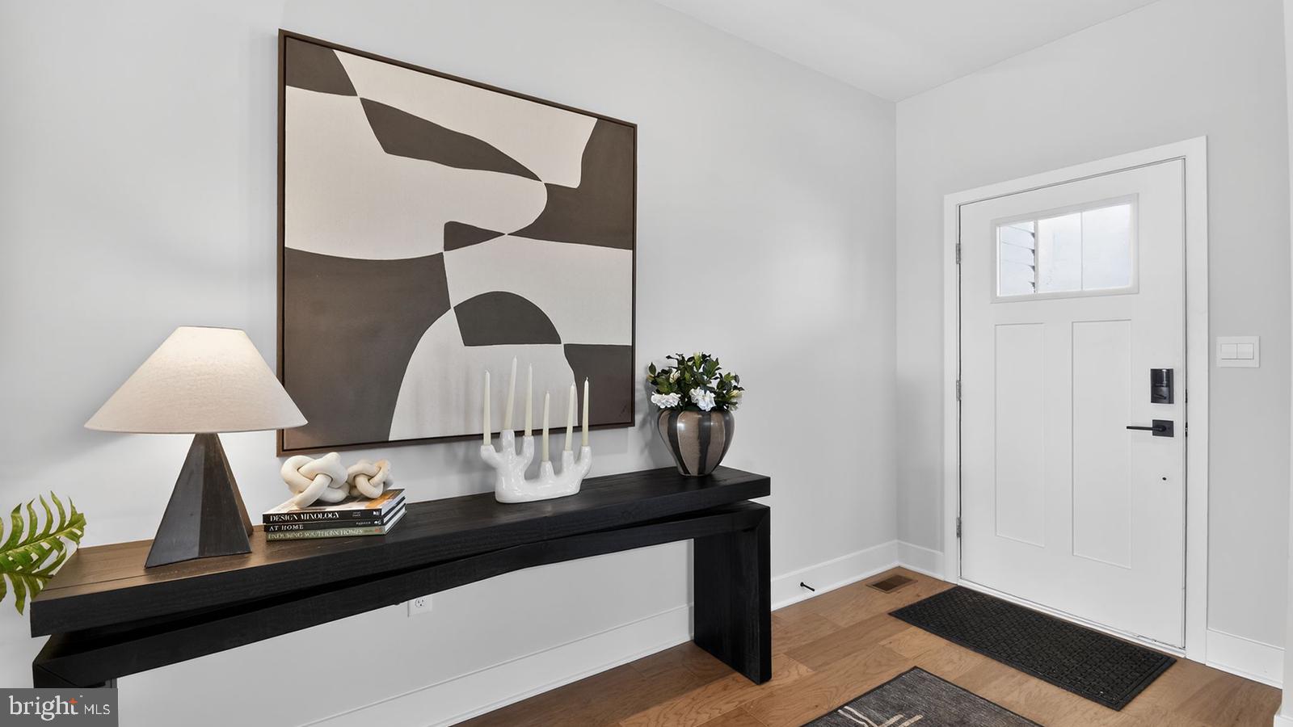
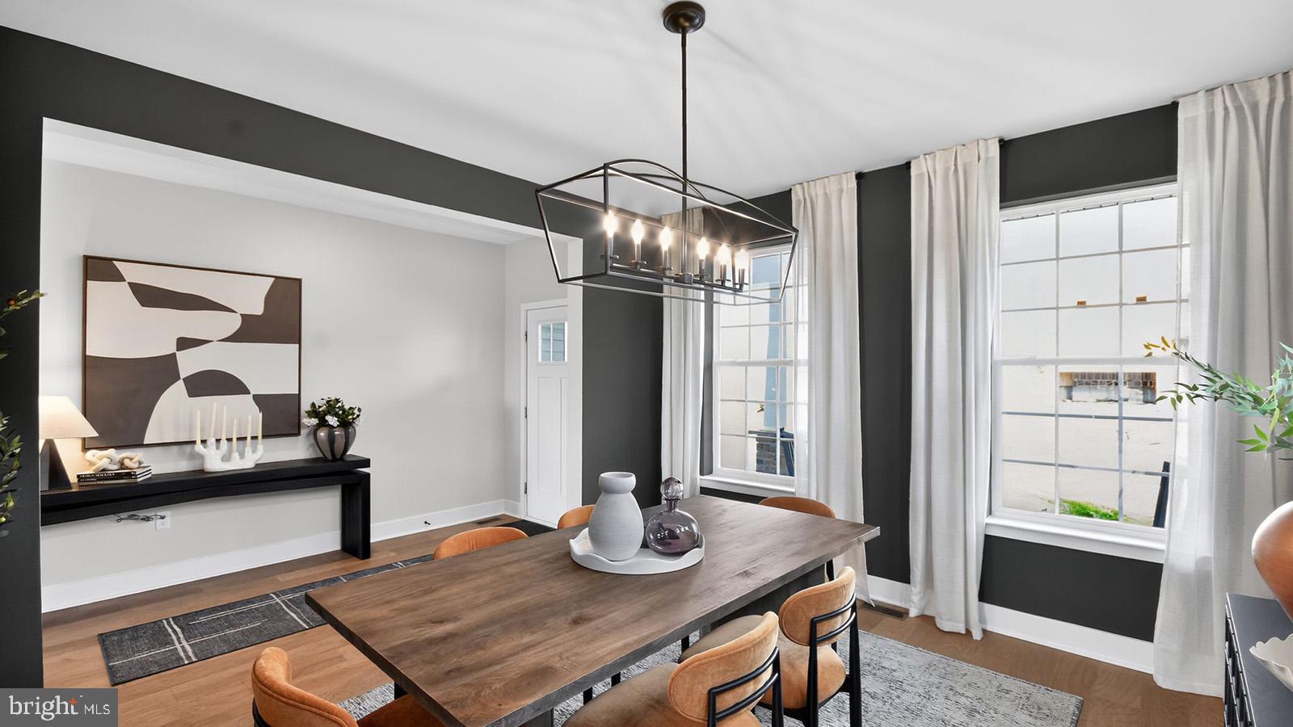
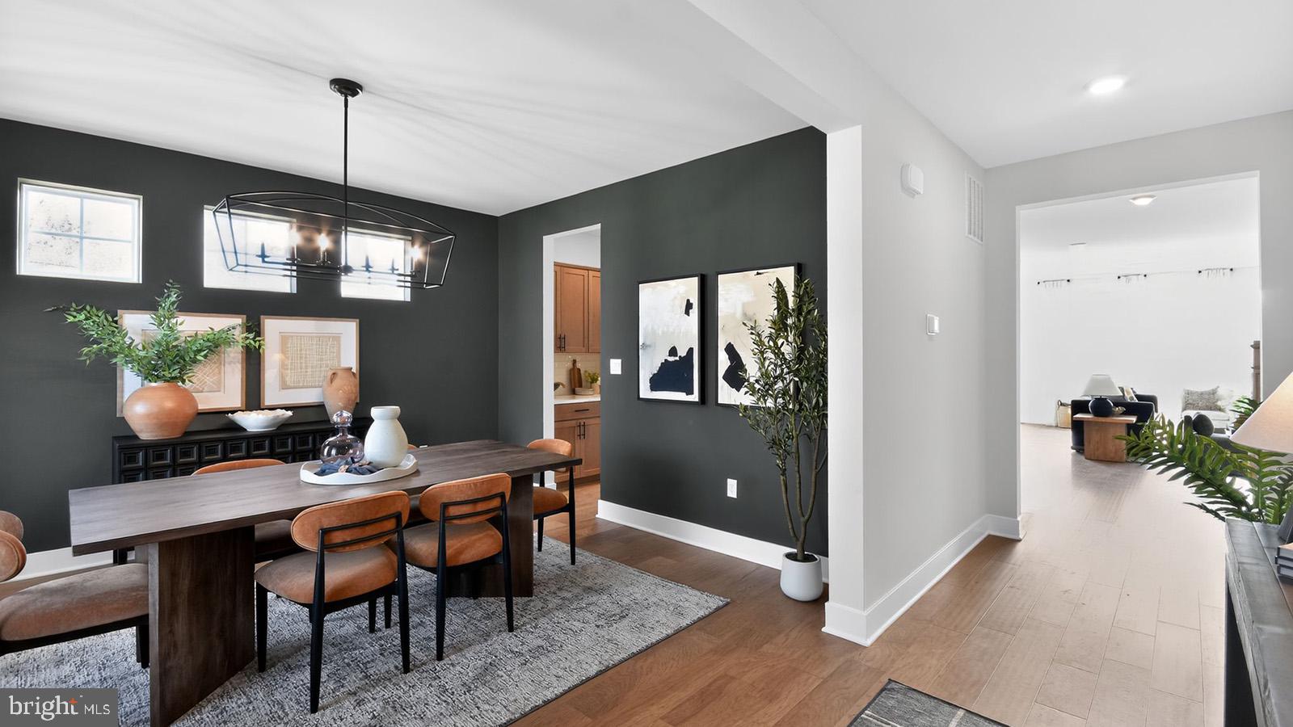
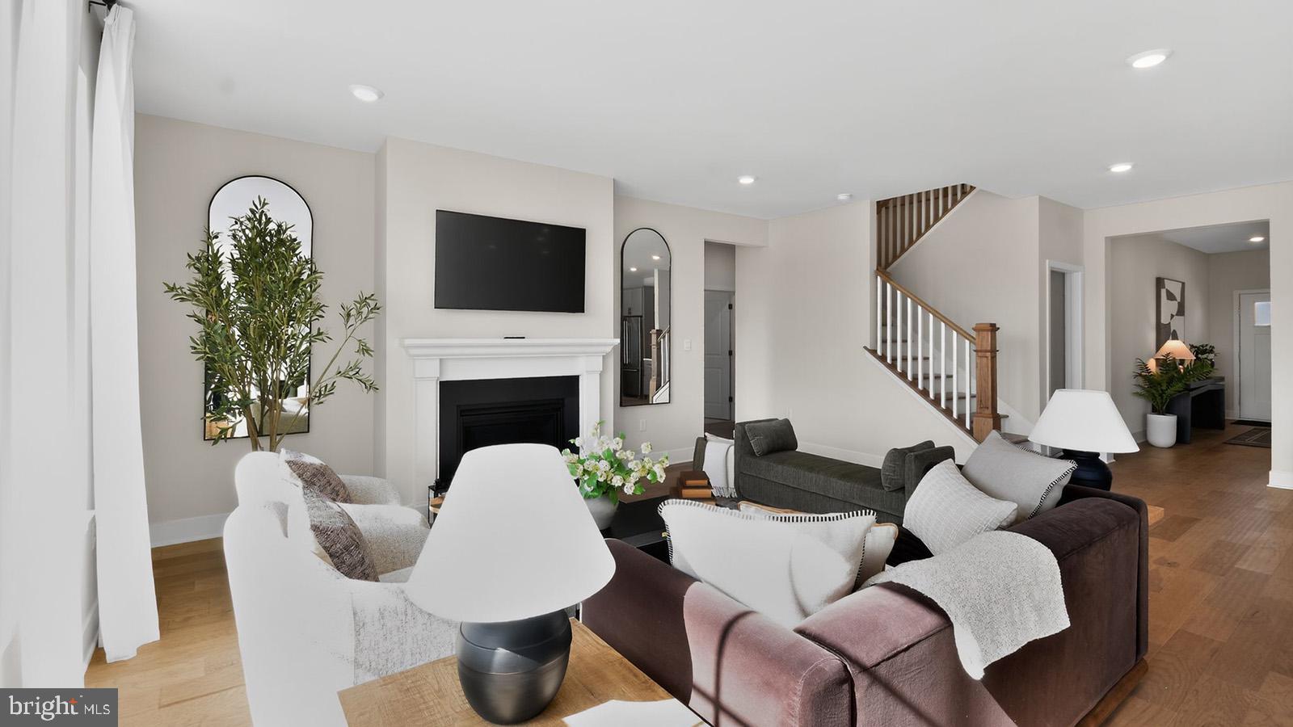
Enter an interest rate to see your estimated monthly payment.Welcome to Haddonbrook, a premier enclave of 19 new single-family homes in desirable Voorhees Township, NJ, within the highly regarded Eastern School District, where elegant home designs and an exceptional location come together. Whether you're looking for more room to grow, space to work from home or a place to gather with family and friends, these homes offer the flexibility to accommodate everyday life. Each home includes an optional finished basement, providing additional space for a family room, game room, home gym, or whatever suits your lifestyle. With thoughtfully considered spaces throughout, each home provides room to adapt as your needs and lifestyles evolve. Homes at Haddonbrook feature a selection of upgraded finishes, including quartz countertops, stainless steel appliances, upgraded flooring, recessed lighting, timeless cabinetry styles and optional decks. The Hampshire floorplan is a stunning new construction home plan featuring 3,302 square feet of living space, and an additional 763 square feet when finishing the basement! 4 bedrooms, 3 bathrooms, an upstairs loft area and a 2-car garage. With a roomy floor plan and flex areas to be used as you choose, the Hampshire is just as inviting as it is functional! As you enter the home into the foyer, you're greeted by the flex room, you decide how it functions - a formal dining space or children's play area. The kitchen features a large, modern island that opens up to the casual dining area and living room, so the conversation never has to stop! Tucked off the living room is a downstairs bedroom and full bath - the perfect guest suite or home office. Upstairs you'll find a cozy loft, upstairs laundry and three additional bedrooms, including the owner's suite! Haddonbrook is well-positioned for enjoying everything Voorhees has to offer. When you're ready to explore, you're less than 5 miles from the shops and restaurants at Promenade at Sagemore. Grab a bite at Chop House, meet friends for dinner and drinks at Rodizio Steakhouse, or take the family to Crispy Cones for ice cream. Everyday errands couldn't be easier with Wawa down the street for quick coffee runs and snacks. This home is centrally located with close access to Patco Speedline (2 miles), Ashland train station, 2-95, Turnpike access and more. With only 19 homes planned, Haddonbrook offers a rare opportunity to enjoy new construction in an intimate community setting! Your new home also comes complete with our Smart Home System featuring a Qolsys IQ Panel, Honeywell Z-Wave Thermostat, Video doorbell, Eaton Z-Wave Switch and Kwikset Smart Door Lock. Ask about increasing your lighting experience with our Deako Light Switches, compatible with our Smart Home System! ***Photos are representative of the model and may vary as built.**
| 4 days ago | Listing updated with changes from the MLS® | |
| 4 days ago | Listing first seen on site |

The real estate listing information is provided by Bright MLS is for the consumer's personal, non-commercial use and may not be used for any purpose other than to identify prospective properties consumer may be interested in purchasing. Any information relating to real estate for sale or lease referenced on this web site comes from the Internet Data Exchange (IDX) program of the Bright MLS. This web site references real estate listing(s) held by a brokerage firm other than the broker and/or agent who owns this web site. The accuracy of all information is deemed reliable but not guaranteed and should be personally verified through personal inspection by and/or with the appropriate professionals. Properties in listings may have been sold or may no longer be available. The data contained herein is copyrighted by Bright MLS and is protected by all applicable copyright laws. Any unauthorized collection or dissemination of this information is in violation of copyright laws and is strictly prohibited. Copyright © 2020 Bright MLS. All rights reserved.

Looking to Buy or Sell?
Tell us What you’re looking for and we’ll take it from there.
18 DEANES AVENUEVOORHEES, NJ 08043
Mortgage Calculator
Monthly Payment (Est.)
Enter an interest rate to see your estimated monthly payment.Welcome to Haddonbrook, a premier enclave of 19 new single-family homes in desirable Voorhees Township, NJ, within the highly regarded Eastern School District, where elegant home designs and an exceptional location come together. Whether you're looking for more room to grow, space to work from home or a place to gather with family and friends, these homes offer the flexibility to accommodate everyday life. Each home includes an optional finished basement, providing additional space for a family room, game room, home gym, or whatever suits your lifestyle. With thoughtfully considered spaces throughout, each home provides room to adapt as your needs and lifestyles evolve. Homes at Haddonbrook feature a selection of upgraded finishes, including quartz countertops, stainless steel appliances, upgraded flooring, recessed lighting, timeless cabinetry styles and optional decks. The Hampshire floorplan is a stunning new construction home plan featuring 3,302 square feet of living space, and an additional 763 square feet when finishing the basement! 4 bedrooms, 3 bathrooms, an upstairs loft area and a 2-car garage. With a roomy floor plan and flex areas to be used as you choose, the Hampshire is just as inviting as it is functional! As you enter the home into the foyer, you're greeted by the flex room, you decide how it functions - a formal dining space or children's play area. The kitchen features a large, modern island that opens up to the casual dining area and living room, so the conversation never has to stop! Tucked off the living room is a downstairs bedroom and full bath - the perfect guest suite or home office. Upstairs you'll find a cozy loft, upstairs laundry and three additional bedrooms, including the owner's suite! Haddonbrook is well-positioned for enjoying everything Voorhees has to offer. When you're ready to explore, you're less than 5 miles from the shops and restaurants at Promenade at Sagemore. Grab a bite at Chop House, meet friends for dinner and drinks at Rodizio Steakhouse, or take the family to Crispy Cones for ice cream. Everyday errands couldn't be easier with Wawa down the street for quick coffee runs and snacks. This home is centrally located with close access to Patco Speedline (2 miles), Ashland train station, 2-95, Turnpike access and more. With only 19 homes planned, Haddonbrook offers a rare opportunity to enjoy new construction in an intimate community setting! Your new home also comes complete with our Smart Home System featuring a Qolsys IQ Panel, Honeywell Z-Wave Thermostat, Video doorbell, Eaton Z-Wave Switch and Kwikset Smart Door Lock. Ask about increasing your lighting experience with our Deako Light Switches, compatible with our Smart Home System! ***Photos are representative of the model and may vary as built.**
| 4 days ago | Listing updated with changes from the MLS® | |
| 4 days ago | Listing first seen on site |
The real estate listing information is provided by Bright MLS is for the consumer's personal, non-commercial use and may not be used for any purpose other than to identify prospective properties consumer may be interested in purchasing. Any information relating to real estate for sale or lease referenced on this web site comes from the Internet Data Exchange (IDX) program of the Bright MLS. This web site references real estate listing(s) held by a brokerage firm other than the broker and/or agent who owns this web site. The accuracy of all information is deemed reliable but not guaranteed and should be personally verified through personal inspection by and/or with the appropriate professionals. Properties in listings may have been sold or may no longer be available. The data contained herein is copyrighted by Bright MLS and is protected by all applicable copyright laws. Any unauthorized collection or dissemination of this information is in violation of copyright laws and is strictly prohibited. Copyright © 2020 Bright MLS. All rights reserved.

