
Finding Your Dream Home Starts Here
Search with Confidence, Knowing Your Local Agent has the Latest Listings.
5 TUNBRIDGE ROADCHERRY HILL, NJ 08003
Mortgage Calculator
Monthly Payment (Est.)
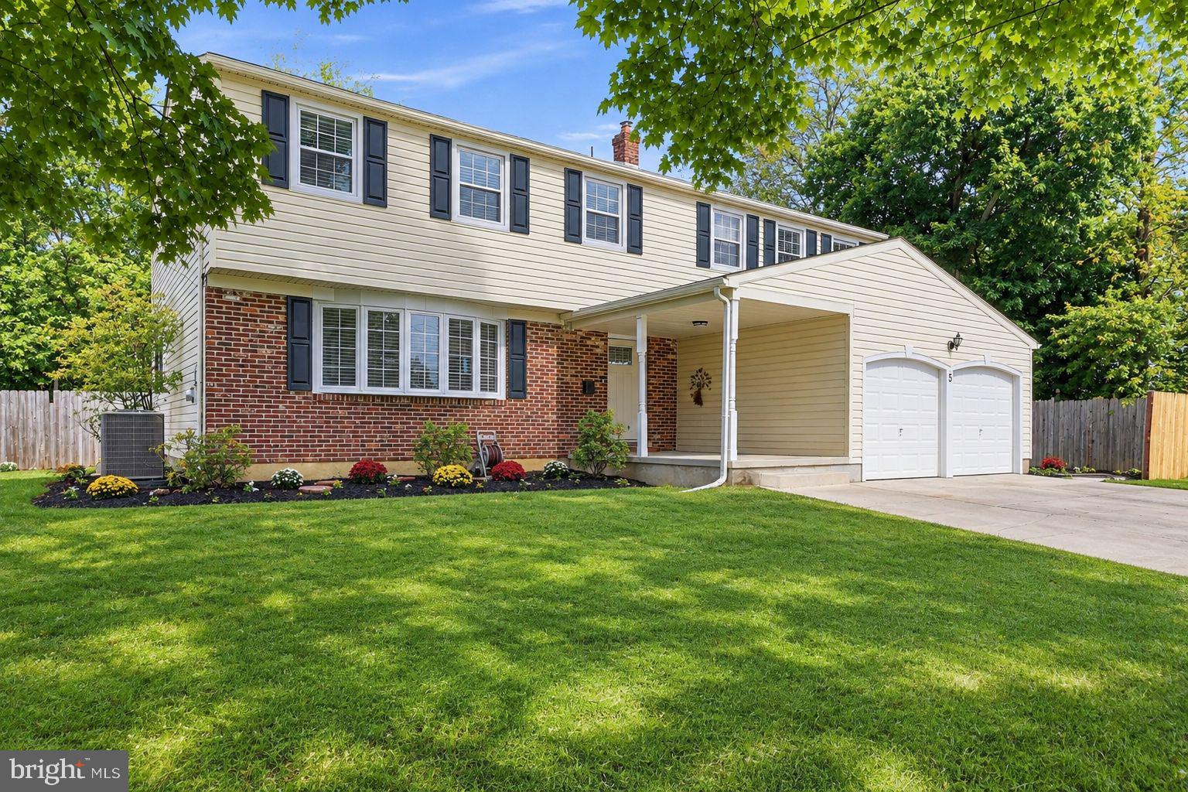
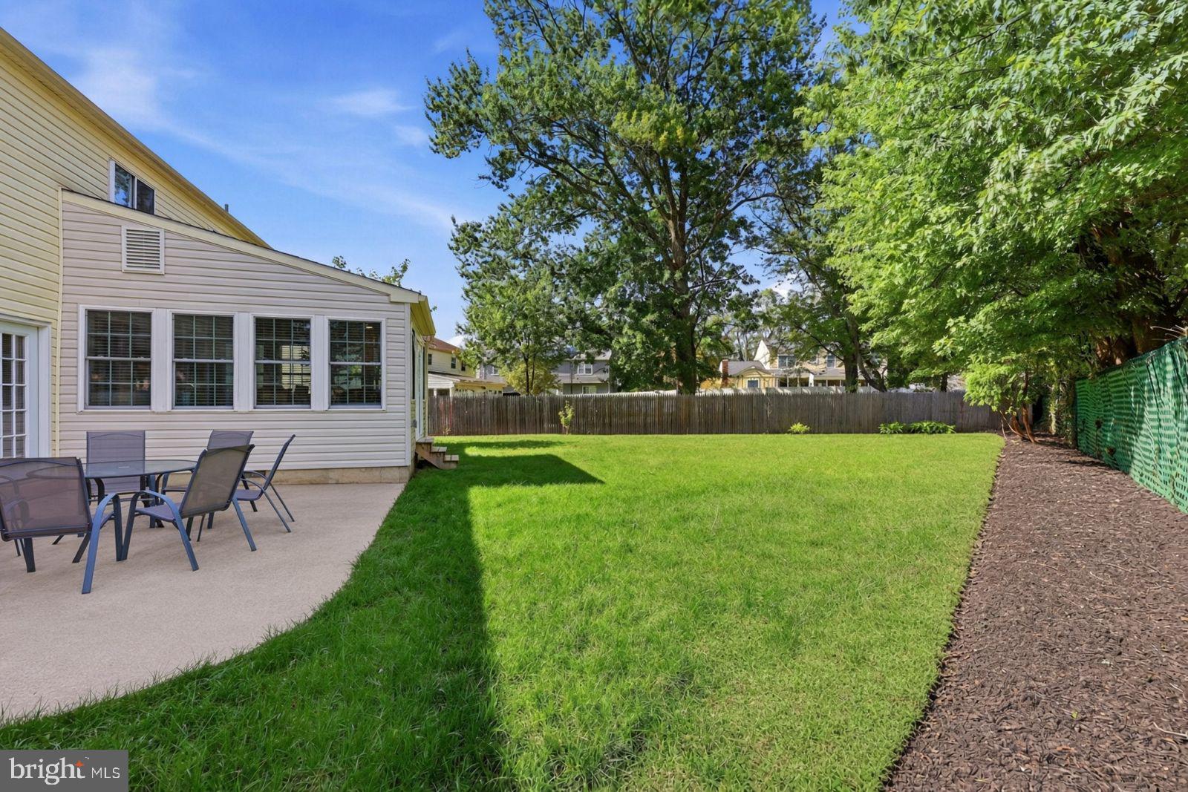
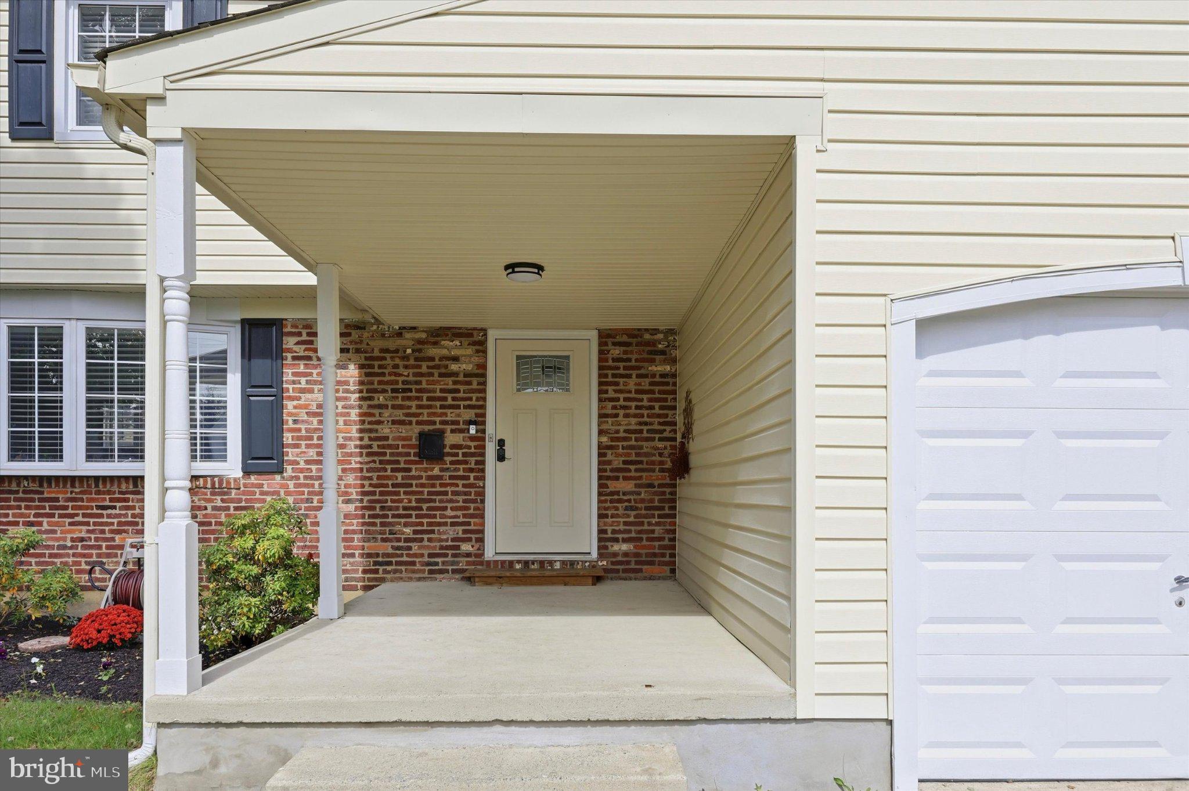
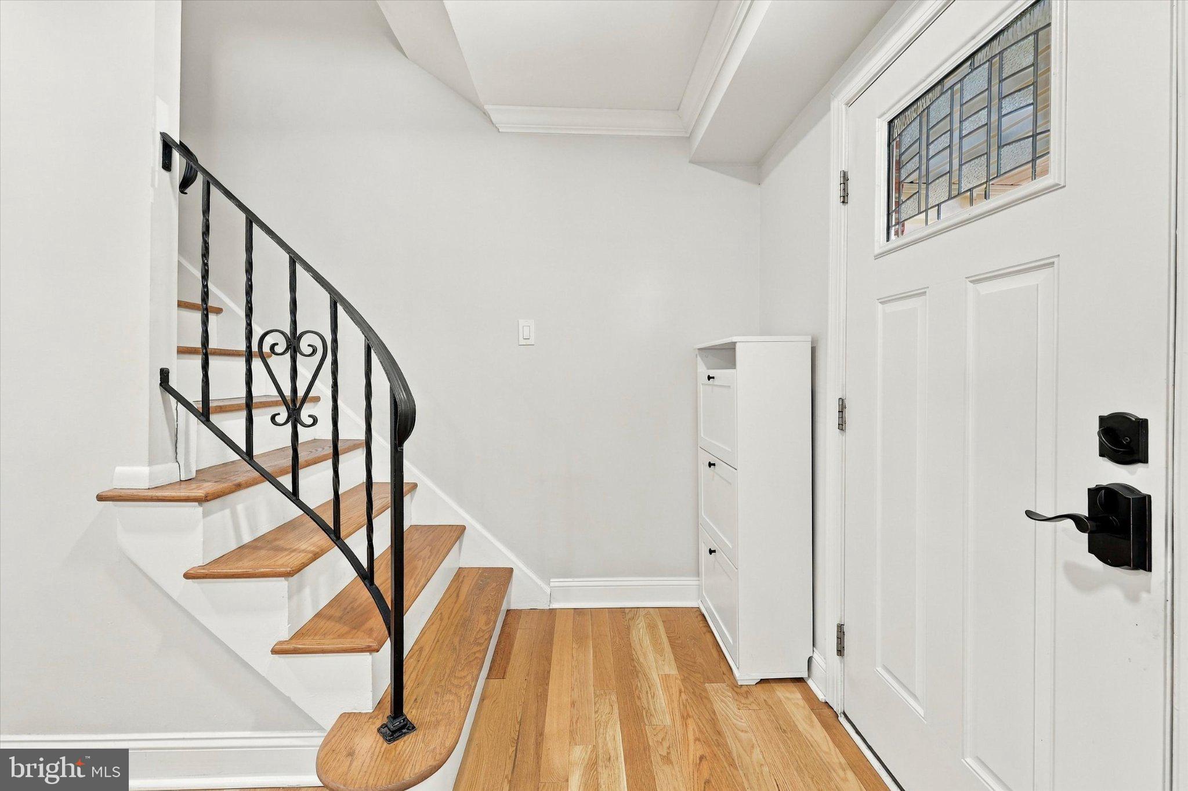
Enter an interest rate to see your estimated monthly payment.Welcome to 5 Tunbridge Rd, Cherry Hill, NJ 08003, ideally situated in a desirable Cherry Hill neighborhood. This beautifully updated home offers approximately 3,000 square feet of living space, 6 bedrooms and 2.5 custom-finished bathrooms—a rare and highly desirable combination of space and functionality. Renovated approximately four years ago and featuring 2 year-old HVAC system. The covered brick entry opens to a spacious hardwood foyer with a curved staircase featuring wood treads and black iron railing. The bright living room flows into the formal dining room, offering ample space for entertaining. The renovated kitchen features white shaker cabinetry, black hardware, stone countertops, tile backsplash, stainless steel appliances, and a matching center island. The adjoining breakfast area is surrounded by windows and provides direct access to the concrete patio. Just beyond, the family room features a fireplace with tile surround and a door leading to the backyard. A powder room and convenient first-floor laundry complete the main level. Upstairs, six spacious bedrooms offer hardwood flooring and abundant natural light. The primary bedroom features a beautifully custom-finished private bathroom with marble finishes, a glass-enclosed shower, tiled niche, and white vanity. A second custom-finished hall bathroom serves the remaining bedrooms. The flexible 6th bedroom can also accommodate a home office, playroom, or additional living space depending on your needs. The semi-finished lower level provides additional usable space with vinyl flooring, painted block walls, support columns, and an open ceiling, offering excellent potential for future finishing. Outside, enjoy the concrete patio, spacious lawn, wood fencing, and mature trees. Located within walking distance of a Blue Ribbon elementary school and conveniently close to shopping, dining, major roadways, and everyday amenities, this home offers a rare six-bedroom floor plan, thoughtfully updated interiors, and a desirable Cherry Hill location.
| 4 days ago | Listing updated with changes from the MLS® | |
| 6 days ago | Status changed to Active | |
| 6 days ago | Listing first seen on site |

The real estate listing information is provided by Bright MLS is for the consumer's personal, non-commercial use and may not be used for any purpose other than to identify prospective properties consumer may be interested in purchasing. Any information relating to real estate for sale or lease referenced on this web site comes from the Internet Data Exchange (IDX) program of the Bright MLS. This web site references real estate listing(s) held by a brokerage firm other than the broker and/or agent who owns this web site. The accuracy of all information is deemed reliable but not guaranteed and should be personally verified through personal inspection by and/or with the appropriate professionals. Properties in listings may have been sold or may no longer be available. The data contained herein is copyrighted by Bright MLS and is protected by all applicable copyright laws. Any unauthorized collection or dissemination of this information is in violation of copyright laws and is strictly prohibited. Copyright © 2020 Bright MLS. All rights reserved.

Looking to Buy or Sell?
Tell us What you’re looking for and we’ll take it from there.
5 TUNBRIDGE ROADCHERRY HILL, NJ 08003
Mortgage Calculator
Monthly Payment (Est.)
Enter an interest rate to see your estimated monthly payment.Welcome to 5 Tunbridge Rd, Cherry Hill, NJ 08003, ideally situated in a desirable Cherry Hill neighborhood. This beautifully updated home offers approximately 3,000 square feet of living space, 6 bedrooms and 2.5 custom-finished bathrooms—a rare and highly desirable combination of space and functionality. Renovated approximately four years ago and featuring 2 year-old HVAC system. The covered brick entry opens to a spacious hardwood foyer with a curved staircase featuring wood treads and black iron railing. The bright living room flows into the formal dining room, offering ample space for entertaining. The renovated kitchen features white shaker cabinetry, black hardware, stone countertops, tile backsplash, stainless steel appliances, and a matching center island. The adjoining breakfast area is surrounded by windows and provides direct access to the concrete patio. Just beyond, the family room features a fireplace with tile surround and a door leading to the backyard. A powder room and convenient first-floor laundry complete the main level. Upstairs, six spacious bedrooms offer hardwood flooring and abundant natural light. The primary bedroom features a beautifully custom-finished private bathroom with marble finishes, a glass-enclosed shower, tiled niche, and white vanity. A second custom-finished hall bathroom serves the remaining bedrooms. The flexible 6th bedroom can also accommodate a home office, playroom, or additional living space depending on your needs. The semi-finished lower level provides additional usable space with vinyl flooring, painted block walls, support columns, and an open ceiling, offering excellent potential for future finishing. Outside, enjoy the concrete patio, spacious lawn, wood fencing, and mature trees. Located within walking distance of a Blue Ribbon elementary school and conveniently close to shopping, dining, major roadways, and everyday amenities, this home offers a rare six-bedroom floor plan, thoughtfully updated interiors, and a desirable Cherry Hill location.
| 4 days ago | Listing updated with changes from the MLS® | |
| 6 days ago | Status changed to Active | |
| 6 days ago | Listing first seen on site |
The real estate listing information is provided by Bright MLS is for the consumer's personal, non-commercial use and may not be used for any purpose other than to identify prospective properties consumer may be interested in purchasing. Any information relating to real estate for sale or lease referenced on this web site comes from the Internet Data Exchange (IDX) program of the Bright MLS. This web site references real estate listing(s) held by a brokerage firm other than the broker and/or agent who owns this web site. The accuracy of all information is deemed reliable but not guaranteed and should be personally verified through personal inspection by and/or with the appropriate professionals. Properties in listings may have been sold or may no longer be available. The data contained herein is copyrighted by Bright MLS and is protected by all applicable copyright laws. Any unauthorized collection or dissemination of this information is in violation of copyright laws and is strictly prohibited. Copyright © 2020 Bright MLS. All rights reserved.

