
Finding Your Dream Home Starts Here
Search with Confidence, Knowing Your Local Agent has the Latest Listings.
306 W PARK BOULEVARDHADDONFIELD, NJ 08033
Mortgage Calculator
Monthly Payment (Est.)
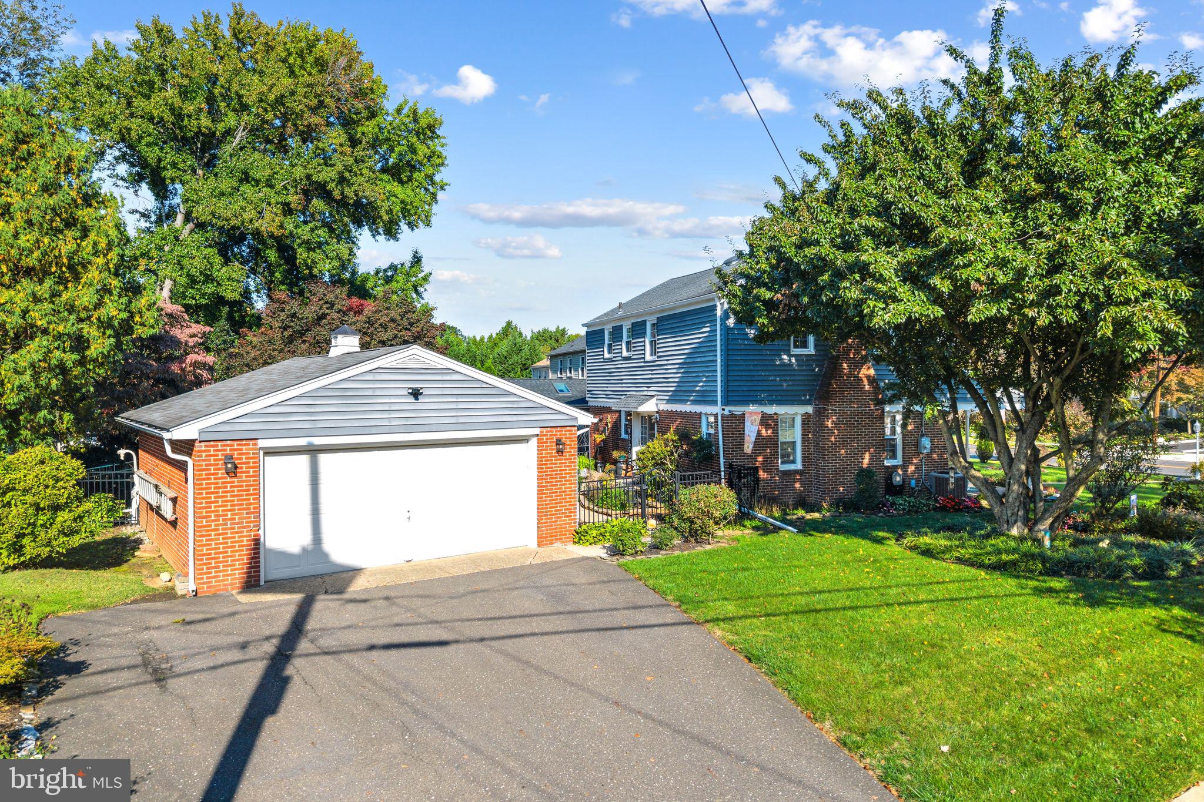
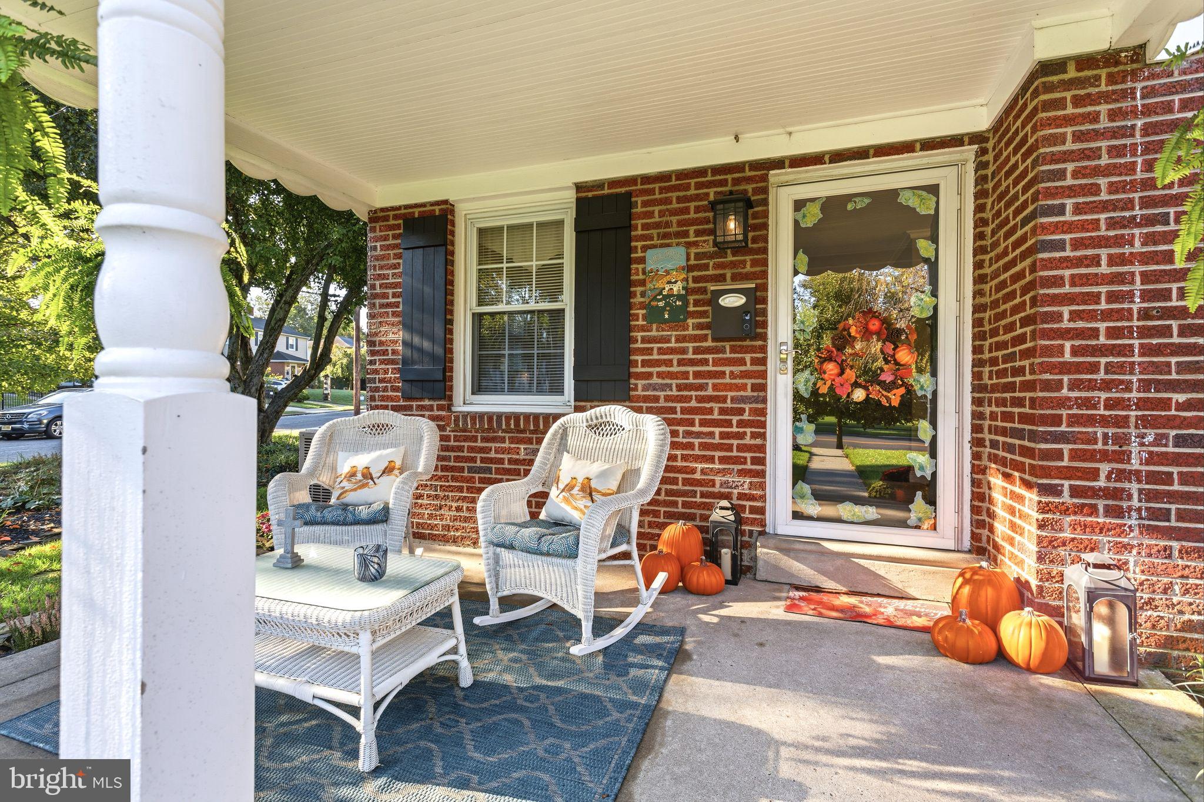
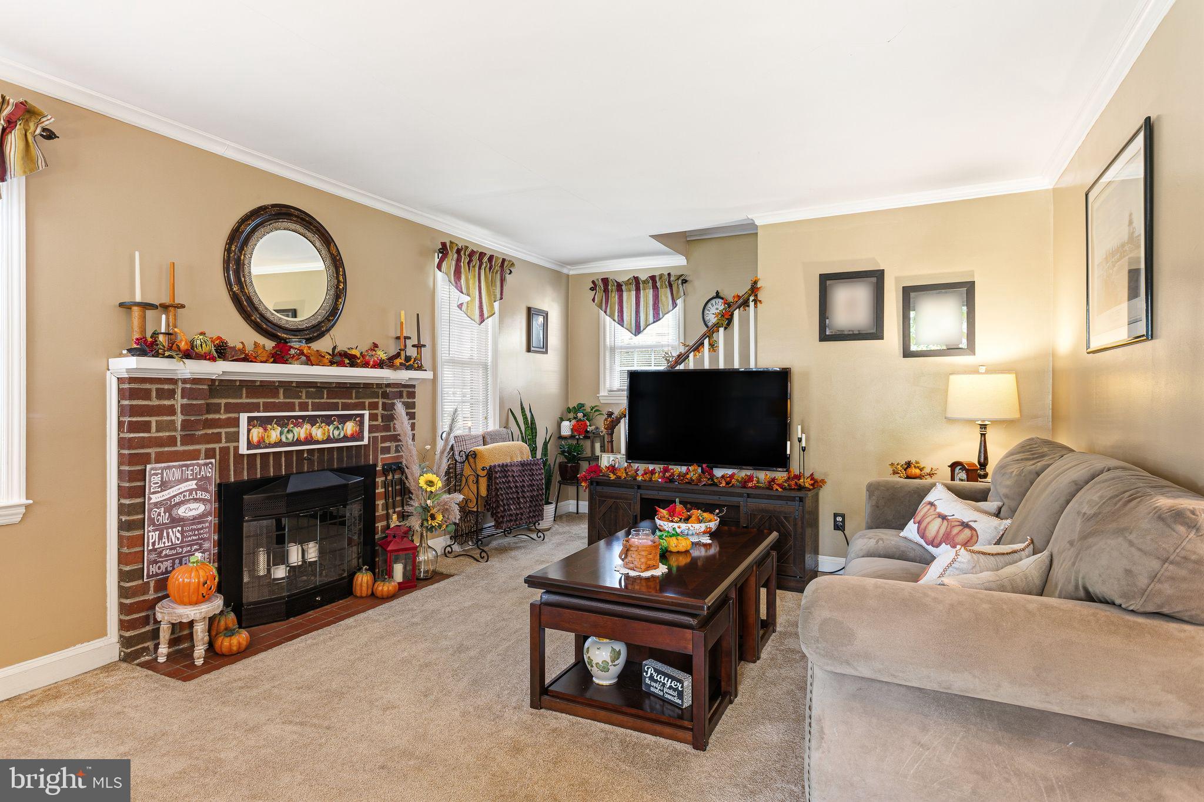
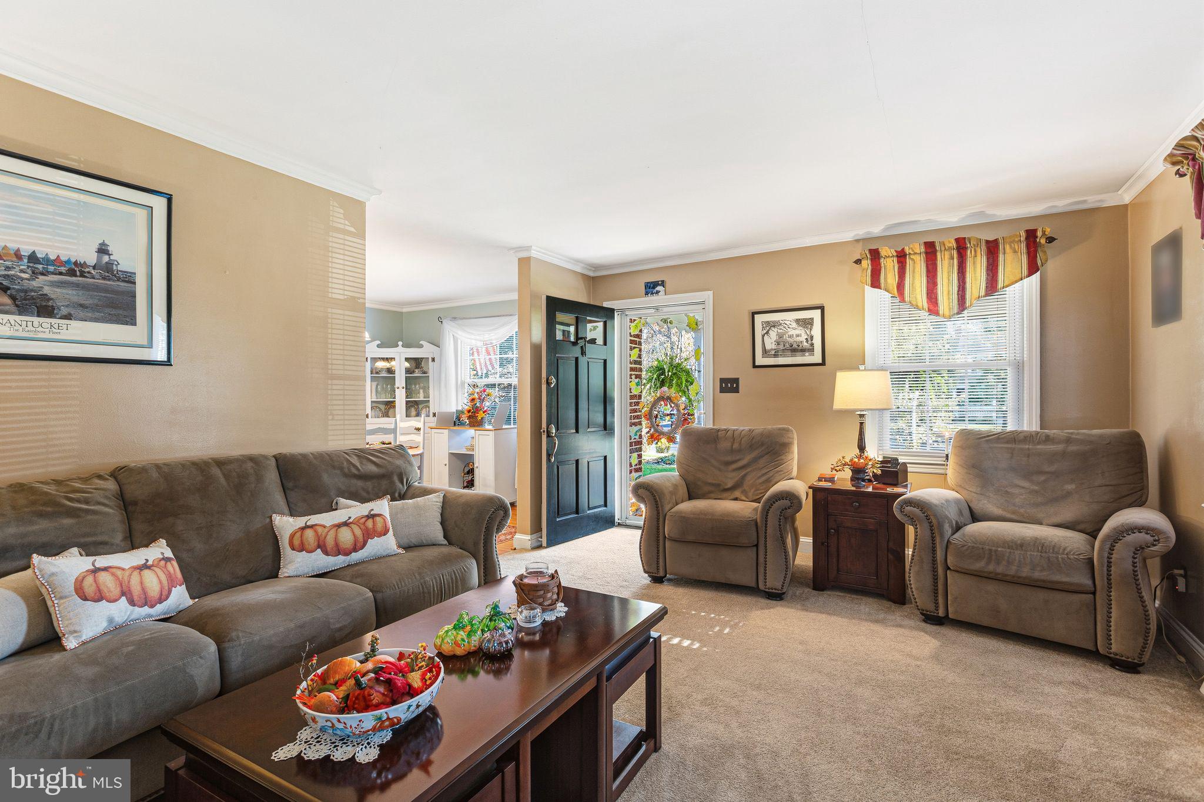
Enter an interest rate to see your estimated monthly payment.**Timeless Charm, Beautiful Surroundings & an Exceptional Walkable Location!** Welcome to this meticulously maintained brick home, beautifully situated on a desirable corner lot offering a wonderful sense of privacy in an exceptionally convenient location. Mature landscaping, established perennial gardens, and a welcoming front porch create a charming first impression, while the home's thoughtful positioning provides a peaceful setting just a short stroll from the PATCO Speedline, downtown shopping, restaurants, and cafés. Inside, natural sunlight fills the warm and inviting living spaces, highlighting hardwood flooring throughout, with carpeting in select rooms that has gently protected the wood floors beneath. Crown molding, wainscoting, charming built-ins, and a classic brick wood-burning fireplace with mantel add timeless character. Four generously sized bedrooms, all with replacement windows and ample closet space, along with one full and two half baths, provide comfortable living with a flexible floor plan. The main-level bedroom offers wonderful possibilities as a home office, guest room, or space for extended family, with potential to expand the nearby half bath into a full bath. The kitchen features quartz countertops and an electric range, with natural gas available on the property for conversion to gas cooking if desired. The basement, with its extra-course ceiling height, newer windows, and sump pump, offers potential for additional finished living space. Step outside to discover a truly special backyard retreat. Beautifully landscaped with mature plantings and colorful perennials, the fully fenced yard offers a lovely sense of seclusion. A charming pond, spacious Trex deck, and inviting fire pit create the perfect setting for relaxing or entertaining. An oversized detached two-car garage features a workbench, front, side, and rear access, and a remote-operated garage door opener. Three additional side-by-side parking spaces provide exceptional convenience. Additional highlights include gas forced-air heating (2016), central air conditioning (2016), a roof installed in 2019, ceiling fans, and window treatments. The location truly offers the best of both worlds! Enjoy the ease of walking to the PATCO Speedline, the heart of town, and an inviting selection of shops, restaurants, and everyday conveniences. Ideally positioned between the vibrant downtown districts of Collingswood and Haddonfield, you'll appreciate easy access to wonderful dining, shopping, and entertainment, along with a convenient commute to Philadelphia. As an added convenience bonus, just a few blocks takes you to elementary, middle and high schools. Beautifully maintained and filled with warmth and character, this home offers a rare combination of privacy, comfort, and convenience. A peaceful retreat in the heart of it all — offering the privacy you appreciate, the convenience you desire, and the warmth that makes a house feel like home.
| 3 days ago | Status changed to Active | |
| 3 days ago | Listing updated with changes from the MLS | |
| a week ago | Listing first seen on site |

The real estate listing information is provided by Bright MLS is for the consumer's personal, non-commercial use and may not be used for any purpose other than to identify prospective properties consumer may be interested in purchasing. Any information relating to real estate for sale or lease referenced on this web site comes from the Internet Data Exchange (IDX) program of the Bright MLS. This web site references real estate listing(s) held by a brokerage firm other than the broker and/or agent who owns this web site. The accuracy of all information is deemed reliable but not guaranteed and should be personally verified through personal inspection by and/or with the appropriate professionals. Properties in listings may have been sold or may no longer be available. The data contained herein is copyrighted by Bright MLS and is protected by all applicable copyright laws. Any unauthorized collection or dissemination of this information is in violation of copyright laws and is strictly prohibited. Copyright © 2020 Bright MLS. All rights reserved.

Looking to Buy or Sell?
Tell us What you’re looking for and we’ll take it from there.
306 W PARK BOULEVARDHADDONFIELD, NJ 08033
Mortgage Calculator
Monthly Payment (Est.)
Enter an interest rate to see your estimated monthly payment.**Timeless Charm, Beautiful Surroundings & an Exceptional Walkable Location!** Welcome to this meticulously maintained brick home, beautifully situated on a desirable corner lot offering a wonderful sense of privacy in an exceptionally convenient location. Mature landscaping, established perennial gardens, and a welcoming front porch create a charming first impression, while the home's thoughtful positioning provides a peaceful setting just a short stroll from the PATCO Speedline, downtown shopping, restaurants, and cafés. Inside, natural sunlight fills the warm and inviting living spaces, highlighting hardwood flooring throughout, with carpeting in select rooms that has gently protected the wood floors beneath. Crown molding, wainscoting, charming built-ins, and a classic brick wood-burning fireplace with mantel add timeless character. Four generously sized bedrooms, all with replacement windows and ample closet space, along with one full and two half baths, provide comfortable living with a flexible floor plan. The main-level bedroom offers wonderful possibilities as a home office, guest room, or space for extended family, with potential to expand the nearby half bath into a full bath. The kitchen features quartz countertops and an electric range, with natural gas available on the property for conversion to gas cooking if desired. The basement, with its extra-course ceiling height, newer windows, and sump pump, offers potential for additional finished living space. Step outside to discover a truly special backyard retreat. Beautifully landscaped with mature plantings and colorful perennials, the fully fenced yard offers a lovely sense of seclusion. A charming pond, spacious Trex deck, and inviting fire pit create the perfect setting for relaxing or entertaining. An oversized detached two-car garage features a workbench, front, side, and rear access, and a remote-operated garage door opener. Three additional side-by-side parking spaces provide exceptional convenience. Additional highlights include gas forced-air heating (2016), central air conditioning (2016), a roof installed in 2019, ceiling fans, and window treatments. The location truly offers the best of both worlds! Enjoy the ease of walking to the PATCO Speedline, the heart of town, and an inviting selection of shops, restaurants, and everyday conveniences. Ideally positioned between the vibrant downtown districts of Collingswood and Haddonfield, you'll appreciate easy access to wonderful dining, shopping, and entertainment, along with a convenient commute to Philadelphia. As an added convenience bonus, just a few blocks takes you to elementary, middle and high schools. Beautifully maintained and filled with warmth and character, this home offers a rare combination of privacy, comfort, and convenience. A peaceful retreat in the heart of it all — offering the privacy you appreciate, the convenience you desire, and the warmth that makes a house feel like home.
| 3 days ago | Status changed to Active | |
| 3 days ago | Listing updated with changes from the MLS | |
| a week ago | Listing first seen on site |
The real estate listing information is provided by Bright MLS is for the consumer's personal, non-commercial use and may not be used for any purpose other than to identify prospective properties consumer may be interested in purchasing. Any information relating to real estate for sale or lease referenced on this web site comes from the Internet Data Exchange (IDX) program of the Bright MLS. This web site references real estate listing(s) held by a brokerage firm other than the broker and/or agent who owns this web site. The accuracy of all information is deemed reliable but not guaranteed and should be personally verified through personal inspection by and/or with the appropriate professionals. Properties in listings may have been sold or may no longer be available. The data contained herein is copyrighted by Bright MLS and is protected by all applicable copyright laws. Any unauthorized collection or dissemination of this information is in violation of copyright laws and is strictly prohibited. Copyright © 2020 Bright MLS. All rights reserved.

