
Finding Your Dream Home Starts Here
Search with Confidence, Knowing Your Local Agent has the Latest Listings.
21 TEAK COURTCHERRY HILL, NJ 08003
Mortgage Calculator
Monthly Payment (Est.)
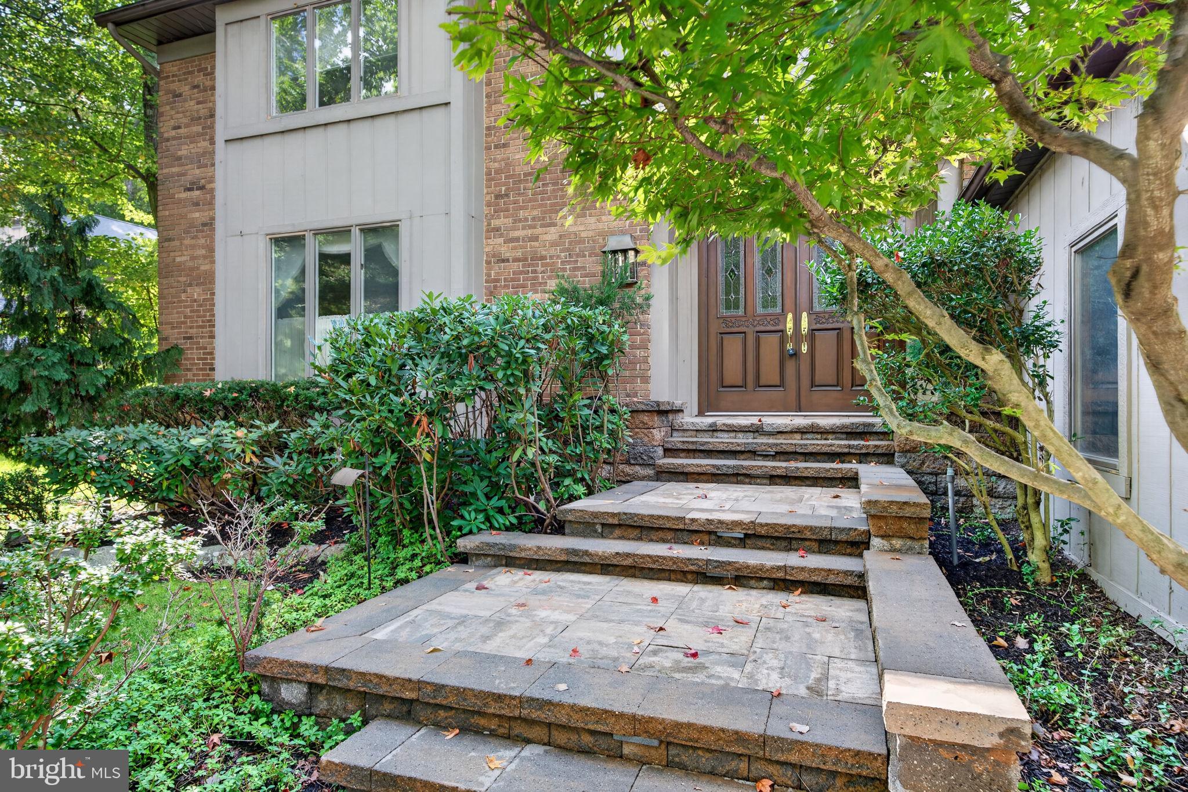
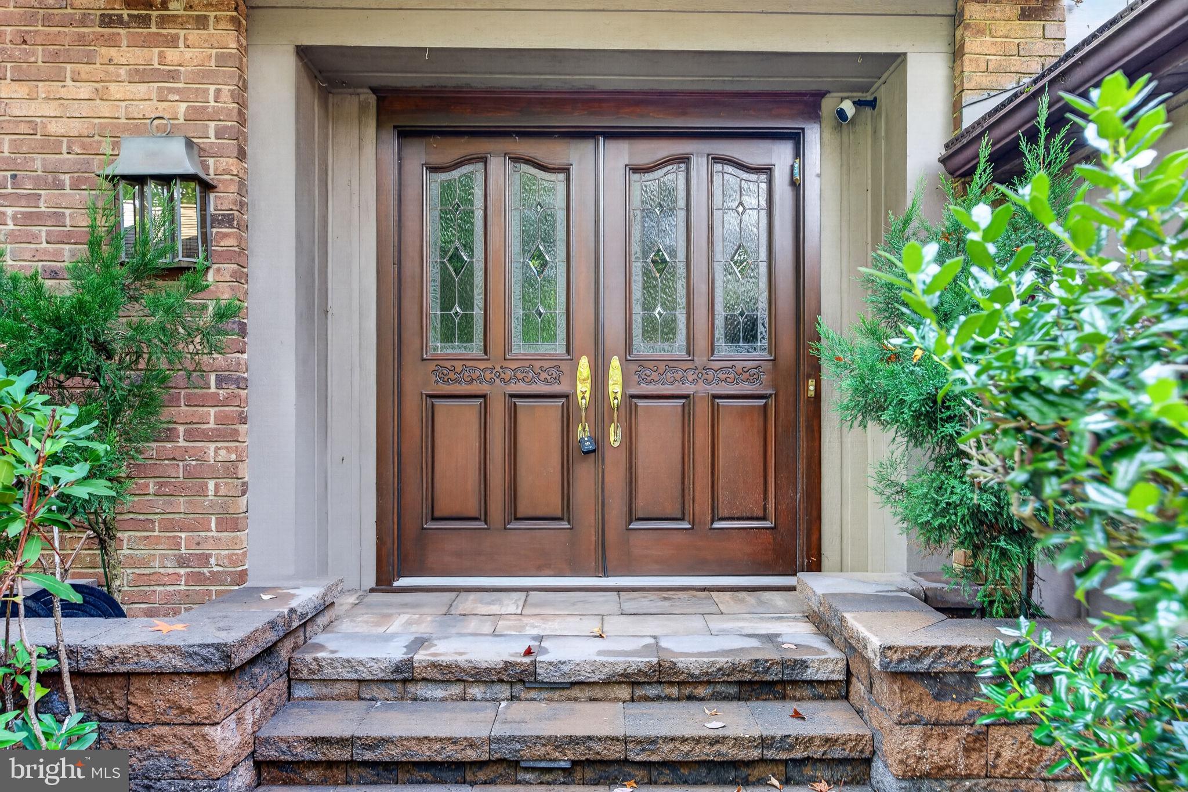
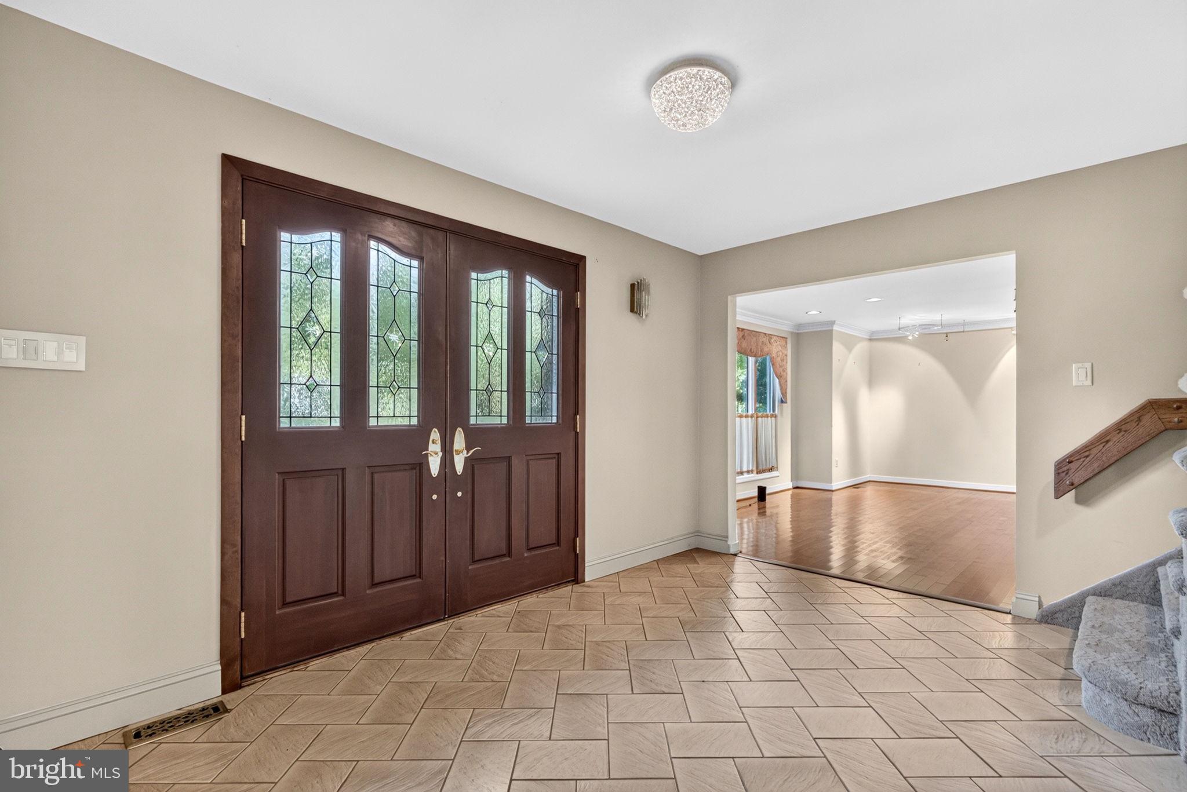
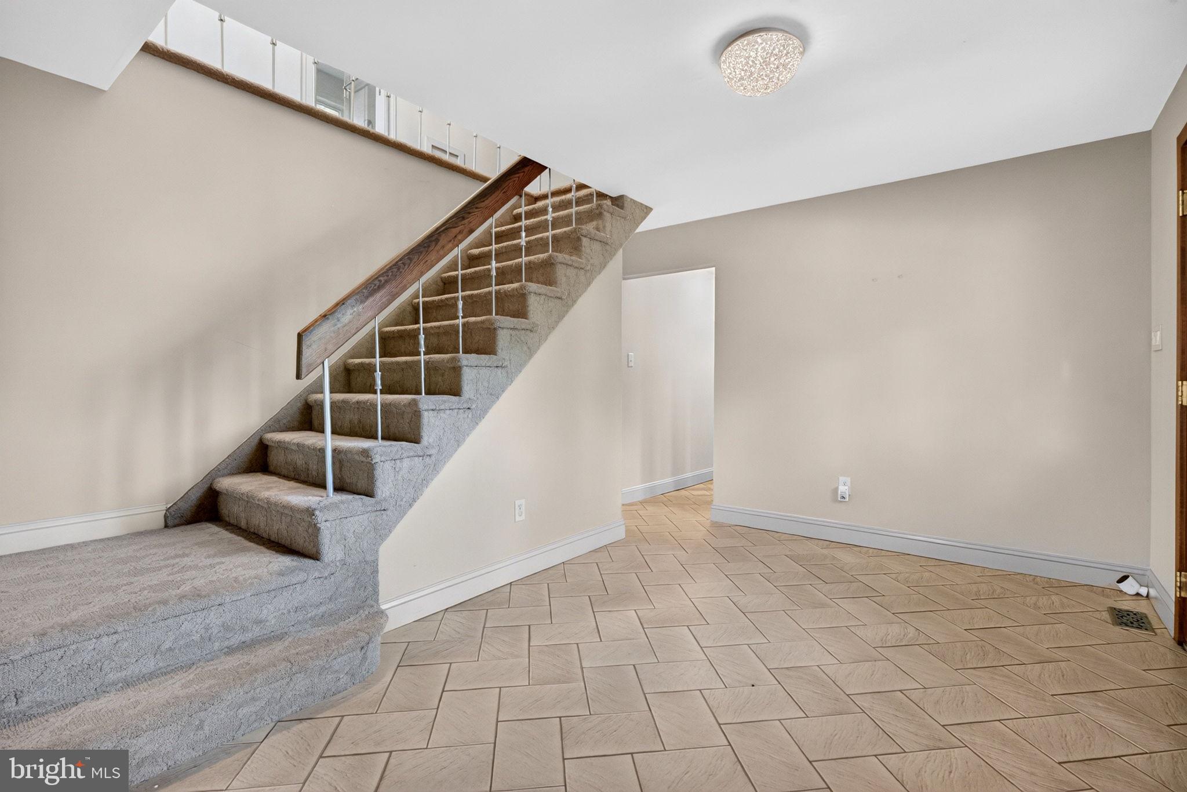
Enter an interest rate to see your estimated monthly payment.21 Teak Ct, a distinctive custom-style home nestled in the sought-after Ridings of Fox Run. Set on a beautifully landscaped, wooded lot surrounded by mature trees, this 4-bedroom, 3.5-bath residence offers approximately 3,467 square feet of versatile living space, exceptional privacy, and an abundance of character. A stone-tiled driveway and walkway lead to the handsome wooden front door and grand tiled foyer. Inside, hardwood flooring flows throughout the main living spaces, creating a warm and inviting atmosphere. The oversized living room opens seamlessly to the formal dining area and expansive chef's kitchen, creating an ideal setting for everyday living and entertaining. The kitchen is designed to be the heart of the home, featuring a spacious center island, granite countertops, abundant cabinetry, generous preparation space, prep sink, wet bar, and separate dining area. Skylights bring in beautiful natural light and highlight the distinctive finishes. From the kitchen, step directly onto the spacious rear deck or take in the peaceful wooded views through the home's expansive windows. Entertaining continues with a second wet bar and an impressive eight-person indoor hot tub, creating a unique private retreat. For those who prefer to use the space differently, the seller is offering removal of the hot tub and a credit toward flooring. A striking brass-and-wood spiral staircase leads to the second floor, where four bedrooms provide comfortable accommodations. The primary suite is a true retreat, featuring a stone fireplace and spa-inspired private en-suite bath. The additional bedrooms offer custom built-ins and share a well-appointed full bathroom. The finished lower level provides even more flexibility with space for a recreation room, game room, media area, fitness space, or playroom, along with custom built-ins for storage and a dedicated home office. A full bathroom with shower adds additional convenience. Outside, the private grounds offer multiple ways to enjoy the beautifully established setting, including the expansive deck, secluded patio, mature landscaping, and koi pond. The wooded backdrop provides a peaceful sense of privacy throughout the seasons, while the two-car attached garage adds everyday convenience and storage. With its custom architectural details, generous living spaces, multiple entertaining areas, indoor hot tub, fireplaces, finished lower level, and tranquil wooded setting, 21 Teak Ct offers a rare combination of personality, privacy, and versatility in one of Cherry Hill's established communities. Come experience all this exceptional home has to offer.
| yesterday | Listing updated with changes from the MLS® | |
| 6 days ago | Listing first seen on site |

The real estate listing information is provided by Bright MLS is for the consumer's personal, non-commercial use and may not be used for any purpose other than to identify prospective properties consumer may be interested in purchasing. Any information relating to real estate for sale or lease referenced on this web site comes from the Internet Data Exchange (IDX) program of the Bright MLS. This web site references real estate listing(s) held by a brokerage firm other than the broker and/or agent who owns this web site. The accuracy of all information is deemed reliable but not guaranteed and should be personally verified through personal inspection by and/or with the appropriate professionals. Properties in listings may have been sold or may no longer be available. The data contained herein is copyrighted by Bright MLS and is protected by all applicable copyright laws. Any unauthorized collection or dissemination of this information is in violation of copyright laws and is strictly prohibited. Copyright © 2020 Bright MLS. All rights reserved.

Looking to Buy or Sell?
Tell us What you’re looking for and we’ll take it from there.
21 TEAK COURTCHERRY HILL, NJ 08003
Mortgage Calculator
Monthly Payment (Est.)
Enter an interest rate to see your estimated monthly payment.21 Teak Ct, a distinctive custom-style home nestled in the sought-after Ridings of Fox Run. Set on a beautifully landscaped, wooded lot surrounded by mature trees, this 4-bedroom, 3.5-bath residence offers approximately 3,467 square feet of versatile living space, exceptional privacy, and an abundance of character. A stone-tiled driveway and walkway lead to the handsome wooden front door and grand tiled foyer. Inside, hardwood flooring flows throughout the main living spaces, creating a warm and inviting atmosphere. The oversized living room opens seamlessly to the formal dining area and expansive chef's kitchen, creating an ideal setting for everyday living and entertaining. The kitchen is designed to be the heart of the home, featuring a spacious center island, granite countertops, abundant cabinetry, generous preparation space, prep sink, wet bar, and separate dining area. Skylights bring in beautiful natural light and highlight the distinctive finishes. From the kitchen, step directly onto the spacious rear deck or take in the peaceful wooded views through the home's expansive windows. Entertaining continues with a second wet bar and an impressive eight-person indoor hot tub, creating a unique private retreat. For those who prefer to use the space differently, the seller is offering removal of the hot tub and a credit toward flooring. A striking brass-and-wood spiral staircase leads to the second floor, where four bedrooms provide comfortable accommodations. The primary suite is a true retreat, featuring a stone fireplace and spa-inspired private en-suite bath. The additional bedrooms offer custom built-ins and share a well-appointed full bathroom. The finished lower level provides even more flexibility with space for a recreation room, game room, media area, fitness space, or playroom, along with custom built-ins for storage and a dedicated home office. A full bathroom with shower adds additional convenience. Outside, the private grounds offer multiple ways to enjoy the beautifully established setting, including the expansive deck, secluded patio, mature landscaping, and koi pond. The wooded backdrop provides a peaceful sense of privacy throughout the seasons, while the two-car attached garage adds everyday convenience and storage. With its custom architectural details, generous living spaces, multiple entertaining areas, indoor hot tub, fireplaces, finished lower level, and tranquil wooded setting, 21 Teak Ct offers a rare combination of personality, privacy, and versatility in one of Cherry Hill's established communities. Come experience all this exceptional home has to offer.
| yesterday | Listing updated with changes from the MLS® | |
| 6 days ago | Listing first seen on site |
The real estate listing information is provided by Bright MLS is for the consumer's personal, non-commercial use and may not be used for any purpose other than to identify prospective properties consumer may be interested in purchasing. Any information relating to real estate for sale or lease referenced on this web site comes from the Internet Data Exchange (IDX) program of the Bright MLS. This web site references real estate listing(s) held by a brokerage firm other than the broker and/or agent who owns this web site. The accuracy of all information is deemed reliable but not guaranteed and should be personally verified through personal inspection by and/or with the appropriate professionals. Properties in listings may have been sold or may no longer be available. The data contained herein is copyrighted by Bright MLS and is protected by all applicable copyright laws. Any unauthorized collection or dissemination of this information is in violation of copyright laws and is strictly prohibited. Copyright © 2020 Bright MLS. All rights reserved.

