
Finding Your Dream Home Starts Here
Search with Confidence, Knowing Your Local Agent has the Latest Listings.
802 FULTON STREETCHERRY HILL, NJ 08002
Mortgage Calculator
Monthly Payment (Est.)
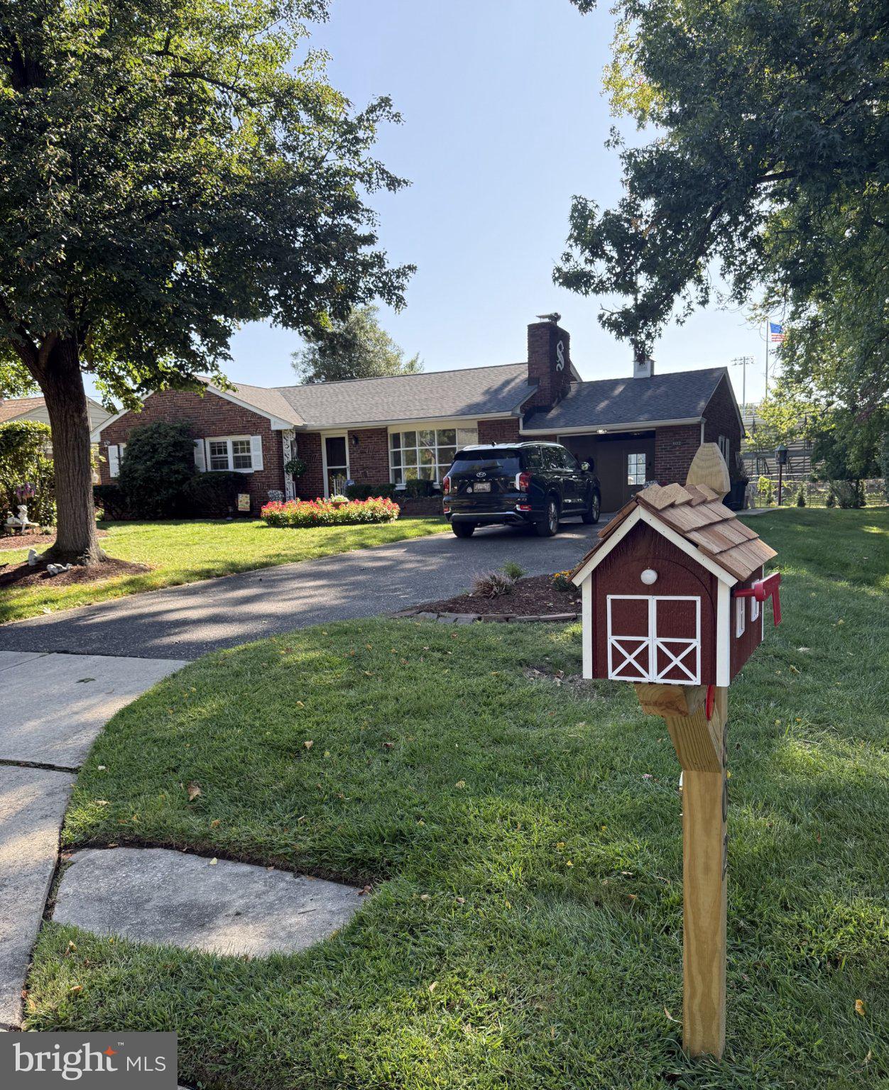
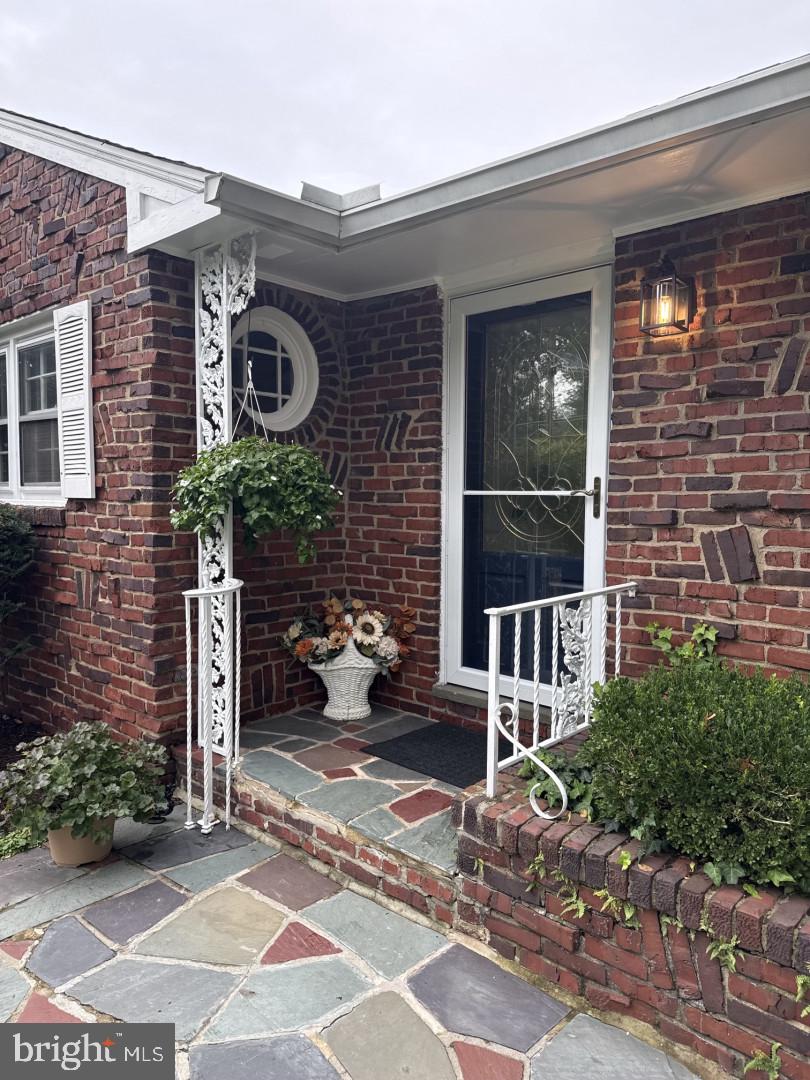
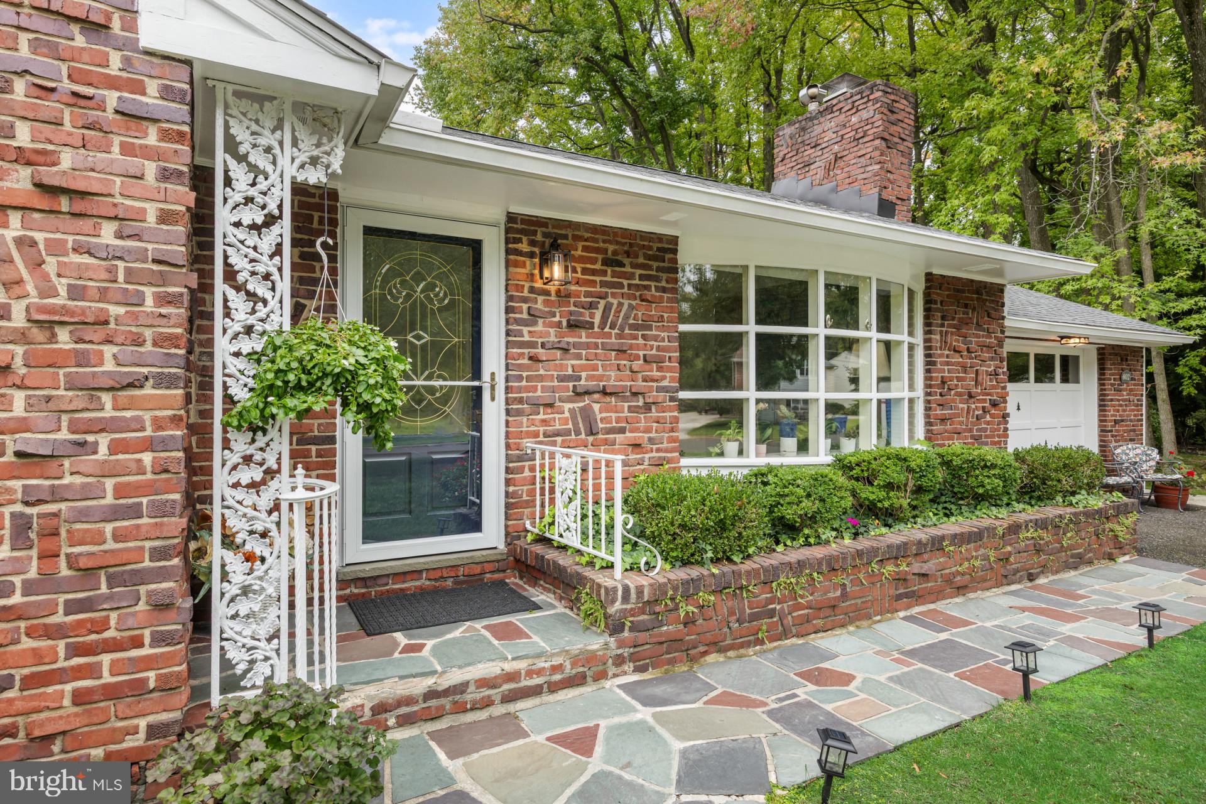
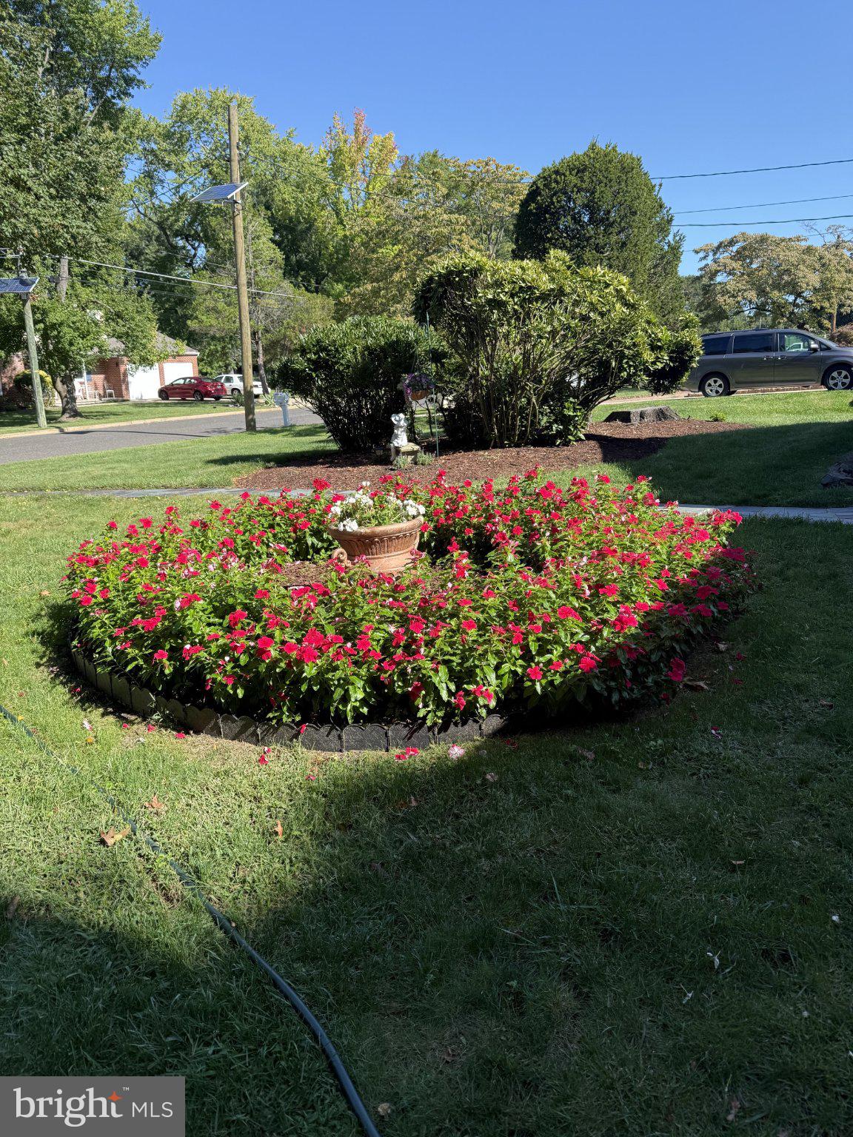
Enter an interest rate to see your estimated monthly payment.CHARMING RANCHER WITH BRAND-NEW KITCHEN — PLUS A RARE ADJACENT BUILDABLE LOT! Welcome to 802 Fulton Street in Cherry Hill’s Locustwood neighborhood! This three-bedroom mid-century custom rancher pairs a manageable footprint with high-value upgrades. You also have the opportunity to purchase the buildable lot next door. THE SHOWSTOPPING KITCHEN The kitchen has been completely redesigned, top to bottom, with brand-new modern cabinetry, quartz countertops and a layout made for entertaining. The main level also offers a large living room with a fireplace, three bedrooms, and a sunporch overlooking a lush rose garden. FINISHED BASEMENT The spacious, fully finished basement adds a second fireplace and flexible living space. It’s ideal for a media room, playroom, gym or home office. THE OUTDOOR OASIS & LOT POTENTIAL The adjacent buildable lot is available for purchase, and seller financing may be available. It is currently cultivated as a private garden retreat with vibrant flowers and mature trees. That gives you rare flexibility: expand your yard or plan a custom build. LOCATION The home has an attached garage and sits on a quiet, treelined street, a short walk from tennis courts and athletic facilities. It’s served by Cherry Hill Public Schools and is minutes from Wegmans and upscale shops and dining. It is under 6 miles from Philly and offers an easy commute to the City. Whether you want a move-in ready home with a luxury kitchen or room to grow, 802 Fulton Street is a must-see.
| yesterday | Listing updated with changes from the MLS® | |
| a week ago | Listing first seen on site |

The real estate listing information is provided by Bright MLS is for the consumer's personal, non-commercial use and may not be used for any purpose other than to identify prospective properties consumer may be interested in purchasing. Any information relating to real estate for sale or lease referenced on this web site comes from the Internet Data Exchange (IDX) program of the Bright MLS. This web site references real estate listing(s) held by a brokerage firm other than the broker and/or agent who owns this web site. The accuracy of all information is deemed reliable but not guaranteed and should be personally verified through personal inspection by and/or with the appropriate professionals. Properties in listings may have been sold or may no longer be available. The data contained herein is copyrighted by Bright MLS and is protected by all applicable copyright laws. Any unauthorized collection or dissemination of this information is in violation of copyright laws and is strictly prohibited. Copyright © 2020 Bright MLS. All rights reserved.

Looking to Buy or Sell?
Tell us What you’re looking for and we’ll take it from there.
802 FULTON STREETCHERRY HILL, NJ 08002
Mortgage Calculator
Monthly Payment (Est.)
Enter an interest rate to see your estimated monthly payment.CHARMING RANCHER WITH BRAND-NEW KITCHEN — PLUS A RARE ADJACENT BUILDABLE LOT! Welcome to 802 Fulton Street in Cherry Hill’s Locustwood neighborhood! This three-bedroom mid-century custom rancher pairs a manageable footprint with high-value upgrades. You also have the opportunity to purchase the buildable lot next door. THE SHOWSTOPPING KITCHEN The kitchen has been completely redesigned, top to bottom, with brand-new modern cabinetry, quartz countertops and a layout made for entertaining. The main level also offers a large living room with a fireplace, three bedrooms, and a sunporch overlooking a lush rose garden. FINISHED BASEMENT The spacious, fully finished basement adds a second fireplace and flexible living space. It’s ideal for a media room, playroom, gym or home office. THE OUTDOOR OASIS & LOT POTENTIAL The adjacent buildable lot is available for purchase, and seller financing may be available. It is currently cultivated as a private garden retreat with vibrant flowers and mature trees. That gives you rare flexibility: expand your yard or plan a custom build. LOCATION The home has an attached garage and sits on a quiet, treelined street, a short walk from tennis courts and athletic facilities. It’s served by Cherry Hill Public Schools and is minutes from Wegmans and upscale shops and dining. It is under 6 miles from Philly and offers an easy commute to the City. Whether you want a move-in ready home with a luxury kitchen or room to grow, 802 Fulton Street is a must-see.
| yesterday | Listing updated with changes from the MLS® | |
| a week ago | Listing first seen on site |
The real estate listing information is provided by Bright MLS is for the consumer's personal, non-commercial use and may not be used for any purpose other than to identify prospective properties consumer may be interested in purchasing. Any information relating to real estate for sale or lease referenced on this web site comes from the Internet Data Exchange (IDX) program of the Bright MLS. This web site references real estate listing(s) held by a brokerage firm other than the broker and/or agent who owns this web site. The accuracy of all information is deemed reliable but not guaranteed and should be personally verified through personal inspection by and/or with the appropriate professionals. Properties in listings may have been sold or may no longer be available. The data contained herein is copyrighted by Bright MLS and is protected by all applicable copyright laws. Any unauthorized collection or dissemination of this information is in violation of copyright laws and is strictly prohibited. Copyright © 2020 Bright MLS. All rights reserved.


Did you know? You can invite friends and family to your search. They can join your search, rate and discuss listings with you.