
Finding Your Dream Home Starts Here
Search with Confidence, Knowing Your Local Agent has the Latest Listings.
327 TAVISTOCK BOULEVARDHADDONFIELD, NJ 08033
Mortgage Calculator
Monthly Payment (Est.)
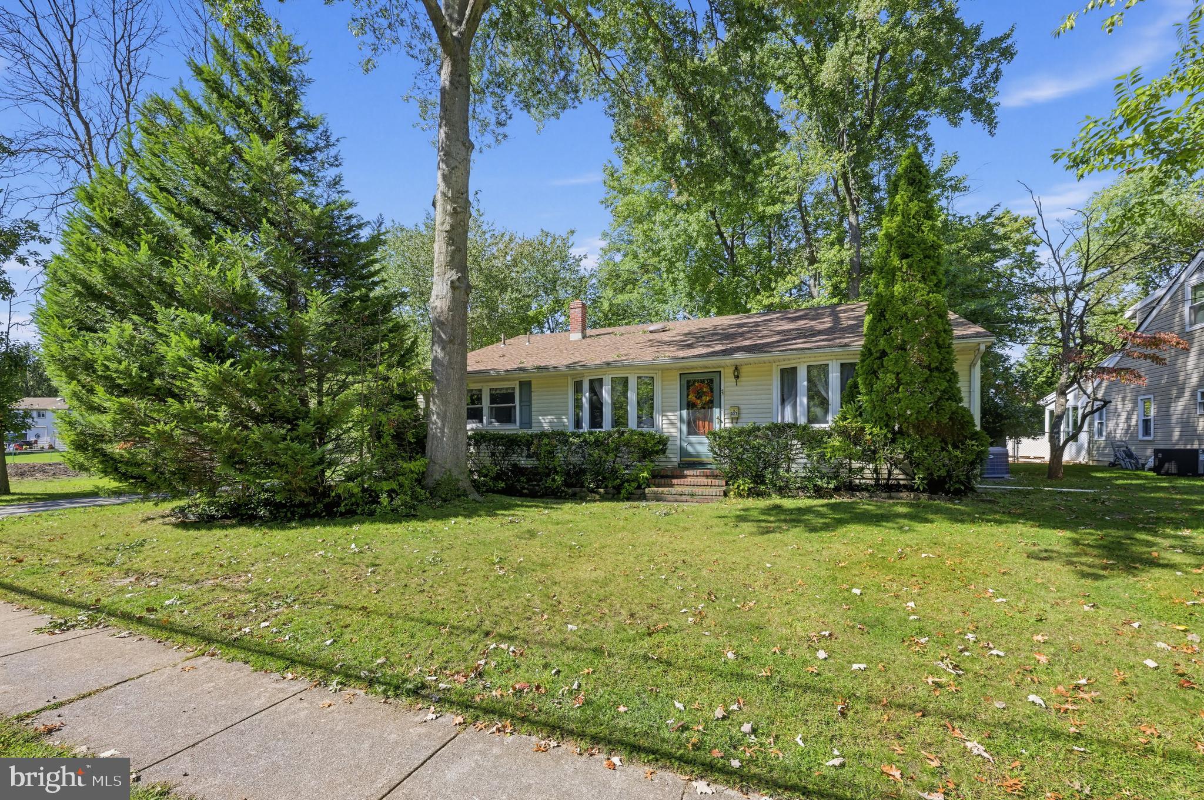
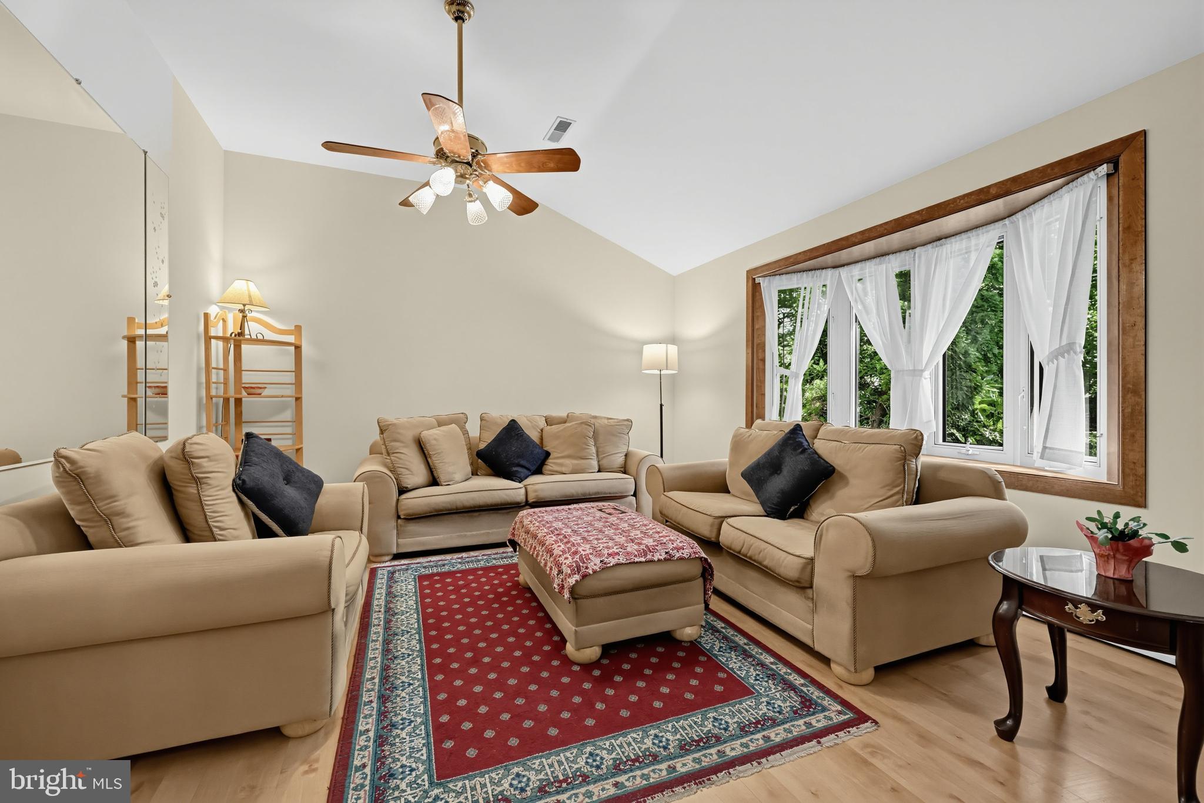
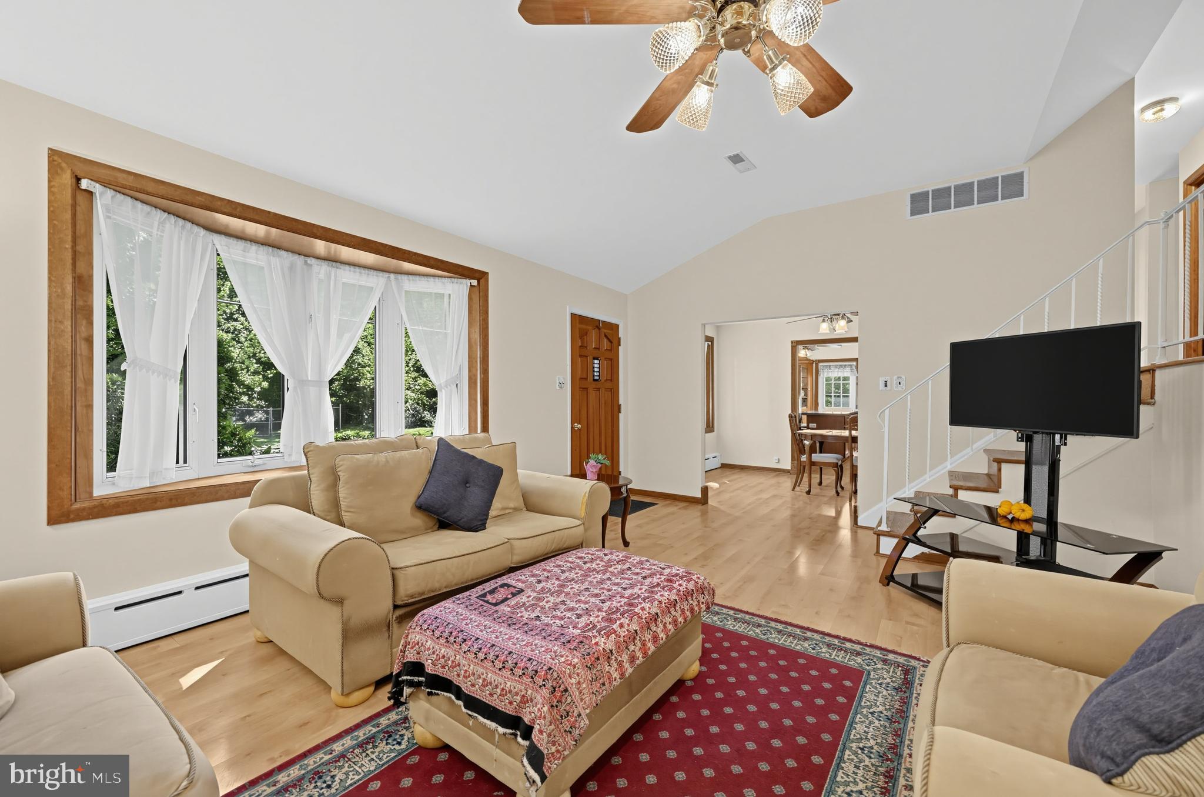
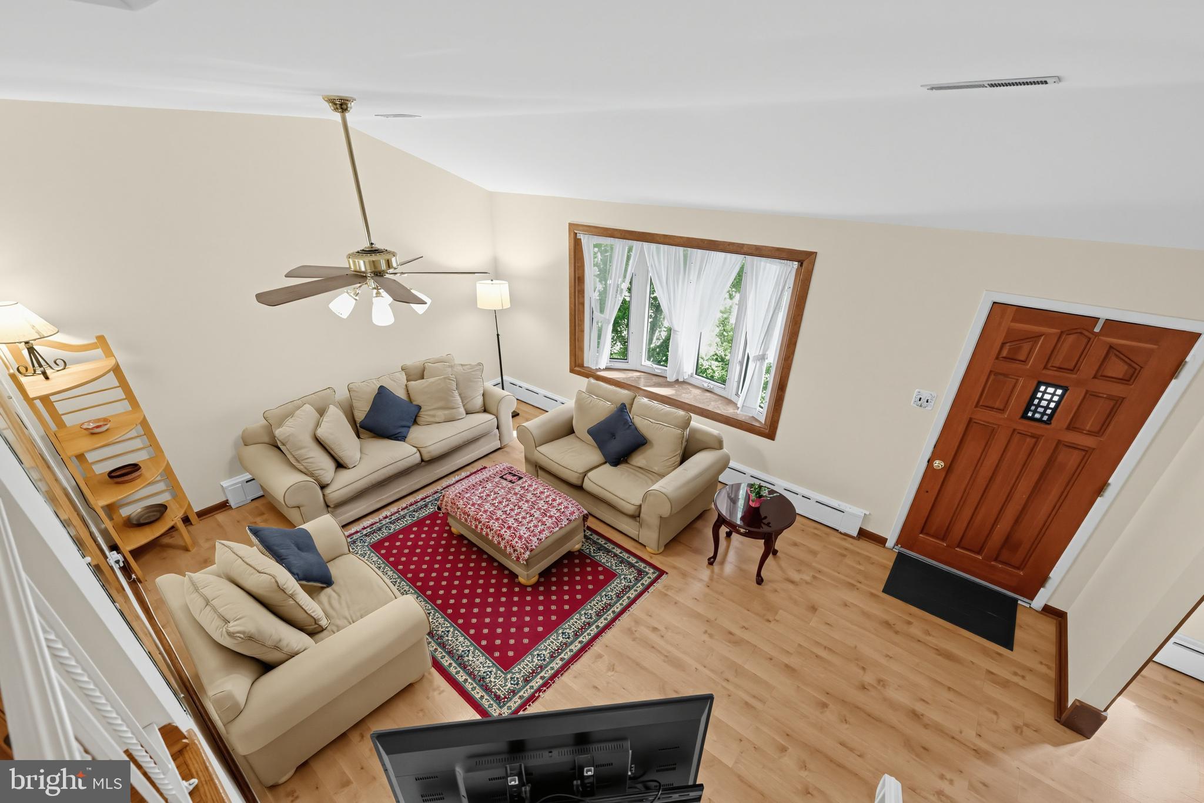
Enter an interest rate to see your estimated monthly payment.Nestled in the charming Tavistock Hills neighborhood, this spacious split-level home offers a perfect blend of comfort and style. With 4 bedrooms and 3 full bathrooms, this residence boasts a generous 3,950 sq ft of living space, ideal for both relaxation and entertaining. As you enter the front entrance you enter into a large living room which opens into a dining room and kitchen, all with wide plank laminate flooring. The large master suite boasts hardwood floors, 2 walk in closets and a jacuzzi/tub with stall shower offering a serene retreat after a long day. There are 2 additional bedrooms on the upper level with a second full bath. The 4th bedroom and full bath are located on the ground level and ideal for mother-in-law suite privacy or home office. A large family room on the lower level is also ideal for a playroom. The traditional floor plan includes a cozy dining area off of the kitchen, complete with an eat-in space and an island for casual meals. A fenced in backyard is ideal for children or pets, including a playset. Nestled at the end of Tavistock Blvd, this residence is quiet and yet close to major highways - Rt 30, 295 and minutes to Phila. PATCO about a mile away with Haddonfield shops and restaurants close by. Tavistock Country Club and Tavistock Hills Swim Club are walking distance away. Come check this home out!
| a week ago | Listing first seen on site | |
| a week ago | Listing updated with changes from the MLS |

The real estate listing information is provided by Bright MLS is for the consumer's personal, non-commercial use and may not be used for any purpose other than to identify prospective properties consumer may be interested in purchasing. Any information relating to real estate for sale or lease referenced on this web site comes from the Internet Data Exchange (IDX) program of the Bright MLS. This web site references real estate listing(s) held by a brokerage firm other than the broker and/or agent who owns this web site. The accuracy of all information is deemed reliable but not guaranteed and should be personally verified through personal inspection by and/or with the appropriate professionals. Properties in listings may have been sold or may no longer be available. The data contained herein is copyrighted by Bright MLS and is protected by all applicable copyright laws. Any unauthorized collection or dissemination of this information is in violation of copyright laws and is strictly prohibited. Copyright © 2020 Bright MLS. All rights reserved.

Looking to Buy or Sell?
Tell us What you’re looking for and we’ll take it from there.
327 TAVISTOCK BOULEVARDHADDONFIELD, NJ 08033
Mortgage Calculator
Monthly Payment (Est.)
Enter an interest rate to see your estimated monthly payment.Nestled in the charming Tavistock Hills neighborhood, this spacious split-level home offers a perfect blend of comfort and style. With 4 bedrooms and 3 full bathrooms, this residence boasts a generous 3,950 sq ft of living space, ideal for both relaxation and entertaining. As you enter the front entrance you enter into a large living room which opens into a dining room and kitchen, all with wide plank laminate flooring. The large master suite boasts hardwood floors, 2 walk in closets and a jacuzzi/tub with stall shower offering a serene retreat after a long day. There are 2 additional bedrooms on the upper level with a second full bath. The 4th bedroom and full bath are located on the ground level and ideal for mother-in-law suite privacy or home office. A large family room on the lower level is also ideal for a playroom. The traditional floor plan includes a cozy dining area off of the kitchen, complete with an eat-in space and an island for casual meals. A fenced in backyard is ideal for children or pets, including a playset. Nestled at the end of Tavistock Blvd, this residence is quiet and yet close to major highways - Rt 30, 295 and minutes to Phila. PATCO about a mile away with Haddonfield shops and restaurants close by. Tavistock Country Club and Tavistock Hills Swim Club are walking distance away. Come check this home out!
| a week ago | Listing first seen on site | |
| a week ago | Listing updated with changes from the MLS |
The real estate listing information is provided by Bright MLS is for the consumer's personal, non-commercial use and may not be used for any purpose other than to identify prospective properties consumer may be interested in purchasing. Any information relating to real estate for sale or lease referenced on this web site comes from the Internet Data Exchange (IDX) program of the Bright MLS. This web site references real estate listing(s) held by a brokerage firm other than the broker and/or agent who owns this web site. The accuracy of all information is deemed reliable but not guaranteed and should be personally verified through personal inspection by and/or with the appropriate professionals. Properties in listings may have been sold or may no longer be available. The data contained herein is copyrighted by Bright MLS and is protected by all applicable copyright laws. Any unauthorized collection or dissemination of this information is in violation of copyright laws and is strictly prohibited. Copyright © 2020 Bright MLS. All rights reserved.

