
Finding Your Dream Home Starts Here
Search with Confidence, Knowing Your Local Agent has the Latest Listings.
507 FIRESIDE LANECHERRY HILL, NJ 08003
Mortgage Calculator
Monthly Payment (Est.)
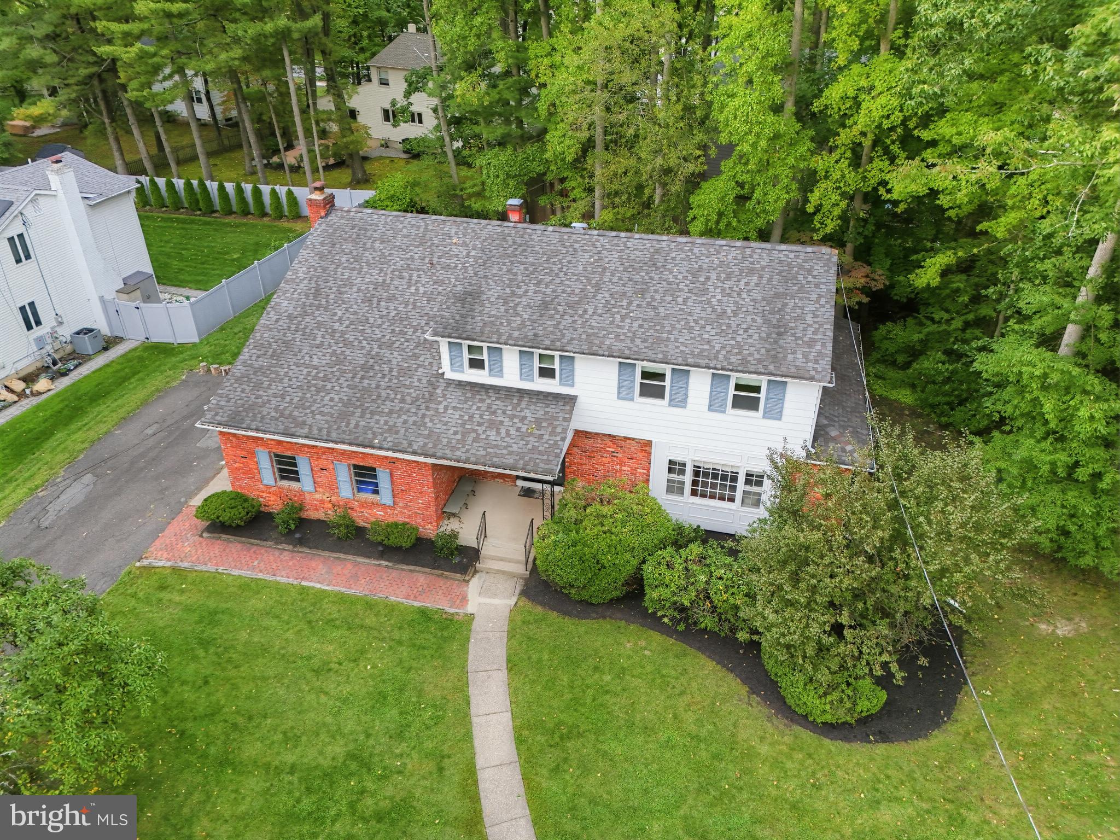
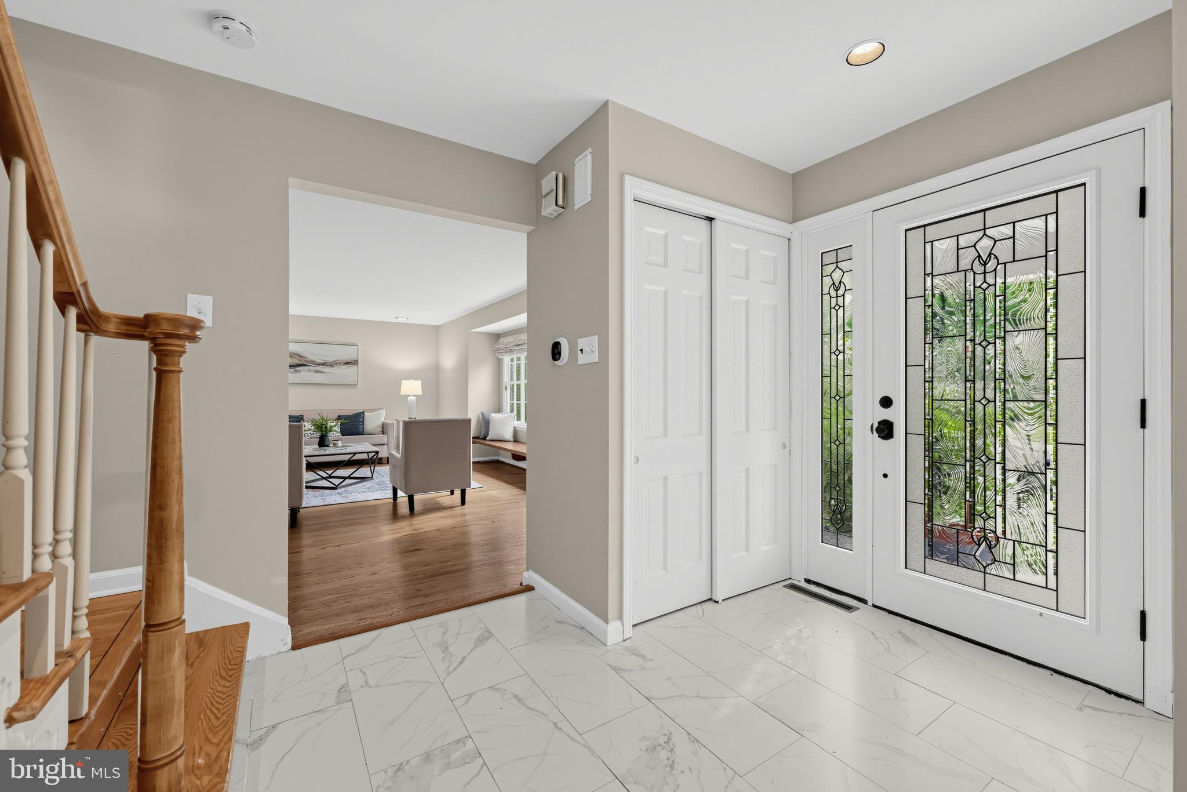
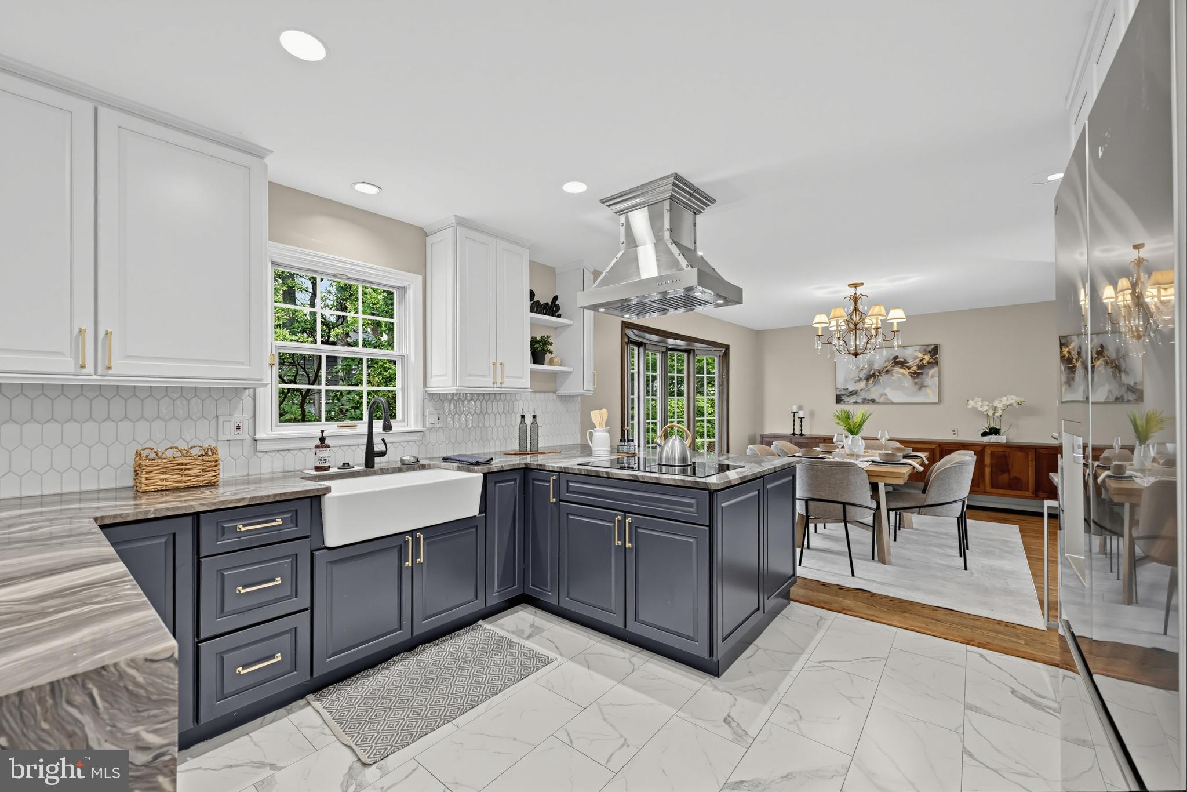
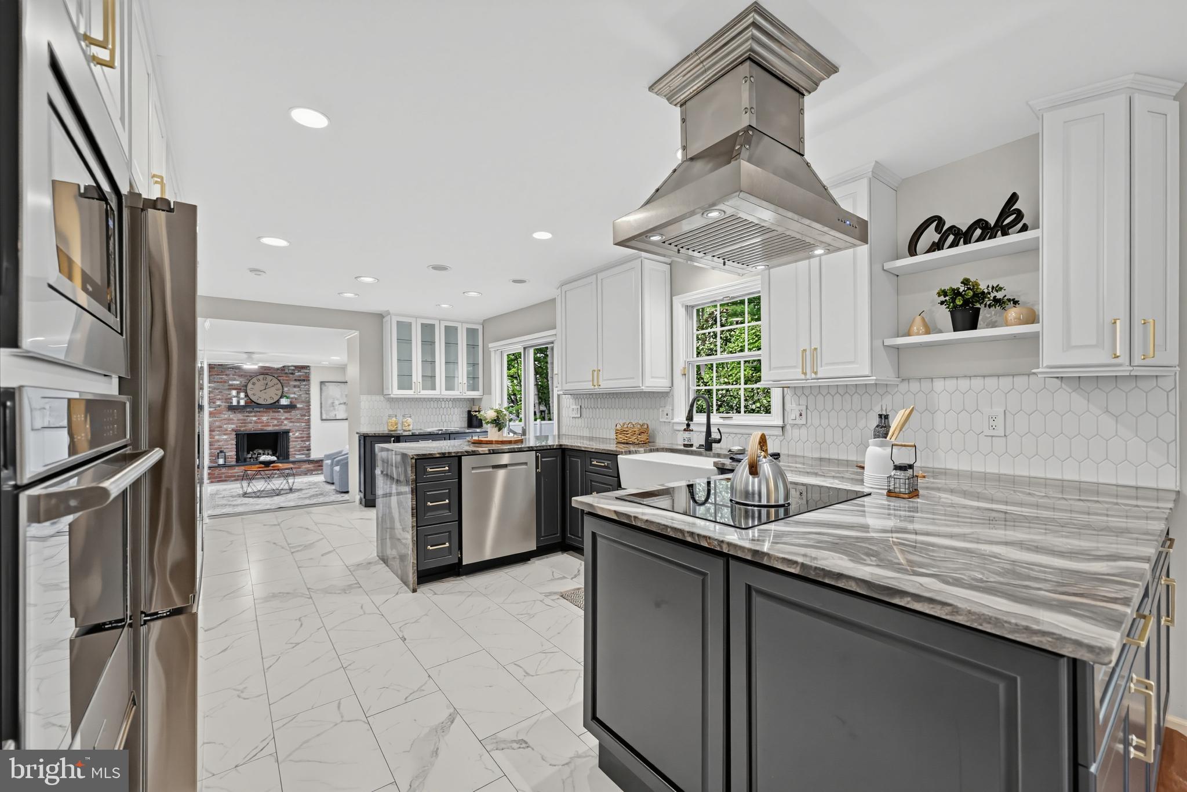
Enter an interest rate to see your estimated monthly payment.Welcome to 507 Fireside Lane in Cherry Hill’s Woodcrest neighborhood, where a beautifully updated kitchen, generous living spaces, and a lovely backyard create an inviting place to call home. Situated on over a quarter-acre lot, this four-bedroom, two-and-a-half-bath home offers classic curb appeal with a brick-accented exterior and mature landscaping.Inside, a light-filled living room features a large bay window with window seating and hardwood flooring. The stunning updated kitchen opens seamlessly to the dining area, creating an inviting space for everyday meals and entertaining. White upper cabinetry paired with rich, dark lower cabinets, beautifully patterned stone countertops, waterfall edge, stainless steel appliances, a farmhouse sink, and a center island with seating make this space a standout. Recessed lighting, a decorative tile backsplash, and a stainless steel range hood complete the kitchen, while sliding glass doors provide convenient access to the backyard. The welcoming family room features a brick fireplace and large windows overlooking the yard—a comfortable setting for gathering or unwinding. Upstairs, four generously sized bedrooms provide plenty of room to spread out. The spacious primary bedroom includes hardwood flooring, a walk-in closet, and a private bathroom with a glass-enclosed shower. Three additional large bedrooms and a full hall bathroom complete the sleeping quarters, while an upstairs laundry room brings added convenience to daily routines.An unfinished basement provides generous storage and possibilities for future use, while a one-car garage and extra-long driveway add everyday practicality. Outside, the beautiful backyard is framed by mature trees, offering a peaceful setting for barbecues, gardening, or simply enjoying the outdoors. Located minutes from parks, playgrounds, shopping, dining, major roadways, PATCO (high speed train line to Philadelphia) and top‑rated Cherry Hill schools, this home offers the perfect blend of community, convenience, and comfort. With its modern updates, thoughtful layout, and beautifully maintained spaces, 507 Fireside Lane is the ideal place for a family to put down roots and grow.
| 22 hours ago | Status changed to Active | |
| 22 hours ago | Listing updated with changes from the MLS® | |
| 4 days ago | Listing first seen on site |

The real estate listing information is provided by Bright MLS is for the consumer's personal, non-commercial use and may not be used for any purpose other than to identify prospective properties consumer may be interested in purchasing. Any information relating to real estate for sale or lease referenced on this web site comes from the Internet Data Exchange (IDX) program of the Bright MLS. This web site references real estate listing(s) held by a brokerage firm other than the broker and/or agent who owns this web site. The accuracy of all information is deemed reliable but not guaranteed and should be personally verified through personal inspection by and/or with the appropriate professionals. Properties in listings may have been sold or may no longer be available. The data contained herein is copyrighted by Bright MLS and is protected by all applicable copyright laws. Any unauthorized collection or dissemination of this information is in violation of copyright laws and is strictly prohibited. Copyright © 2020 Bright MLS. All rights reserved.

Looking to Buy or Sell?
Tell us What you’re looking for and we’ll take it from there.
507 FIRESIDE LANECHERRY HILL, NJ 08003
Mortgage Calculator
Monthly Payment (Est.)
Enter an interest rate to see your estimated monthly payment.Welcome to 507 Fireside Lane in Cherry Hill’s Woodcrest neighborhood, where a beautifully updated kitchen, generous living spaces, and a lovely backyard create an inviting place to call home. Situated on over a quarter-acre lot, this four-bedroom, two-and-a-half-bath home offers classic curb appeal with a brick-accented exterior and mature landscaping.Inside, a light-filled living room features a large bay window with window seating and hardwood flooring. The stunning updated kitchen opens seamlessly to the dining area, creating an inviting space for everyday meals and entertaining. White upper cabinetry paired with rich, dark lower cabinets, beautifully patterned stone countertops, waterfall edge, stainless steel appliances, a farmhouse sink, and a center island with seating make this space a standout. Recessed lighting, a decorative tile backsplash, and a stainless steel range hood complete the kitchen, while sliding glass doors provide convenient access to the backyard. The welcoming family room features a brick fireplace and large windows overlooking the yard—a comfortable setting for gathering or unwinding. Upstairs, four generously sized bedrooms provide plenty of room to spread out. The spacious primary bedroom includes hardwood flooring, a walk-in closet, and a private bathroom with a glass-enclosed shower. Three additional large bedrooms and a full hall bathroom complete the sleeping quarters, while an upstairs laundry room brings added convenience to daily routines.An unfinished basement provides generous storage and possibilities for future use, while a one-car garage and extra-long driveway add everyday practicality. Outside, the beautiful backyard is framed by mature trees, offering a peaceful setting for barbecues, gardening, or simply enjoying the outdoors. Located minutes from parks, playgrounds, shopping, dining, major roadways, PATCO (high speed train line to Philadelphia) and top‑rated Cherry Hill schools, this home offers the perfect blend of community, convenience, and comfort. With its modern updates, thoughtful layout, and beautifully maintained spaces, 507 Fireside Lane is the ideal place for a family to put down roots and grow.
| 22 hours ago | Status changed to Active | |
| 22 hours ago | Listing updated with changes from the MLS® | |
| 4 days ago | Listing first seen on site |
The real estate listing information is provided by Bright MLS is for the consumer's personal, non-commercial use and may not be used for any purpose other than to identify prospective properties consumer may be interested in purchasing. Any information relating to real estate for sale or lease referenced on this web site comes from the Internet Data Exchange (IDX) program of the Bright MLS. This web site references real estate listing(s) held by a brokerage firm other than the broker and/or agent who owns this web site. The accuracy of all information is deemed reliable but not guaranteed and should be personally verified through personal inspection by and/or with the appropriate professionals. Properties in listings may have been sold or may no longer be available. The data contained herein is copyrighted by Bright MLS and is protected by all applicable copyright laws. Any unauthorized collection or dissemination of this information is in violation of copyright laws and is strictly prohibited. Copyright © 2020 Bright MLS. All rights reserved.


Did you know? You can invite friends and family to your search. They can join your search, rate and discuss listings with you.