Finding Your Dream Home Starts Here

Search with Confidence, Knowing Your Local Agent has the Latest Listings.

Save
Ask
Tour
Hide
Share
$1,495,000
5 Days On Site

230 E SUMMIT AVENUE
HADDONFIELD, NJ 08033

For Sale|Single Family Residence|Active
3
Beds
4
Total Baths
3
Full Baths
1
Partial Bath
2,818
SqFt
$531
/SqFt
2026
Built
County:
CAMDEN
Listing courtesy of Prominent Properties Sotheby's Intl Realty
230 E SUMMIT AVENUE230 E SUMMIT AVENUE230 E SUMMIT AVENUE230 E SUMMIT AVENUE
Save
Ask
Tour
Hide
Share

Mortgage Calculator

Monthly Payment (Est.)

Enter an interest rate to see your estimated monthly payment.
Calculator powered by Showcase IDX, a Constellation1 Company. Copyright ©2026 Information is deemed reliable but not guaranteed.

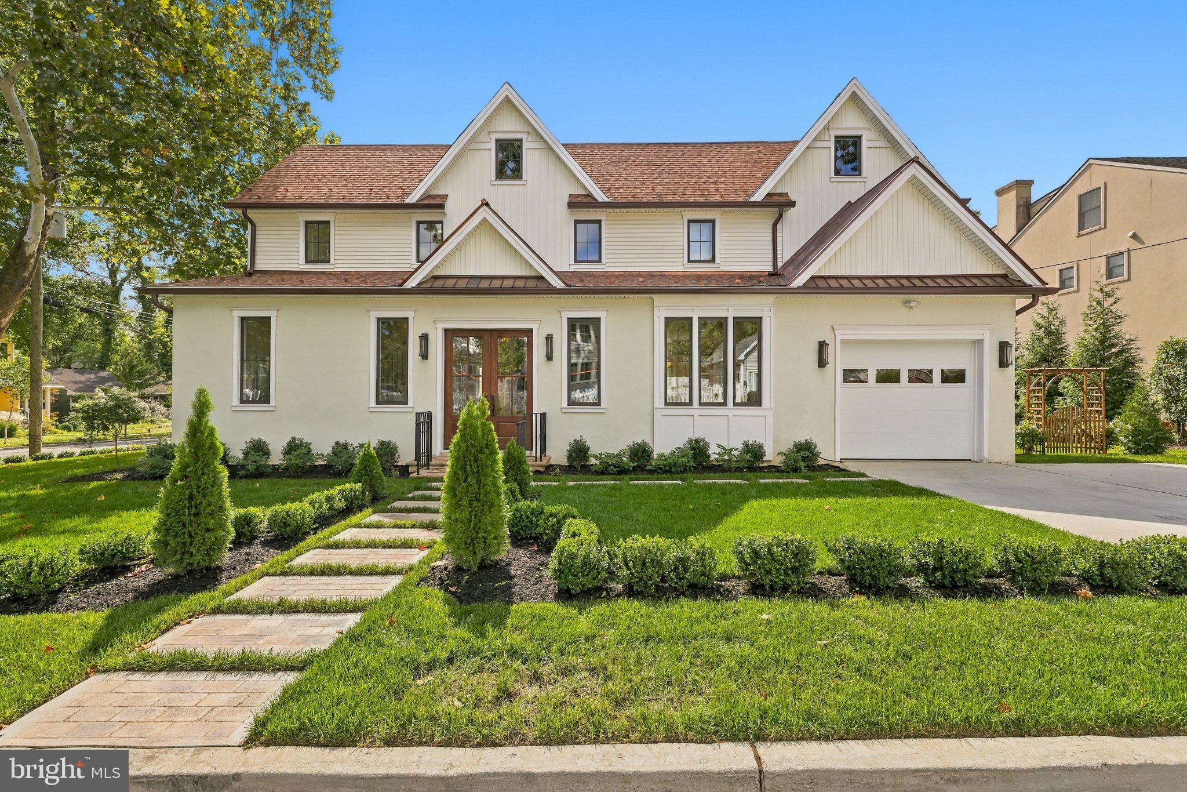
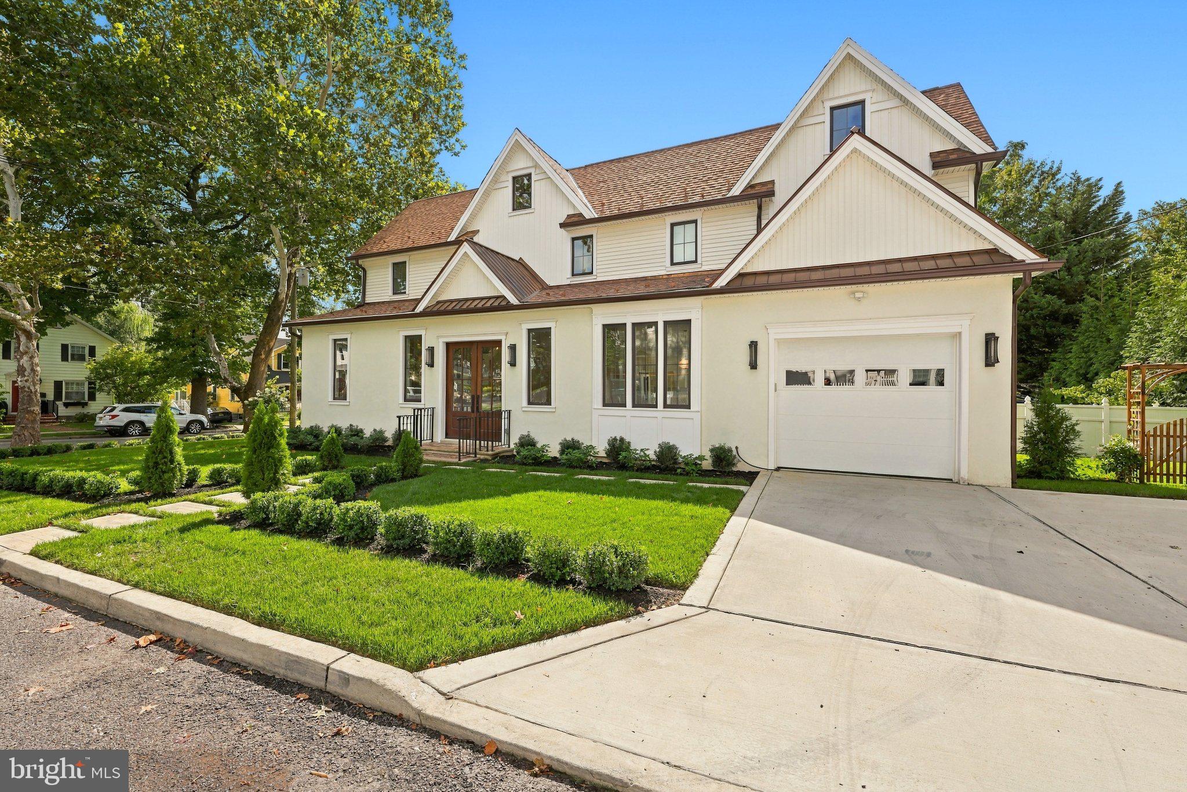
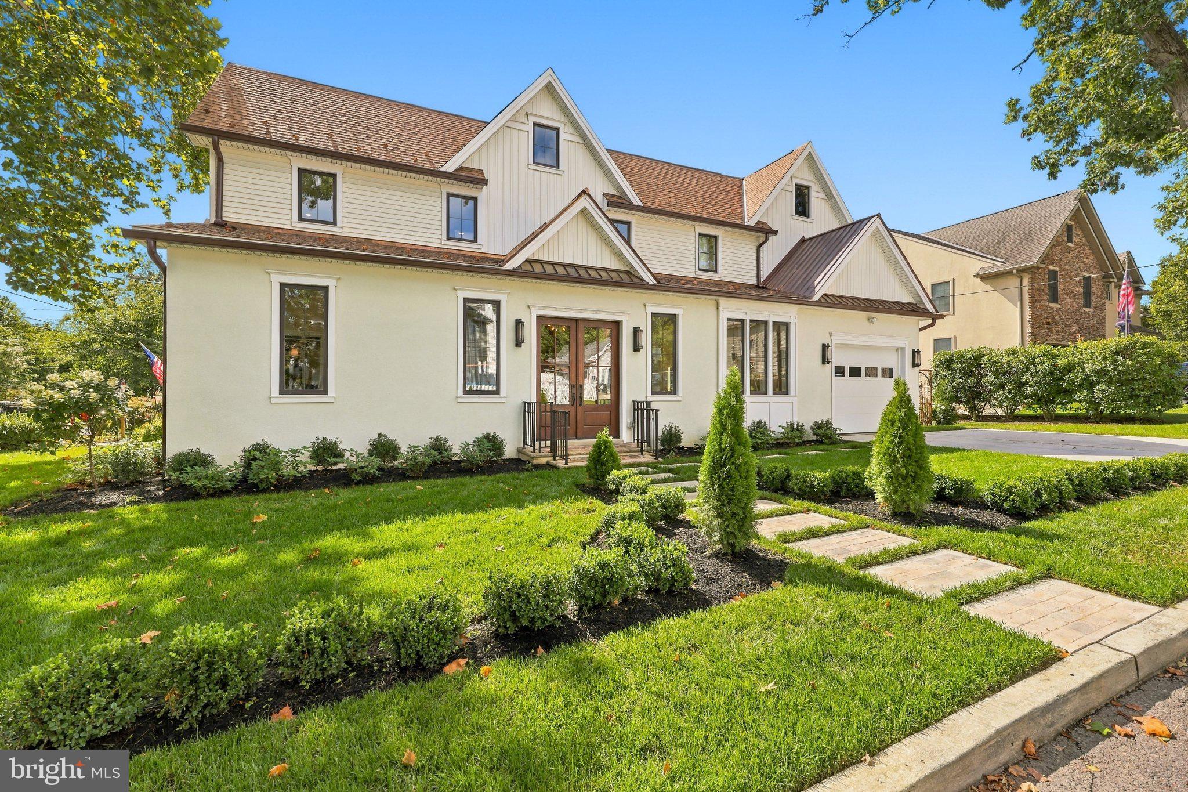
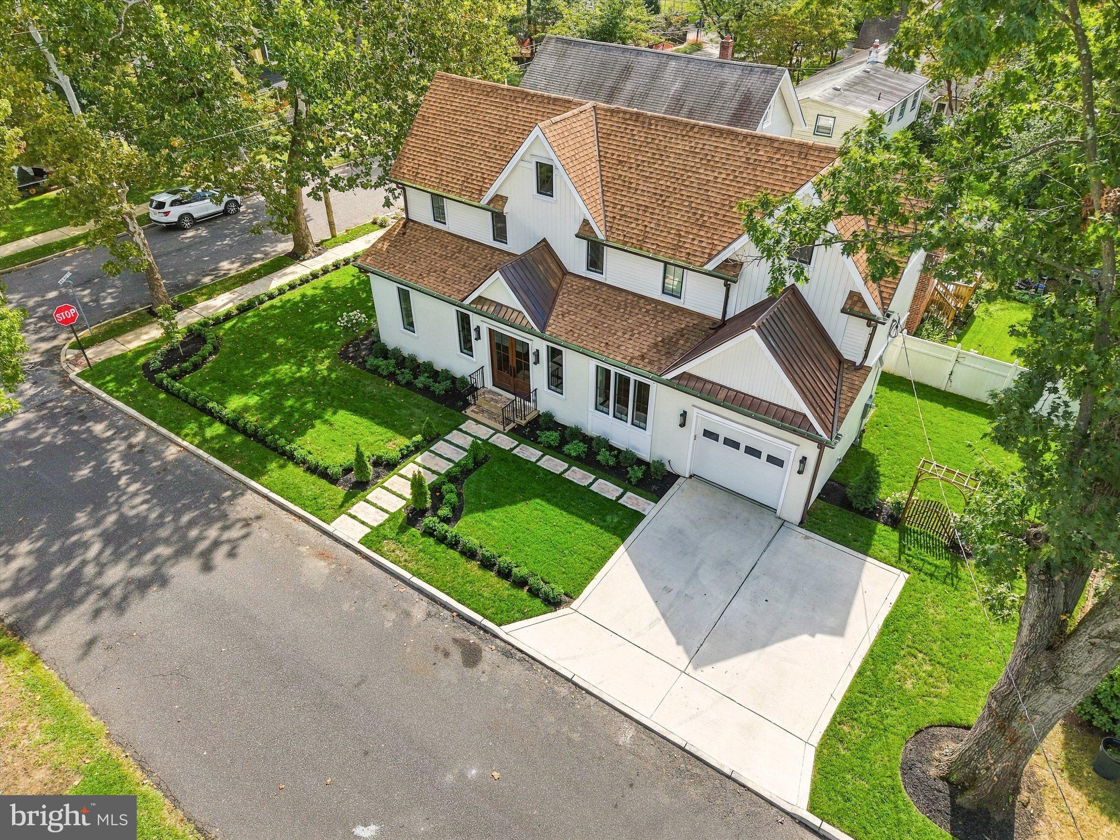
NEW CONSTRUCTION IN HADDONFIELD! A refined expression of modern luxury, 230 E Summit showcases exceptional craftsmanship, sophisticated finishes, and timeless design. This stunning 3-bedroom, 3.5-bath residence features soaring 10-foot ceilings, custom woodwork, and an impressive grand staircase with beautifully crafted custom railings. The gourmet kitchen is a true showpiece, appointed with a premium Forno appliance package, custom cabinetry, and an expansive center island. The dramatic living room is anchored by a floor-to-ceiling gas fireplace with marble surround, creating an elegant focal point for entertaining. A fully finished basement provides additional versatile living space. Outside, gorgeous landscaping, irrigation, and a one-car garage complete the property. Modern amenities include two-zone heating and air conditioning and a tankless hot water system. Every detail has been thoughtfully selected to create a sophisticated, move-in-ready home in one of Haddonfield's most desirable locations.

Save
Ask
Tour
Hide
Share
Listing Snapshot
Price 
$1,495,000
Days On Site 
5 Days
Bedrooms 
3
Inside Area (SqFt) 
2,818 sqft
Total Baths 
4
Full Baths 
3
Partial Baths 
1
Lot Size 
0.11 Acres
Year Built 
2026
MLS® Number 
NJCD2127334
Status 
Active
Property Tax 
N/A
HOA/Condo/Coop Fees 
N/A
Sq Ft Source 
Estimated
Friends & Family
Recent Activity
4 days agoListing updated with changes from the MLS®
5 days agoListing first seen on site
General Features
Acres 
0.11
Direction Faces 
East
Foundation 
Block
Levels 
Two
Parking 
ConcreteOff StreetDriveway
Parking Spaces 
2
Property Condition 
New Construction
Property Sub Type 
Single Family Residence
Security 
Security Lights
Sewer 
Public Sewer
Special Circumstances 
Standard
SqFt Above 
1976
SqFt Below 
842
SqFt Total 
2818
Style 
Traditional
Utilities 
Underground UtilitiesCable Available
Water Source 
Public
Zoning 
RESIDENTIAL
Interior Features
Appliances 
RangeBuilt-In RangeDishwasherDisposalMicrowaveTankless Water Heater
Basement 
FinishedFull
Cooling 
Central AirZonedElectric
Electric 
200+ Amp ServiceCircuit Breakers
Fireplace 
Yes
Fireplace Features 
GasGlass Doors
Fireplaces 
1
Flooring 
CarpetWood
Heating 
Natural GasForced AirZoned
Interior 
Eat-in KitchenKitchen IslandRecessed LightingWalk-In Closet(s)High CeilingsCrown MoldingOpen Floorplan
Laundry Features 
Laundry Room
Bathroom 1 
Bathroom 3 
Bedroom 2 
Features - Crown Molding, Walk-In Closet(s)
Bedroom 3 
Features - Crown Molding, Walk-In Closet(s)
Dining Room 
Level - MainFeatures - Crown Molding
Foyer 
Level - MainFeatures - Crown Molding, Walk-In Closet(s)
Half Bath 
Level - Main
Kitchen 
Level - Main
Laundry 
Living Room 
Level - MainFeatures - Crown Molding
Primary Bathroom 
Features - Walk-In Closet(s)
Primary Bedroom 
Features - Crown Molding, Walk-In Closet(s)
Recreation Room 
Utility Room 
Save
Ask
Tour
Hide
Share
Exterior Features
Construction Details 
BlockConcreteFrameHardiPlank TypeStucco
Exterior 
LightingRain Gutters
Lot Features 
Corner LotLevel
Pool Features 
None
Roof 
MetalShingle
Community Features
Community Features 
Street Lights
MLS Area 
Haddonfield Boro (20417)
School District 
HADDONFIELD BOROUGH PUBLIC SCHOOLS
Schools
School District
HADDONFIELD BOROUGH PUBLIC SCHOOLS
Elementary School
CENTRAL E.S.
Middle School
MIDDLE M.S.
High School
HADDONFIELD MEMORIAL H.S.
Listing courtesy of Prominent Properties Sotheby's Intl Realty


The real estate listing information is provided by Bright MLS is for the consumer's personal, non-commercial use and may not be used for any purpose other than to identify prospective properties consumer may be interested in purchasing. Any information relating to real estate for sale or lease referenced on this web site comes from the Internet Data Exchange (IDX) program of the Bright MLS. This web site references real estate listing(s) held by a brokerage firm other than the broker and/or agent who owns this web site. The accuracy of all information is deemed reliable but not guaranteed and should be personally verified through personal inspection by and/or with the appropriate professionals. Properties in listings may have been sold or may no longer be available. The data contained herein is copyrighted by Bright MLS and is protected by all applicable copyright laws. Any unauthorized collection or dissemination of this information is in violation of copyright laws and is strictly prohibited. Copyright © 2020 Bright MLS. All rights reserved.

Neighborhood & Commute
Source: Walkscore
Disclosure: Community information and market data powered by Constellation Data Labs. Information is deemed reliable but not guaranteed.
Save
Ask
Tour
Hide
Share

Looking to Buy or Sell?

Tell us What you’re looking for and we’ll take it from there.

Name

Email

Phone Number

I'm Interested In

Preferred Area (City or Neighborhood):

Additional Details (Optional)

Save
Ask
Tour
Hide
Share
$1,495,000
5 Days On Site

230 E SUMMIT AVENUE
HADDONFIELD, NJ 08033

For Sale|Single Family Residence|Active
3
Beds
4
Total Baths
3
Full Baths
1
Partial Bath
2,818
SqFt
$531
/SqFt
2026
Built
County:
CAMDEN
Listing courtesy of Prominent Properties Sotheby's Intl Realty
230 E SUMMIT AVENUE230 E SUMMIT AVENUE230 E SUMMIT AVENUE230 E SUMMIT AVENUE
Save
Ask
Tour
Hide
Share

Mortgage Calculator

Monthly Payment (Est.)

Enter an interest rate to see your estimated monthly payment.
Calculator powered by Showcase IDX, a Constellation1 Company. Copyright ©2026 Information is deemed reliable but not guaranteed.

NEW CONSTRUCTION IN HADDONFIELD! A refined expression of modern luxury, 230 E Summit showcases exceptional craftsmanship, sophisticated finishes, and timeless design. This stunning 3-bedroom, 3.5-bath residence features soaring 10-foot ceilings, custom woodwork, and an impressive grand staircase with beautifully crafted custom railings. The gourmet kitchen is a true showpiece, appointed with a premium Forno appliance package, custom cabinetry, and an expansive center island. The dramatic living room is anchored by a floor-to-ceiling gas fireplace with marble surround, creating an elegant focal point for entertaining. A fully finished basement provides additional versatile living space. Outside, gorgeous landscaping, irrigation, and a one-car garage complete the property. Modern amenities include two-zone heating and air conditioning and a tankless hot water system. Every detail has been thoughtfully selected to create a sophisticated, move-in-ready home in one of Haddonfield's most desirable locations.

Save
Ask
Tour
Hide
Share
Listing Snapshot
Price 
$1,495,000
Days On Site 
5 Days
Bedrooms 
3
Inside Area (SqFt) 
2,818 sqft
Total Baths 
4
Full Baths 
3
Partial Baths 
1
Lot Size 
0.11 Acres
Year Built 
2026
MLS® Number 
NJCD2127334
Status 
Active
Property Tax 
N/A
HOA/Condo/Coop Fees 
N/A
Sq Ft Source 
Estimated
Friends & Family
Recent Activity
4 days agoListing updated with changes from the MLS®
5 days agoListing first seen on site
General Features
Acres 
0.11
Direction Faces 
East
Foundation 
Block
Levels 
Two
Parking 
ConcreteOff StreetDriveway
Parking Spaces 
2
Property Condition 
New Construction
Property Sub Type 
Single Family Residence
Security 
Security Lights
Sewer 
Public Sewer
Special Circumstances 
Standard
SqFt Above 
1976
SqFt Below 
842
SqFt Total 
2818
Style 
Traditional
Utilities 
Underground UtilitiesCable Available
Water Source 
Public
Zoning 
RESIDENTIAL
Interior Features
Appliances 
RangeBuilt-In RangeDishwasherDisposalMicrowaveTankless Water Heater
Basement 
FinishedFull
Cooling 
Central AirZonedElectric
Electric 
200+ Amp ServiceCircuit Breakers
Fireplace 
Yes
Fireplace Features 
GasGlass Doors
Fireplaces 
1
Flooring 
CarpetWood
Heating 
Natural GasForced AirZoned
Interior 
Eat-in KitchenKitchen IslandRecessed LightingWalk-In Closet(s)High CeilingsCrown MoldingOpen Floorplan
Laundry Features 
Laundry Room
Bathroom 1 
Bathroom 3 
Bedroom 2 
Features - Crown Molding, Walk-In Closet(s)
Bedroom 3 
Features - Crown Molding, Walk-In Closet(s)
Dining Room 
Level - MainFeatures - Crown Molding
Foyer 
Level - MainFeatures - Crown Molding, Walk-In Closet(s)
Half Bath 
Level - Main
Kitchen 
Level - Main
Laundry 
Living Room 
Level - MainFeatures - Crown Molding
Primary Bathroom 
Features - Walk-In Closet(s)
Primary Bedroom 
Features - Crown Molding, Walk-In Closet(s)
Recreation Room 
Utility Room 
Save
Ask
Tour
Hide
Share
Exterior Features
Construction Details 
BlockConcreteFrameHardiPlank TypeStucco
Exterior 
LightingRain Gutters
Lot Features 
Corner LotLevel
Pool Features 
None
Roof 
MetalShingle
Community Features
Community Features 
Street Lights
MLS Area 
Haddonfield Boro (20417)
School District 
HADDONFIELD BOROUGH PUBLIC SCHOOLS
Schools
School District
HADDONFIELD BOROUGH PUBLIC SCHOOLS
Elementary School
CENTRAL E.S.
Middle School
MIDDLE M.S.
High School
HADDONFIELD MEMORIAL H.S.
Listing courtesy of Prominent Properties Sotheby's Intl Realty


The real estate listing information is provided by Bright MLS is for the consumer's personal, non-commercial use and may not be used for any purpose other than to identify prospective properties consumer may be interested in purchasing. Any information relating to real estate for sale or lease referenced on this web site comes from the Internet Data Exchange (IDX) program of the Bright MLS. This web site references real estate listing(s) held by a brokerage firm other than the broker and/or agent who owns this web site. The accuracy of all information is deemed reliable but not guaranteed and should be personally verified through personal inspection by and/or with the appropriate professionals. Properties in listings may have been sold or may no longer be available. The data contained herein is copyrighted by Bright MLS and is protected by all applicable copyright laws. Any unauthorized collection or dissemination of this information is in violation of copyright laws and is strictly prohibited. Copyright © 2020 Bright MLS. All rights reserved.

Neighborhood & Commute
Source: Walkscore
Disclosure: Community information and market data powered by Constellation Data Labs. Information is deemed reliable but not guaranteed.
Save
Ask
Tour
Hide
Share