
Finding Your Dream Home Starts Here
Search with Confidence, Knowing Your Local Agent has the Latest Listings.
317 LINCOLN AVENUE SCHERRY HILL, NJ 08002
Mortgage Calculator
Monthly Payment (Est.)
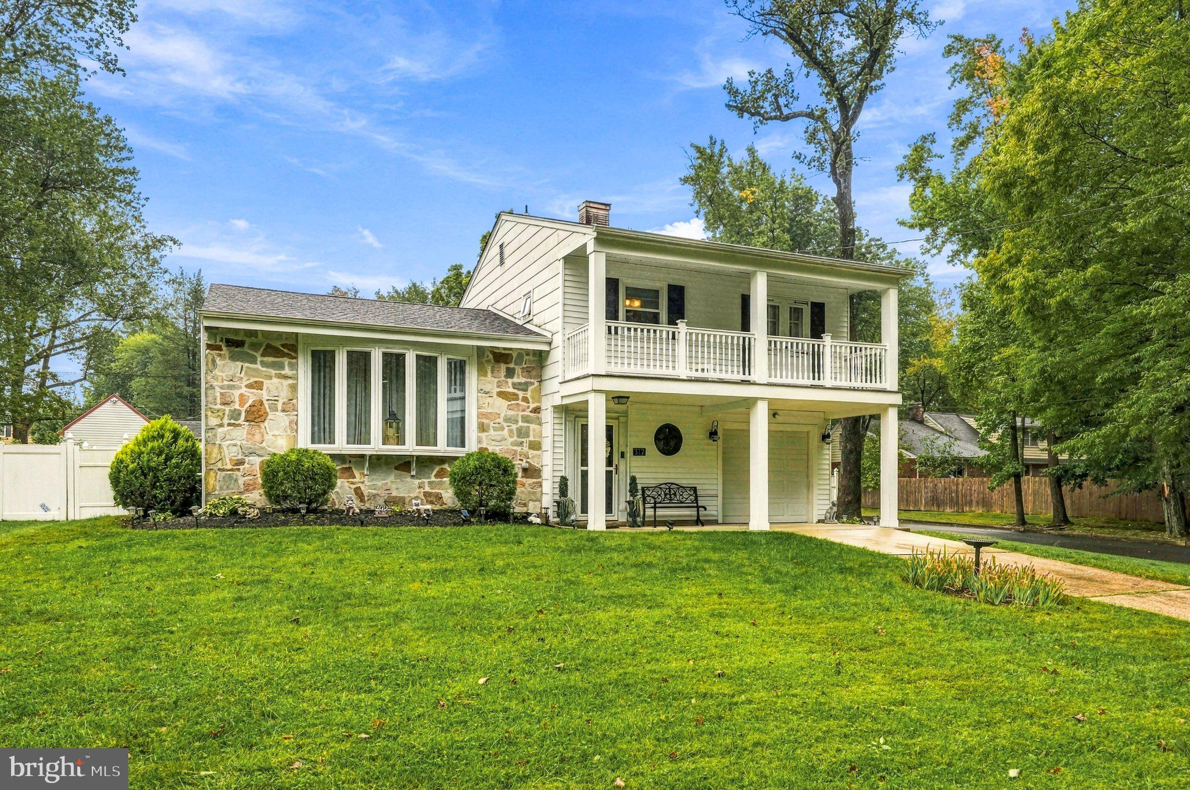
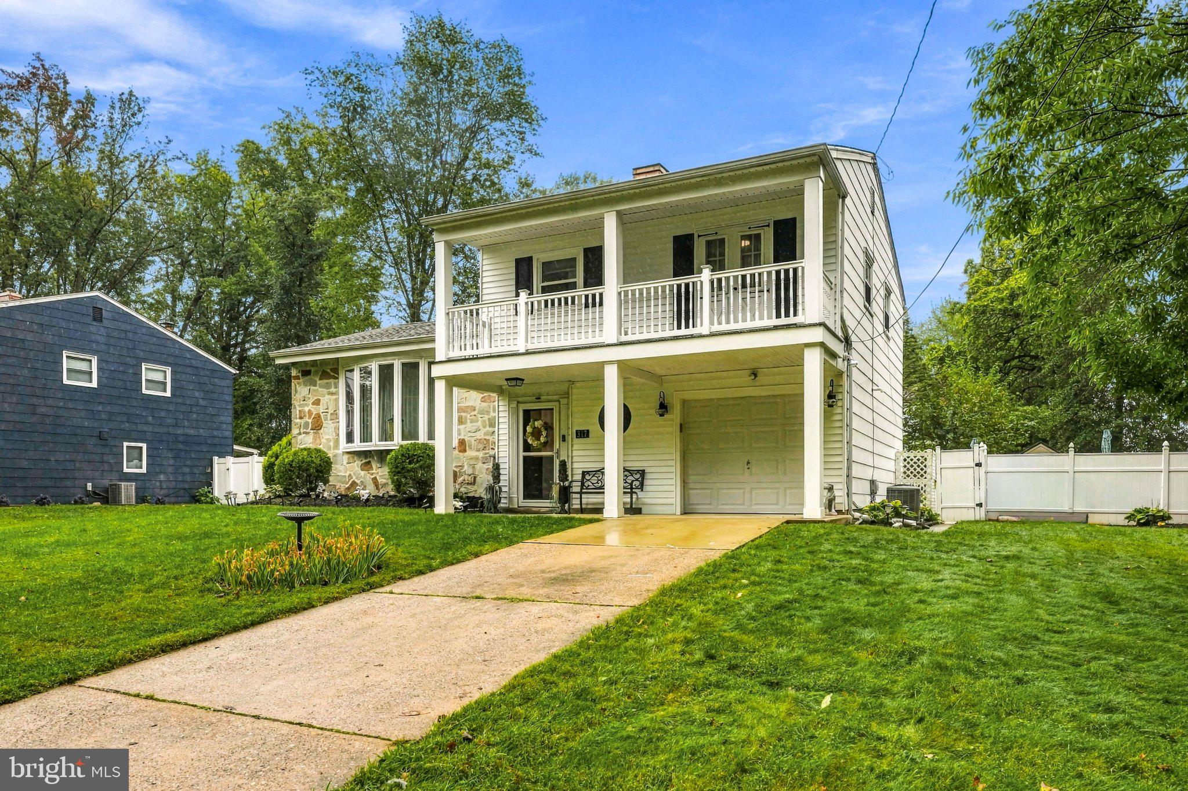
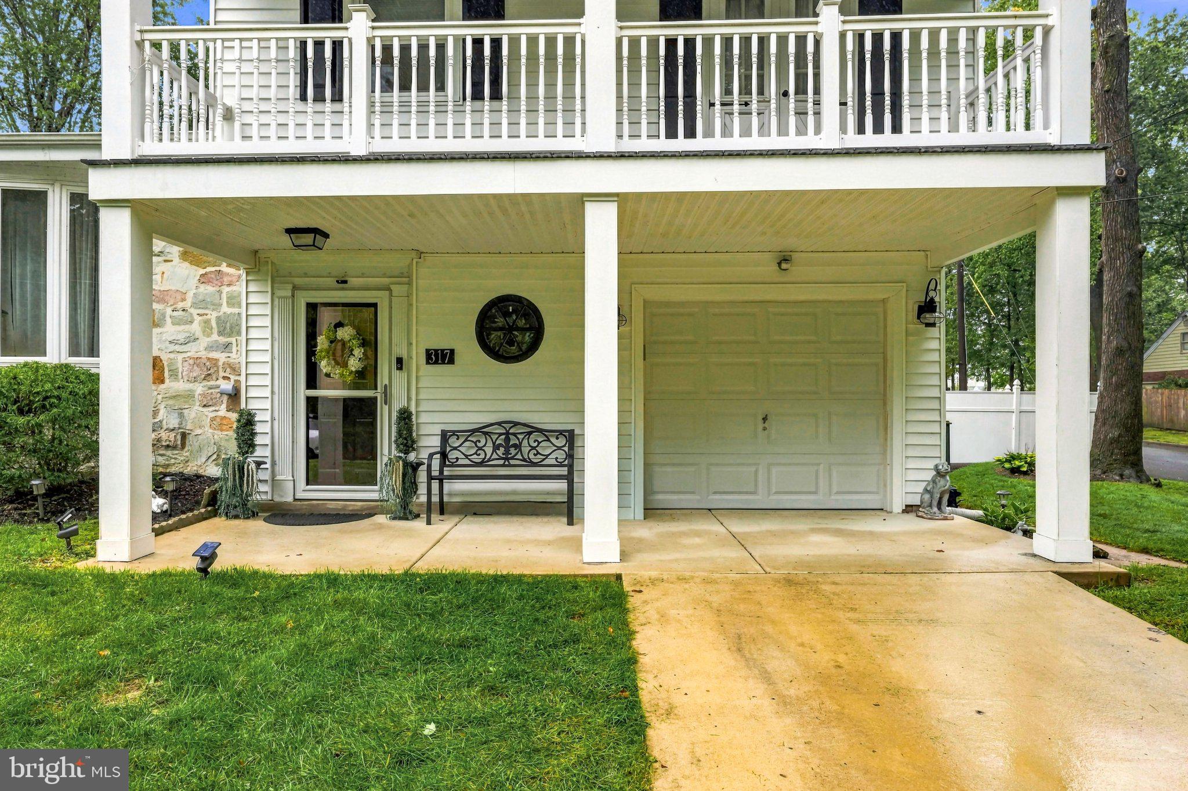
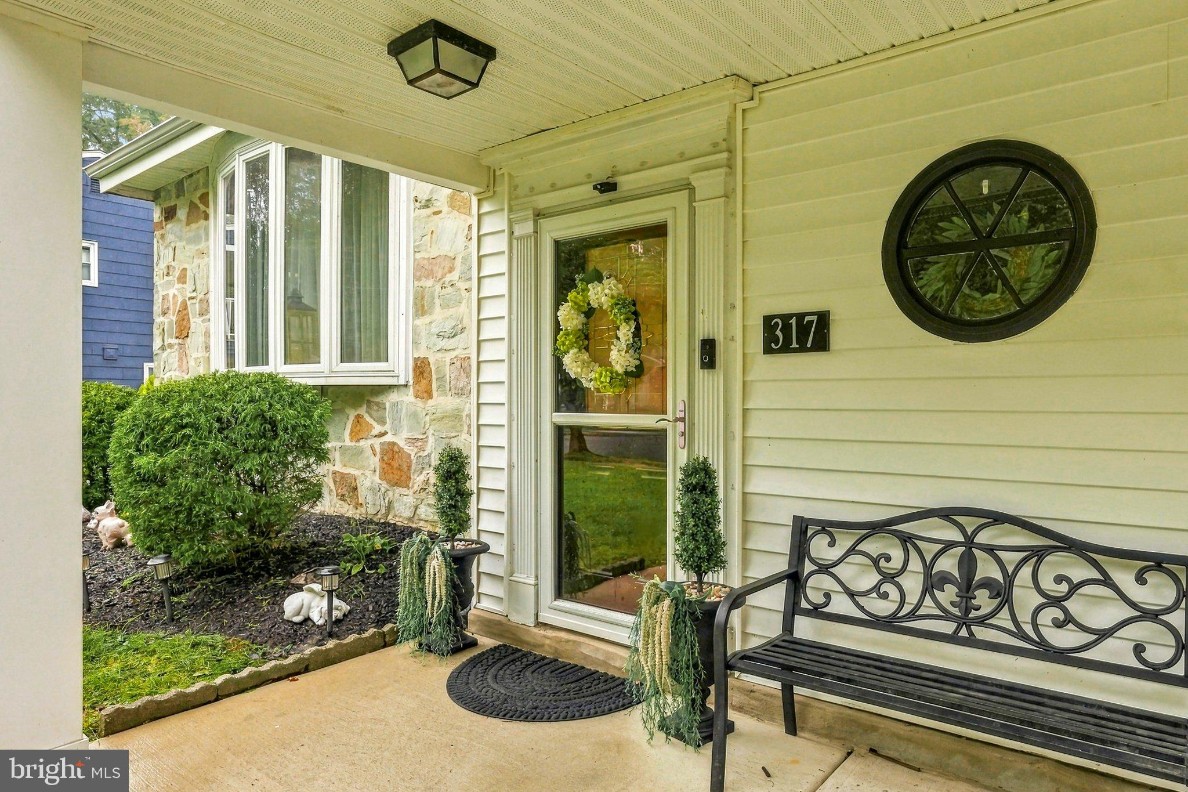
Enter an interest rate to see your estimated monthly payment.Tucked away on a spacious corner lot in the highly desirable Columbia Lakes neighborhood of Cherry Hill, this multi-level home offers 3 Bedrooms, 2 Full Baths with a thoughtful layout designed for both comfort and effortless entertaining. From the moment you step inside, the flow of the home draws you in, starting with a versatile first level featuring the welcoming foyer with tile flooring and storage closet. Engineered hardwood flooring throughout the den, the bright sunroom perfect for morning coffee, and the convenient laundry room with direct access to the one-car garage. The heart of the home sits on the second level, where the floor plan opens beautifully. The spacious kitchen offers Wood cabinetry with abundance of storage, a butcher block mobile island (included), gorgeous granite counters with earthy tile accent backsplash, modern cooktop and oven. The dining area is open to the kitchen, has hardwood flooring and flows seamlessly to the living room, creating an expansive environment for hosting friends or enjoying everyday life. Retreat to the third level to find three generously sized bedrooms and two full bathrooms that feel like a high-end spa. The primary suite serves as a true getaway, featuring brand new carpet, elegant French doors that open onto a personal balcony—the perfect spot to unwind at the end of the day. The primary bathroom is truly glamorous with no expense spared, showcasing a beautiful tiled shower with a glass door and stylish terrazzo tile flooring. Down the hall there are two additional nicely sized bedrooms. The hall bathroom is equally impressive, offering a sophisticated tub-shower with a custom tile surround and a convenient two-sink vanity. Storage is never an issue here, thanks to an attic with pull-down stairs providing easy access to extra space, the mud/laundry room’s custom cabinets and garage space. Step outside to your own private retreat, where a sprawling fenced yard sits perfectly positioned on a secluded corner lot at the end of the road. Whether you're envisioning summer afternoon cookouts, tending to a lush garden, or simply enjoying the expansive outdoor space, this setting offers the ultimate canvas for your lifestyle. Columbia Lakes residents enjoy Columbia Lakes Park, Cooper River Park, premier shopping & dining at Cherry Hill Mall and the Marketplace at Garden State. Located just 8 miles from Center City, Philadelphia, offering an easy commute while maintaining a peaceful suburban feel. Properties with this level of character don't stay available for long. Schedule your private tour today and take the first step toward making this stunning Columbia Lakes home your own.
| 14 hours ago | Price changed to $449,900 | |
| 14 hours ago | Listing updated with changes from the MLS® | |
| a week ago | Listing first seen on site |

The real estate listing information is provided by Bright MLS is for the consumer's personal, non-commercial use and may not be used for any purpose other than to identify prospective properties consumer may be interested in purchasing. Any information relating to real estate for sale or lease referenced on this web site comes from the Internet Data Exchange (IDX) program of the Bright MLS. This web site references real estate listing(s) held by a brokerage firm other than the broker and/or agent who owns this web site. The accuracy of all information is deemed reliable but not guaranteed and should be personally verified through personal inspection by and/or with the appropriate professionals. Properties in listings may have been sold or may no longer be available. The data contained herein is copyrighted by Bright MLS and is protected by all applicable copyright laws. Any unauthorized collection or dissemination of this information is in violation of copyright laws and is strictly prohibited. Copyright © 2020 Bright MLS. All rights reserved.

Looking to Buy or Sell?
Tell us What you’re looking for and we’ll take it from there.
317 LINCOLN AVENUE SCHERRY HILL, NJ 08002
Mortgage Calculator
Monthly Payment (Est.)
Enter an interest rate to see your estimated monthly payment.Tucked away on a spacious corner lot in the highly desirable Columbia Lakes neighborhood of Cherry Hill, this multi-level home offers 3 Bedrooms, 2 Full Baths with a thoughtful layout designed for both comfort and effortless entertaining. From the moment you step inside, the flow of the home draws you in, starting with a versatile first level featuring the welcoming foyer with tile flooring and storage closet. Engineered hardwood flooring throughout the den, the bright sunroom perfect for morning coffee, and the convenient laundry room with direct access to the one-car garage. The heart of the home sits on the second level, where the floor plan opens beautifully. The spacious kitchen offers Wood cabinetry with abundance of storage, a butcher block mobile island (included), gorgeous granite counters with earthy tile accent backsplash, modern cooktop and oven. The dining area is open to the kitchen, has hardwood flooring and flows seamlessly to the living room, creating an expansive environment for hosting friends or enjoying everyday life. Retreat to the third level to find three generously sized bedrooms and two full bathrooms that feel like a high-end spa. The primary suite serves as a true getaway, featuring brand new carpet, elegant French doors that open onto a personal balcony—the perfect spot to unwind at the end of the day. The primary bathroom is truly glamorous with no expense spared, showcasing a beautiful tiled shower with a glass door and stylish terrazzo tile flooring. Down the hall there are two additional nicely sized bedrooms. The hall bathroom is equally impressive, offering a sophisticated tub-shower with a custom tile surround and a convenient two-sink vanity. Storage is never an issue here, thanks to an attic with pull-down stairs providing easy access to extra space, the mud/laundry room’s custom cabinets and garage space. Step outside to your own private retreat, where a sprawling fenced yard sits perfectly positioned on a secluded corner lot at the end of the road. Whether you're envisioning summer afternoon cookouts, tending to a lush garden, or simply enjoying the expansive outdoor space, this setting offers the ultimate canvas for your lifestyle. Columbia Lakes residents enjoy Columbia Lakes Park, Cooper River Park, premier shopping & dining at Cherry Hill Mall and the Marketplace at Garden State. Located just 8 miles from Center City, Philadelphia, offering an easy commute while maintaining a peaceful suburban feel. Properties with this level of character don't stay available for long. Schedule your private tour today and take the first step toward making this stunning Columbia Lakes home your own.
| 14 hours ago | Price changed to $449,900 | |
| 14 hours ago | Listing updated with changes from the MLS® | |
| a week ago | Listing first seen on site |
The real estate listing information is provided by Bright MLS is for the consumer's personal, non-commercial use and may not be used for any purpose other than to identify prospective properties consumer may be interested in purchasing. Any information relating to real estate for sale or lease referenced on this web site comes from the Internet Data Exchange (IDX) program of the Bright MLS. This web site references real estate listing(s) held by a brokerage firm other than the broker and/or agent who owns this web site. The accuracy of all information is deemed reliable but not guaranteed and should be personally verified through personal inspection by and/or with the appropriate professionals. Properties in listings may have been sold or may no longer be available. The data contained herein is copyrighted by Bright MLS and is protected by all applicable copyright laws. Any unauthorized collection or dissemination of this information is in violation of copyright laws and is strictly prohibited. Copyright © 2020 Bright MLS. All rights reserved.

