
Finding Your Dream Home Starts Here
Search with Confidence, Knowing Your Local Agent has the Latest Listings.
1978 BIRCHWOOD PARK DRIVECHERRY HILL, NJ 08003
Mortgage Calculator
Monthly Payment (Est.)
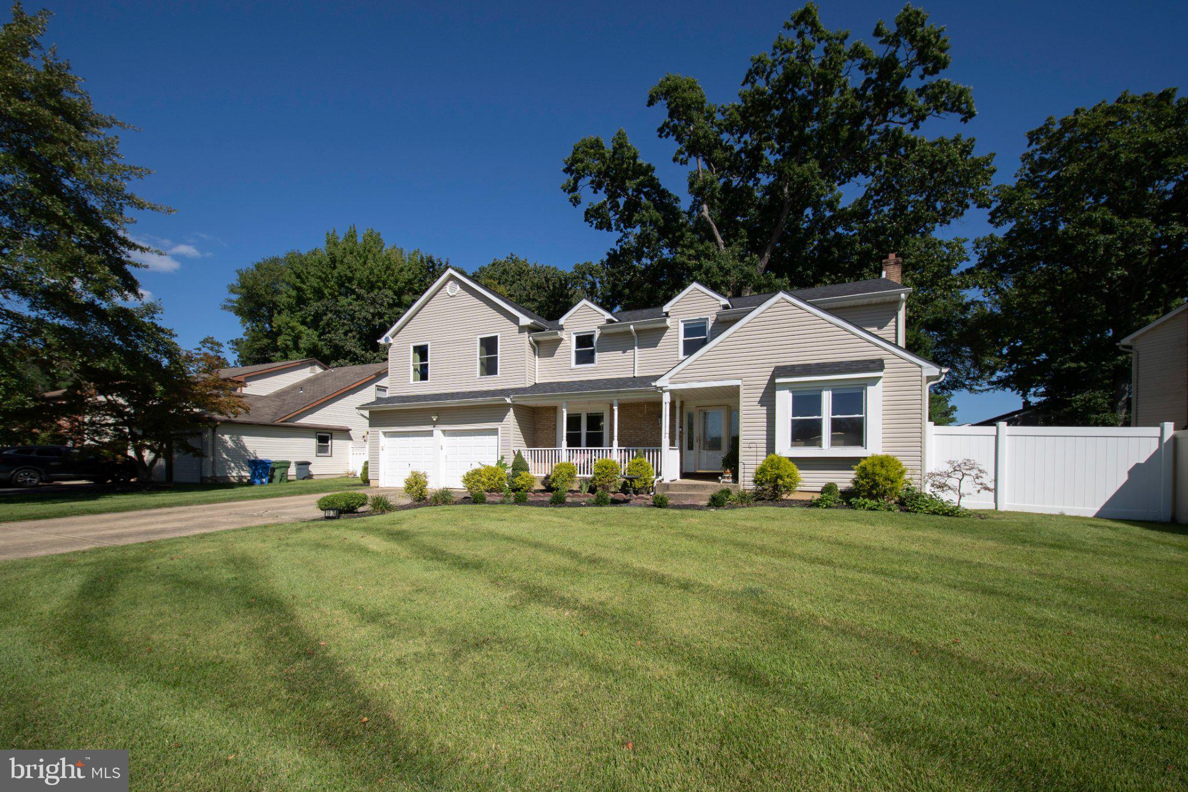
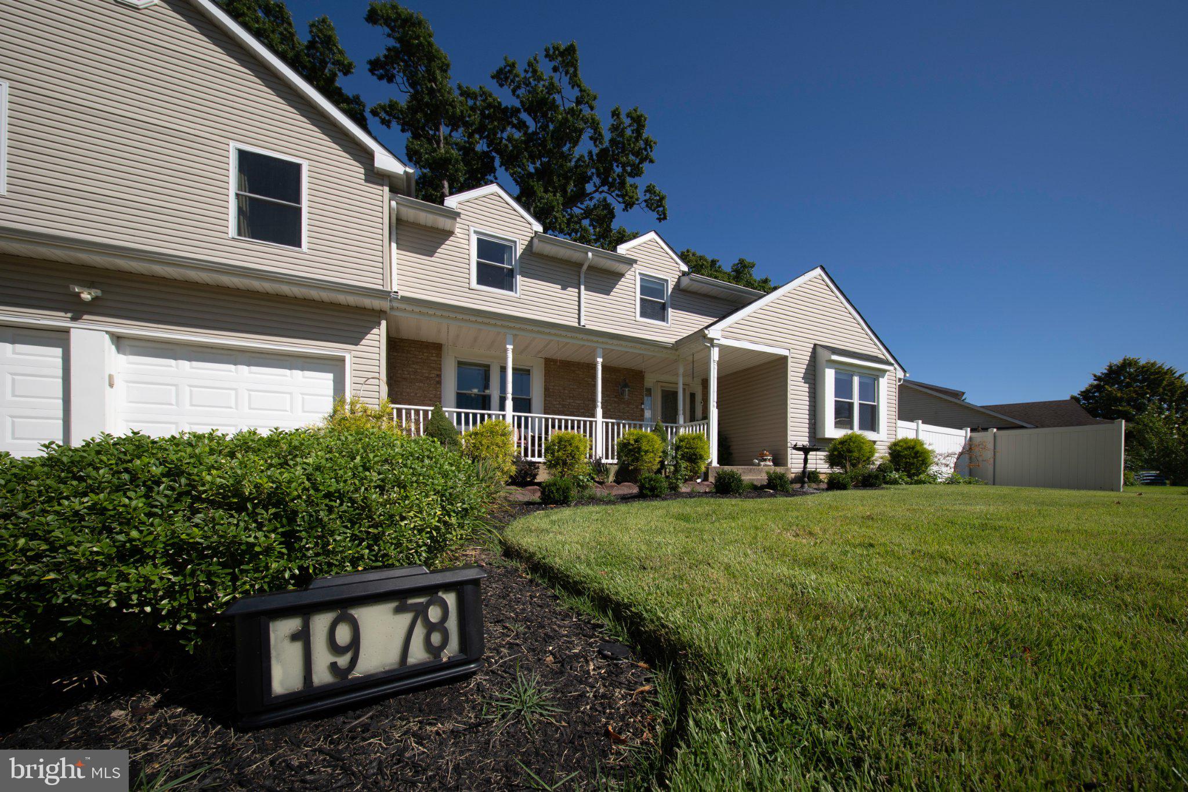
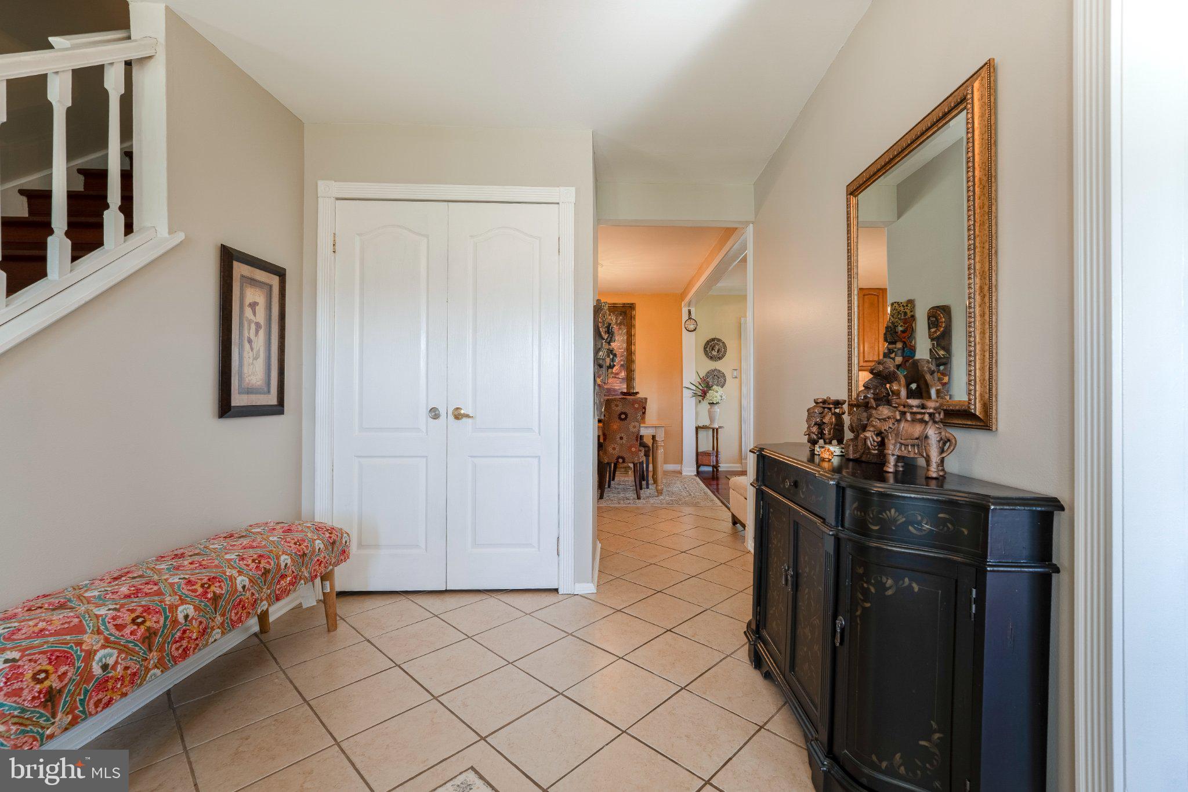
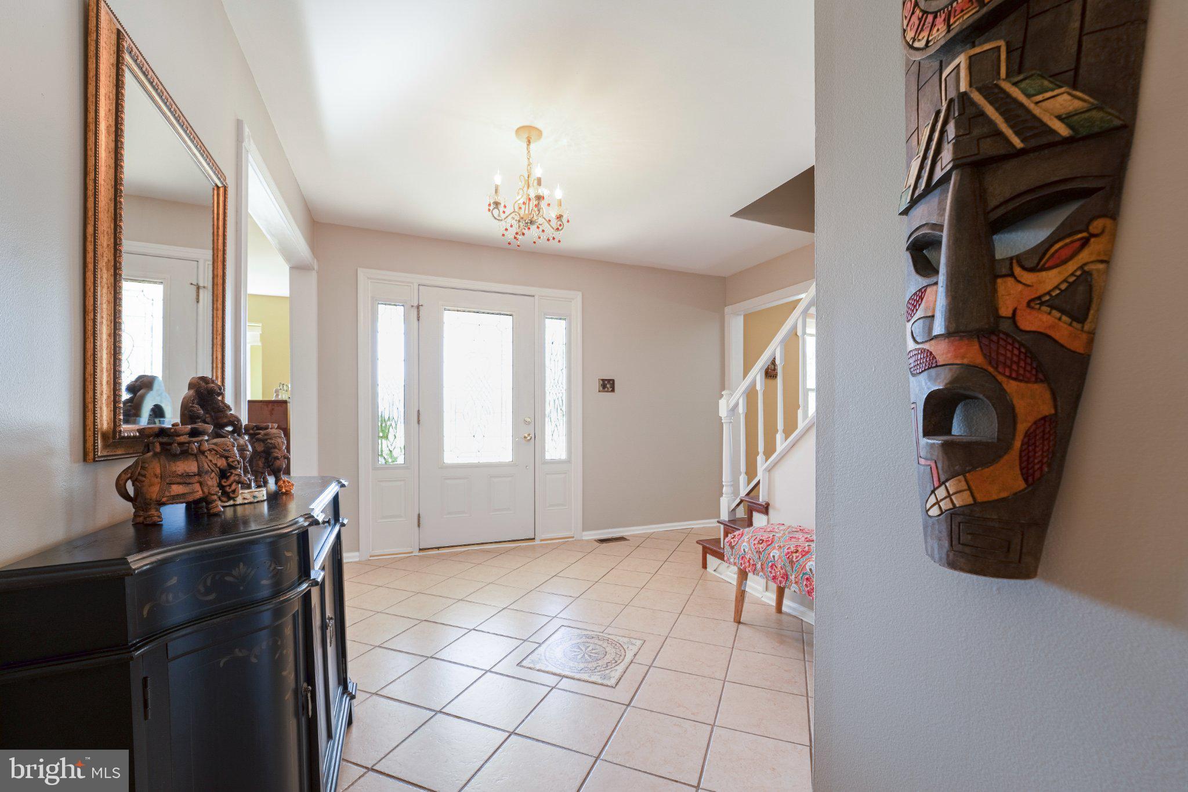
Enter an interest rate to see your estimated monthly payment.Welcome to 1978 Birchwood Park Drive, a beautifully expanded and meticulously maintained home in the highly sought-after Cherry Hill East community. Offering approximately 3,240 square feet above grade plus an additional approximately 850 square feet of finished basement space, this home provides approximately 4,090 square feet of total finished/usable space. With five spacious bedrooms, three full bathrooms, one half bathroom, a dedicated study, bonus mudroom, multiple living areas, and generous storage throughout, this exceptional home offers space, flexibility, and comfort for today’s lifestyle. The main level features a welcoming layout with a dedicated study, living room, dining room, powder room, kitchen, large family room, and a bonus mudroom measuring approximately 20x8 feet. The living room, dining room, and family room feature vaulted ceilings, creating an open and impressive feel throughout the main living spaces. The kitchen offers granite countertops, upgraded cabinetry, pantry storage, and a peninsula with counter seating. The large family room is filled with natural light and provides direct access to the patio and fully fenced backyard. Upstairs, all five bedrooms and all three full bathrooms are conveniently located on the second floor. The spacious primary suite offers a sitting area, high ceiling, large custom walk-in closet, and private bath with a soaking tub, separate shower, and granite countertop. An additional en-suite bedroom includes its own private full bath and walk-in closet, ideal for guests, extended family, or a private secondary suite setup. All five bedrooms feature walk-in closets, offering exceptional storage throughout. The fully finished basement adds approximately 850 square feet of flexible living space and was refreshed last year with new flooring. It also includes two large storage closets, making it ideal for recreation, fitness, media, play, or additional work-from-home needs. Additional highlights include two separate HVAC systems, with one serving the second floor and the other serving the main floor and basement, a roof replaced in 2023, and windows, siding, and electrical panel replaced as part of the 2011 renovation. Outside, enjoy a fully fenced backyard with white vinyl fencing, a concrete patio, direct access from the home, and recently refreshed front landscaping.
| 3 days ago | Listing updated with changes from the MLS® | |
| a week ago | Listing first seen on site |

The real estate listing information is provided by Bright MLS is for the consumer's personal, non-commercial use and may not be used for any purpose other than to identify prospective properties consumer may be interested in purchasing. Any information relating to real estate for sale or lease referenced on this web site comes from the Internet Data Exchange (IDX) program of the Bright MLS. This web site references real estate listing(s) held by a brokerage firm other than the broker and/or agent who owns this web site. The accuracy of all information is deemed reliable but not guaranteed and should be personally verified through personal inspection by and/or with the appropriate professionals. Properties in listings may have been sold or may no longer be available. The data contained herein is copyrighted by Bright MLS and is protected by all applicable copyright laws. Any unauthorized collection or dissemination of this information is in violation of copyright laws and is strictly prohibited. Copyright © 2020 Bright MLS. All rights reserved.

Looking to Buy or Sell?
Tell us What you’re looking for and we’ll take it from there.
1978 BIRCHWOOD PARK DRIVECHERRY HILL, NJ 08003
Mortgage Calculator
Monthly Payment (Est.)
Enter an interest rate to see your estimated monthly payment.Welcome to 1978 Birchwood Park Drive, a beautifully expanded and meticulously maintained home in the highly sought-after Cherry Hill East community. Offering approximately 3,240 square feet above grade plus an additional approximately 850 square feet of finished basement space, this home provides approximately 4,090 square feet of total finished/usable space. With five spacious bedrooms, three full bathrooms, one half bathroom, a dedicated study, bonus mudroom, multiple living areas, and generous storage throughout, this exceptional home offers space, flexibility, and comfort for today’s lifestyle. The main level features a welcoming layout with a dedicated study, living room, dining room, powder room, kitchen, large family room, and a bonus mudroom measuring approximately 20x8 feet. The living room, dining room, and family room feature vaulted ceilings, creating an open and impressive feel throughout the main living spaces. The kitchen offers granite countertops, upgraded cabinetry, pantry storage, and a peninsula with counter seating. The large family room is filled with natural light and provides direct access to the patio and fully fenced backyard. Upstairs, all five bedrooms and all three full bathrooms are conveniently located on the second floor. The spacious primary suite offers a sitting area, high ceiling, large custom walk-in closet, and private bath with a soaking tub, separate shower, and granite countertop. An additional en-suite bedroom includes its own private full bath and walk-in closet, ideal for guests, extended family, or a private secondary suite setup. All five bedrooms feature walk-in closets, offering exceptional storage throughout. The fully finished basement adds approximately 850 square feet of flexible living space and was refreshed last year with new flooring. It also includes two large storage closets, making it ideal for recreation, fitness, media, play, or additional work-from-home needs. Additional highlights include two separate HVAC systems, with one serving the second floor and the other serving the main floor and basement, a roof replaced in 2023, and windows, siding, and electrical panel replaced as part of the 2011 renovation. Outside, enjoy a fully fenced backyard with white vinyl fencing, a concrete patio, direct access from the home, and recently refreshed front landscaping.
| 3 days ago | Listing updated with changes from the MLS® | |
| a week ago | Listing first seen on site |
The real estate listing information is provided by Bright MLS is for the consumer's personal, non-commercial use and may not be used for any purpose other than to identify prospective properties consumer may be interested in purchasing. Any information relating to real estate for sale or lease referenced on this web site comes from the Internet Data Exchange (IDX) program of the Bright MLS. This web site references real estate listing(s) held by a brokerage firm other than the broker and/or agent who owns this web site. The accuracy of all information is deemed reliable but not guaranteed and should be personally verified through personal inspection by and/or with the appropriate professionals. Properties in listings may have been sold or may no longer be available. The data contained herein is copyrighted by Bright MLS and is protected by all applicable copyright laws. Any unauthorized collection or dissemination of this information is in violation of copyright laws and is strictly prohibited. Copyright © 2020 Bright MLS. All rights reserved.

