
Finding Your Dream Home Starts Here
Search with Confidence, Knowing Your Local Agent has the Latest Listings.
326 BROWNING LANECHERRY HILL, NJ 08003
Mortgage Calculator
Monthly Payment (Est.)
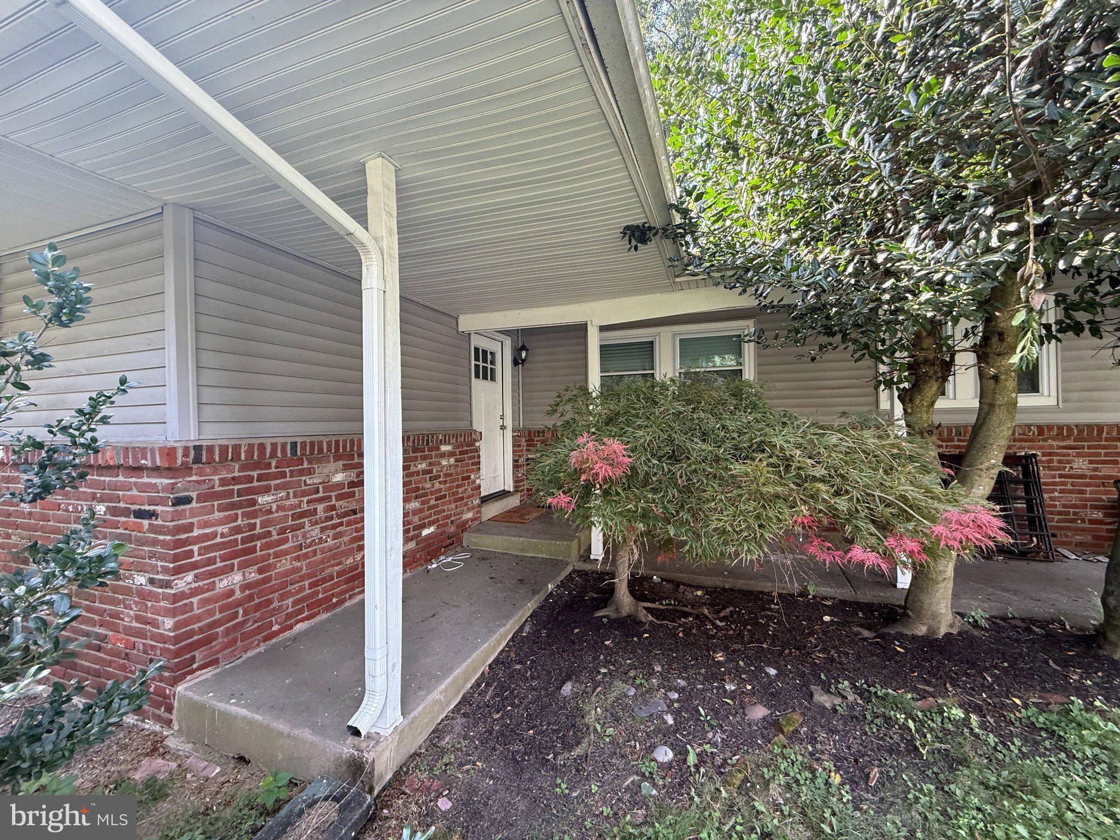
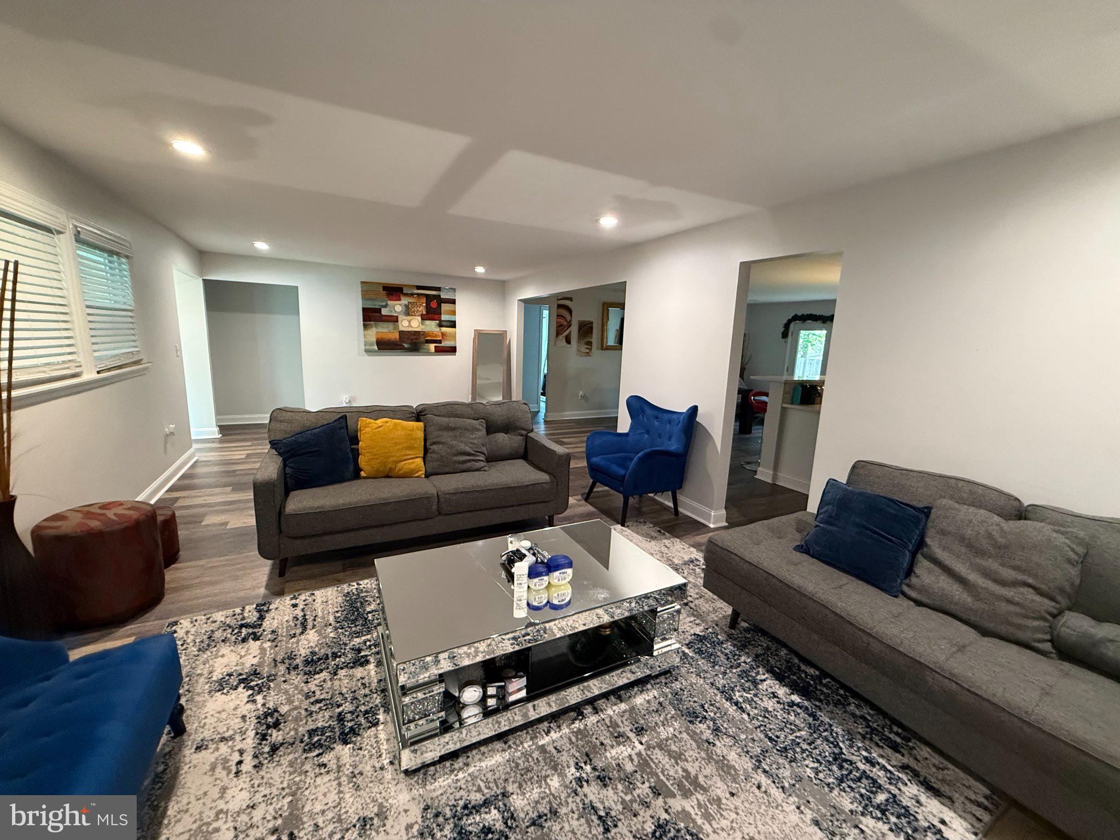
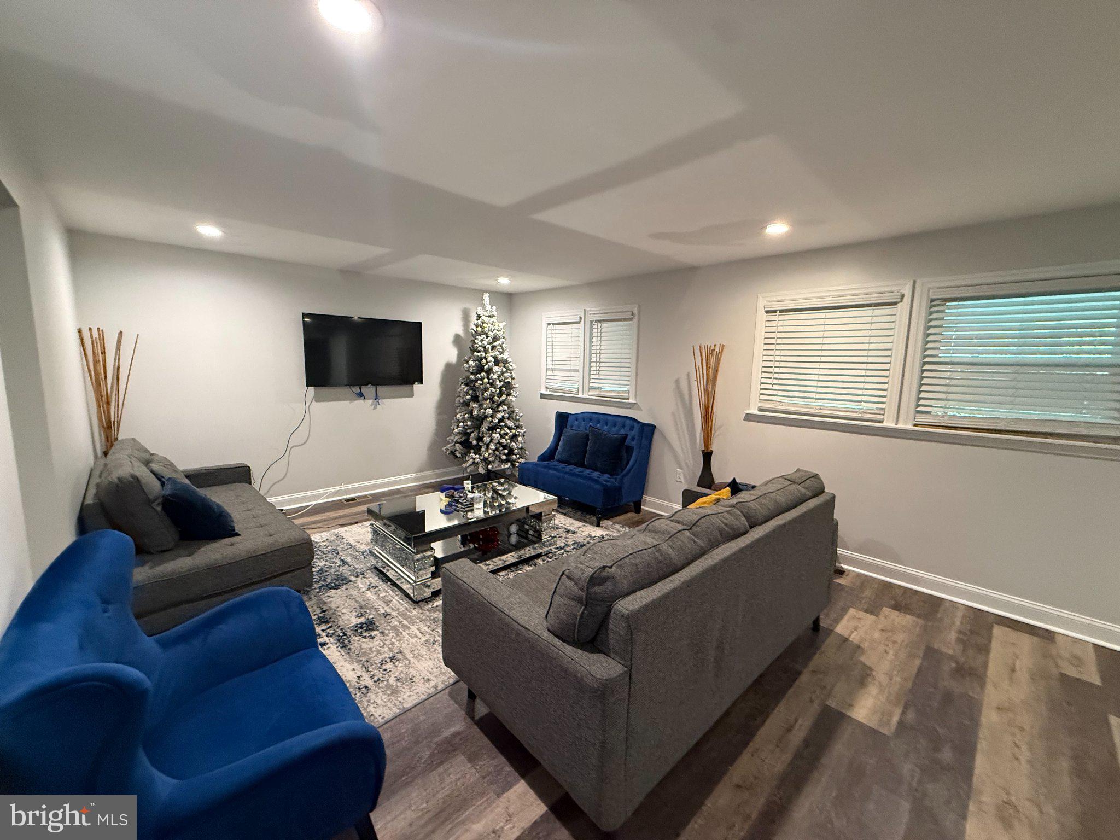
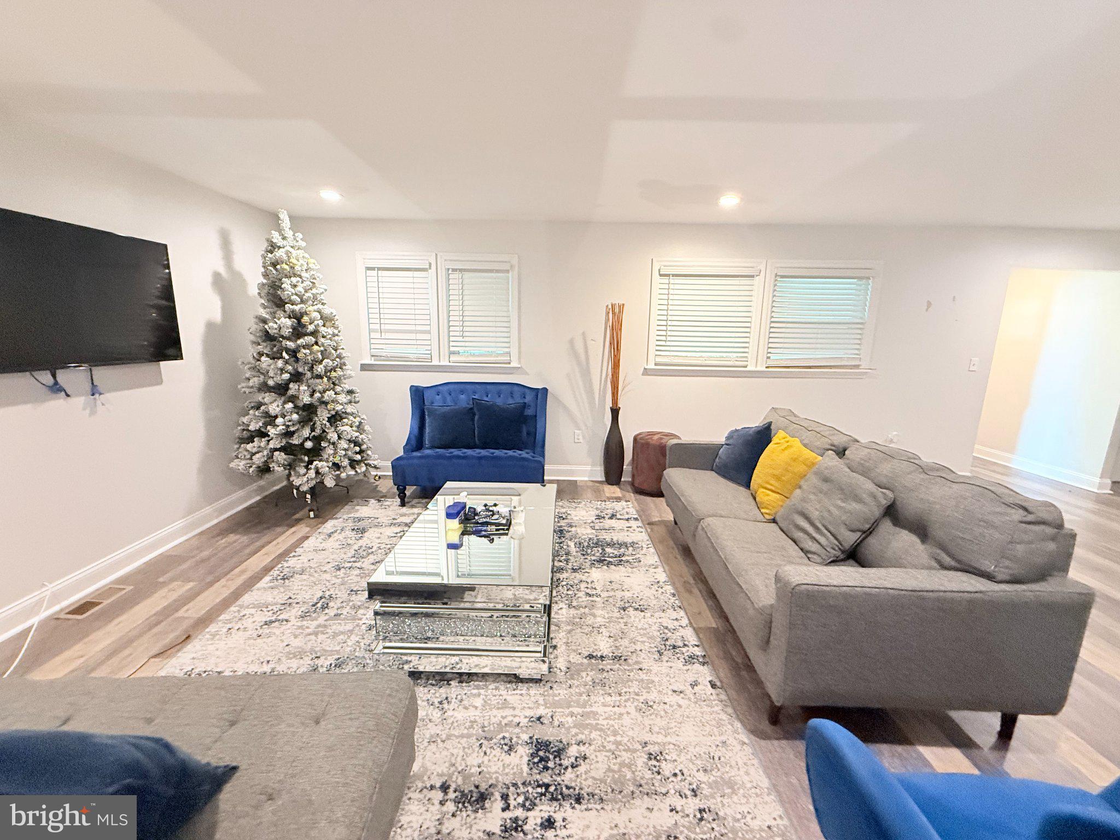
Enter an interest rate to see your estimated monthly payment.Fall into Homeownership in Lovely Woodcrest! Welcome home to this handsome 3-bedroom, 2-full-bath Ranch with partial brick exterior and front covered patio is nestled in Cherry Hill’s desirable Woodcrest development! Offering approximately 1,692 square feet of living space, this beautifully renovated home has been thoughtfully updated within the past five years, including the roof, HVAC, bathrooms, appliances, and flooring—making it truly move-in ready! Step inside to a bright and inviting open floor plan featuring a spacious Living Room flowing into the Dining Room, complete with patio doors overlooking & leading out to the rear of the property. The stylish Kitchen boasts crisp white cabinetry, quartz countertops, a tiled backsplash, stainless steel cooktop range, microwave, refrigerator and dishwasher. Four modern, adjustable-height swivel bar stools with vibrant red seats and chrome pedestal bases add a fun and functional touch for casual dining, while attractive pendant lighting beautifully complements the cabinetry. The spacious Primary Bedroom offers its own private full bath featuring ceramic tile flooring and a tiled stall shower accented with mosaic-style flooring. Two additional bedrooms provide comfortable space for family, guests, a home office or hobbies. The second full bath features a tub. Convenience continues with a dedicated Laundry Room, complete with washer and dryer, and a Utility Room with sink and exterior access to the rear of the property. Another access point leads directly to the carport and onto the expanded asphalt driveway allowing for additional parking. Other features include gas heat, central air, attractive plank flooring throughout, and recessed lighting. With its tasteful updates, plenty of closet space, comfortable layout and convenient Cherry Hill location, this home is ready for you to simply turn the key and settle in. Get ready for the holidays and make this charming Woodcrest Ranch your next home! Conveniently located near shopping, transportation, the PATCO Speedline, and highly regarded Cherry Hill schools. Currently tenant occupied, will be vacating. Room sizes apprx.
| a week ago | Listing updated with changes from the MLS® | |
| a week ago | Listing first seen on site |

The real estate listing information is provided by Bright MLS is for the consumer's personal, non-commercial use and may not be used for any purpose other than to identify prospective properties consumer may be interested in purchasing. Any information relating to real estate for sale or lease referenced on this web site comes from the Internet Data Exchange (IDX) program of the Bright MLS. This web site references real estate listing(s) held by a brokerage firm other than the broker and/or agent who owns this web site. The accuracy of all information is deemed reliable but not guaranteed and should be personally verified through personal inspection by and/or with the appropriate professionals. Properties in listings may have been sold or may no longer be available. The data contained herein is copyrighted by Bright MLS and is protected by all applicable copyright laws. Any unauthorized collection or dissemination of this information is in violation of copyright laws and is strictly prohibited. Copyright © 2020 Bright MLS. All rights reserved.

Looking to Buy or Sell?
Tell us What you’re looking for and we’ll take it from there.
326 BROWNING LANECHERRY HILL, NJ 08003
Mortgage Calculator
Monthly Payment (Est.)
Enter an interest rate to see your estimated monthly payment.Fall into Homeownership in Lovely Woodcrest! Welcome home to this handsome 3-bedroom, 2-full-bath Ranch with partial brick exterior and front covered patio is nestled in Cherry Hill’s desirable Woodcrest development! Offering approximately 1,692 square feet of living space, this beautifully renovated home has been thoughtfully updated within the past five years, including the roof, HVAC, bathrooms, appliances, and flooring—making it truly move-in ready! Step inside to a bright and inviting open floor plan featuring a spacious Living Room flowing into the Dining Room, complete with patio doors overlooking & leading out to the rear of the property. The stylish Kitchen boasts crisp white cabinetry, quartz countertops, a tiled backsplash, stainless steel cooktop range, microwave, refrigerator and dishwasher. Four modern, adjustable-height swivel bar stools with vibrant red seats and chrome pedestal bases add a fun and functional touch for casual dining, while attractive pendant lighting beautifully complements the cabinetry. The spacious Primary Bedroom offers its own private full bath featuring ceramic tile flooring and a tiled stall shower accented with mosaic-style flooring. Two additional bedrooms provide comfortable space for family, guests, a home office or hobbies. The second full bath features a tub. Convenience continues with a dedicated Laundry Room, complete with washer and dryer, and a Utility Room with sink and exterior access to the rear of the property. Another access point leads directly to the carport and onto the expanded asphalt driveway allowing for additional parking. Other features include gas heat, central air, attractive plank flooring throughout, and recessed lighting. With its tasteful updates, plenty of closet space, comfortable layout and convenient Cherry Hill location, this home is ready for you to simply turn the key and settle in. Get ready for the holidays and make this charming Woodcrest Ranch your next home! Conveniently located near shopping, transportation, the PATCO Speedline, and highly regarded Cherry Hill schools. Currently tenant occupied, will be vacating. Room sizes apprx.
| a week ago | Listing updated with changes from the MLS® | |
| a week ago | Listing first seen on site |
The real estate listing information is provided by Bright MLS is for the consumer's personal, non-commercial use and may not be used for any purpose other than to identify prospective properties consumer may be interested in purchasing. Any information relating to real estate for sale or lease referenced on this web site comes from the Internet Data Exchange (IDX) program of the Bright MLS. This web site references real estate listing(s) held by a brokerage firm other than the broker and/or agent who owns this web site. The accuracy of all information is deemed reliable but not guaranteed and should be personally verified through personal inspection by and/or with the appropriate professionals. Properties in listings may have been sold or may no longer be available. The data contained herein is copyrighted by Bright MLS and is protected by all applicable copyright laws. Any unauthorized collection or dissemination of this information is in violation of copyright laws and is strictly prohibited. Copyright © 2020 Bright MLS. All rights reserved.


Did you know? You can invite friends and family to your search. They can join your search, rate and discuss listings with you.