Finding Your Dream Home Starts Here

Search with Confidence, Knowing Your Local Agent has the Latest Listings.

Save
Ask
Tour
Hide
Share
$480,000
10 Days On Site

1104 ESSEX AVENUE
VOORHEES, NJ 08043

For Sale|Single Family Residence|Active
3
Beds
2
Total Baths
2
Full Baths
2,152
SqFt
$223
/SqFt
1956
Built
Subdivision:
WOODBRIDGE
County:
CAMDEN
Listing courtesy of Redfin
1104 ESSEX AVENUE1104 ESSEX AVENUE1104 ESSEX AVENUE1104 ESSEX AVENUE
Save
Ask
Tour
Hide
Share

Mortgage Calculator

Monthly Payment (Est.)

Enter an interest rate to see your estimated monthly payment.
Calculator powered by Showcase IDX, a Constellation1 Company. Copyright ©2026 Information is deemed reliable but not guaranteed.

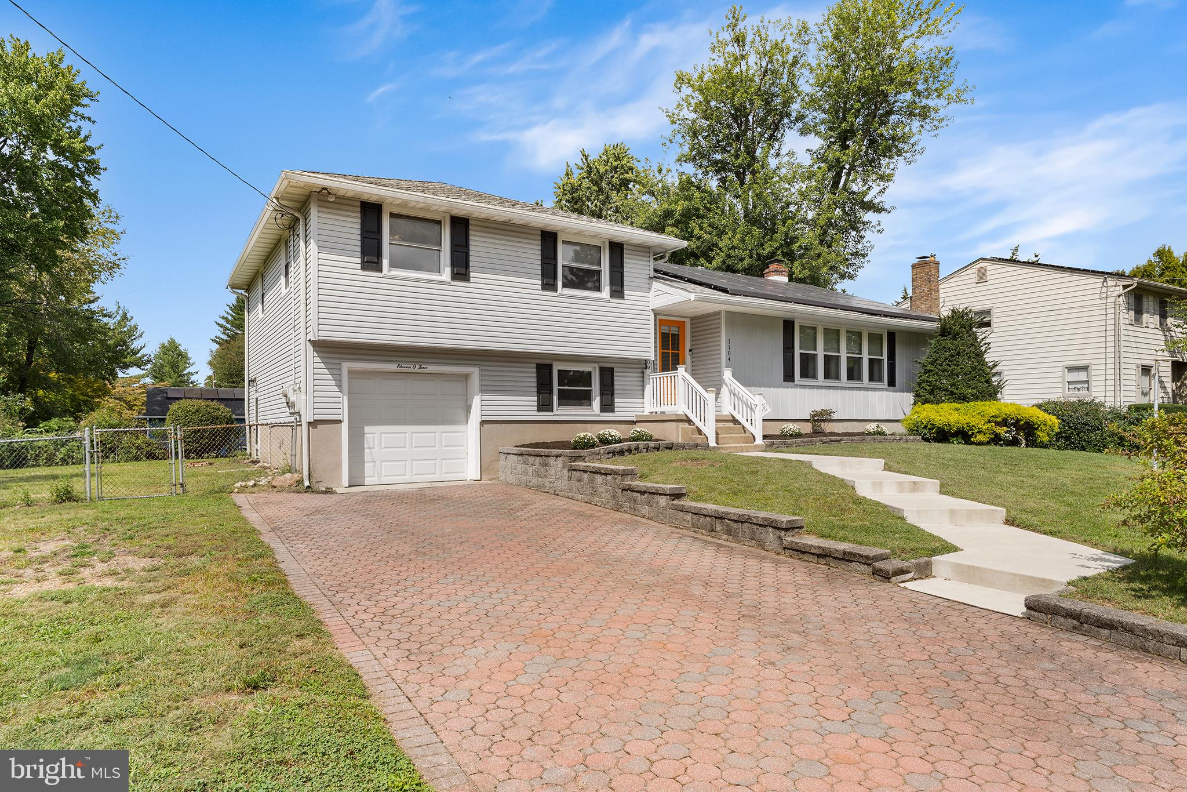
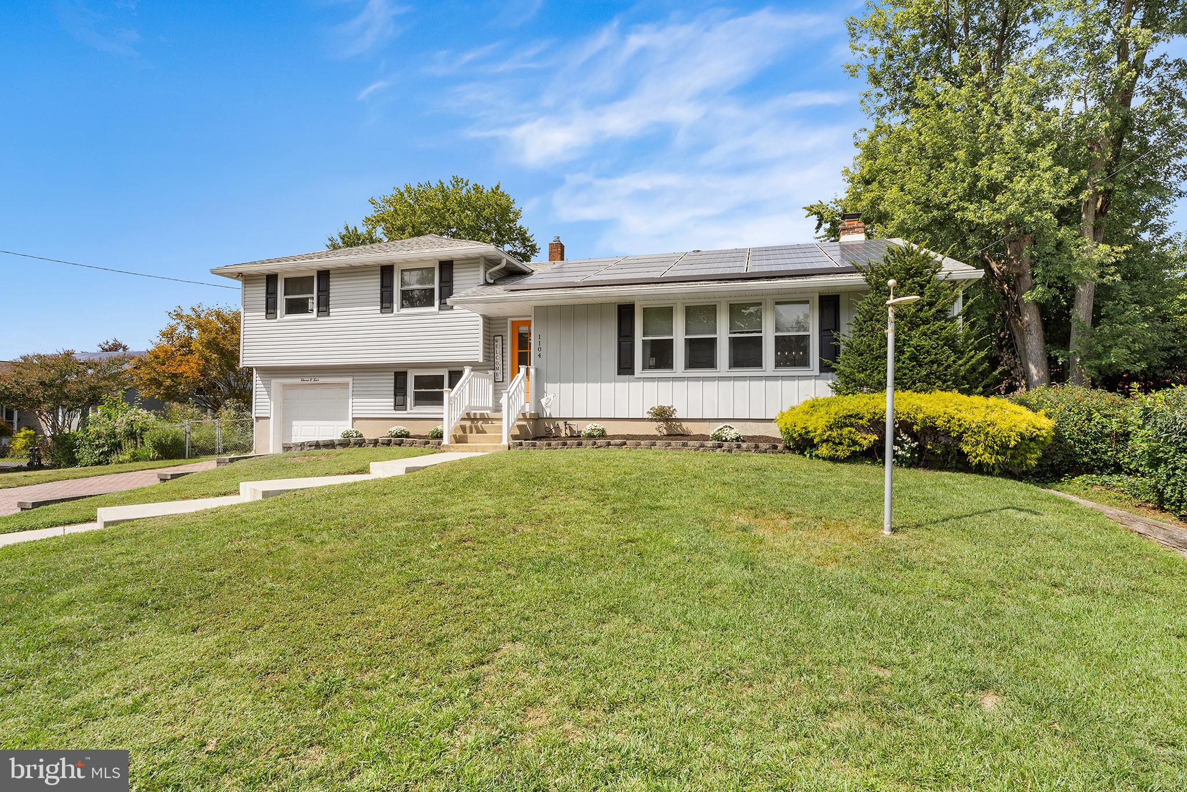
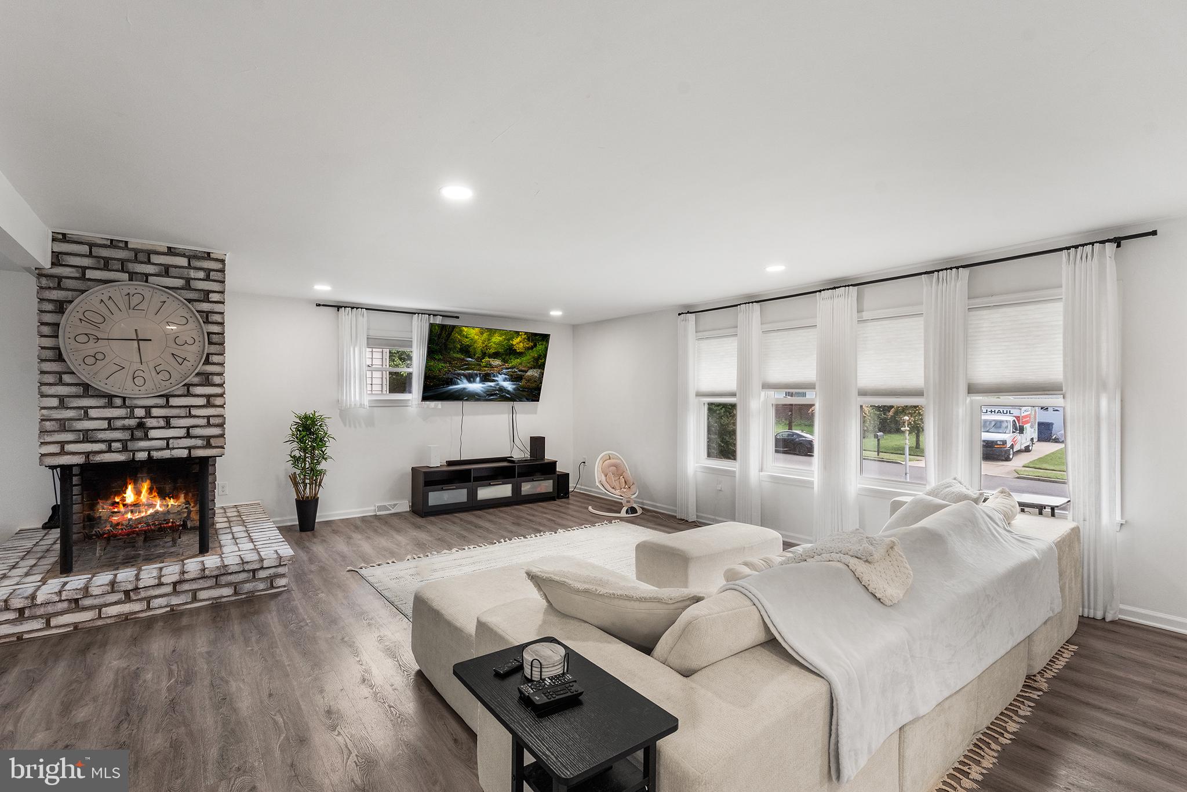
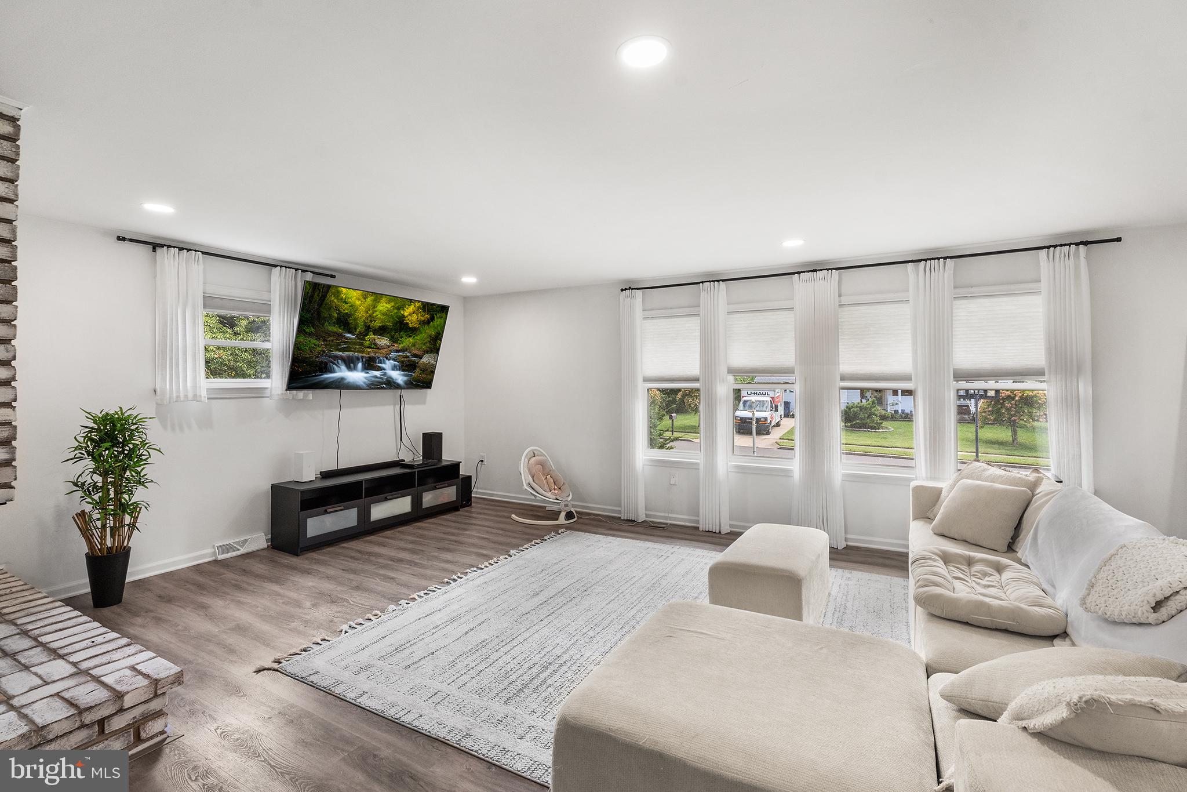
Welcome to 1104 Essex Avenue, where an open-concept layout, comfortable living spaces, and thoughtful updates come together. The main level of this recently renovated 3-bedroom, 2-bath home offers 2,152 square feet with a spacious living room, brick fireplace, dining area, and updated kitchen featuring newer cabinetry, breakfast bar, granite countertops, and stainless steel appliances. Sliding doors connect the main living area to a three-season room and expansive deck, creating an easy flow for indoor-outdoor living. The level, fenced backyard provides additional space to relax and entertain. Tucked away a few steps down from the main level is a full bath, office/den, and convenient laundry/mudroom. Upstairs are three generously sized bedrooms, a renovated full bath, and ample closet storage. Additional updates include luxury vinyl flooring, recessed lighting, a recent furnace, water heater, air-conditioning system, solar panels, one-car garage, and a full basement with hobby and storage space. This is a must see home!

Save
Ask
Tour
Hide
Share
Listing Snapshot
Price 
$480,000
Days On Site 
10 Days
Bedrooms 
3
Inside Area (SqFt) 
2,152 sqft
Total Baths 
2
Full Baths 
2
Partial Baths 
N/A
Lot Size 
0.29 Acres
Year Built 
1956
MLS® Number 
NJCD2127094
Status 
Active
Property Tax 
$9,930
HOA/Condo/Coop Fees 
N/A
Sq Ft Source 
Assessor
Friends & Family
Recent Activity
4 days agoStatus changed to Active
4 days agoListing updated with changes from the MLS®
a week agoListing first seen on site
General Features
Acres 
0.29
Attached Garage 
Yes
Foundation 
Concrete Perimeter
Garage 
Yes
Garage Spaces 
1
Levels 
Three Or More
Parking 
GarageDrivewayInside EntranceAttached
Parking Spaces 
3
Property Sub Type 
Single Family Residence
Sewer 
Public Sewer
Special Circumstances 
Standard
SqFt Above 
2152
SqFt Total 
2152
Style 
ContemporarySplit Level
Utilities 
Cable AvailableNatural Gas AvailableSewer AvailableElectricity Available
Water Source 
Public
Zoning 
100
Interior Features
Appliances 
Gas RangeGas OvenElectric Water HeaterDishwasherRefrigeratorStainless Steel Appliance(s)WasherDryer
Basement 
FullUnfinished
Cooling 
Central AirElectric
Fireplace 
Yes
Fireplace Features 
Masonry
Fireplaces 
1
Flooring 
VinylCarpet
Heating 
Natural GasForced Air
Interior 
Kitchen IslandRecessed Lighting
Laundry Features 
Laundry RoomLower Level
Dining Room 
Level - Main
Kitchen 
Level - Main
Laundry 
Living Room 
Level - Main
Mud Room 
Office 
Sun/Florida Room 
Level - Main
Save
Ask
Tour
Hide
Share
Exterior Features
Construction Details 
Vinyl Siding
Lot Features 
Front YardBack Yard
Patio And Porch 
DeckEnclosedPatioScreened
Pool Features 
None
Roof 
Shingle
View 
Street
Waterview 
Street
Community Features
Community Features 
SidewalksStreet Lights
MLS Area 
Voorhees Twp (20434)
School District 
EASTERN CAMDEN COUNTY REG SCHOOLS
Schools
School District
EASTERN CAMDEN COUNTY REG SCHOOLS
Elementary School
Unknown
Middle School
Unknown
High School
Unknown
Listing courtesy of Redfin


The real estate listing information is provided by Bright MLS is for the consumer's personal, non-commercial use and may not be used for any purpose other than to identify prospective properties consumer may be interested in purchasing. Any information relating to real estate for sale or lease referenced on this web site comes from the Internet Data Exchange (IDX) program of the Bright MLS. This web site references real estate listing(s) held by a brokerage firm other than the broker and/or agent who owns this web site. The accuracy of all information is deemed reliable but not guaranteed and should be personally verified through personal inspection by and/or with the appropriate professionals. Properties in listings may have been sold or may no longer be available. The data contained herein is copyrighted by Bright MLS and is protected by all applicable copyright laws. Any unauthorized collection or dissemination of this information is in violation of copyright laws and is strictly prohibited. Copyright © 2020 Bright MLS. All rights reserved.

Neighborhood & Commute
Source: Walkscore
Disclosure: Community information and market data powered by Constellation Data Labs. Information is deemed reliable but not guaranteed.
Save
Ask
Tour
Hide
Share

Looking to Buy or Sell?

Tell us What you’re looking for and we’ll take it from there.

Name

Email

Phone Number

I'm Interested In

Preferred Area (City or Neighborhood):

Additional Details (Optional)

Save
Ask
Tour
Hide
Share
$480,000
10 Days On Site

1104 ESSEX AVENUE
VOORHEES, NJ 08043

For Sale|Single Family Residence|Active
3
Beds
2
Total Baths
2
Full Baths
2,152
SqFt
$223
/SqFt
1956
Built
Subdivision:
WOODBRIDGE
County:
CAMDEN
Listing courtesy of Redfin
1104 ESSEX AVENUE1104 ESSEX AVENUE1104 ESSEX AVENUE1104 ESSEX AVENUE
Save
Ask
Tour
Hide
Share

Mortgage Calculator

Monthly Payment (Est.)

Enter an interest rate to see your estimated monthly payment.
Calculator powered by Showcase IDX, a Constellation1 Company. Copyright ©2026 Information is deemed reliable but not guaranteed.

Welcome to 1104 Essex Avenue, where an open-concept layout, comfortable living spaces, and thoughtful updates come together. The main level of this recently renovated 3-bedroom, 2-bath home offers 2,152 square feet with a spacious living room, brick fireplace, dining area, and updated kitchen featuring newer cabinetry, breakfast bar, granite countertops, and stainless steel appliances. Sliding doors connect the main living area to a three-season room and expansive deck, creating an easy flow for indoor-outdoor living. The level, fenced backyard provides additional space to relax and entertain. Tucked away a few steps down from the main level is a full bath, office/den, and convenient laundry/mudroom. Upstairs are three generously sized bedrooms, a renovated full bath, and ample closet storage. Additional updates include luxury vinyl flooring, recessed lighting, a recent furnace, water heater, air-conditioning system, solar panels, one-car garage, and a full basement with hobby and storage space. This is a must see home!

Save
Ask
Tour
Hide
Share
Listing Snapshot
Price 
$480,000
Days On Site 
10 Days
Bedrooms 
3
Inside Area (SqFt) 
2,152 sqft
Total Baths 
2
Full Baths 
2
Partial Baths 
N/A
Lot Size 
0.29 Acres
Year Built 
1956
MLS® Number 
NJCD2127094
Status 
Active
Property Tax 
$9,930
HOA/Condo/Coop Fees 
N/A
Sq Ft Source 
Assessor
Friends & Family
Recent Activity
4 days agoStatus changed to Active
4 days agoListing updated with changes from the MLS®
a week agoListing first seen on site
General Features
Acres 
0.29
Attached Garage 
Yes
Foundation 
Concrete Perimeter
Garage 
Yes
Garage Spaces 
1
Levels 
Three Or More
Parking 
GarageDrivewayInside EntranceAttached
Parking Spaces 
3
Property Sub Type 
Single Family Residence
Sewer 
Public Sewer
Special Circumstances 
Standard
SqFt Above 
2152
SqFt Total 
2152
Style 
ContemporarySplit Level
Utilities 
Cable AvailableNatural Gas AvailableSewer AvailableElectricity Available
Water Source 
Public
Zoning 
100
Interior Features
Appliances 
Gas RangeGas OvenElectric Water HeaterDishwasherRefrigeratorStainless Steel Appliance(s)WasherDryer
Basement 
FullUnfinished
Cooling 
Central AirElectric
Fireplace 
Yes
Fireplace Features 
Masonry
Fireplaces 
1
Flooring 
VinylCarpet
Heating 
Natural GasForced Air
Interior 
Kitchen IslandRecessed Lighting
Laundry Features 
Laundry RoomLower Level
Dining Room 
Level - Main
Kitchen 
Level - Main
Laundry 
Living Room 
Level - Main
Mud Room 
Office 
Sun/Florida Room 
Level - Main
Save
Ask
Tour
Hide
Share
Exterior Features
Construction Details 
Vinyl Siding
Lot Features 
Front YardBack Yard
Patio And Porch 
DeckEnclosedPatioScreened
Pool Features 
None
Roof 
Shingle
View 
Street
Waterview 
Street
Community Features
Community Features 
SidewalksStreet Lights
MLS Area 
Voorhees Twp (20434)
School District 
EASTERN CAMDEN COUNTY REG SCHOOLS
Schools
School District
EASTERN CAMDEN COUNTY REG SCHOOLS
Elementary School
Unknown
Middle School
Unknown
High School
Unknown
Listing courtesy of Redfin


The real estate listing information is provided by Bright MLS is for the consumer's personal, non-commercial use and may not be used for any purpose other than to identify prospective properties consumer may be interested in purchasing. Any information relating to real estate for sale or lease referenced on this web site comes from the Internet Data Exchange (IDX) program of the Bright MLS. This web site references real estate listing(s) held by a brokerage firm other than the broker and/or agent who owns this web site. The accuracy of all information is deemed reliable but not guaranteed and should be personally verified through personal inspection by and/or with the appropriate professionals. Properties in listings may have been sold or may no longer be available. The data contained herein is copyrighted by Bright MLS and is protected by all applicable copyright laws. Any unauthorized collection or dissemination of this information is in violation of copyright laws and is strictly prohibited. Copyright © 2020 Bright MLS. All rights reserved.

Neighborhood & Commute
Source: Walkscore
Disclosure: Community information and market data powered by Constellation Data Labs. Information is deemed reliable but not guaranteed.
Save
Ask
Tour
Hide
Share