Finding Your Dream Home Starts Here

Search with Confidence, Knowing Your Local Agent has the Latest Listings.

Save
Ask
Tour
Hide
Share
$575,000
13 Days On Site

6 OLD TOWN ROAD
CHERRY HILL, NJ 08034

For Sale|Single Family Residence|Active Under Contract
3
Beds
2
Total Baths
2
Full Baths
1,741
SqFt
$330
/SqFt
1965
Built
Subdivision:
KRESSON WOODS
County:
CAMDEN
Listing courtesy of Prominent Properties Sotheby's Intl Realty
6 OLD TOWN ROAD6 OLD TOWN ROAD6 OLD TOWN ROAD6 OLD TOWN ROAD
Save
Ask
Tour
Hide
Share

Mortgage Calculator

Monthly Payment (Est.)

Enter an interest rate to see your estimated monthly payment.
Calculator powered by Showcase IDX, a Constellation1 Company. Copyright ©2026 Information is deemed reliable but not guaranteed.

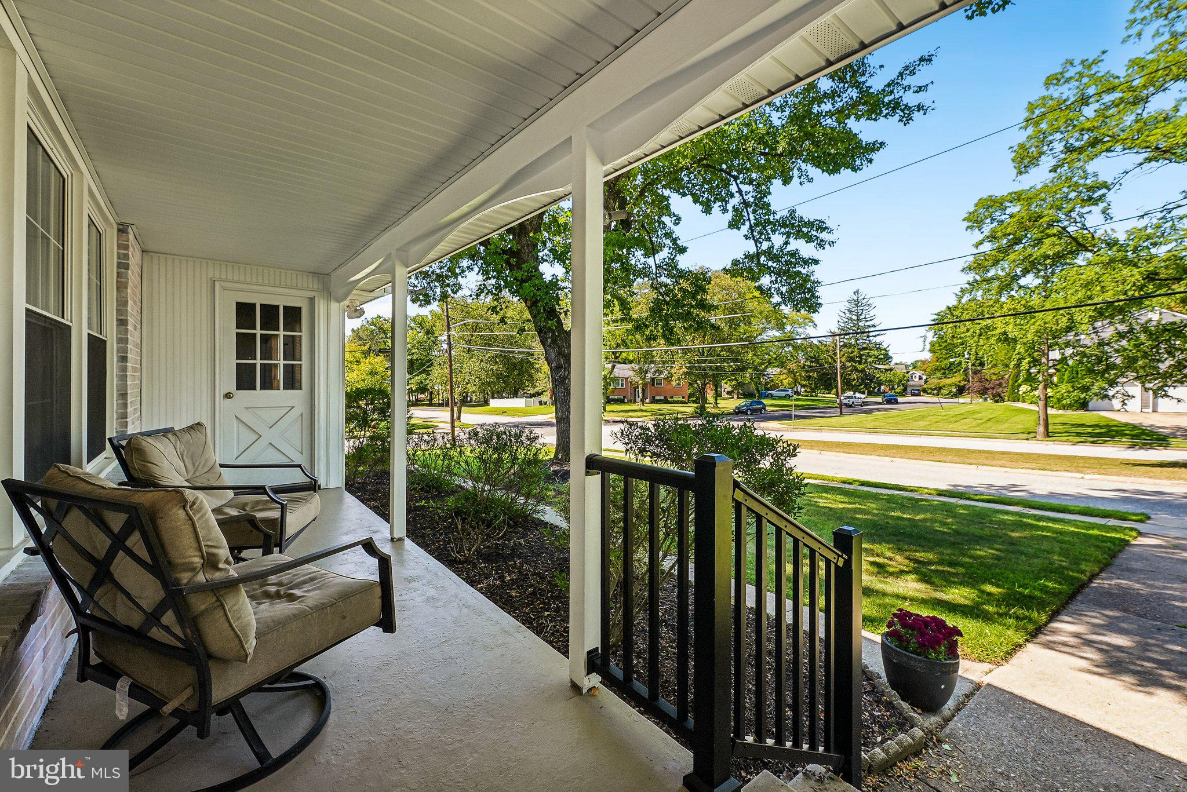
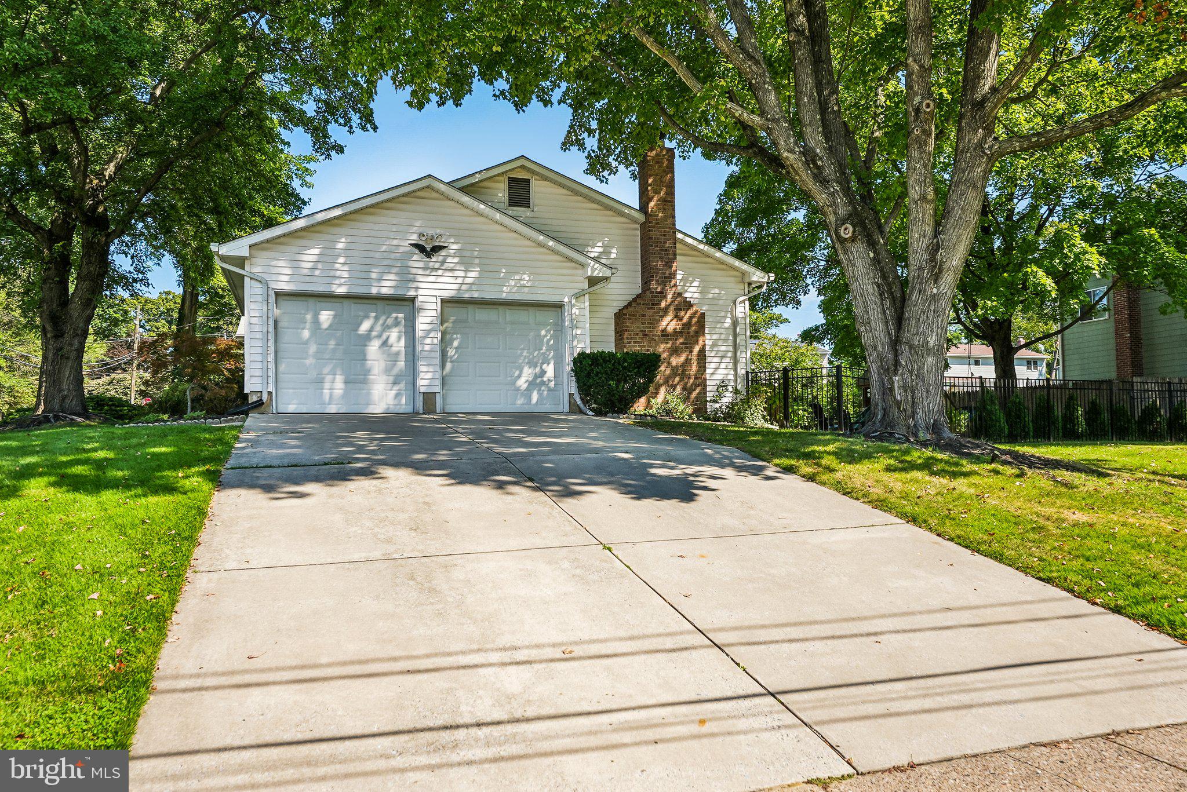
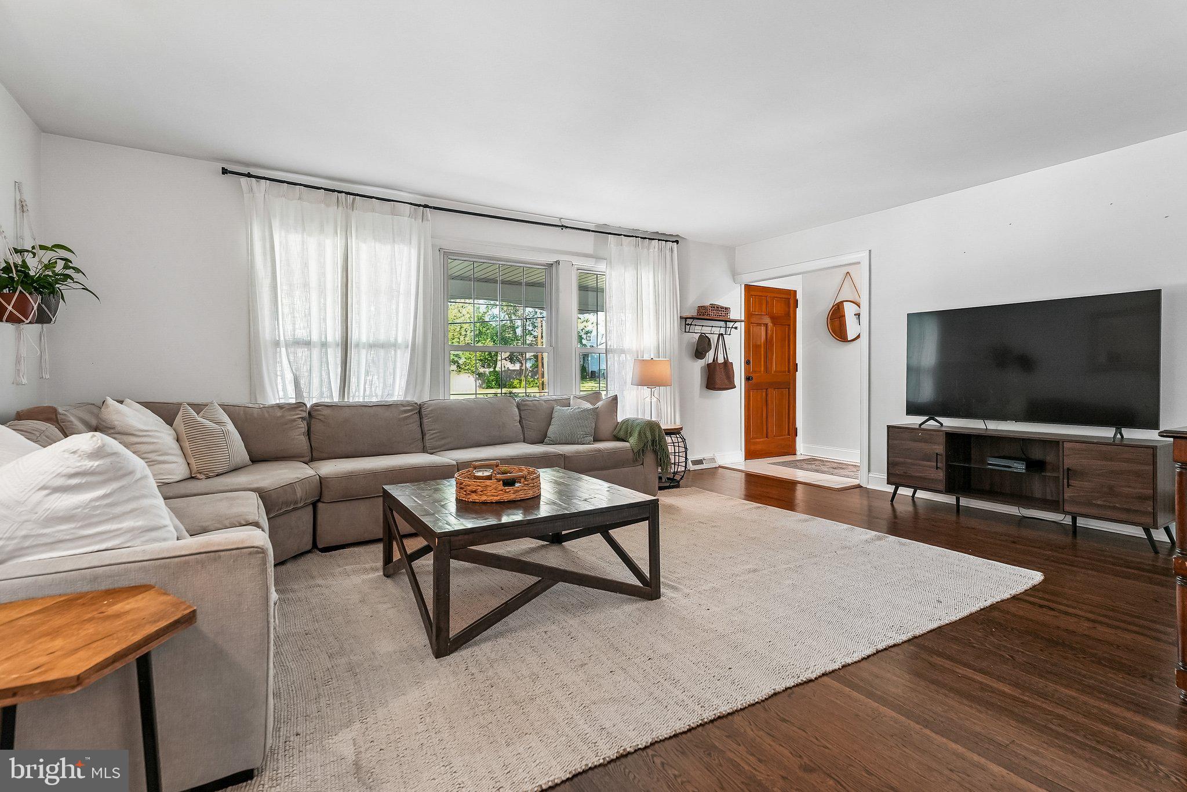
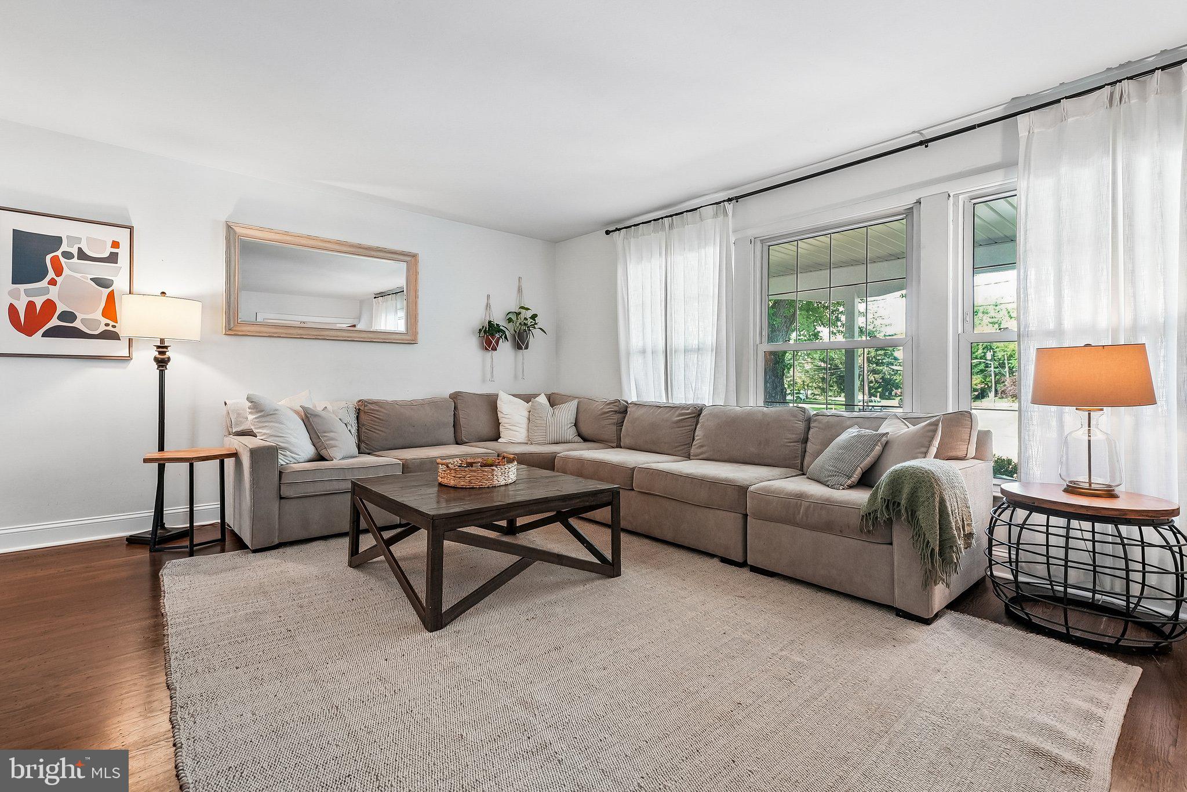
Welcome to 6 Old Town Rd in Cherry Hill! This beautifully maintained 3-bedroom, 2-bath home offers comfortable living with thoughtful updates throughout. Spacious living room, dining area and family room with cozy gas fireplace are the perfect spots for entertaining. Open airy eat in kitchen with access to the outdoor entertaining area. The two bathrooms have been tastefully renovated, while newer HVAC and hot water systems provide added peace of mind. Full Finished basement provides excellent space for play and storage. Enjoy outdoor living at its best with a custom patio, perfect for relaxing, entertaining, or dining al fresco. The fenced-in yard provides a private outdoor retreat with plenty of space to enjoy. Ideally situated in Cherry Hill with convenient access to shopping, dining, major roadways, and local amenities, this inviting home combines modern updates, functionality, and outdoor appeal. A wonderful opportunity to make this charming property your own!

Save
Ask
Tour
Hide
Share
Listing Snapshot
Price 
$575,000
Days On Site 
13 Days
Bedrooms 
3
Inside Area (SqFt) 
1,741 sqft
Total Baths 
2
Full Baths 
2
Partial Baths 
N/A
Lot Size 
0.34 Acres
Year Built 
1965
MLS® Number 
NJCD2127018
Status 
Active Under Contract
Property Tax 
$11,051
HOA/Condo/Coop Fees 
N/A
Sq Ft Source 
Assessor
Friends & Family
Recent Activity
3 days agoStatus changed to Active Under Contract
3 days agoListing updated with changes from the MLS®
2 weeks agoListing first seen on site
General Features
Acres 
0.34
Attached Garage 
Yes
Cross Street 
OLD TOWN CIR
Direction Faces 
West
Foundation 
Brick/MortarConcrete Perimeter
Garage 
Yes
Garage Spaces 
2
Levels 
One
Number Of Stories 
1
Parking 
Garage Door OpenerConcreteOn StreetGarageDrivewayOtherInside EntranceAttached
Parking Spaces 
6
Property Sub Type 
Single Family Residence
Security 
Security System
Sewer 
Public Sewer
Special Circumstances 
Standard
SqFt Above 
1741
SqFt Total 
1741
Style 
Ranch/Rambler
Utilities 
Cable Available
Water Source 
Public
Zoning 
RES
Interior Features
Appliances 
RangeOvenGas Water HeaterBuilt-In RangeDishwasherDisposal
Basement 
Full
Cooling 
Central AirCeiling Fan(s)GasAttic Fan
Electric 
200+ Amp ServiceCircuit Breakers
Fireplace 
Yes
Fireplace Features 
MasonryGas
Fireplaces 
1
Flooring 
CarpetWood
Heating 
Natural GasForced Air
Interior 
Ceiling Fan(s)Vaulted Ceiling(s)
Laundry Features 
In Basement
Main Level Bedrooms 
3
Save
Ask
Tour
Hide
Share
Exterior Features
Construction Details 
Aluminum SidingBlockConcreteVinyl Siding
Exterior 
Lighting
Lot Features 
Corner LotSlopedFront YardBack Yard
Patio And Porch 
PatioPorch
Pool Features 
None
Roof 
Shingle
Community Features
Community Features 
SidewalksStreet Lights
MLS Area 
Cherry Hill Twp (20409)
School District 
CHERRY HILL TOWNSHIP PUBLIC SCHOOLS
Schools
School District
CHERRY HILL TOWNSHIP PUBLIC SCHOOLS
Elementary School
JAMES JOHNSON E.S.
Middle School
CARUSI
High School
CHERRY HILL HIGH-EAST H.S.
Listing courtesy of Prominent Properties Sotheby's Intl Realty


The real estate listing information is provided by Bright MLS is for the consumer's personal, non-commercial use and may not be used for any purpose other than to identify prospective properties consumer may be interested in purchasing. Any information relating to real estate for sale or lease referenced on this web site comes from the Internet Data Exchange (IDX) program of the Bright MLS. This web site references real estate listing(s) held by a brokerage firm other than the broker and/or agent who owns this web site. The accuracy of all information is deemed reliable but not guaranteed and should be personally verified through personal inspection by and/or with the appropriate professionals. Properties in listings may have been sold or may no longer be available. The data contained herein is copyrighted by Bright MLS and is protected by all applicable copyright laws. Any unauthorized collection or dissemination of this information is in violation of copyright laws and is strictly prohibited. Copyright © 2020 Bright MLS. All rights reserved.

Neighborhood & Commute
Source: Walkscore
Disclosure: Community information and market data powered by Constellation Data Labs. Information is deemed reliable but not guaranteed.
Save
Ask
Tour
Hide
Share

Looking to Buy or Sell?

Tell us What you’re looking for and we’ll take it from there.

Name

Email

Phone Number

I'm Interested In

Preferred Area (City or Neighborhood):

Additional Details (Optional)

Save
Ask
Tour
Hide
Share
$575,000
13 Days On Site

6 OLD TOWN ROAD
CHERRY HILL, NJ 08034

For Sale|Single Family Residence|Active Under Contract
3
Beds
2
Total Baths
2
Full Baths
1,741
SqFt
$330
/SqFt
1965
Built
Subdivision:
KRESSON WOODS
County:
CAMDEN
Listing courtesy of Prominent Properties Sotheby's Intl Realty
6 OLD TOWN ROAD6 OLD TOWN ROAD6 OLD TOWN ROAD6 OLD TOWN ROAD
Save
Ask
Tour
Hide
Share

Mortgage Calculator

Monthly Payment (Est.)

Enter an interest rate to see your estimated monthly payment.
Calculator powered by Showcase IDX, a Constellation1 Company. Copyright ©2026 Information is deemed reliable but not guaranteed.

Welcome to 6 Old Town Rd in Cherry Hill! This beautifully maintained 3-bedroom, 2-bath home offers comfortable living with thoughtful updates throughout. Spacious living room, dining area and family room with cozy gas fireplace are the perfect spots for entertaining. Open airy eat in kitchen with access to the outdoor entertaining area. The two bathrooms have been tastefully renovated, while newer HVAC and hot water systems provide added peace of mind. Full Finished basement provides excellent space for play and storage. Enjoy outdoor living at its best with a custom patio, perfect for relaxing, entertaining, or dining al fresco. The fenced-in yard provides a private outdoor retreat with plenty of space to enjoy. Ideally situated in Cherry Hill with convenient access to shopping, dining, major roadways, and local amenities, this inviting home combines modern updates, functionality, and outdoor appeal. A wonderful opportunity to make this charming property your own!

Save
Ask
Tour
Hide
Share
Listing Snapshot
Price 
$575,000
Days On Site 
13 Days
Bedrooms 
3
Inside Area (SqFt) 
1,741 sqft
Total Baths 
2
Full Baths 
2
Partial Baths 
N/A
Lot Size 
0.34 Acres
Year Built 
1965
MLS® Number 
NJCD2127018
Status 
Active Under Contract
Property Tax 
$11,051
HOA/Condo/Coop Fees 
N/A
Sq Ft Source 
Assessor
Friends & Family
Recent Activity
3 days agoStatus changed to Active Under Contract
3 days agoListing updated with changes from the MLS®
2 weeks agoListing first seen on site
General Features
Acres 
0.34
Attached Garage 
Yes
Cross Street 
OLD TOWN CIR
Direction Faces 
West
Foundation 
Brick/MortarConcrete Perimeter
Garage 
Yes
Garage Spaces 
2
Levels 
One
Number Of Stories 
1
Parking 
Garage Door OpenerConcreteOn StreetGarageDrivewayOtherInside EntranceAttached
Parking Spaces 
6
Property Sub Type 
Single Family Residence
Security 
Security System
Sewer 
Public Sewer
Special Circumstances 
Standard
SqFt Above 
1741
SqFt Total 
1741
Style 
Ranch/Rambler
Utilities 
Cable Available
Water Source 
Public
Zoning 
RES
Interior Features
Appliances 
RangeOvenGas Water HeaterBuilt-In RangeDishwasherDisposal
Basement 
Full
Cooling 
Central AirCeiling Fan(s)GasAttic Fan
Electric 
200+ Amp ServiceCircuit Breakers
Fireplace 
Yes
Fireplace Features 
MasonryGas
Fireplaces 
1
Flooring 
CarpetWood
Heating 
Natural GasForced Air
Interior 
Ceiling Fan(s)Vaulted Ceiling(s)
Laundry Features 
In Basement
Main Level Bedrooms 
3
Save
Ask
Tour
Hide
Share
Exterior Features
Construction Details 
Aluminum SidingBlockConcreteVinyl Siding
Exterior 
Lighting
Lot Features 
Corner LotSlopedFront YardBack Yard
Patio And Porch 
PatioPorch
Pool Features 
None
Roof 
Shingle
Community Features
Community Features 
SidewalksStreet Lights
MLS Area 
Cherry Hill Twp (20409)
School District 
CHERRY HILL TOWNSHIP PUBLIC SCHOOLS
Schools
School District
CHERRY HILL TOWNSHIP PUBLIC SCHOOLS
Elementary School
JAMES JOHNSON E.S.
Middle School
CARUSI
High School
CHERRY HILL HIGH-EAST H.S.
Listing courtesy of Prominent Properties Sotheby's Intl Realty


The real estate listing information is provided by Bright MLS is for the consumer's personal, non-commercial use and may not be used for any purpose other than to identify prospective properties consumer may be interested in purchasing. Any information relating to real estate for sale or lease referenced on this web site comes from the Internet Data Exchange (IDX) program of the Bright MLS. This web site references real estate listing(s) held by a brokerage firm other than the broker and/or agent who owns this web site. The accuracy of all information is deemed reliable but not guaranteed and should be personally verified through personal inspection by and/or with the appropriate professionals. Properties in listings may have been sold or may no longer be available. The data contained herein is copyrighted by Bright MLS and is protected by all applicable copyright laws. Any unauthorized collection or dissemination of this information is in violation of copyright laws and is strictly prohibited. Copyright © 2020 Bright MLS. All rights reserved.

Neighborhood & Commute
Source: Walkscore
Disclosure: Community information and market data powered by Constellation Data Labs. Information is deemed reliable but not guaranteed.
Save
Ask
Tour
Hide
Share