
Finding Your Dream Home Starts Here
Search with Confidence, Knowing Your Local Agent has the Latest Listings.
46 DOWNING LANEVOORHEES, NJ 08043
Mortgage Calculator
Monthly Payment (Est.)
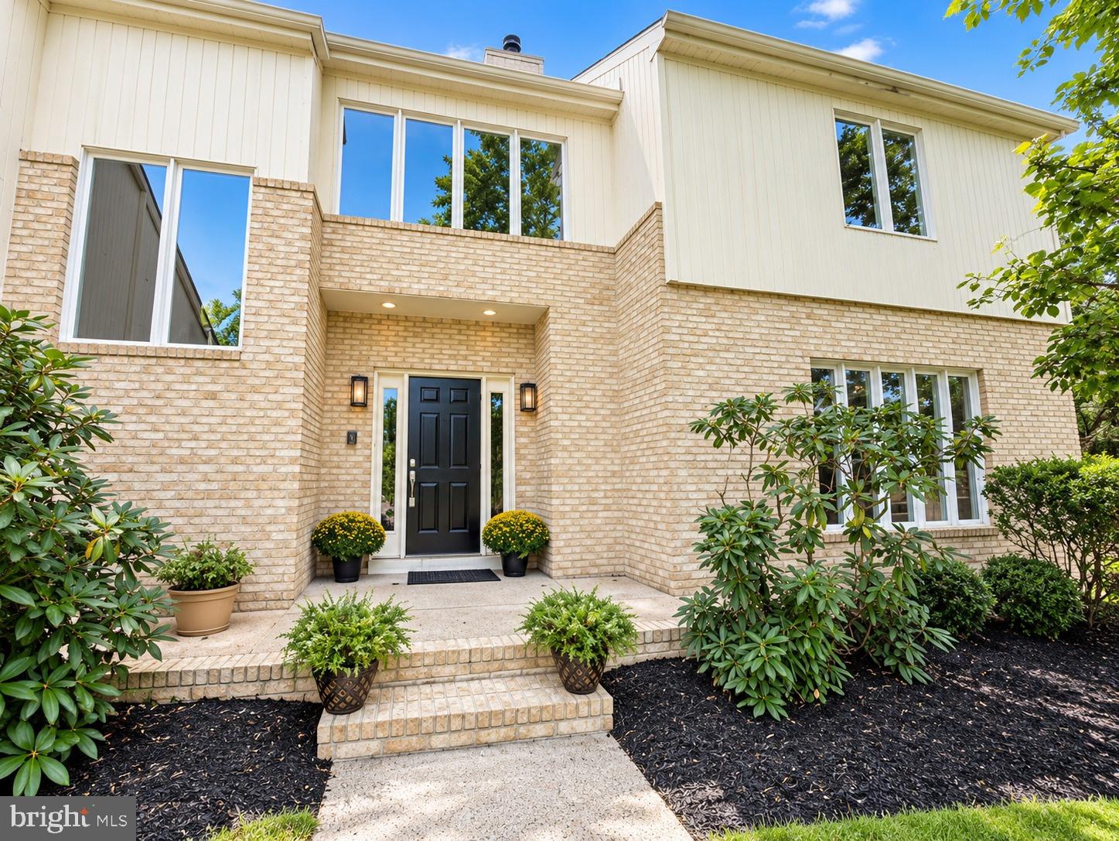
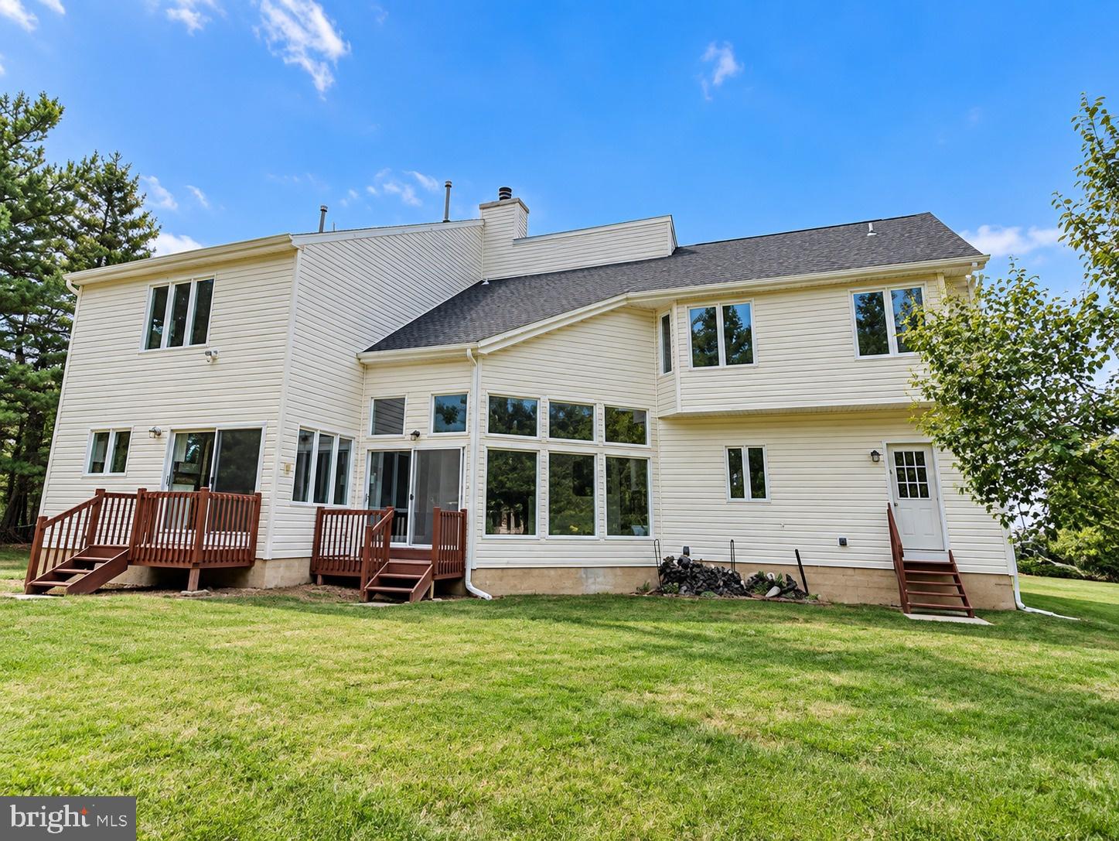
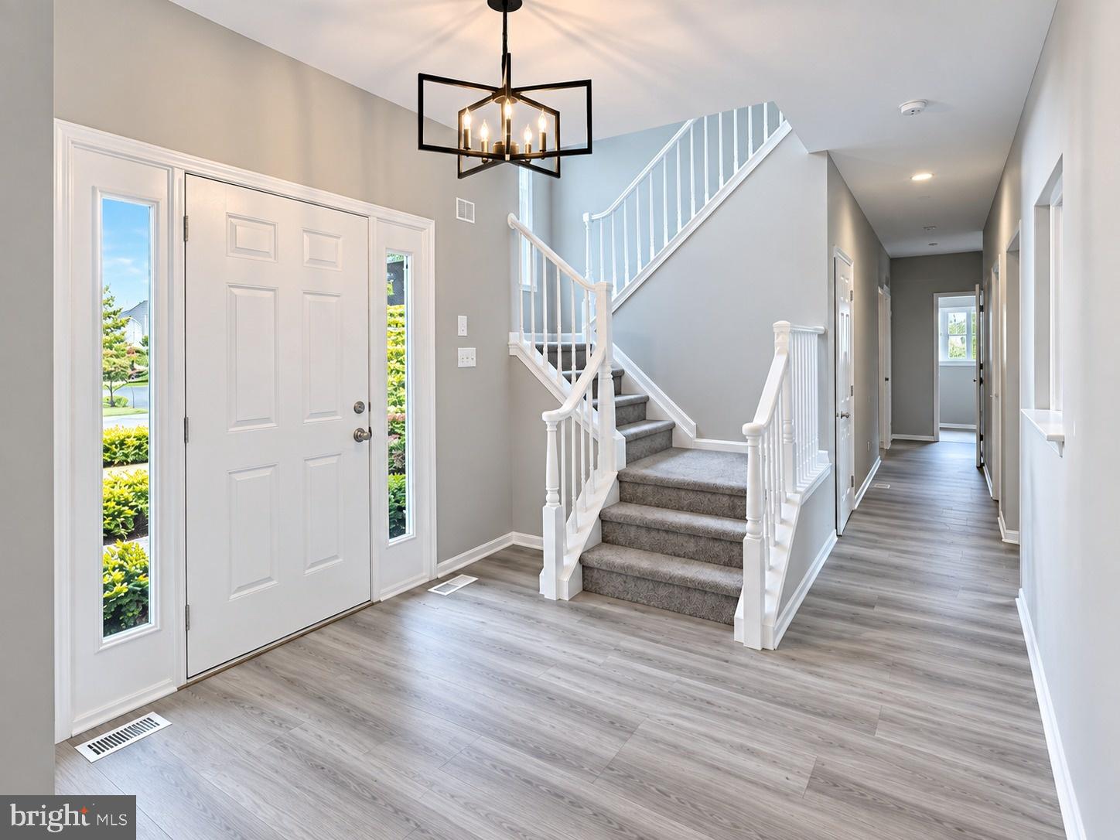
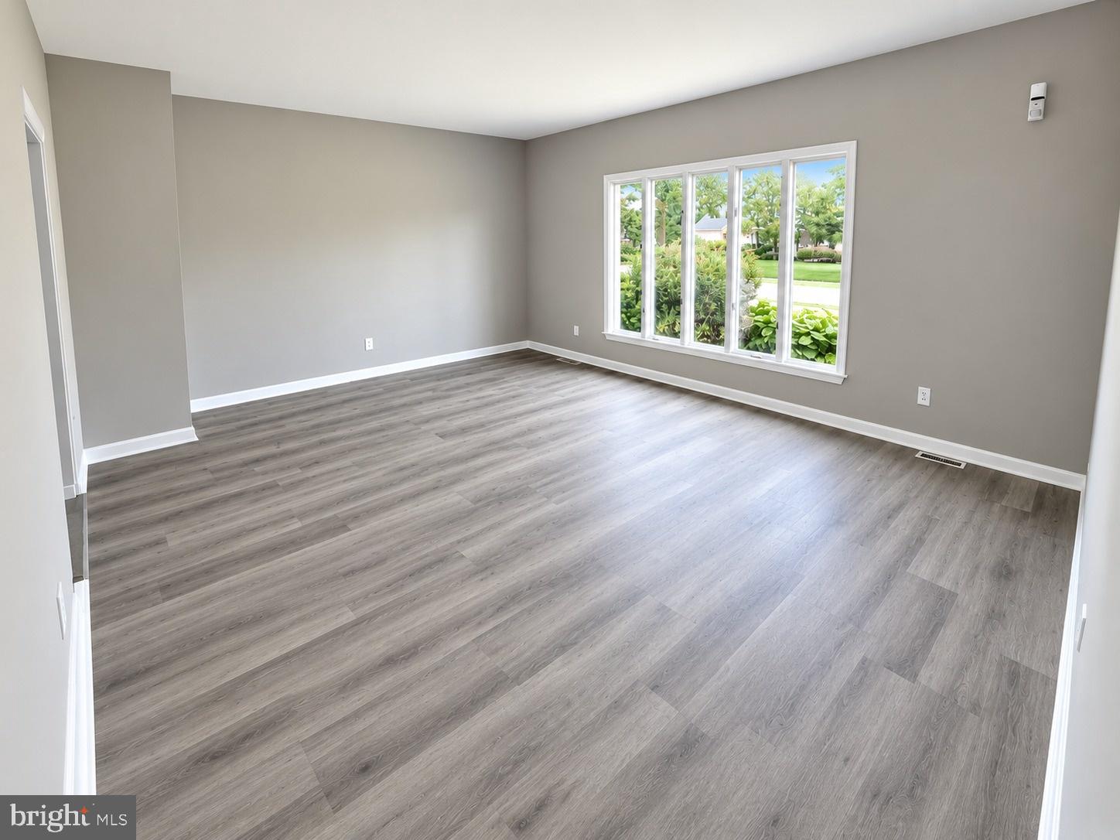
Enter an interest rate to see your estimated monthly payment.Discover a remarkable residence that has undergone a stunning renovation, completed in 2026, blending modern luxury with timeless comfort. This exquisite detached home, originally built in 1992, has been thoughtfully transformed to create an inviting sanctuary that caters to a sophisticated lifestyle. Spanning an impressive 5000+ square feet, this spacious abode features five generously sized bedrooms and four and a half beautifully appointed bathrooms. The heart of the home is a warm and welcoming living area, highlighted by a charming wood-burning fireplace, perfect for cozy evenings spent with loved ones. The gourmet kitchen is a chef's dream, equipped with high-end appliances and elegant finishes that elevate everyday cooking into a culinary experience. The luxurious flooring throughout the home includes plush carpeting, sleek luxury vinyl plank, and stylish tile, ensuring both comfort and aesthetic appeal in every room. Retreat to the fully finished basement, a versatile space that can serve as a media room, home gym, or play area, tailored to your lifestyle needs. The main floor laundry adds convenience, making daily chores a breeze. Step outside to enjoy the expansive space for outdoor activities and relaxation. The attached oversized garage provides not only parking for two vehicles but also additional storage, ensuring that everything has its place. This property is more than just a house; it's a lifestyle. Embrace the opportunity to create lasting memories in a space that truly feels like home. Buyer needs to get survey for the CO.
| 4 days ago | Listing updated with changes from the MLS® | |
| 2 weeks ago | Listing first seen on site |

The real estate listing information is provided by Bright MLS is for the consumer's personal, non-commercial use and may not be used for any purpose other than to identify prospective properties consumer may be interested in purchasing. Any information relating to real estate for sale or lease referenced on this web site comes from the Internet Data Exchange (IDX) program of the Bright MLS. This web site references real estate listing(s) held by a brokerage firm other than the broker and/or agent who owns this web site. The accuracy of all information is deemed reliable but not guaranteed and should be personally verified through personal inspection by and/or with the appropriate professionals. Properties in listings may have been sold or may no longer be available. The data contained herein is copyrighted by Bright MLS and is protected by all applicable copyright laws. Any unauthorized collection or dissemination of this information is in violation of copyright laws and is strictly prohibited. Copyright © 2020 Bright MLS. All rights reserved.

Looking to Buy or Sell?
Tell us What you’re looking for and we’ll take it from there.
46 DOWNING LANEVOORHEES, NJ 08043
Mortgage Calculator
Monthly Payment (Est.)
Enter an interest rate to see your estimated monthly payment.Discover a remarkable residence that has undergone a stunning renovation, completed in 2026, blending modern luxury with timeless comfort. This exquisite detached home, originally built in 1992, has been thoughtfully transformed to create an inviting sanctuary that caters to a sophisticated lifestyle. Spanning an impressive 5000+ square feet, this spacious abode features five generously sized bedrooms and four and a half beautifully appointed bathrooms. The heart of the home is a warm and welcoming living area, highlighted by a charming wood-burning fireplace, perfect for cozy evenings spent with loved ones. The gourmet kitchen is a chef's dream, equipped with high-end appliances and elegant finishes that elevate everyday cooking into a culinary experience. The luxurious flooring throughout the home includes plush carpeting, sleek luxury vinyl plank, and stylish tile, ensuring both comfort and aesthetic appeal in every room. Retreat to the fully finished basement, a versatile space that can serve as a media room, home gym, or play area, tailored to your lifestyle needs. The main floor laundry adds convenience, making daily chores a breeze. Step outside to enjoy the expansive space for outdoor activities and relaxation. The attached oversized garage provides not only parking for two vehicles but also additional storage, ensuring that everything has its place. This property is more than just a house; it's a lifestyle. Embrace the opportunity to create lasting memories in a space that truly feels like home. Buyer needs to get survey for the CO.
| 4 days ago | Listing updated with changes from the MLS® | |
| 2 weeks ago | Listing first seen on site |
The real estate listing information is provided by Bright MLS is for the consumer's personal, non-commercial use and may not be used for any purpose other than to identify prospective properties consumer may be interested in purchasing. Any information relating to real estate for sale or lease referenced on this web site comes from the Internet Data Exchange (IDX) program of the Bright MLS. This web site references real estate listing(s) held by a brokerage firm other than the broker and/or agent who owns this web site. The accuracy of all information is deemed reliable but not guaranteed and should be personally verified through personal inspection by and/or with the appropriate professionals. Properties in listings may have been sold or may no longer be available. The data contained herein is copyrighted by Bright MLS and is protected by all applicable copyright laws. Any unauthorized collection or dissemination of this information is in violation of copyright laws and is strictly prohibited. Copyright © 2020 Bright MLS. All rights reserved.


Did you know? You can invite friends and family to your search. They can join your search, rate and discuss listings with you.