
Finding Your Dream Home Starts Here
Search with Confidence, Knowing Your Local Agent has the Latest Listings.
27 CROFTON COMMONSCHERRY HILL, NJ 08034
Mortgage Calculator
Monthly Payment (Est.)
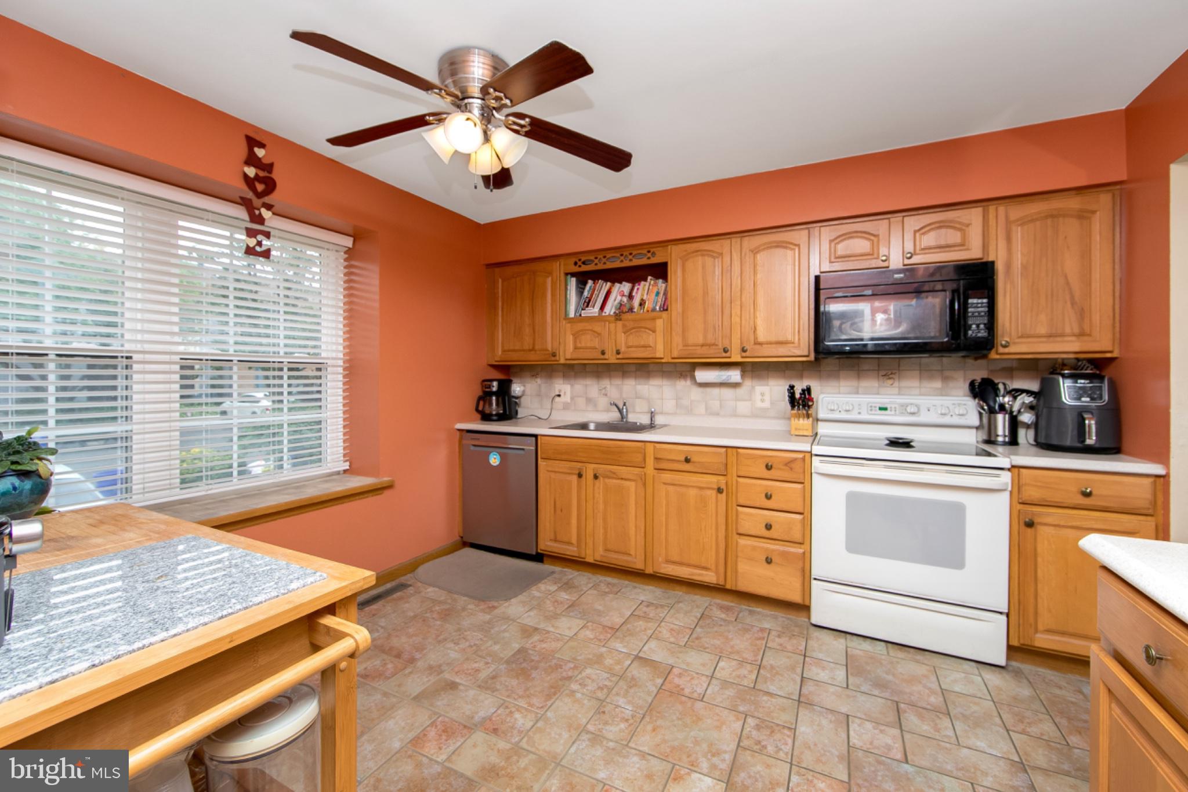
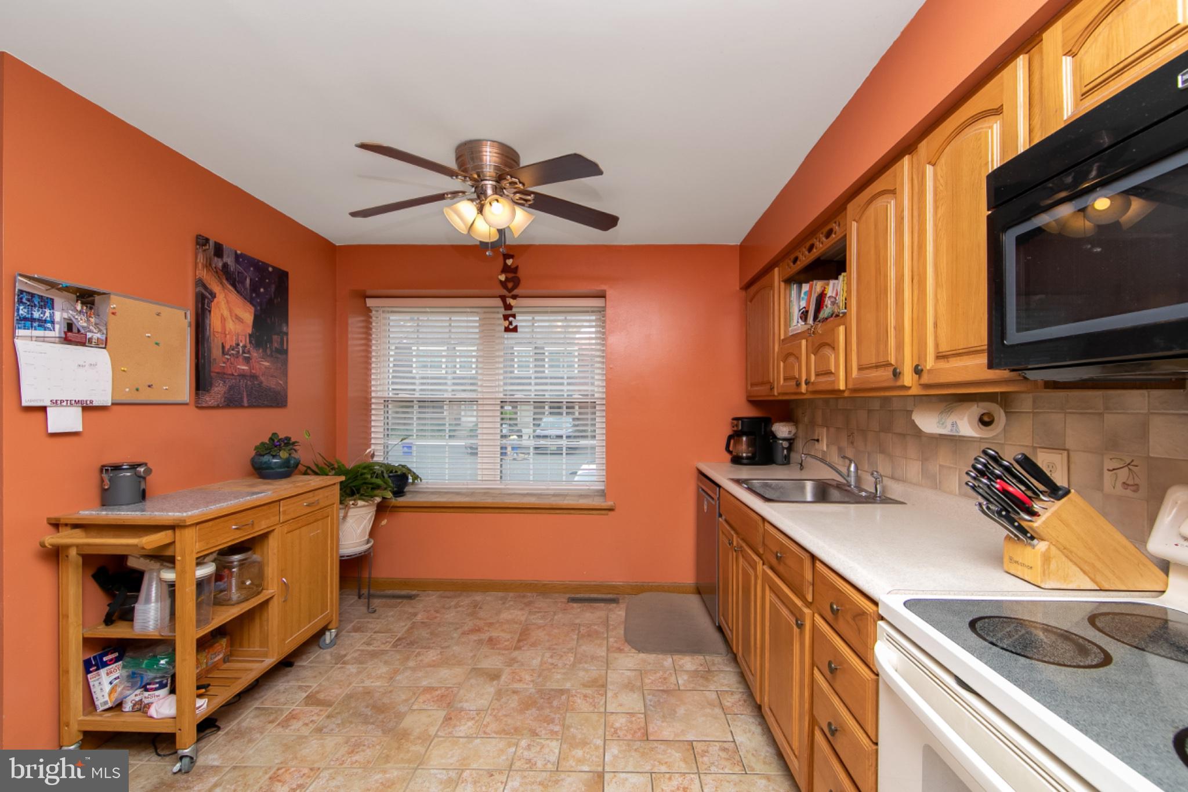
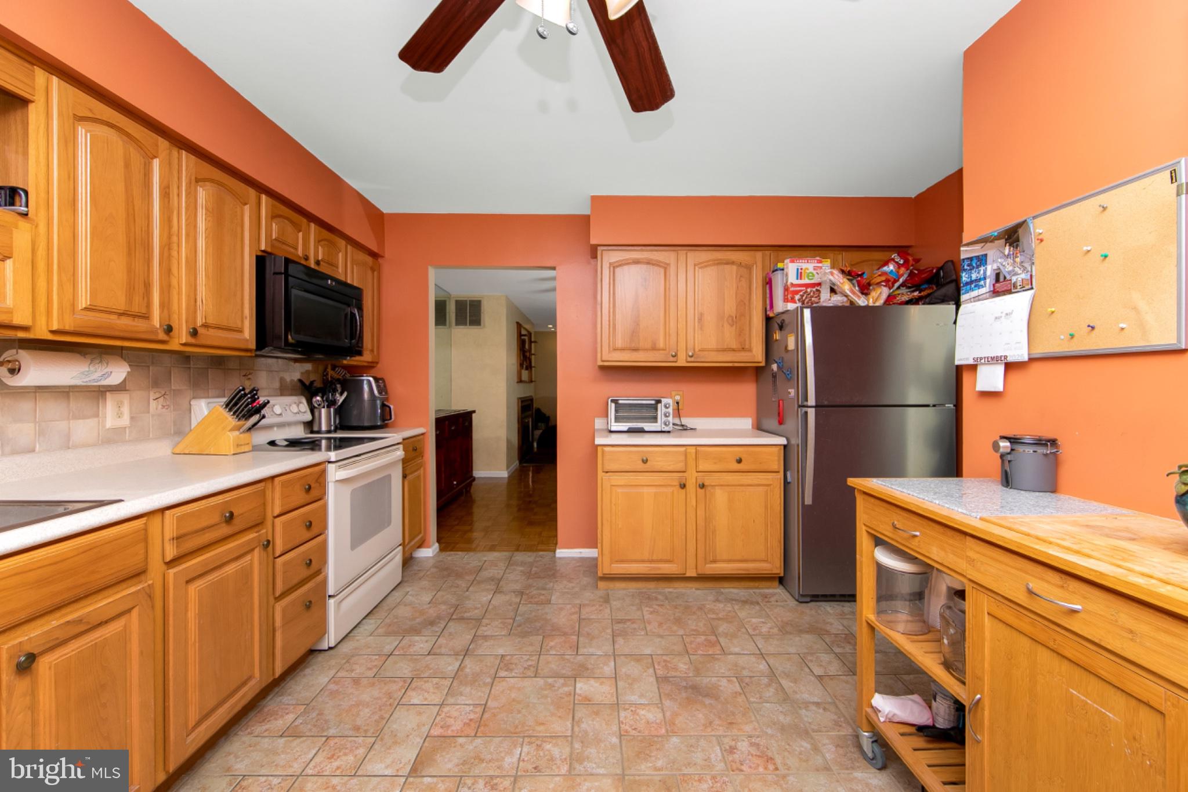
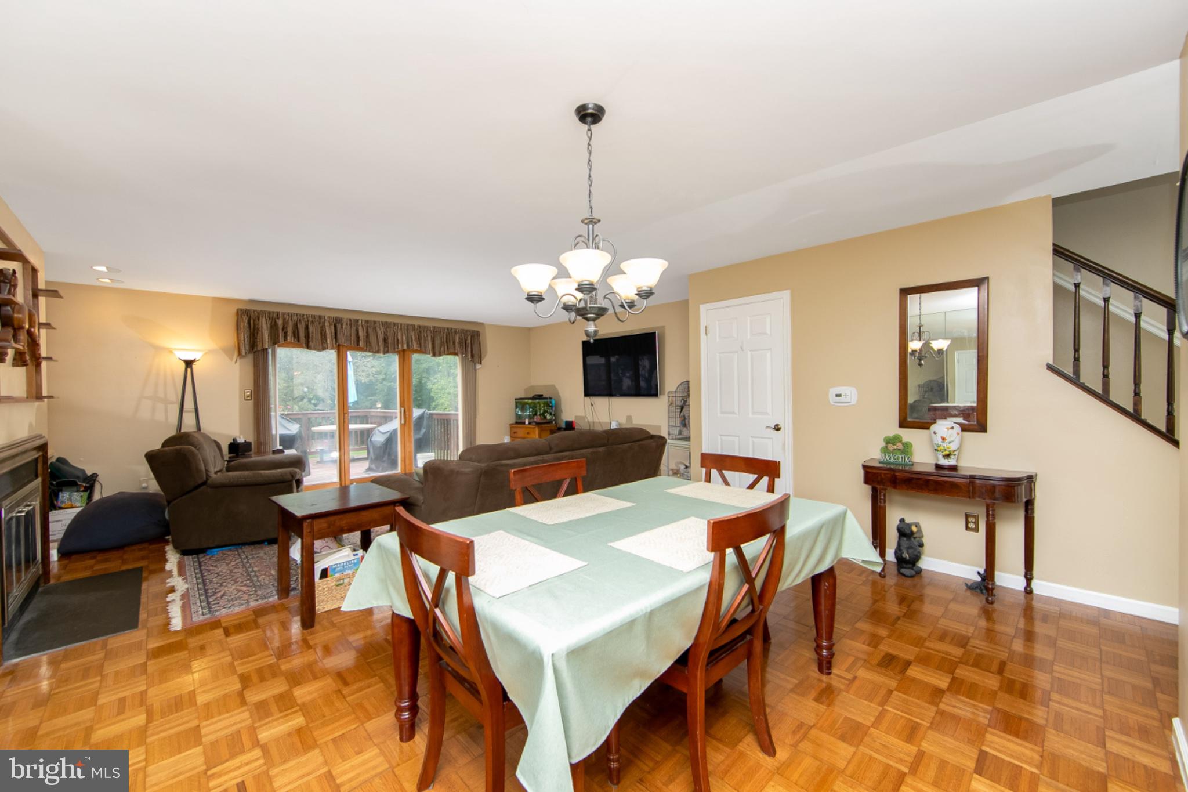
Enter an interest rate to see your estimated monthly payment.Don't miss this stunning 3 Bedroom, 2.5 bath townhome in the desirable "Crofton Commons" neighborhood! Beautifully landscaped. As you step into the foyer, you will find a powder room and dual coat and pantry closet for your convenience. You'll love the updated and upgraded kitchen with upgraded counter tops, lots of cabinets, and newer appliances. There is a breakfast area and a large window with extra wide windowsills- perfect for plants or pets! Upgraded 6 panel doors t/o. The large dining room flows into the living/great room, that features a gas brick fireplace, recessed lights, and a Pella slider to the newer deck, with steps to the yard from the deck, and access from the basement to the back courtyard too! The basement features a newer HVAC system, and newer HWH. 200-amp electric system. The roof is newer (2025), dishwasher (2025). Upstairs amenities include a spacious Primary suite with newer wall to wall carpeting, a large walk-in closet, ceiling fan , and a luxury upgraded Primary bath- with newer vanity with upgraded countertop, custom walk-in tiled shower. Attic access in closet. The second bedroom is spacious and also boats a walk-in closet. The third bedroom is a good size with ample closet space. Hall laundry closet, and a modern upgraded full hall bathroom with tiled shower, newer vanity with marble top! The rear yard backs to a park-like setting! Show and sell!
| 2 weeks ago | Status changed to Active | |
| 2 weeks ago | Listing updated with changes from the MLS® | |
| 2 weeks ago | Listing first seen on site |

The real estate listing information is provided by Bright MLS is for the consumer's personal, non-commercial use and may not be used for any purpose other than to identify prospective properties consumer may be interested in purchasing. Any information relating to real estate for sale or lease referenced on this web site comes from the Internet Data Exchange (IDX) program of the Bright MLS. This web site references real estate listing(s) held by a brokerage firm other than the broker and/or agent who owns this web site. The accuracy of all information is deemed reliable but not guaranteed and should be personally verified through personal inspection by and/or with the appropriate professionals. Properties in listings may have been sold or may no longer be available. The data contained herein is copyrighted by Bright MLS and is protected by all applicable copyright laws. Any unauthorized collection or dissemination of this information is in violation of copyright laws and is strictly prohibited. Copyright © 2020 Bright MLS. All rights reserved.

Looking to Buy or Sell?
Tell us What you’re looking for and we’ll take it from there.
27 CROFTON COMMONSCHERRY HILL, NJ 08034
Mortgage Calculator
Monthly Payment (Est.)
Enter an interest rate to see your estimated monthly payment.Don't miss this stunning 3 Bedroom, 2.5 bath townhome in the desirable "Crofton Commons" neighborhood! Beautifully landscaped. As you step into the foyer, you will find a powder room and dual coat and pantry closet for your convenience. You'll love the updated and upgraded kitchen with upgraded counter tops, lots of cabinets, and newer appliances. There is a breakfast area and a large window with extra wide windowsills- perfect for plants or pets! Upgraded 6 panel doors t/o. The large dining room flows into the living/great room, that features a gas brick fireplace, recessed lights, and a Pella slider to the newer deck, with steps to the yard from the deck, and access from the basement to the back courtyard too! The basement features a newer HVAC system, and newer HWH. 200-amp electric system. The roof is newer (2025), dishwasher (2025). Upstairs amenities include a spacious Primary suite with newer wall to wall carpeting, a large walk-in closet, ceiling fan , and a luxury upgraded Primary bath- with newer vanity with upgraded countertop, custom walk-in tiled shower. Attic access in closet. The second bedroom is spacious and also boats a walk-in closet. The third bedroom is a good size with ample closet space. Hall laundry closet, and a modern upgraded full hall bathroom with tiled shower, newer vanity with marble top! The rear yard backs to a park-like setting! Show and sell!
| 2 weeks ago | Status changed to Active | |
| 2 weeks ago | Listing updated with changes from the MLS® | |
| 2 weeks ago | Listing first seen on site |
The real estate listing information is provided by Bright MLS is for the consumer's personal, non-commercial use and may not be used for any purpose other than to identify prospective properties consumer may be interested in purchasing. Any information relating to real estate for sale or lease referenced on this web site comes from the Internet Data Exchange (IDX) program of the Bright MLS. This web site references real estate listing(s) held by a brokerage firm other than the broker and/or agent who owns this web site. The accuracy of all information is deemed reliable but not guaranteed and should be personally verified through personal inspection by and/or with the appropriate professionals. Properties in listings may have been sold or may no longer be available. The data contained herein is copyrighted by Bright MLS and is protected by all applicable copyright laws. Any unauthorized collection or dissemination of this information is in violation of copyright laws and is strictly prohibited. Copyright © 2020 Bright MLS. All rights reserved.

