Finding Your Dream Home Starts Here

Search with Confidence, Knowing Your Local Agent has the Latest Listings.

Save
Ask
Tour
Hide
Share
$187,500
14 Days On Site

1200 MARLTON PIKE E
CHERRY HILL, NJ 08034

For Sale|Condominium|Active
2
Beds
1
Total Bath
1
Full Bath
168,741
SqFt
$1
/SqFt
1966
Built
Subdivision:
BARCLAY TOWERS
County:
CAMDEN
Listing courtesy of BLT Real Estate Development LLC
1200 MARLTON PIKE E1200 MARLTON PIKE E1200 MARLTON PIKE E1200 MARLTON PIKE E
Save
Ask
Tour
Hide
Share

Mortgage Calculator

Monthly Payment (Est.)

Enter an interest rate to see your estimated monthly payment.
Calculator powered by Showcase IDX, a Constellation1 Company. Copyright ©2026 Information is deemed reliable but not guaranteed.

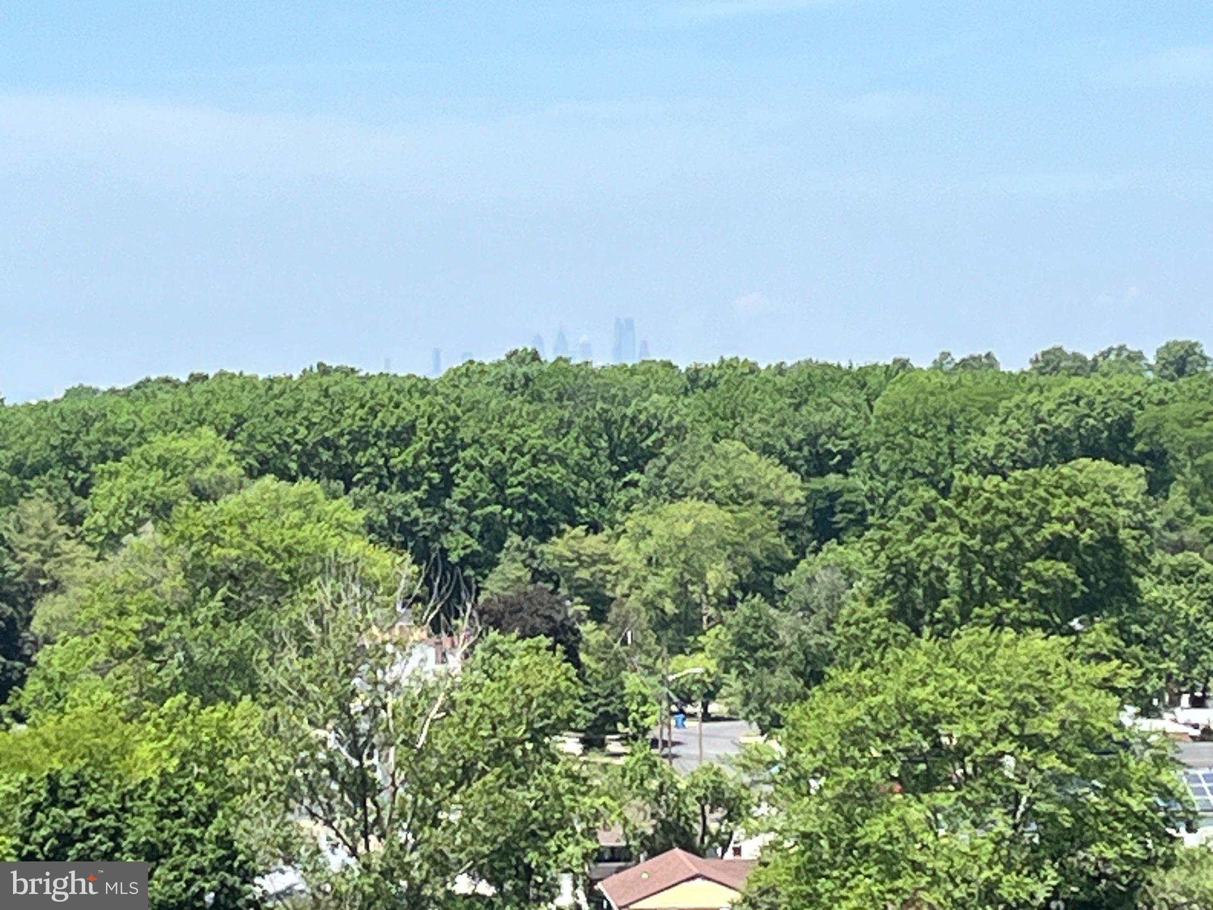
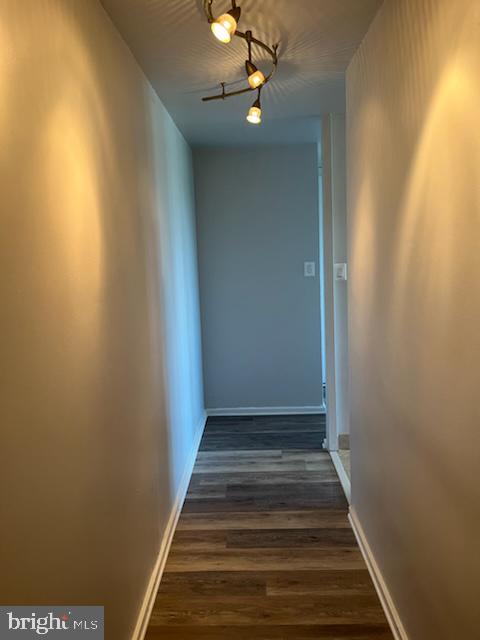
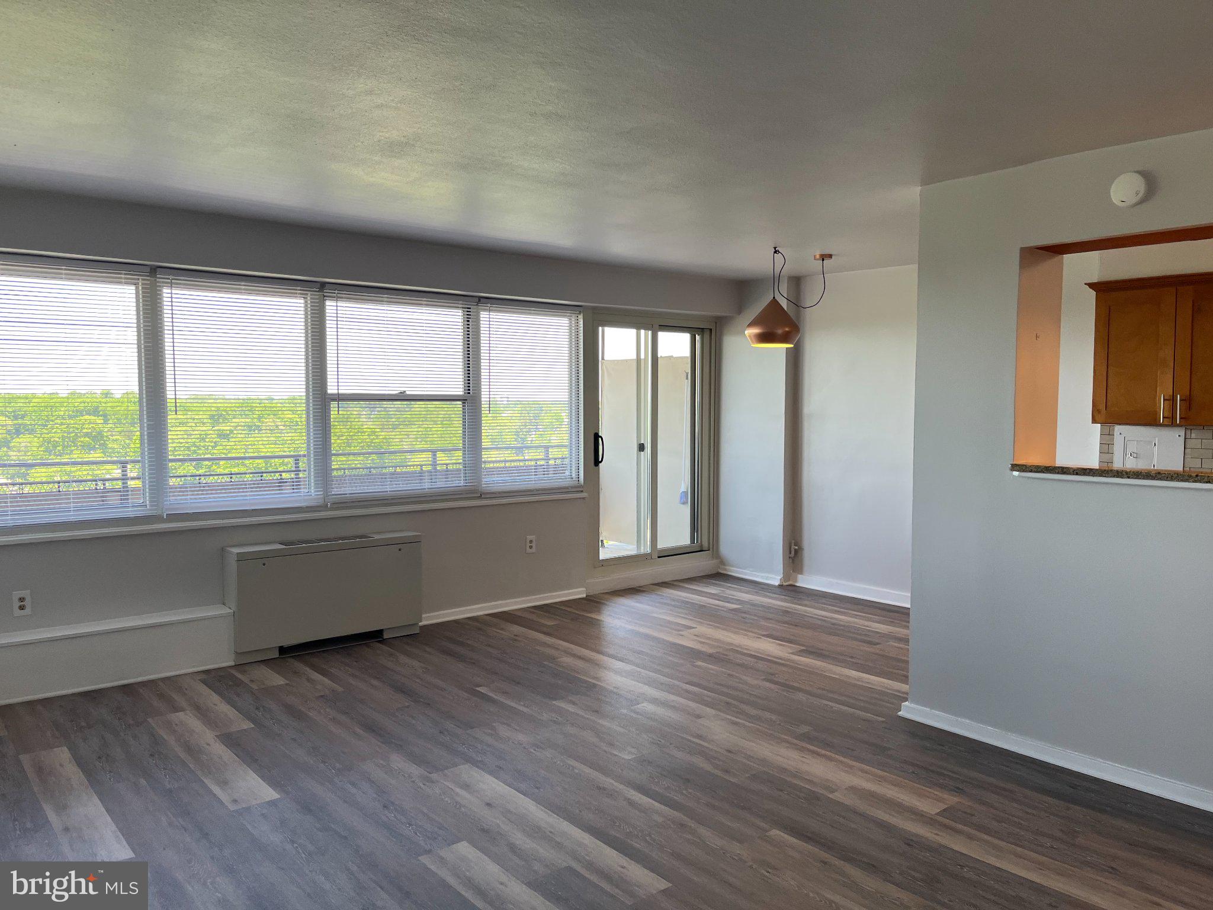
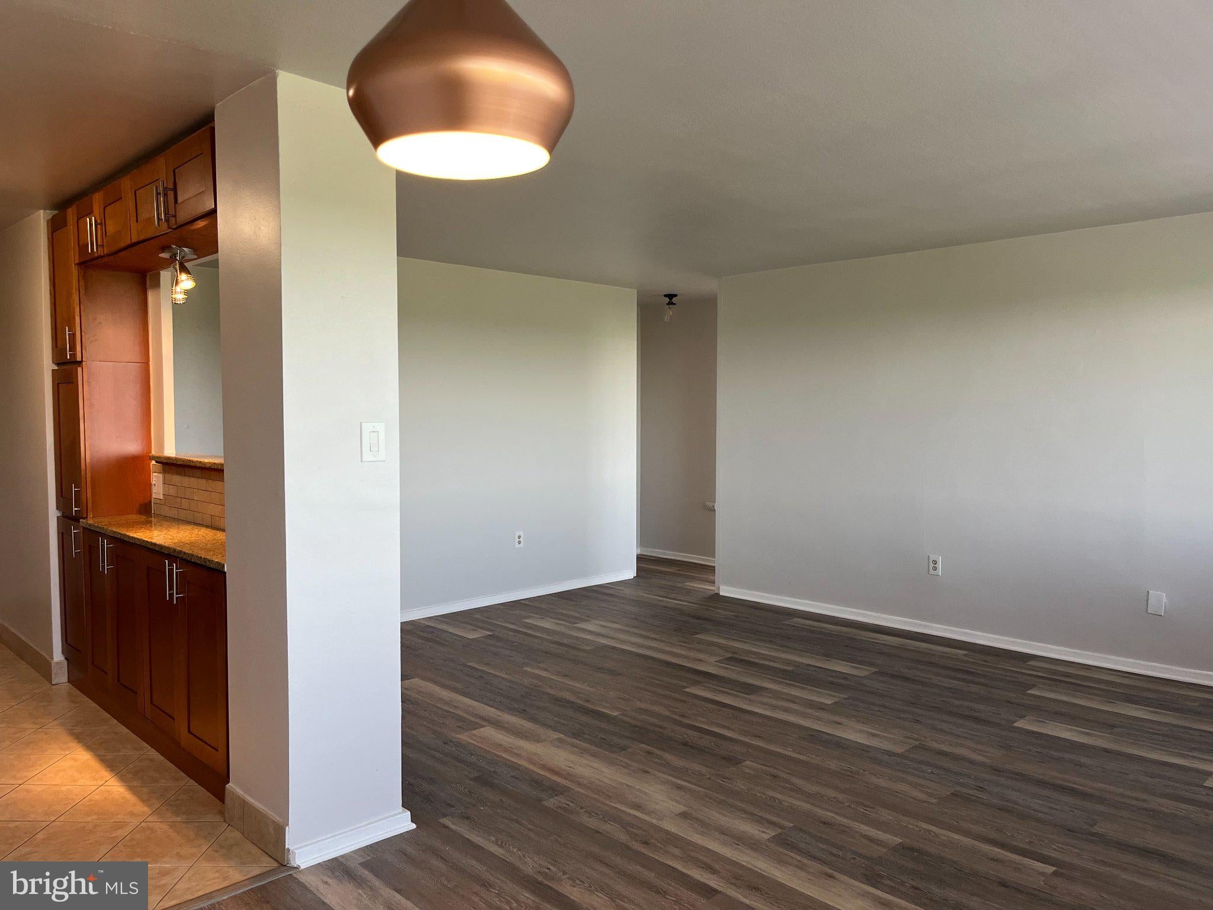
Eleventh floor corner opportunity for fist time home buyers, people wanting to downsize or investors looking for rental income. Two bedroom one bathroom unit with open floor plan, kitchen, dinning and living room. South and west exposure creates a very bright environment with views of the Philadelphia skyline. Secure building with easy access to routes 70, 38, 295 and Jersey Turnpike. Minutes to Cherry Hill and Moorestown Malls or the center of Haddonfield.

Save
Ask
Tour
Hide
Share
Listing Snapshot
Price 
$187,500
Days On Site 
14 Days
Bedrooms 
2
Inside Area (SqFt) 
168,741 sqft
Total Baths 
1
Full Baths 
1
Partial Baths 
N/A
Lot Size 
N/A
Year Built 
1966
MLS® Number 
NJCD2126822
Status 
Active
Property Tax 
$1,692
HOA/Condo/Coop Fees 
$527.46 monthly
Sq Ft Source 
Estimated
Friends & Family
Recent Activity
5 days agoListing updated with changes from the MLS®
2 weeks agoListing first seen on site
General Features
Cross Street 
Route 70
Direction Faces 
East
Levels 
Three Or More
Number Of Stories 
13
Parking 
Parking Lot
Pets 
No
Property Sub Type 
Condominium
Sewer 
Public Sewer
Special Circumstances 
Standard
SqFt Above 
168741
SqFt Total 
168741
Style 
Contemporary
Water Source 
Public
Zoning 
RESIDENTIAL
Interior Features
Appliances 
RangeCooktopBuilt-In RangeDishwasherExhaust FanMicrowave
Basement 
Other
Cooling 
Other
Electric 
100 Amp Service
Flooring 
Concrete
Furnished 
Unfurnished
Heating 
Exhaust FanOther
Interior 
Open Floorplan
Laundry Features 
In Basement
Main Level Bedrooms 
2
Save
Ask
Tour
Hide
Share
Exterior Features
Construction Details 
Concrete
Pool Features 
None
Roof 
Built-Up
View 
Panoramic
Waterview 
Panoramic
Community Features
Association Amenities 
None
Additional Association Fee 
$527.46
Additional Association Fee Frequency 
Monthly
MLS Area 
Cherry Hill Twp (20409)
School District 
CHERRY HILL TOWNSHIP PUBLIC SCHOOLS
Schools
School District
CHERRY HILL TOWNSHIP PUBLIC SCHOOLS
Elementary School
Unknown
Middle School
Unknown
High School
C. H. WEST
Listing courtesy of BLT Real Estate Development LLC


The real estate listing information is provided by Bright MLS is for the consumer's personal, non-commercial use and may not be used for any purpose other than to identify prospective properties consumer may be interested in purchasing. Any information relating to real estate for sale or lease referenced on this web site comes from the Internet Data Exchange (IDX) program of the Bright MLS. This web site references real estate listing(s) held by a brokerage firm other than the broker and/or agent who owns this web site. The accuracy of all information is deemed reliable but not guaranteed and should be personally verified through personal inspection by and/or with the appropriate professionals. Properties in listings may have been sold or may no longer be available. The data contained herein is copyrighted by Bright MLS and is protected by all applicable copyright laws. Any unauthorized collection or dissemination of this information is in violation of copyright laws and is strictly prohibited. Copyright © 2020 Bright MLS. All rights reserved.

Neighborhood & Commute
Source: Walkscore
Disclosure: Community information and market data powered by Constellation Data Labs. Information is deemed reliable but not guaranteed.
Save
Ask
Tour
Hide
Share

Looking to Buy or Sell?

Tell us What you’re looking for and we’ll take it from there.

Name

Email

Phone Number

I'm Interested In

Preferred Area (City or Neighborhood):

Additional Details (Optional)

Save
Ask
Tour
Hide
Share
$187,500
14 Days On Site

1200 MARLTON PIKE E
CHERRY HILL, NJ 08034

For Sale|Condominium|Active
2
Beds
1
Total Bath
1
Full Bath
168,741
SqFt
$1
/SqFt
1966
Built
Subdivision:
BARCLAY TOWERS
County:
CAMDEN
Listing courtesy of BLT Real Estate Development LLC
1200 MARLTON PIKE E1200 MARLTON PIKE E1200 MARLTON PIKE E1200 MARLTON PIKE E
Save
Ask
Tour
Hide
Share

Mortgage Calculator

Monthly Payment (Est.)

Enter an interest rate to see your estimated monthly payment.
Calculator powered by Showcase IDX, a Constellation1 Company. Copyright ©2026 Information is deemed reliable but not guaranteed.

Eleventh floor corner opportunity for fist time home buyers, people wanting to downsize or investors looking for rental income. Two bedroom one bathroom unit with open floor plan, kitchen, dinning and living room. South and west exposure creates a very bright environment with views of the Philadelphia skyline. Secure building with easy access to routes 70, 38, 295 and Jersey Turnpike. Minutes to Cherry Hill and Moorestown Malls or the center of Haddonfield.

Save
Ask
Tour
Hide
Share
Listing Snapshot
Price 
$187,500
Days On Site 
14 Days
Bedrooms 
2
Inside Area (SqFt) 
168,741 sqft
Total Baths 
1
Full Baths 
1
Partial Baths 
N/A
Lot Size 
N/A
Year Built 
1966
MLS® Number 
NJCD2126822
Status 
Active
Property Tax 
$1,692
HOA/Condo/Coop Fees 
$527.46 monthly
Sq Ft Source 
Estimated
Friends & Family
Recent Activity
5 days agoListing updated with changes from the MLS®
2 weeks agoListing first seen on site
General Features
Cross Street 
Route 70
Direction Faces 
East
Levels 
Three Or More
Number Of Stories 
13
Parking 
Parking Lot
Pets 
No
Property Sub Type 
Condominium
Sewer 
Public Sewer
Special Circumstances 
Standard
SqFt Above 
168741
SqFt Total 
168741
Style 
Contemporary
Water Source 
Public
Zoning 
RESIDENTIAL
Interior Features
Appliances 
RangeCooktopBuilt-In RangeDishwasherExhaust FanMicrowave
Basement 
Other
Cooling 
Other
Electric 
100 Amp Service
Flooring 
Concrete
Furnished 
Unfurnished
Heating 
Exhaust FanOther
Interior 
Open Floorplan
Laundry Features 
In Basement
Main Level Bedrooms 
2
Save
Ask
Tour
Hide
Share
Exterior Features
Construction Details 
Concrete
Pool Features 
None
Roof 
Built-Up
View 
Panoramic
Waterview 
Panoramic
Community Features
Association Amenities 
None
Additional Association Fee 
$527.46
Additional Association Fee Frequency 
Monthly
MLS Area 
Cherry Hill Twp (20409)
School District 
CHERRY HILL TOWNSHIP PUBLIC SCHOOLS
Schools
School District
CHERRY HILL TOWNSHIP PUBLIC SCHOOLS
Elementary School
Unknown
Middle School
Unknown
High School
C. H. WEST
Listing courtesy of BLT Real Estate Development LLC


The real estate listing information is provided by Bright MLS is for the consumer's personal, non-commercial use and may not be used for any purpose other than to identify prospective properties consumer may be interested in purchasing. Any information relating to real estate for sale or lease referenced on this web site comes from the Internet Data Exchange (IDX) program of the Bright MLS. This web site references real estate listing(s) held by a brokerage firm other than the broker and/or agent who owns this web site. The accuracy of all information is deemed reliable but not guaranteed and should be personally verified through personal inspection by and/or with the appropriate professionals. Properties in listings may have been sold or may no longer be available. The data contained herein is copyrighted by Bright MLS and is protected by all applicable copyright laws. Any unauthorized collection or dissemination of this information is in violation of copyright laws and is strictly prohibited. Copyright © 2020 Bright MLS. All rights reserved.

Neighborhood & Commute
Source: Walkscore
Disclosure: Community information and market data powered by Constellation Data Labs. Information is deemed reliable but not guaranteed.
Save
Ask
Tour
Hide
Share