
Finding Your Dream Home Starts Here
Search with Confidence, Knowing Your Local Agent has the Latest Listings.
415 PRESTON ROADCHERRY HILL, NJ 08034
Mortgage Calculator
Monthly Payment (Est.)
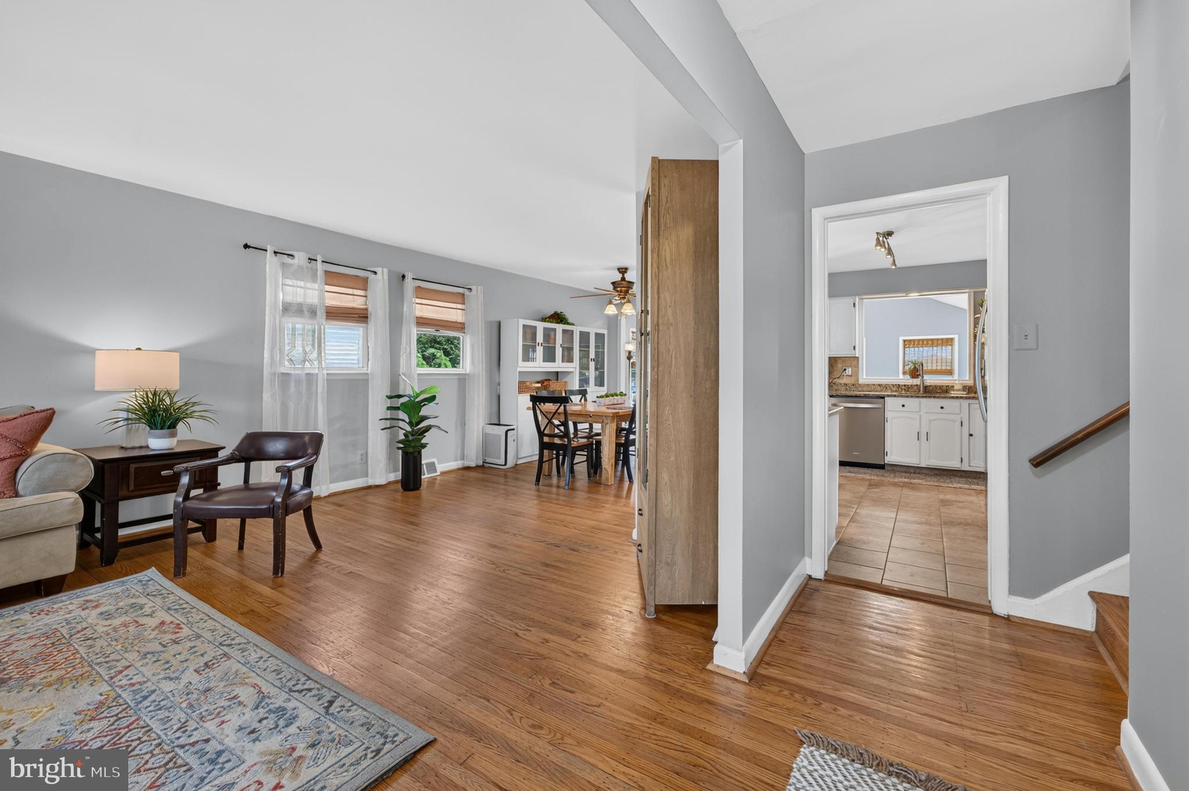
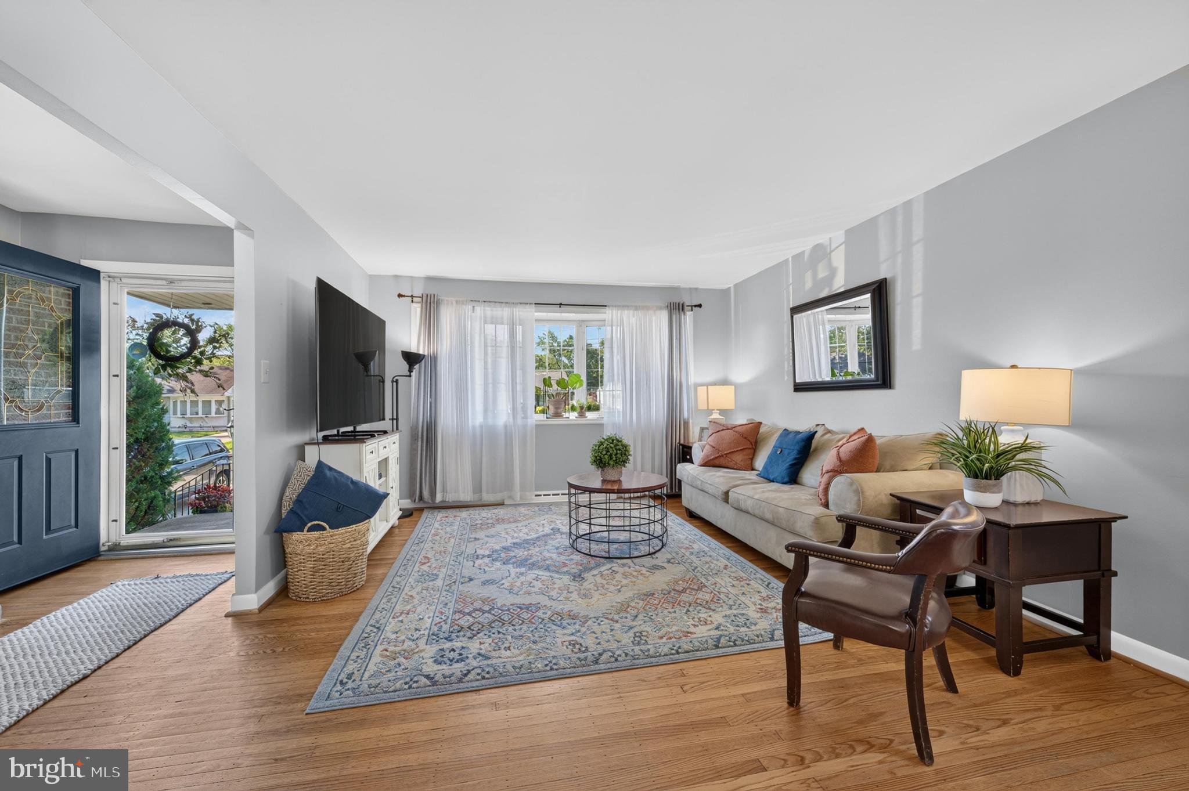
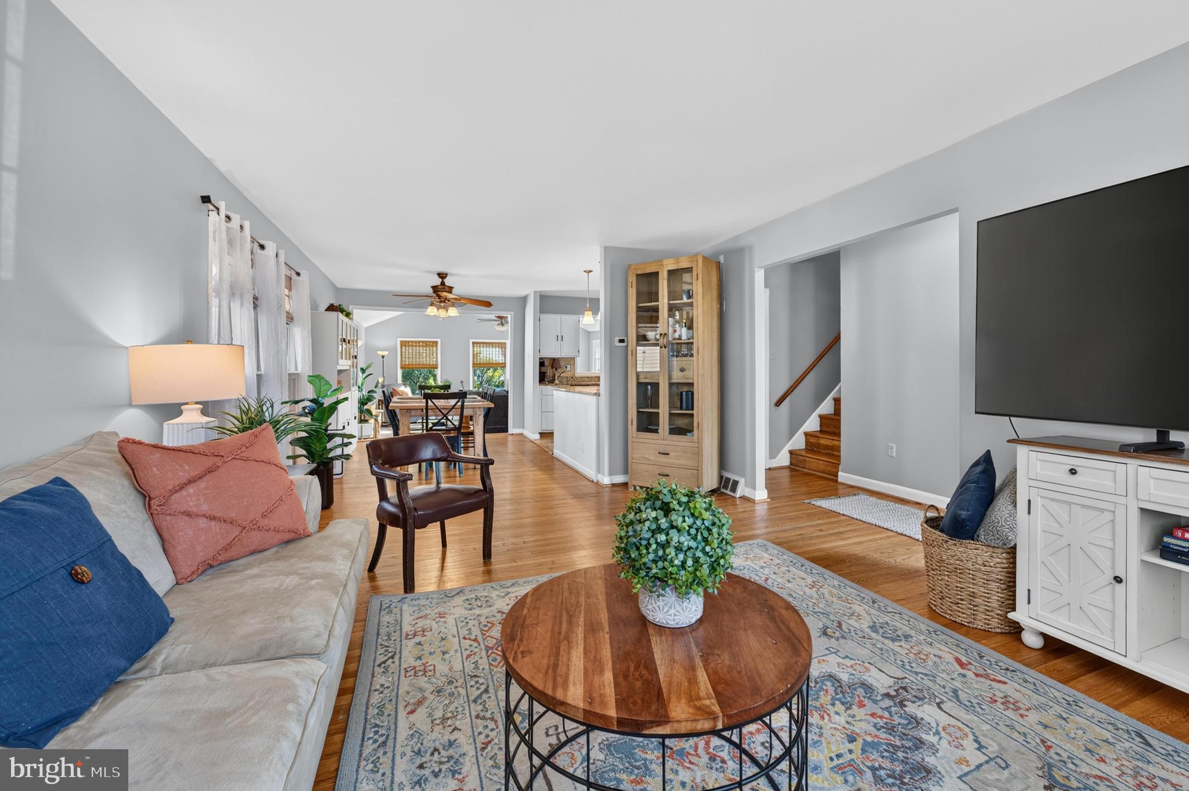
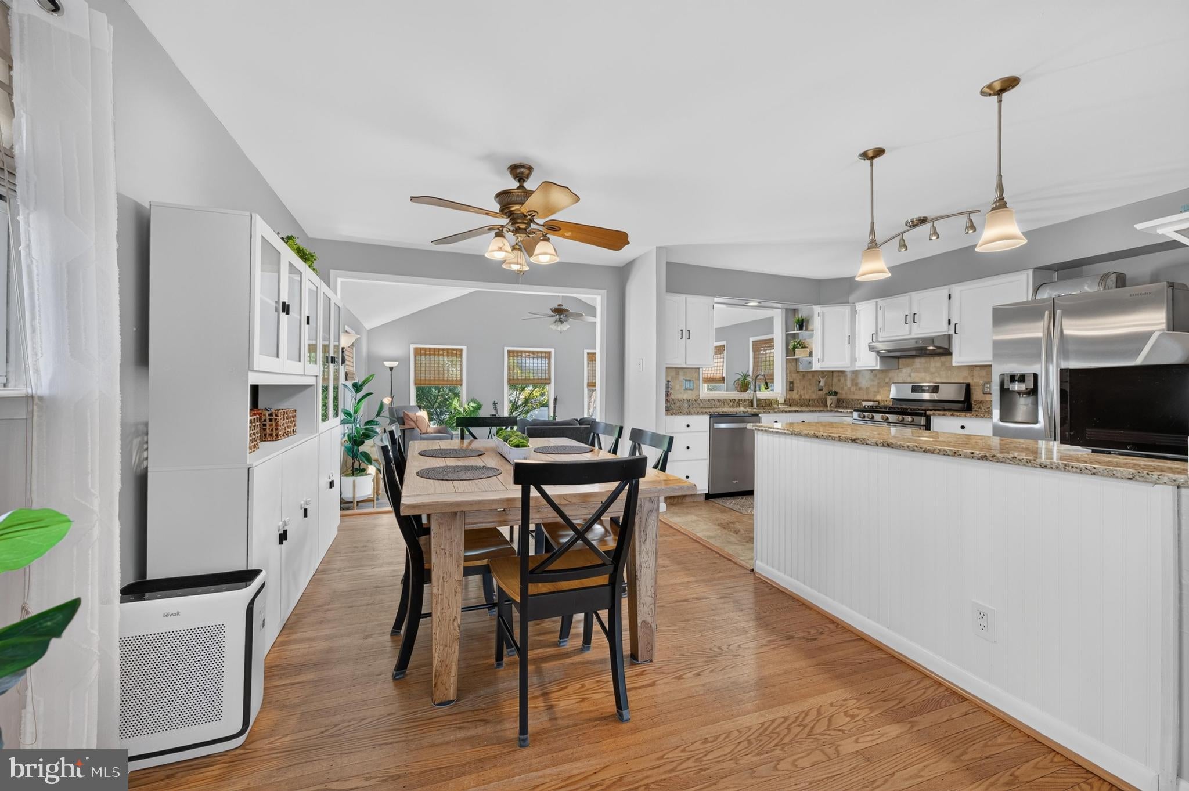
Enter an interest rate to see your estimated monthly payment.Are you looking for a home in a desirable community, tucked away on a quiet, private street? Then this may be the one you’ve been waiting for! This beautifully updated 3-bedroom, 1.5-bath home offers upgrades throughout while maintaining plenty of charm and character. Step inside to an abundance of natural light, original hardwood floors, and a comfortable family room and dining area that create a welcoming space for everyday living.The updated kitchen is perfect for entertaining, featuring granite countertops, stainless steel appliances, a newer backsplash, newer hardware, and a convenient breakfast bar. Just off the kitchen, you’ll find a rare find- a large, bright addition with vaulted ceilings that offers endless possibilities for relaxing, entertaining, or simply enjoying the extra space. Head downstairs to discover additional finished space that can easily be used as a home office, gym, playroom, or whatever fits your lifestyle. Upstairs, you’ll find three generously sized bedrooms and a beautifully updated full bathroom. Outside, the enclosed backyard is a private retreat, complete with a wooden deck, white vinyl privacy fence and beautifully maintained flowers and shrubbery- the perfect spot to enjoy your morning coffee or unwind at the end of the day. Additional highlights include fresh paint, new central air conditioning, a new washer, new dishwasher, and a newer water heater. Location is another standout! Enjoy being within walking distance to the elementary school and nearby parks, with an easy commute to major highways including I-295 and the NJ Turnpike. You’re also just minutes from Cherry Hill Mall, shopping, dining, and entertainment. A great home, a great neighborhood and a great location- come see this beauty for yourself!
| yesterday | Status changed to Pending | |
| yesterday | Listing updated with changes from the MLS® | |
| 4 weeks ago | Listing first seen on site |

The real estate listing information is provided by Bright MLS is for the consumer's personal, non-commercial use and may not be used for any purpose other than to identify prospective properties consumer may be interested in purchasing. Any information relating to real estate for sale or lease referenced on this web site comes from the Internet Data Exchange (IDX) program of the Bright MLS. This web site references real estate listing(s) held by a brokerage firm other than the broker and/or agent who owns this web site. The accuracy of all information is deemed reliable but not guaranteed and should be personally verified through personal inspection by and/or with the appropriate professionals. Properties in listings may have been sold or may no longer be available. The data contained herein is copyrighted by Bright MLS and is protected by all applicable copyright laws. Any unauthorized collection or dissemination of this information is in violation of copyright laws and is strictly prohibited. Copyright © 2020 Bright MLS. All rights reserved.

Looking to Buy or Sell?
Tell us What you’re looking for and we’ll take it from there.
415 PRESTON ROADCHERRY HILL, NJ 08034
Mortgage Calculator
Monthly Payment (Est.)
Enter an interest rate to see your estimated monthly payment.Are you looking for a home in a desirable community, tucked away on a quiet, private street? Then this may be the one you’ve been waiting for! This beautifully updated 3-bedroom, 1.5-bath home offers upgrades throughout while maintaining plenty of charm and character. Step inside to an abundance of natural light, original hardwood floors, and a comfortable family room and dining area that create a welcoming space for everyday living.The updated kitchen is perfect for entertaining, featuring granite countertops, stainless steel appliances, a newer backsplash, newer hardware, and a convenient breakfast bar. Just off the kitchen, you’ll find a rare find- a large, bright addition with vaulted ceilings that offers endless possibilities for relaxing, entertaining, or simply enjoying the extra space. Head downstairs to discover additional finished space that can easily be used as a home office, gym, playroom, or whatever fits your lifestyle. Upstairs, you’ll find three generously sized bedrooms and a beautifully updated full bathroom. Outside, the enclosed backyard is a private retreat, complete with a wooden deck, white vinyl privacy fence and beautifully maintained flowers and shrubbery- the perfect spot to enjoy your morning coffee or unwind at the end of the day. Additional highlights include fresh paint, new central air conditioning, a new washer, new dishwasher, and a newer water heater. Location is another standout! Enjoy being within walking distance to the elementary school and nearby parks, with an easy commute to major highways including I-295 and the NJ Turnpike. You’re also just minutes from Cherry Hill Mall, shopping, dining, and entertainment. A great home, a great neighborhood and a great location- come see this beauty for yourself!
| yesterday | Status changed to Pending | |
| yesterday | Listing updated with changes from the MLS® | |
| 4 weeks ago | Listing first seen on site |
The real estate listing information is provided by Bright MLS is for the consumer's personal, non-commercial use and may not be used for any purpose other than to identify prospective properties consumer may be interested in purchasing. Any information relating to real estate for sale or lease referenced on this web site comes from the Internet Data Exchange (IDX) program of the Bright MLS. This web site references real estate listing(s) held by a brokerage firm other than the broker and/or agent who owns this web site. The accuracy of all information is deemed reliable but not guaranteed and should be personally verified through personal inspection by and/or with the appropriate professionals. Properties in listings may have been sold or may no longer be available. The data contained herein is copyrighted by Bright MLS and is protected by all applicable copyright laws. Any unauthorized collection or dissemination of this information is in violation of copyright laws and is strictly prohibited. Copyright © 2020 Bright MLS. All rights reserved.

