
Finding Your Dream Home Starts Here
Search with Confidence, Knowing Your Local Agent has the Latest Listings.
1405 CHANTICLEERCHERRY HILL, NJ 08003
Mortgage Calculator
Monthly Payment (Est.)
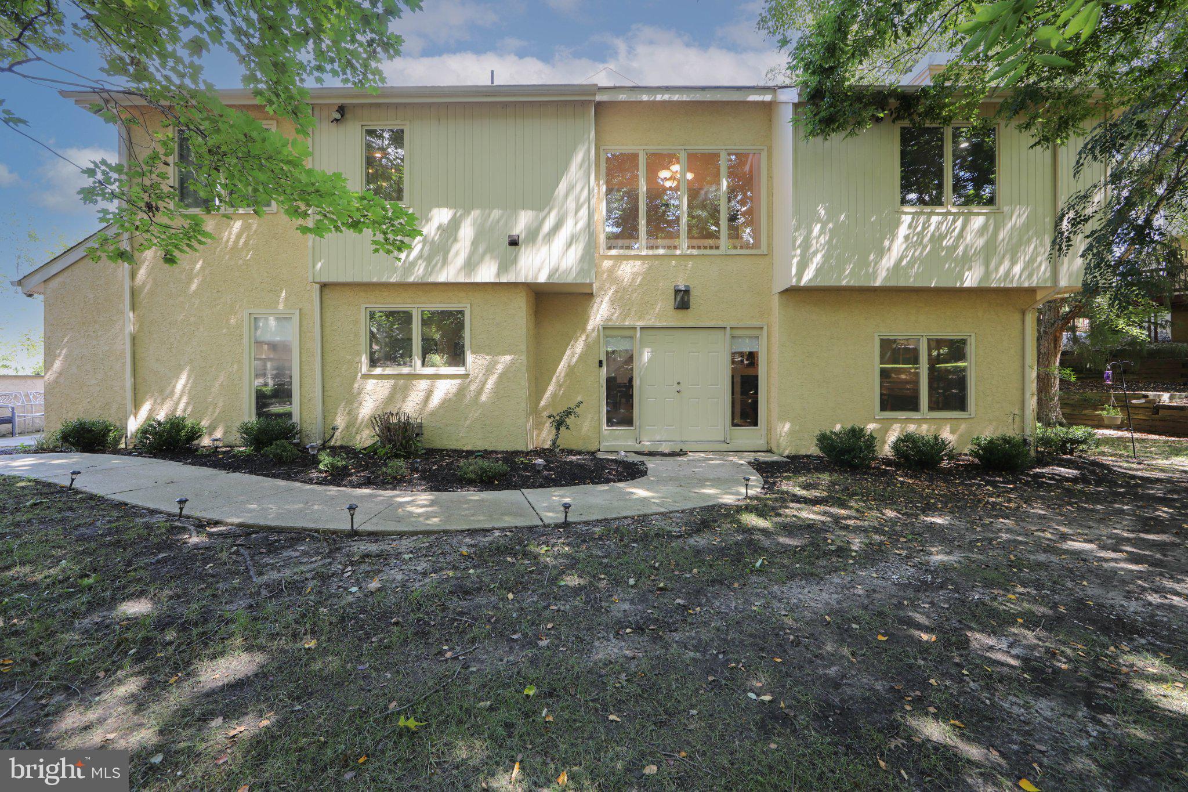
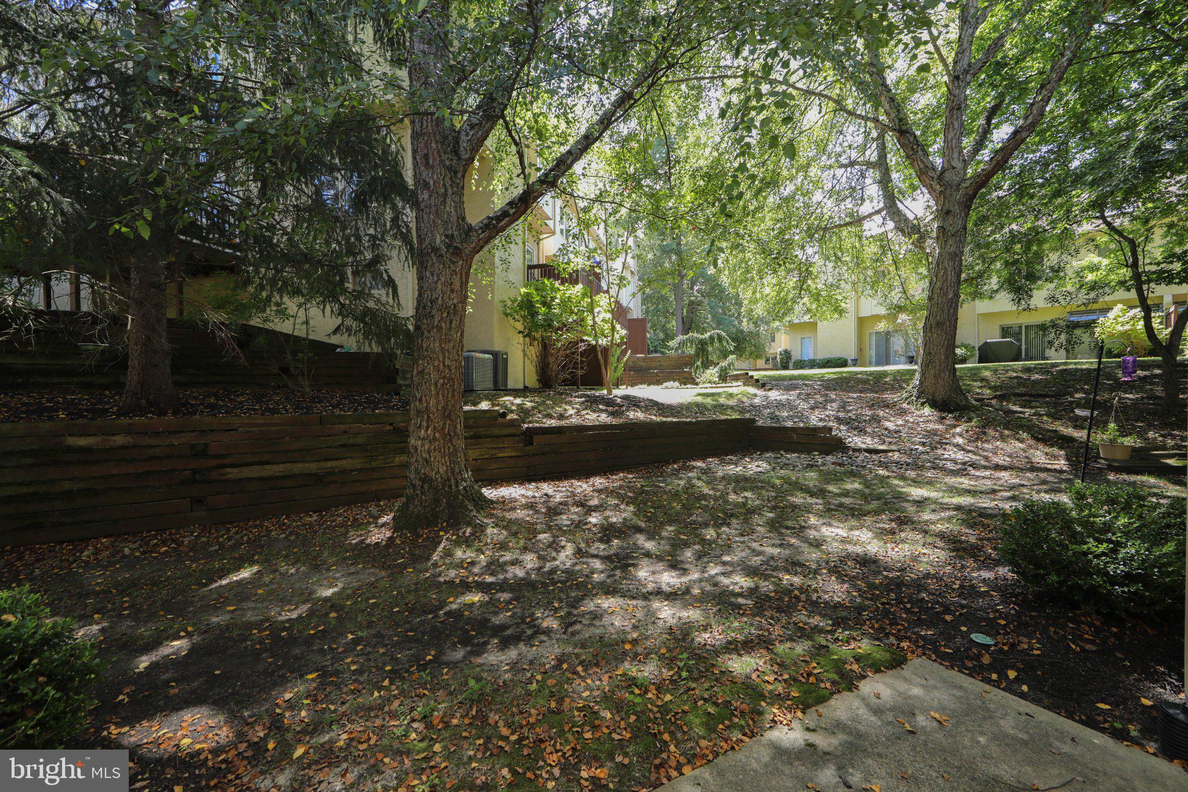
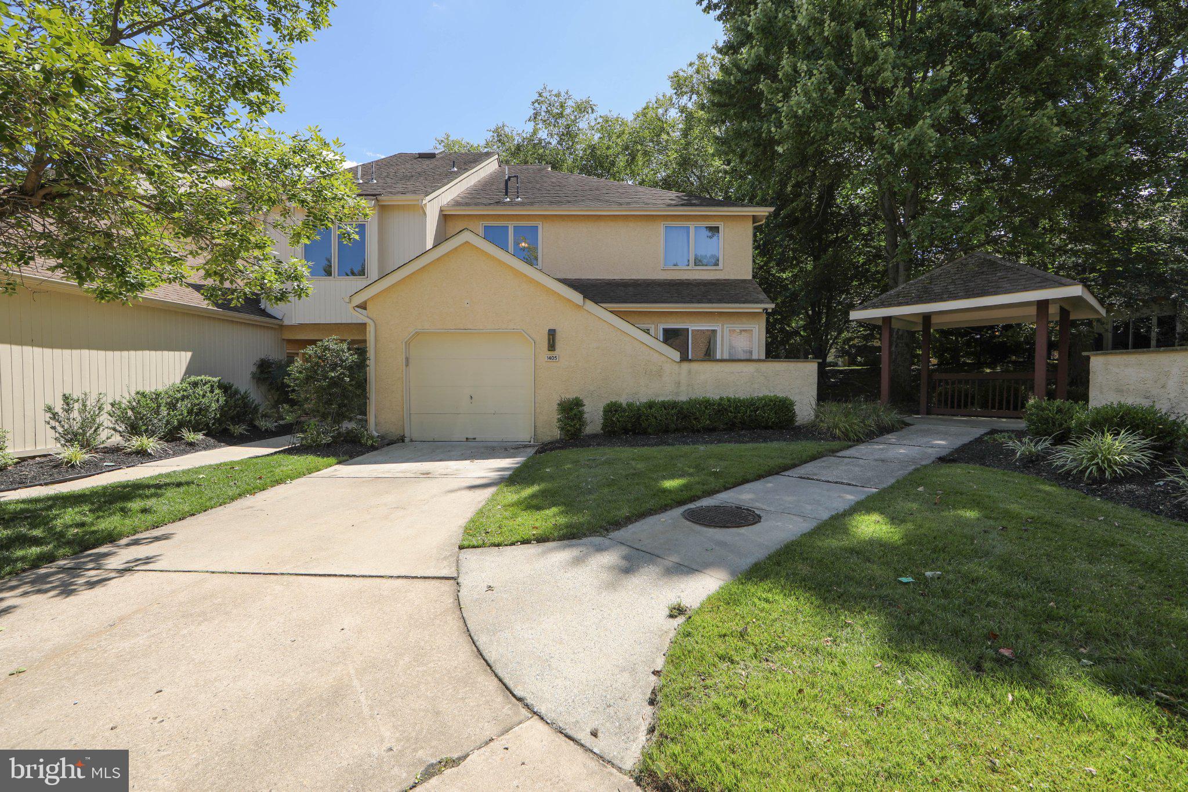
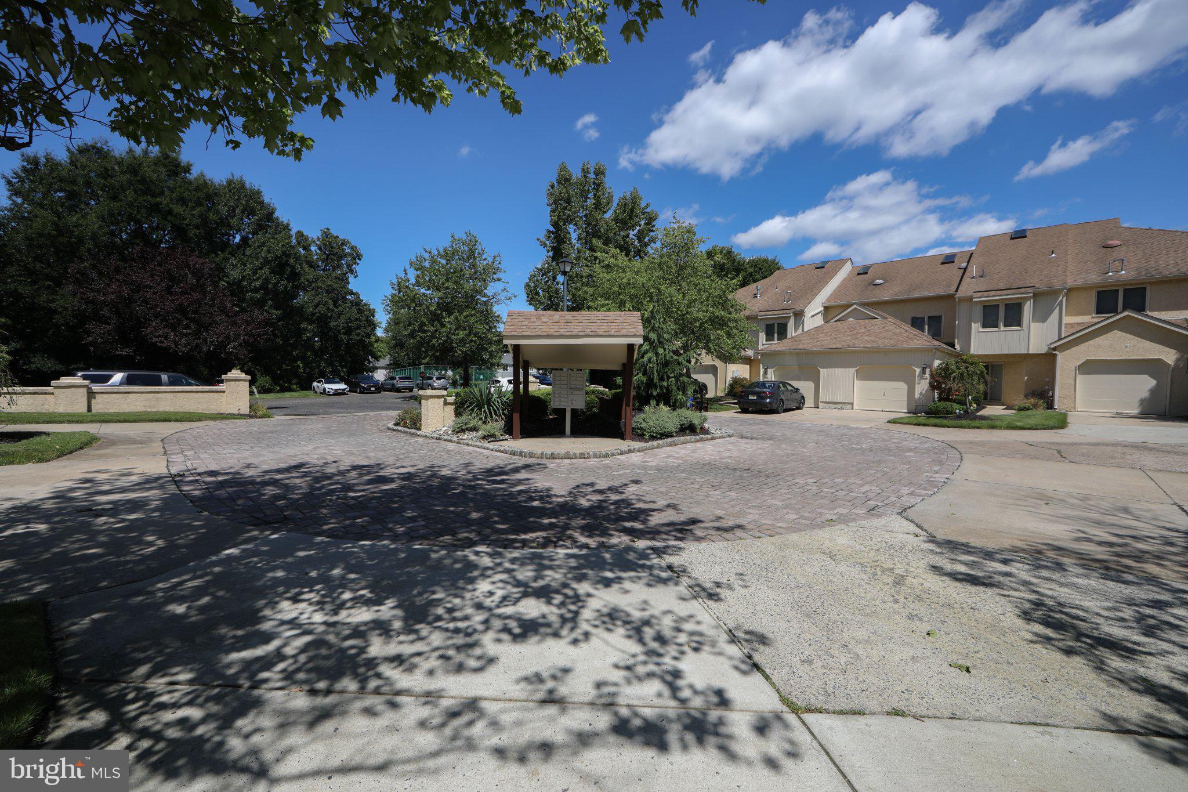
Enter an interest rate to see your estimated monthly payment.Welcome to 1405 Chanticleer! This spacious and light-filled 3 bedroom, 2.5 bath end-unit townhome offers privacy, serenity, and an exceptional amount of living space in desirable Cherry Hill. A dramatic two-story entry with a vaulted ceiling, open staircase, and abundant windows creates a bright and welcoming first impression. The open floor plan features generous living and dining spaces, a cozy fireplace, lots of recessed lighting and neutral paint throughout. Large eat in kitchen with breakfast bar, white shaker style cabinetry, upgraded countertops and stainless-steel appliances is the perfect place to start the day. Enter through the double doors to the expansive primary suite, complete with his and her closets, and a luxurious ensuite bathroom which includes a double vanity, a newly remodeled shower and a soaking tub. Enjoy your own private courtyard, along with the convenience of a private driveway and attached garage with interior access to the home—features that are hard to find in townhome living. The monthly association fee provides significant value, including a community pool, clubhouse, tennis courts, exterior building maintenance, landscaping, snow removal and professionally maintained common areas, offering a convenient, low-maintenance lifestyle. Award winning Cherry Hill Public Schools. Located close to shopping, dining, major highways, and Philadelphia, this home combines space, privacy, natural light, amenities, and convenience in one exceptional Cherry Hill location.
| 3 weeks ago | Status changed to Active | |
| 3 weeks ago | Listing updated with changes from the MLS® | |
| 4 weeks ago | Listing first seen on site |

The real estate listing information is provided by Bright MLS is for the consumer's personal, non-commercial use and may not be used for any purpose other than to identify prospective properties consumer may be interested in purchasing. Any information relating to real estate for sale or lease referenced on this web site comes from the Internet Data Exchange (IDX) program of the Bright MLS. This web site references real estate listing(s) held by a brokerage firm other than the broker and/or agent who owns this web site. The accuracy of all information is deemed reliable but not guaranteed and should be personally verified through personal inspection by and/or with the appropriate professionals. Properties in listings may have been sold or may no longer be available. The data contained herein is copyrighted by Bright MLS and is protected by all applicable copyright laws. Any unauthorized collection or dissemination of this information is in violation of copyright laws and is strictly prohibited. Copyright © 2020 Bright MLS. All rights reserved.

Looking to Buy or Sell?
Tell us What you’re looking for and we’ll take it from there.
1405 CHANTICLEERCHERRY HILL, NJ 08003
Mortgage Calculator
Monthly Payment (Est.)
Enter an interest rate to see your estimated monthly payment.Welcome to 1405 Chanticleer! This spacious and light-filled 3 bedroom, 2.5 bath end-unit townhome offers privacy, serenity, and an exceptional amount of living space in desirable Cherry Hill. A dramatic two-story entry with a vaulted ceiling, open staircase, and abundant windows creates a bright and welcoming first impression. The open floor plan features generous living and dining spaces, a cozy fireplace, lots of recessed lighting and neutral paint throughout. Large eat in kitchen with breakfast bar, white shaker style cabinetry, upgraded countertops and stainless-steel appliances is the perfect place to start the day. Enter through the double doors to the expansive primary suite, complete with his and her closets, and a luxurious ensuite bathroom which includes a double vanity, a newly remodeled shower and a soaking tub. Enjoy your own private courtyard, along with the convenience of a private driveway and attached garage with interior access to the home—features that are hard to find in townhome living. The monthly association fee provides significant value, including a community pool, clubhouse, tennis courts, exterior building maintenance, landscaping, snow removal and professionally maintained common areas, offering a convenient, low-maintenance lifestyle. Award winning Cherry Hill Public Schools. Located close to shopping, dining, major highways, and Philadelphia, this home combines space, privacy, natural light, amenities, and convenience in one exceptional Cherry Hill location.
| 3 weeks ago | Status changed to Active | |
| 3 weeks ago | Listing updated with changes from the MLS® | |
| 4 weeks ago | Listing first seen on site |
The real estate listing information is provided by Bright MLS is for the consumer's personal, non-commercial use and may not be used for any purpose other than to identify prospective properties consumer may be interested in purchasing. Any information relating to real estate for sale or lease referenced on this web site comes from the Internet Data Exchange (IDX) program of the Bright MLS. This web site references real estate listing(s) held by a brokerage firm other than the broker and/or agent who owns this web site. The accuracy of all information is deemed reliable but not guaranteed and should be personally verified through personal inspection by and/or with the appropriate professionals. Properties in listings may have been sold or may no longer be available. The data contained herein is copyrighted by Bright MLS and is protected by all applicable copyright laws. Any unauthorized collection or dissemination of this information is in violation of copyright laws and is strictly prohibited. Copyright © 2020 Bright MLS. All rights reserved.

