
Finding Your Dream Home Starts Here
Search with Confidence, Knowing Your Local Agent has the Latest Listings.
1021 RYMILL RUNCHERRY HILL, NJ 08003
Mortgage Calculator
Monthly Payment (Est.)
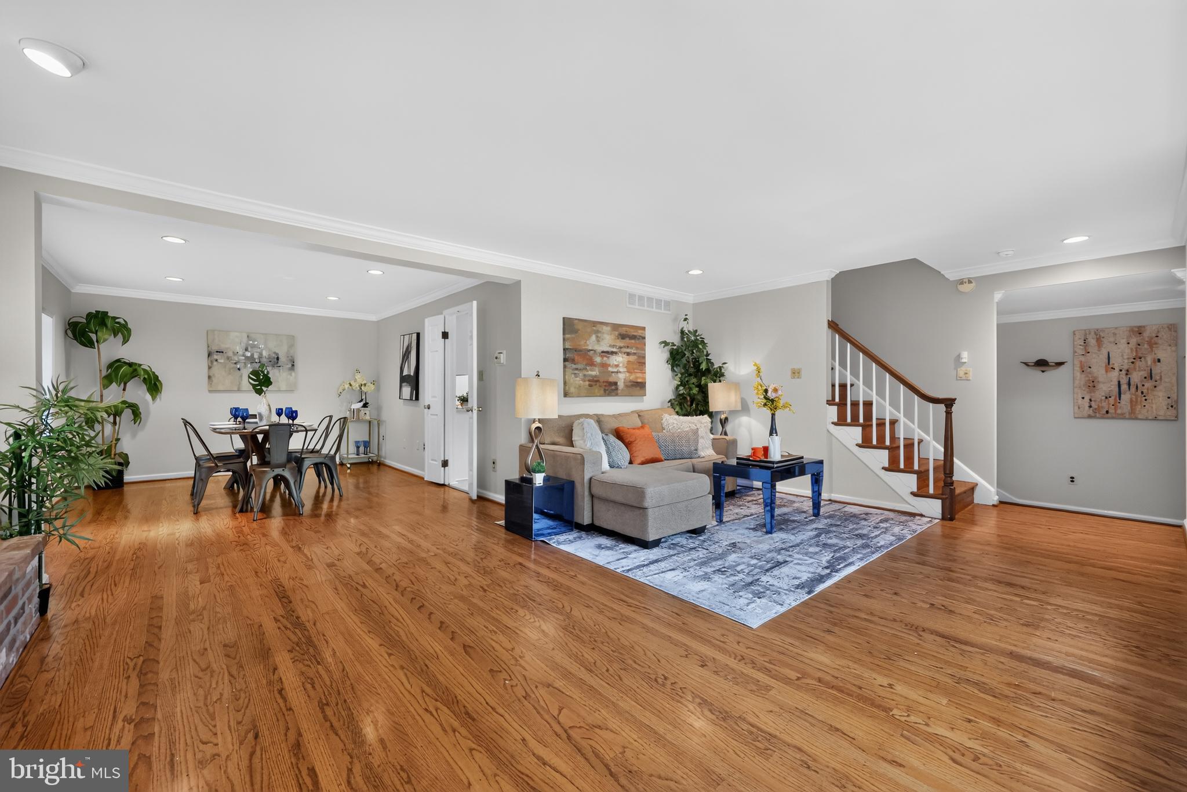
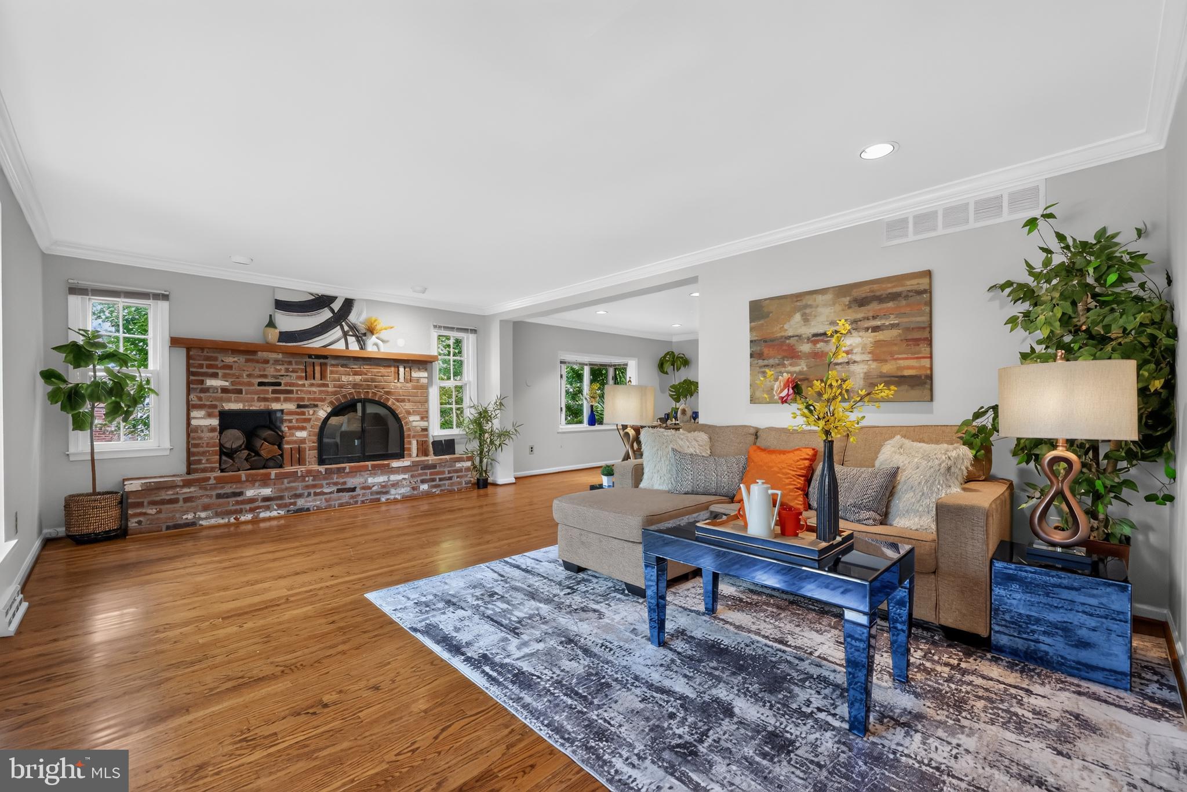
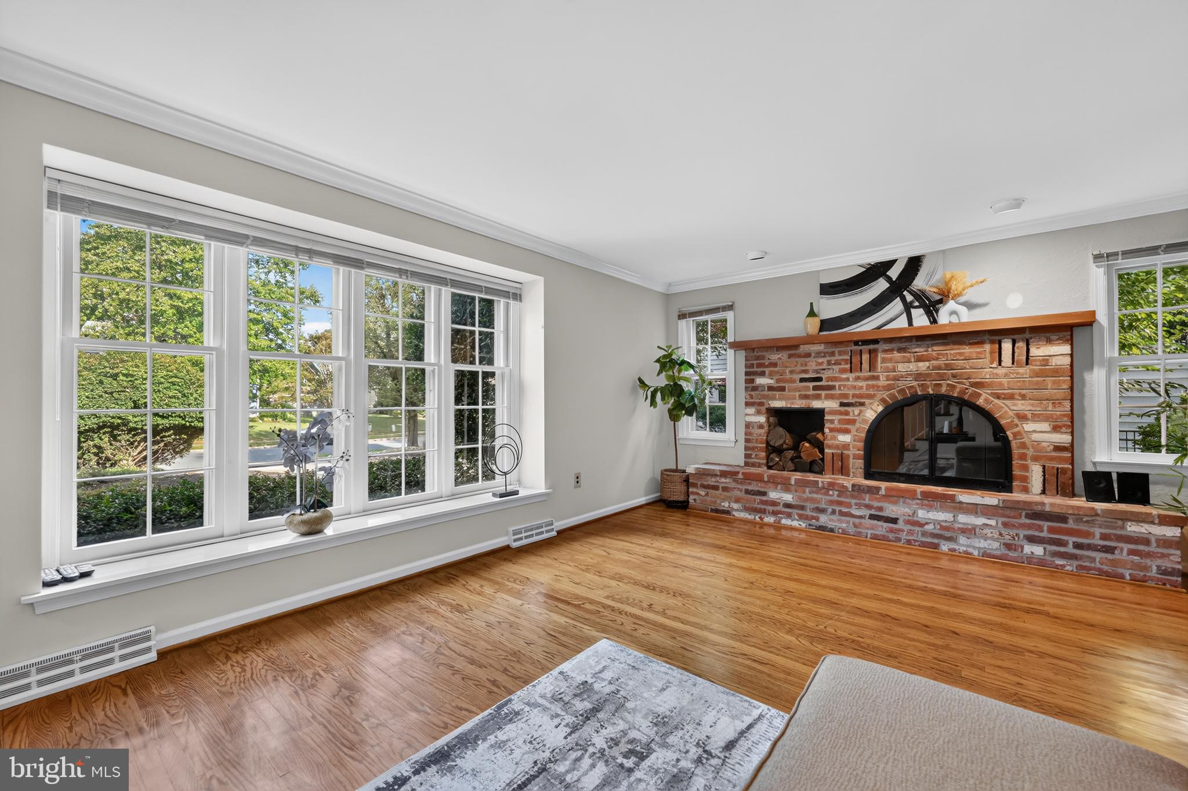
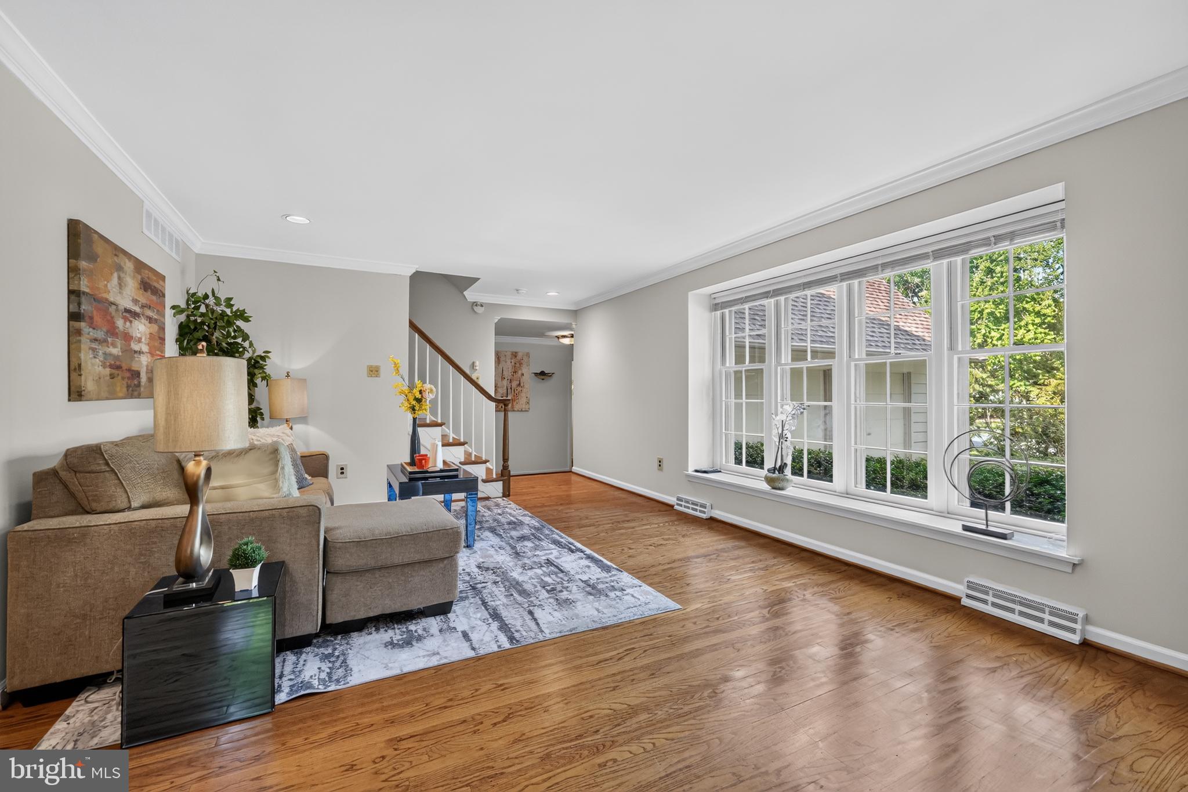
Enter an interest rate to see your estimated monthly payment.Welcome to 1021 Rymill Run, a spacious 4-bedroom, 2.5-bath home in Cherry Hill’s sought-after Fox Hollow neighborhood. Set along a shaded, tree-lined street, the home offers hardwood floors, two fireplaces, and easygoing living spaces with room to gather, settle in, and host. The basement provides flexible space for storage, recreation, or future possibilities. Out back, a deck overlooks a private yard, creating a natural setting for early coffee, warm-weather dinners, or unwinding at the end of the day. A two-car garage and extended driveway keep parking simple. Fox Hollow is a beautiful, established neighborhood of leafy streets and well-kept homes. The Fox Hollow Swim Club is a short walk away, and several houses of worship are also nearby. The home is zoned for Stockton Elementary School and is part of the award-winning Cherry Hill School District. Commuters get quick access to PATCO, Route 73, I-295, and the New Jersey Turnpike, with Philadelphia and the Jersey Shore both readily accessible. Shopping, dining, recreation, and daily errands are only minutes away. With its peaceful surroundings and convenient location, 1021 Rymill Run is a welcoming place to call home.
| 2 weeks ago | Status changed to Active | |
| 2 weeks ago | Listing updated with changes from the MLS® | |
| 2 weeks ago | Listing first seen on site |

The real estate listing information is provided by Bright MLS is for the consumer's personal, non-commercial use and may not be used for any purpose other than to identify prospective properties consumer may be interested in purchasing. Any information relating to real estate for sale or lease referenced on this web site comes from the Internet Data Exchange (IDX) program of the Bright MLS. This web site references real estate listing(s) held by a brokerage firm other than the broker and/or agent who owns this web site. The accuracy of all information is deemed reliable but not guaranteed and should be personally verified through personal inspection by and/or with the appropriate professionals. Properties in listings may have been sold or may no longer be available. The data contained herein is copyrighted by Bright MLS and is protected by all applicable copyright laws. Any unauthorized collection or dissemination of this information is in violation of copyright laws and is strictly prohibited. Copyright © 2020 Bright MLS. All rights reserved.

Looking to Buy or Sell?
Tell us What you’re looking for and we’ll take it from there.
1021 RYMILL RUNCHERRY HILL, NJ 08003
Mortgage Calculator
Monthly Payment (Est.)
Enter an interest rate to see your estimated monthly payment.Welcome to 1021 Rymill Run, a spacious 4-bedroom, 2.5-bath home in Cherry Hill’s sought-after Fox Hollow neighborhood. Set along a shaded, tree-lined street, the home offers hardwood floors, two fireplaces, and easygoing living spaces with room to gather, settle in, and host. The basement provides flexible space for storage, recreation, or future possibilities. Out back, a deck overlooks a private yard, creating a natural setting for early coffee, warm-weather dinners, or unwinding at the end of the day. A two-car garage and extended driveway keep parking simple. Fox Hollow is a beautiful, established neighborhood of leafy streets and well-kept homes. The Fox Hollow Swim Club is a short walk away, and several houses of worship are also nearby. The home is zoned for Stockton Elementary School and is part of the award-winning Cherry Hill School District. Commuters get quick access to PATCO, Route 73, I-295, and the New Jersey Turnpike, with Philadelphia and the Jersey Shore both readily accessible. Shopping, dining, recreation, and daily errands are only minutes away. With its peaceful surroundings and convenient location, 1021 Rymill Run is a welcoming place to call home.
| 2 weeks ago | Status changed to Active | |
| 2 weeks ago | Listing updated with changes from the MLS® | |
| 2 weeks ago | Listing first seen on site |
The real estate listing information is provided by Bright MLS is for the consumer's personal, non-commercial use and may not be used for any purpose other than to identify prospective properties consumer may be interested in purchasing. Any information relating to real estate for sale or lease referenced on this web site comes from the Internet Data Exchange (IDX) program of the Bright MLS. This web site references real estate listing(s) held by a brokerage firm other than the broker and/or agent who owns this web site. The accuracy of all information is deemed reliable but not guaranteed and should be personally verified through personal inspection by and/or with the appropriate professionals. Properties in listings may have been sold or may no longer be available. The data contained herein is copyrighted by Bright MLS and is protected by all applicable copyright laws. Any unauthorized collection or dissemination of this information is in violation of copyright laws and is strictly prohibited. Copyright © 2020 Bright MLS. All rights reserved.


Did you know? You can invite friends and family to your search. They can join your search, rate and discuss listings with you.