
Finding Your Dream Home Starts Here
Search with Confidence, Knowing Your Local Agent has the Latest Listings.
187 S LAKESIDE DRIVE EMEDFORD, NJ 08055
Mortgage Calculator
Monthly Payment (Est.)
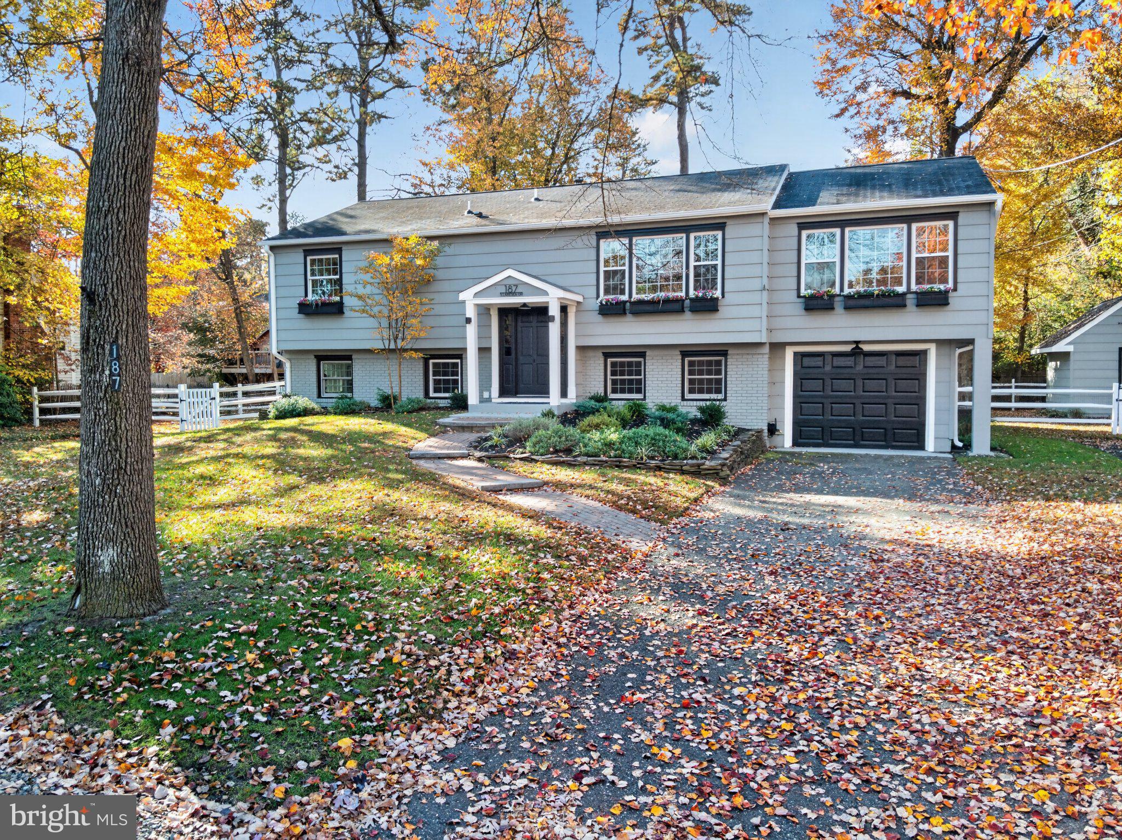
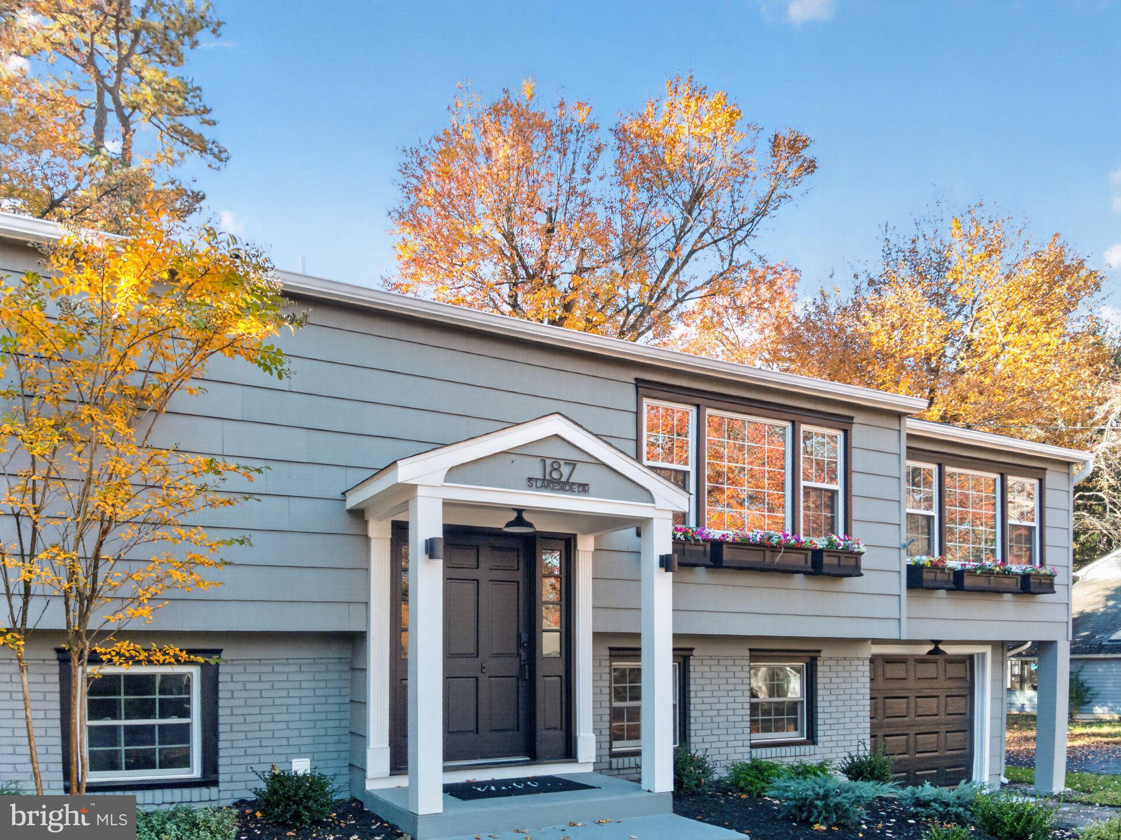
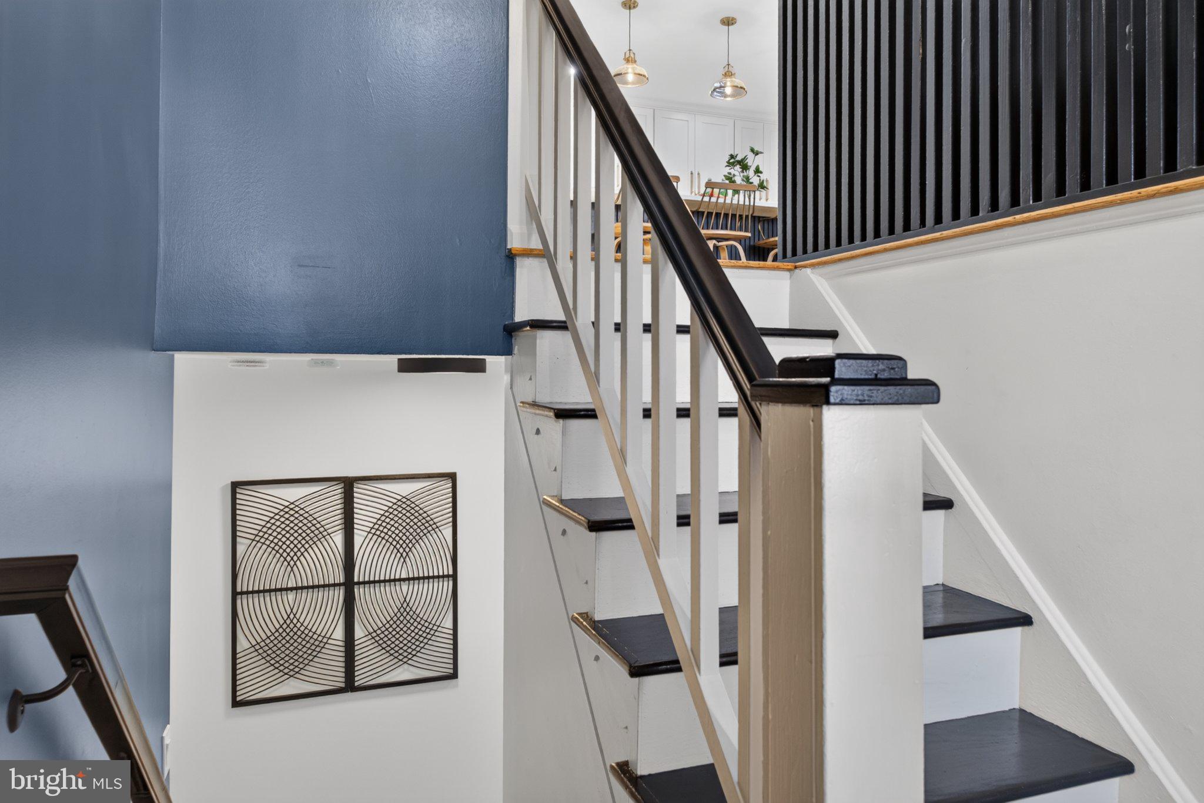
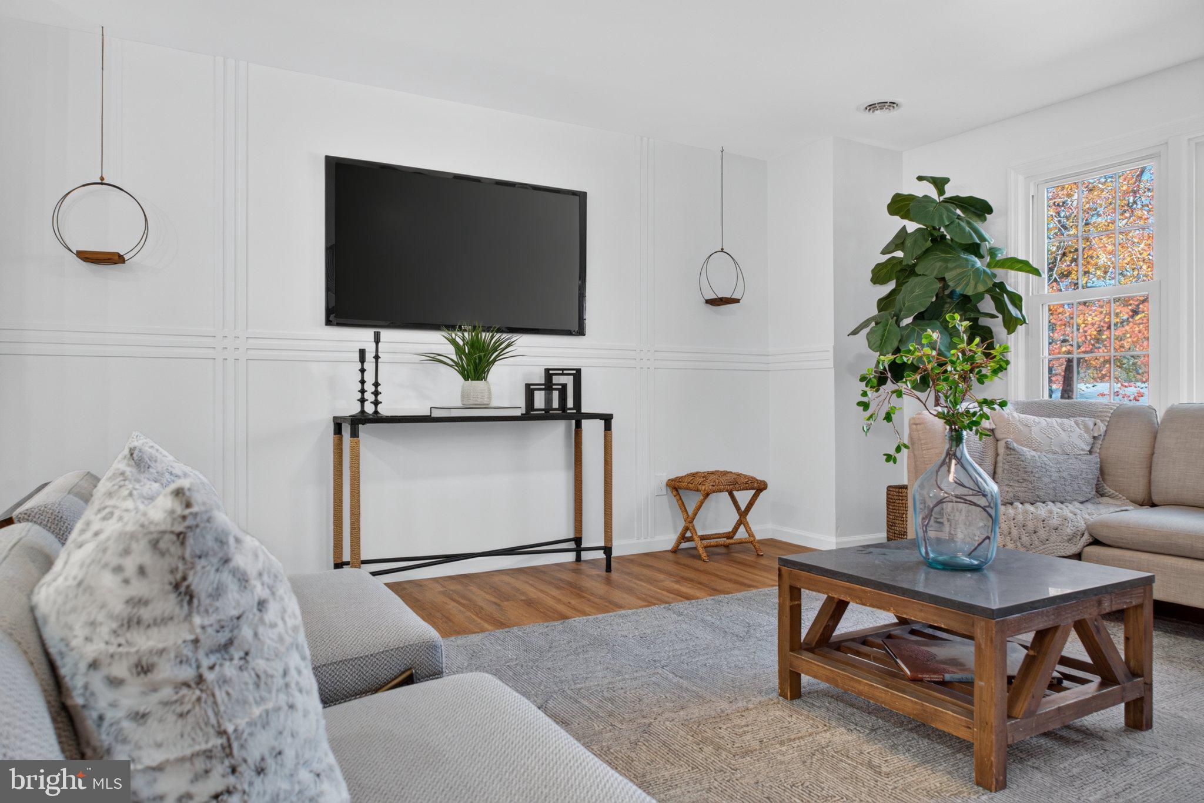
Enter an interest rate to see your estimated monthly payment.Completely reimagined from top to bottom, 187 South Lakeside Drive E is a showstopper that checks all the boxes and then some! This exceptional, truly move-in-ready home delivers an impressive combination of luxury, space, quality, and lifestyle. Thoughtfully designed to maximize beautiful views and natural light, the home features inviting main living and entertaining spaces on the upper level. Private bedroom accommodations and additional living space downstairs provide two distinct areas to relax and unwind, offering a wonderful balance of comfort, functionality, and privacy. Showcasing exceptional craftsmanship, sophisticated finishes, and impressive attention to detail, this home seamlessly blends designer luxury with everyday livability. The designer kitchen is an absolute showstopper, featuring custom cabinetry, an impressive 9-foot quartz island, quartz backsplash, and custom lighting. Throughout the home, you’ll discover distinctive architectural details, custom woodwork, a statement slat wall, and carefully curated designer finishes that set this property apart. With 5 bedrooms plus a dedicated office, multiple living spaces, and a first-floor primary suite featuring a spa-inspired en-suite bath and walk-in closet, there is room for everyone and every lifestyle. And just when you think you’ve seen it all, a hidden Murphy bookcase reveals a surprise bonus room — the perfect playroom, private office, or creative retreat! The extensive improvements make this home as practical as it is beautiful, including new HVAC, windows, an updated electrical panel, and a new well pump. Outside, beautifully landscaped grounds, paver entertaining areas, and a fire pit create the perfect setting to gather and entertain. Two garages, a storage shed, and additional attic space offer exceptional storage. Location, location, location! Nestled in Birchwood Lakes, one of Medford’s most tranquil and desirable neighborhoods, this home offers a peaceful setting surrounded by natural beauty, with the lake just a short walk away. Enjoy canoeing, kayaking, and the opportunity to embrace the outdoor lifestyle right outside your door. Beautifully renovated, thoughtfully designed, and completely move-in ready, 187 South Lakeside Drive E offers an exceptional combination of luxury, comfort, and lifestyle. Schedule your private showing today!
| 3 days ago | Listing updated with changes from the MLS | |
| 4 days ago | Status changed to Active | |
| 5 days ago | Listing first seen on site |

The real estate listing information is provided by Bright MLS is for the consumer's personal, non-commercial use and may not be used for any purpose other than to identify prospective properties consumer may be interested in purchasing. Any information relating to real estate for sale or lease referenced on this web site comes from the Internet Data Exchange (IDX) program of the Bright MLS. This web site references real estate listing(s) held by a brokerage firm other than the broker and/or agent who owns this web site. The accuracy of all information is deemed reliable but not guaranteed and should be personally verified through personal inspection by and/or with the appropriate professionals. Properties in listings may have been sold or may no longer be available. The data contained herein is copyrighted by Bright MLS and is protected by all applicable copyright laws. Any unauthorized collection or dissemination of this information is in violation of copyright laws and is strictly prohibited. Copyright © 2020 Bright MLS. All rights reserved.

Looking to Buy or Sell?
Tell us What you’re looking for and we’ll take it from there.
187 S LAKESIDE DRIVE EMEDFORD, NJ 08055
Mortgage Calculator
Monthly Payment (Est.)
Enter an interest rate to see your estimated monthly payment.Completely reimagined from top to bottom, 187 South Lakeside Drive E is a showstopper that checks all the boxes and then some! This exceptional, truly move-in-ready home delivers an impressive combination of luxury, space, quality, and lifestyle. Thoughtfully designed to maximize beautiful views and natural light, the home features inviting main living and entertaining spaces on the upper level. Private bedroom accommodations and additional living space downstairs provide two distinct areas to relax and unwind, offering a wonderful balance of comfort, functionality, and privacy. Showcasing exceptional craftsmanship, sophisticated finishes, and impressive attention to detail, this home seamlessly blends designer luxury with everyday livability. The designer kitchen is an absolute showstopper, featuring custom cabinetry, an impressive 9-foot quartz island, quartz backsplash, and custom lighting. Throughout the home, you’ll discover distinctive architectural details, custom woodwork, a statement slat wall, and carefully curated designer finishes that set this property apart. With 5 bedrooms plus a dedicated office, multiple living spaces, and a first-floor primary suite featuring a spa-inspired en-suite bath and walk-in closet, there is room for everyone and every lifestyle. And just when you think you’ve seen it all, a hidden Murphy bookcase reveals a surprise bonus room — the perfect playroom, private office, or creative retreat! The extensive improvements make this home as practical as it is beautiful, including new HVAC, windows, an updated electrical panel, and a new well pump. Outside, beautifully landscaped grounds, paver entertaining areas, and a fire pit create the perfect setting to gather and entertain. Two garages, a storage shed, and additional attic space offer exceptional storage. Location, location, location! Nestled in Birchwood Lakes, one of Medford’s most tranquil and desirable neighborhoods, this home offers a peaceful setting surrounded by natural beauty, with the lake just a short walk away. Enjoy canoeing, kayaking, and the opportunity to embrace the outdoor lifestyle right outside your door. Beautifully renovated, thoughtfully designed, and completely move-in ready, 187 South Lakeside Drive E offers an exceptional combination of luxury, comfort, and lifestyle. Schedule your private showing today!
| 3 days ago | Listing updated with changes from the MLS | |
| 4 days ago | Status changed to Active | |
| 5 days ago | Listing first seen on site |
The real estate listing information is provided by Bright MLS is for the consumer's personal, non-commercial use and may not be used for any purpose other than to identify prospective properties consumer may be interested in purchasing. Any information relating to real estate for sale or lease referenced on this web site comes from the Internet Data Exchange (IDX) program of the Bright MLS. This web site references real estate listing(s) held by a brokerage firm other than the broker and/or agent who owns this web site. The accuracy of all information is deemed reliable but not guaranteed and should be personally verified through personal inspection by and/or with the appropriate professionals. Properties in listings may have been sold or may no longer be available. The data contained herein is copyrighted by Bright MLS and is protected by all applicable copyright laws. Any unauthorized collection or dissemination of this information is in violation of copyright laws and is strictly prohibited. Copyright © 2020 Bright MLS. All rights reserved.
