
Finding Your Dream Home Starts Here
Search with Confidence, Knowing Your Local Agent has the Latest Listings.
13 MEADOWSIDE COURTMEDFORD, NJ 08055
Mortgage Calculator
Monthly Payment (Est.)
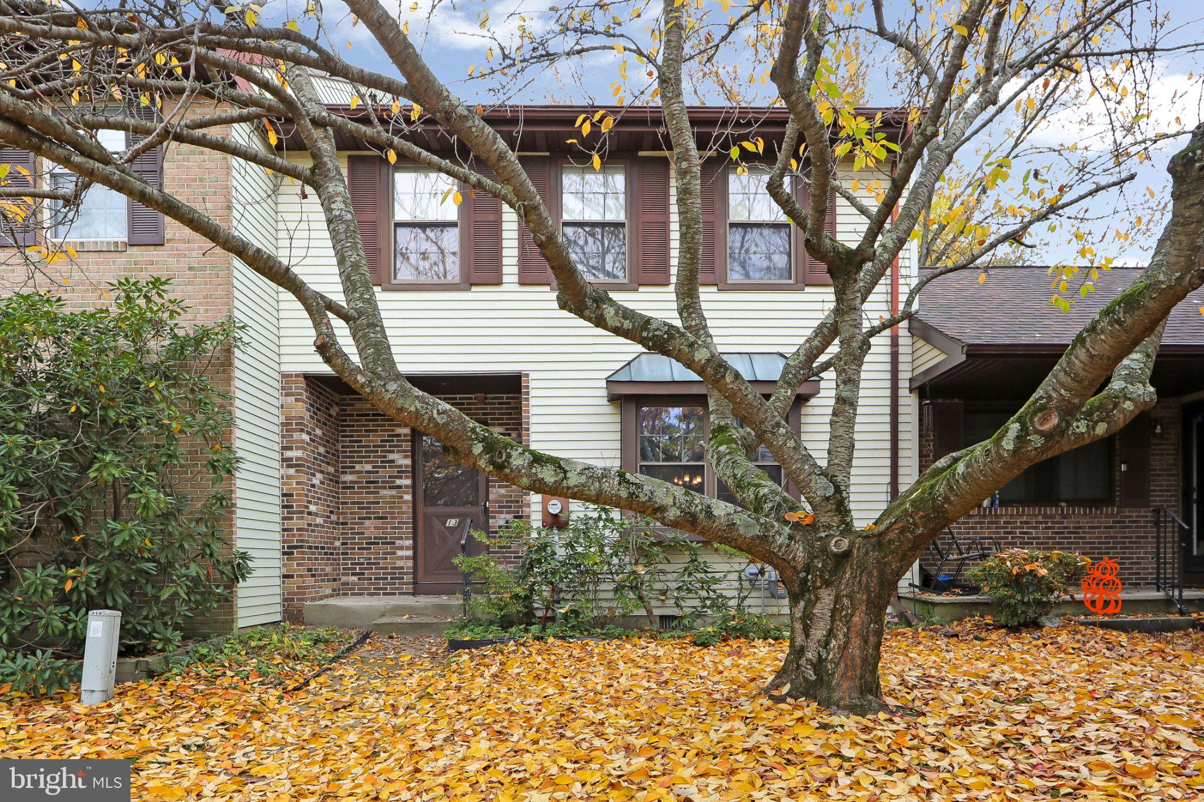
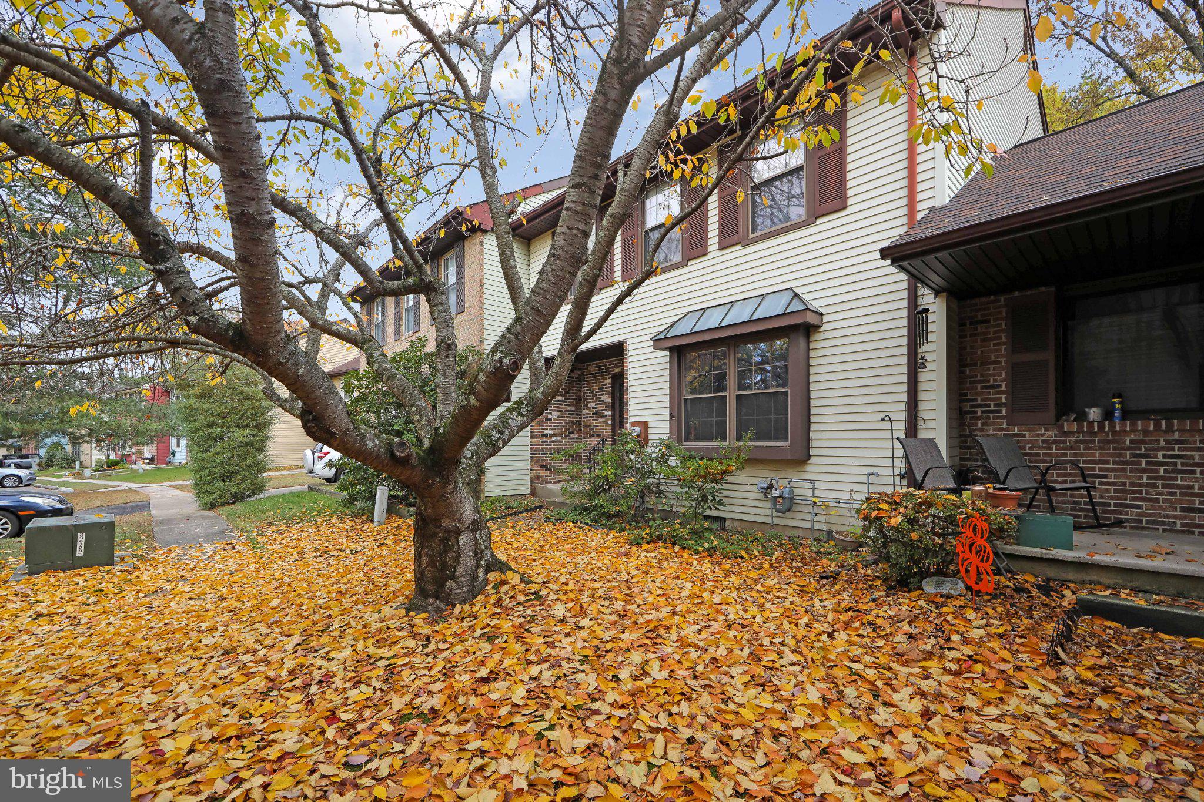
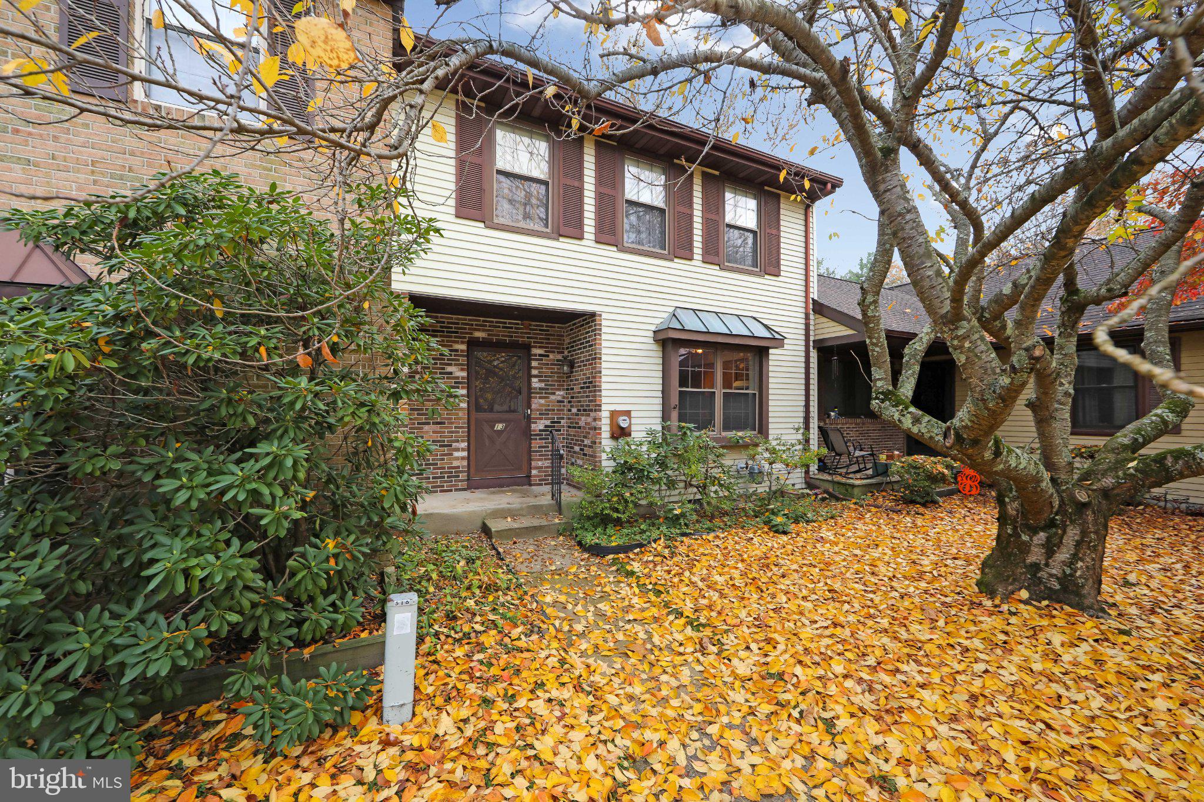
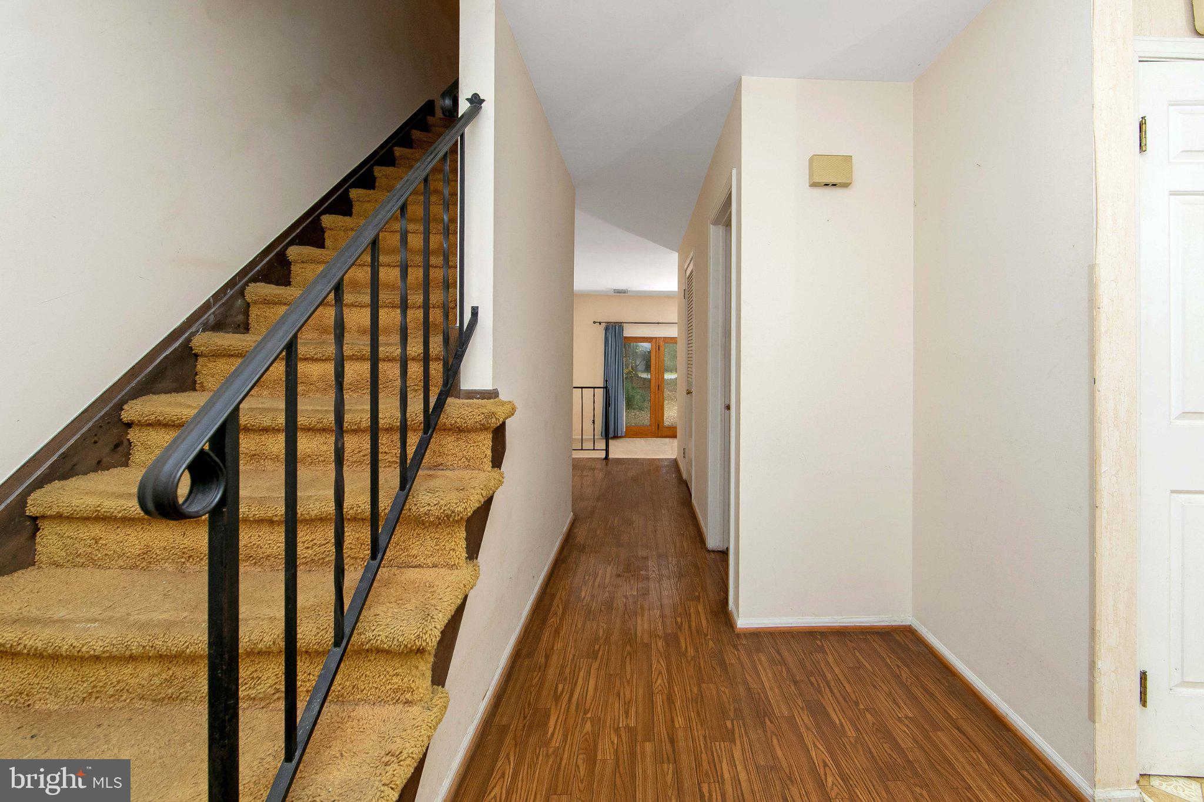
Enter an interest rate to see your estimated monthly payment.Welcome home to this spacious Chesterfield model townhome, a true hidden gem nestled in the highly desirable community of Taunton Trace. Combining warmth, character, and an incredibly functional layout, this 3-bedroom, 2.5-bathroom home is perfect for both comfortable everyday living and lively entertaining. The thoughtfully designed floor plan offers a seamless flow, greeting you in the inviting living room and leading into a spacious kitchen and large dining area made for family gatherings. The main floor also features a conveniently located powder room and a generous, step-down family great room. Highlighted by a cozy wood-burning fireplace, this expansive living space boasts a large Anderson glass door that opens to your own peaceful, serene backyard retreat. An added benefit is that the crawl space is dry. Upstairs, the home continues to impress with a highly convenient second-floor laundry closet and three generously sized bedrooms. The massive primary suite serves as a private oasis, measuring a grand 15' x 14' and featuring a large walk-in closet alongside a dedicated ensuite bath. The two additional bedrooms are equally impressive, each measuring 11’ x 13’ and offering exceptionally large closet space and access to a second full hallway bathroom. Living in Taunton Trace means enjoying an active and picturesque lifestyle with low HOA fees that grant you access to three beautiful lakes, basketball courts, and two dedicated pickleball courts. Strategically located for commuters, you are just minutes away from major roadways including Route 70, Route 73, Route 38, Route 206, the NJ Turnpike, and I-295. Complete with an excellent local school system and close proximity to Medford's best shopping, dining, and medical facilities, this home offers everything you need—schedule your tour before it's gone!
| 17 hours ago | Listing first seen on site | |
| 17 hours ago | Listing updated with changes from the MLS |

The real estate listing information is provided by Bright MLS is for the consumer's personal, non-commercial use and may not be used for any purpose other than to identify prospective properties consumer may be interested in purchasing. Any information relating to real estate for sale or lease referenced on this web site comes from the Internet Data Exchange (IDX) program of the Bright MLS. This web site references real estate listing(s) held by a brokerage firm other than the broker and/or agent who owns this web site. The accuracy of all information is deemed reliable but not guaranteed and should be personally verified through personal inspection by and/or with the appropriate professionals. Properties in listings may have been sold or may no longer be available. The data contained herein is copyrighted by Bright MLS and is protected by all applicable copyright laws. Any unauthorized collection or dissemination of this information is in violation of copyright laws and is strictly prohibited. Copyright © 2020 Bright MLS. All rights reserved.

Looking to Buy or Sell?
Tell us What you’re looking for and we’ll take it from there.
13 MEADOWSIDE COURTMEDFORD, NJ 08055
Mortgage Calculator
Monthly Payment (Est.)
Enter an interest rate to see your estimated monthly payment.Welcome home to this spacious Chesterfield model townhome, a true hidden gem nestled in the highly desirable community of Taunton Trace. Combining warmth, character, and an incredibly functional layout, this 3-bedroom, 2.5-bathroom home is perfect for both comfortable everyday living and lively entertaining. The thoughtfully designed floor plan offers a seamless flow, greeting you in the inviting living room and leading into a spacious kitchen and large dining area made for family gatherings. The main floor also features a conveniently located powder room and a generous, step-down family great room. Highlighted by a cozy wood-burning fireplace, this expansive living space boasts a large Anderson glass door that opens to your own peaceful, serene backyard retreat. An added benefit is that the crawl space is dry. Upstairs, the home continues to impress with a highly convenient second-floor laundry closet and three generously sized bedrooms. The massive primary suite serves as a private oasis, measuring a grand 15' x 14' and featuring a large walk-in closet alongside a dedicated ensuite bath. The two additional bedrooms are equally impressive, each measuring 11’ x 13’ and offering exceptionally large closet space and access to a second full hallway bathroom. Living in Taunton Trace means enjoying an active and picturesque lifestyle with low HOA fees that grant you access to three beautiful lakes, basketball courts, and two dedicated pickleball courts. Strategically located for commuters, you are just minutes away from major roadways including Route 70, Route 73, Route 38, Route 206, the NJ Turnpike, and I-295. Complete with an excellent local school system and close proximity to Medford's best shopping, dining, and medical facilities, this home offers everything you need—schedule your tour before it's gone!
| 17 hours ago | Listing first seen on site | |
| 17 hours ago | Listing updated with changes from the MLS |
The real estate listing information is provided by Bright MLS is for the consumer's personal, non-commercial use and may not be used for any purpose other than to identify prospective properties consumer may be interested in purchasing. Any information relating to real estate for sale or lease referenced on this web site comes from the Internet Data Exchange (IDX) program of the Bright MLS. This web site references real estate listing(s) held by a brokerage firm other than the broker and/or agent who owns this web site. The accuracy of all information is deemed reliable but not guaranteed and should be personally verified through personal inspection by and/or with the appropriate professionals. Properties in listings may have been sold or may no longer be available. The data contained herein is copyrighted by Bright MLS and is protected by all applicable copyright laws. Any unauthorized collection or dissemination of this information is in violation of copyright laws and is strictly prohibited. Copyright © 2020 Bright MLS. All rights reserved.
