
Finding Your Dream Home Starts Here
Search with Confidence, Knowing Your Local Agent has the Latest Listings.
104 E MAIN STREETMARLTON, NJ 08053
Mortgage Calculator
Monthly Payment (Est.)
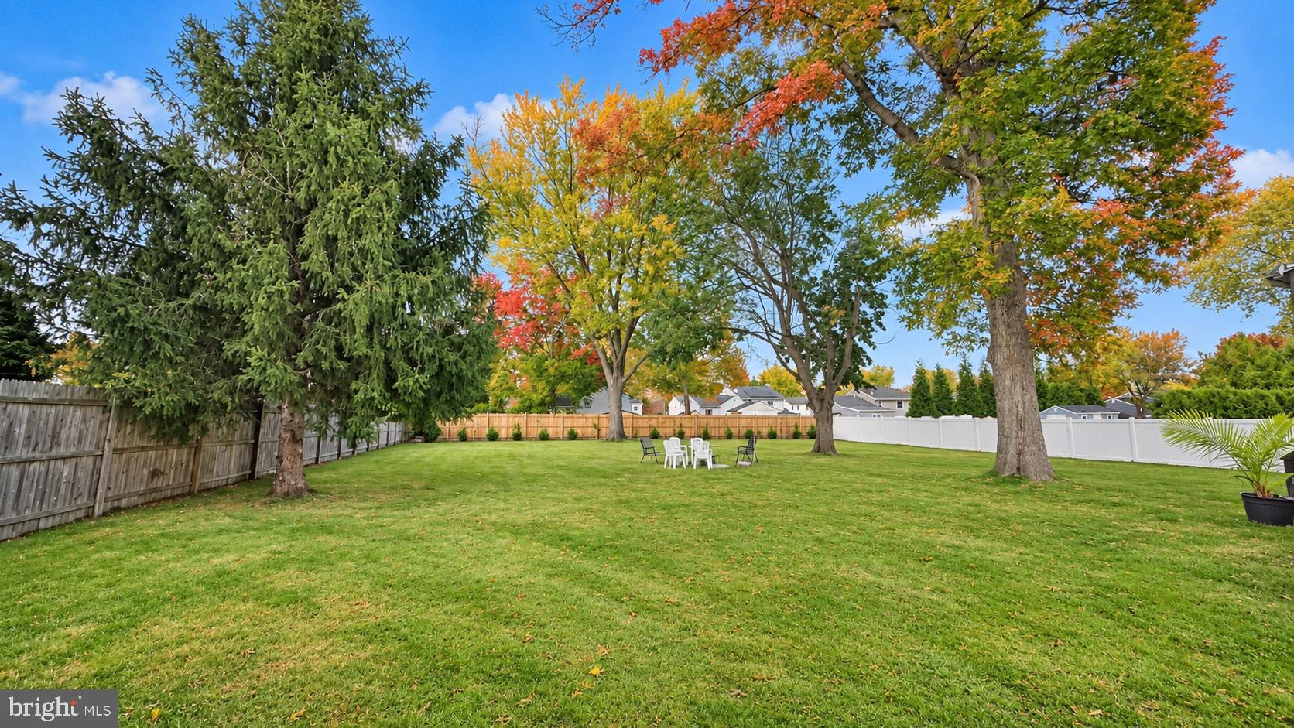
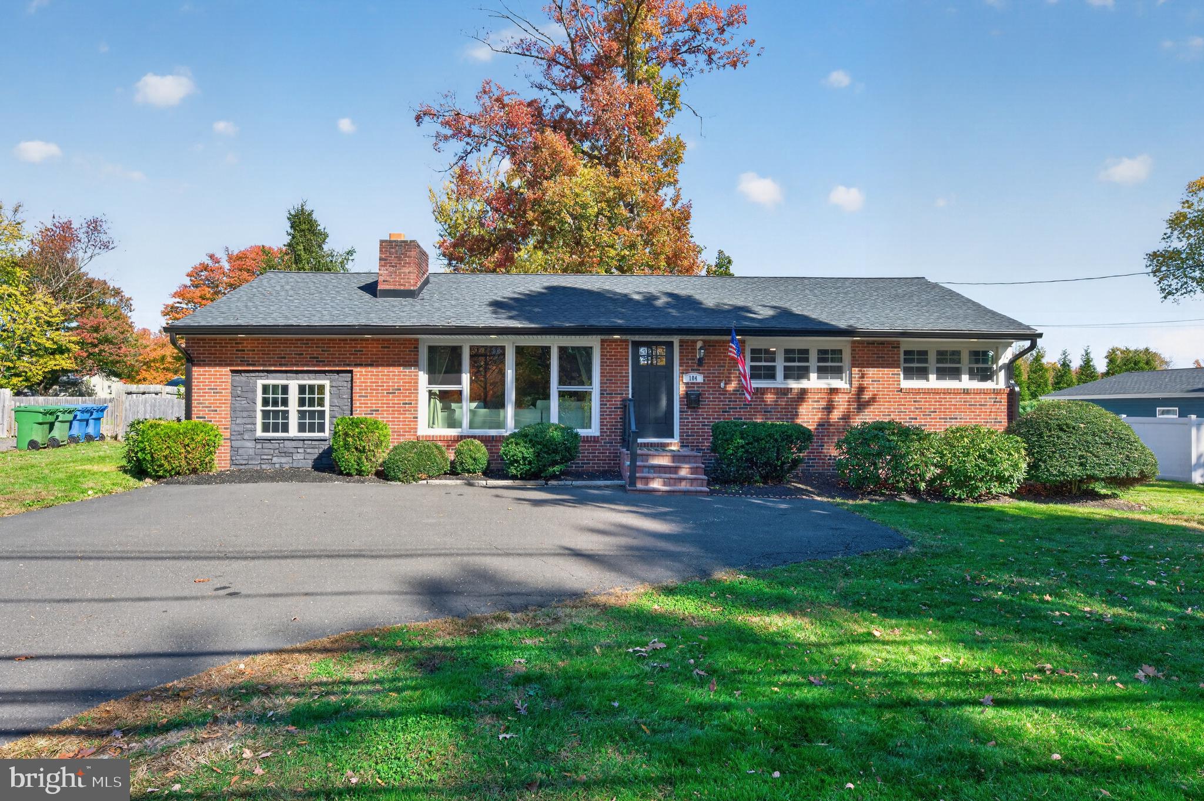
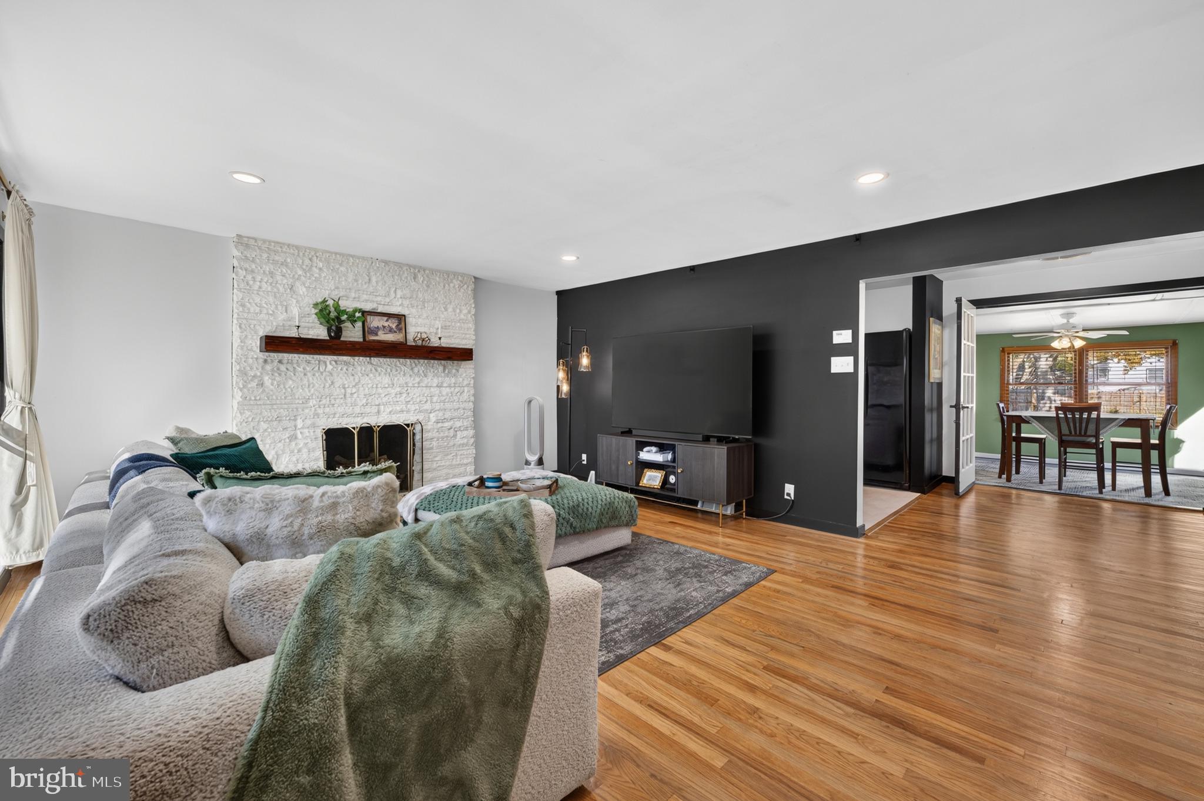
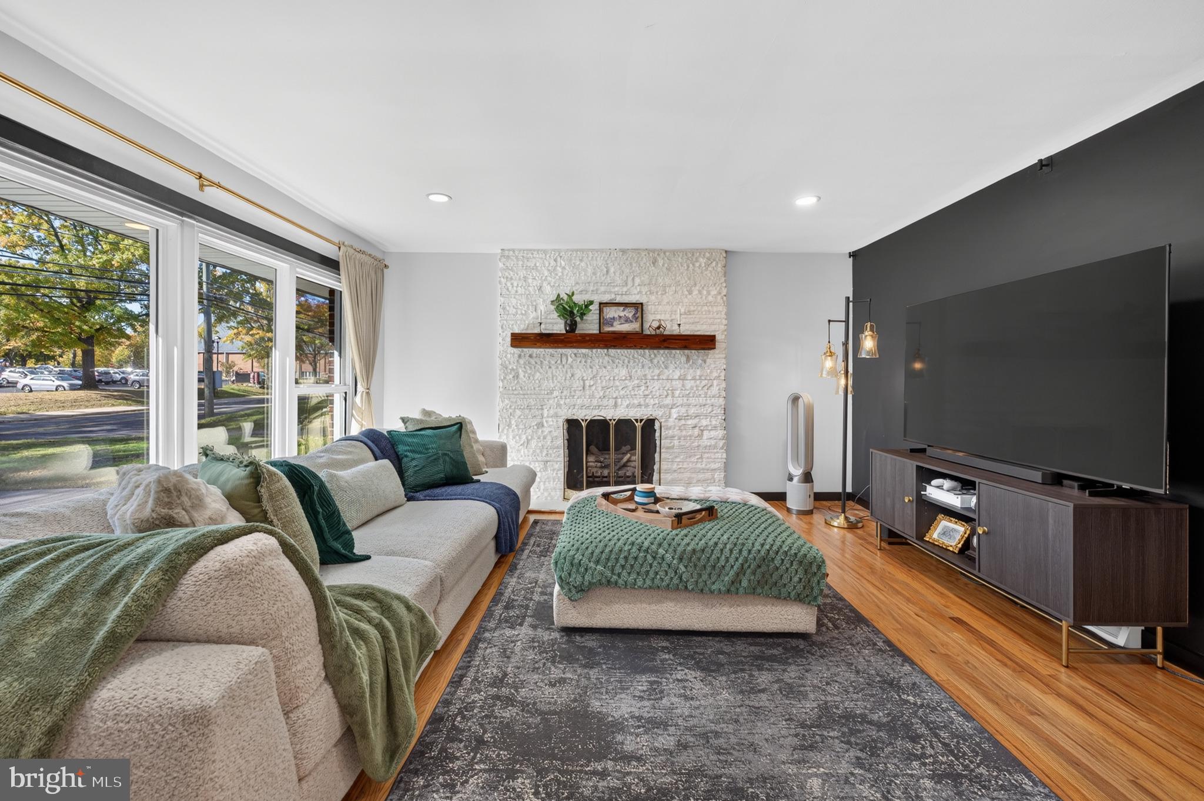
Enter an interest rate to see your estimated monthly payment.Open House Canceled, Sale Pending...Charming 1956 Brick Ranch on Nearly Half an Acre in the Heart of Marlton! Welcome to this charming three-bedroom, one-bath brick ranch, originally built in 1956 and situated on a spacious, nearly half-acre lot in desirable Marlton. Offering timeless character, the convenience of single-story living, and numerous recent improvements, this home beautifully combines classic mid-century charm with modern updates. Inside, you'll find an inviting layout featuring three bedrooms, comfortable living spaces, and a stunning brand-new, 12-foot-wide floor-to-ceiling window that fills the living area with natural light and creates a bright, open atmosphere. The kitchen features updated appliances, sink, and faucet, while recent interior improvements include custom doors and other thoughtful updates throughout the home. The home's classic brick exterior adds warmth and character, complemented by significant recent improvements, including new gutters, soffits, fascia, recessed exterior lighting, an upgraded electrical panel and service line, and updated exterior masonry featuring an attractive stone facade. One of the property's standout features is its expansive, fully fenced backyard, offering plenty of room for entertaining, gardening, pets, or simply enjoying the outdoors. A spacious paved driveway provides ample off-street parking. Additional features include a full basement offering extensive storage space, along with a separate unfinished bonus area that provides flexibility for storage, hobbies, or future improvements. Conveniently located in Evesham Township with access to local shopping, dining, parks, and major roadways, this property combines the charm of an established neighborhood with the benefits of recent improvements and a generously sized lot. With its classic 1956 brick exterior, single-story layout, substantial updates, and exceptional outdoor space, this Marlton home is full of possibilities. Schedule your private showing today! Seller is a licensed New Jersey real estate salesperson.
| 3 days ago | Listing updated with changes from the MLS | |
| 3 days ago | Status changed to Pending | |
| a week ago | Listing first seen on site |

The real estate listing information is provided by Bright MLS is for the consumer's personal, non-commercial use and may not be used for any purpose other than to identify prospective properties consumer may be interested in purchasing. Any information relating to real estate for sale or lease referenced on this web site comes from the Internet Data Exchange (IDX) program of the Bright MLS. This web site references real estate listing(s) held by a brokerage firm other than the broker and/or agent who owns this web site. The accuracy of all information is deemed reliable but not guaranteed and should be personally verified through personal inspection by and/or with the appropriate professionals. Properties in listings may have been sold or may no longer be available. The data contained herein is copyrighted by Bright MLS and is protected by all applicable copyright laws. Any unauthorized collection or dissemination of this information is in violation of copyright laws and is strictly prohibited. Copyright © 2020 Bright MLS. All rights reserved.

Looking to Buy or Sell?
Tell us What you’re looking for and we’ll take it from there.
104 E MAIN STREETMARLTON, NJ 08053
Mortgage Calculator
Monthly Payment (Est.)
Enter an interest rate to see your estimated monthly payment.Open House Canceled, Sale Pending...Charming 1956 Brick Ranch on Nearly Half an Acre in the Heart of Marlton! Welcome to this charming three-bedroom, one-bath brick ranch, originally built in 1956 and situated on a spacious, nearly half-acre lot in desirable Marlton. Offering timeless character, the convenience of single-story living, and numerous recent improvements, this home beautifully combines classic mid-century charm with modern updates. Inside, you'll find an inviting layout featuring three bedrooms, comfortable living spaces, and a stunning brand-new, 12-foot-wide floor-to-ceiling window that fills the living area with natural light and creates a bright, open atmosphere. The kitchen features updated appliances, sink, and faucet, while recent interior improvements include custom doors and other thoughtful updates throughout the home. The home's classic brick exterior adds warmth and character, complemented by significant recent improvements, including new gutters, soffits, fascia, recessed exterior lighting, an upgraded electrical panel and service line, and updated exterior masonry featuring an attractive stone facade. One of the property's standout features is its expansive, fully fenced backyard, offering plenty of room for entertaining, gardening, pets, or simply enjoying the outdoors. A spacious paved driveway provides ample off-street parking. Additional features include a full basement offering extensive storage space, along with a separate unfinished bonus area that provides flexibility for storage, hobbies, or future improvements. Conveniently located in Evesham Township with access to local shopping, dining, parks, and major roadways, this property combines the charm of an established neighborhood with the benefits of recent improvements and a generously sized lot. With its classic 1956 brick exterior, single-story layout, substantial updates, and exceptional outdoor space, this Marlton home is full of possibilities. Schedule your private showing today! Seller is a licensed New Jersey real estate salesperson.
| 3 days ago | Listing updated with changes from the MLS | |
| 3 days ago | Status changed to Pending | |
| a week ago | Listing first seen on site |
The real estate listing information is provided by Bright MLS is for the consumer's personal, non-commercial use and may not be used for any purpose other than to identify prospective properties consumer may be interested in purchasing. Any information relating to real estate for sale or lease referenced on this web site comes from the Internet Data Exchange (IDX) program of the Bright MLS. This web site references real estate listing(s) held by a brokerage firm other than the broker and/or agent who owns this web site. The accuracy of all information is deemed reliable but not guaranteed and should be personally verified through personal inspection by and/or with the appropriate professionals. Properties in listings may have been sold or may no longer be available. The data contained herein is copyrighted by Bright MLS and is protected by all applicable copyright laws. Any unauthorized collection or dissemination of this information is in violation of copyright laws and is strictly prohibited. Copyright © 2020 Bright MLS. All rights reserved.
