
Finding Your Dream Home Starts Here
Search with Confidence, Knowing Your Local Agent has the Latest Listings.
9 DOWNE CIRCLEMEDFORD, NJ 08055
Mortgage Calculator
Monthly Payment (Est.)
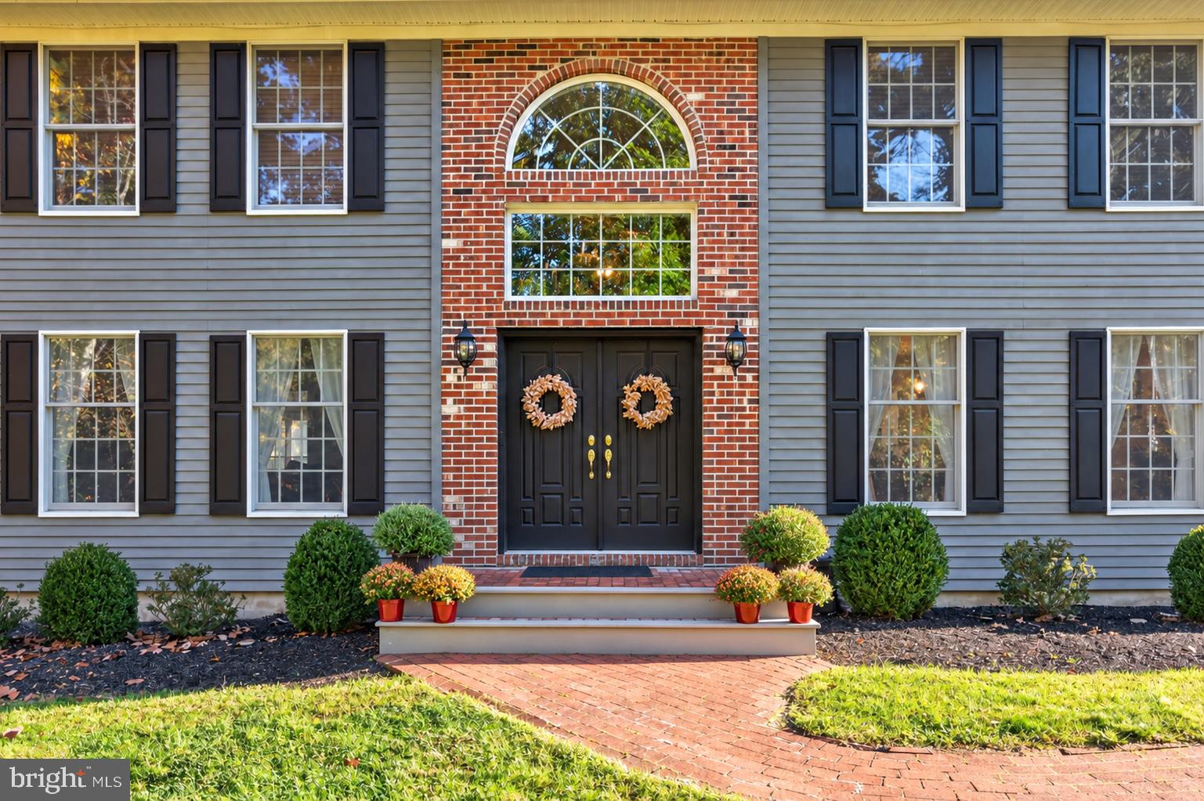
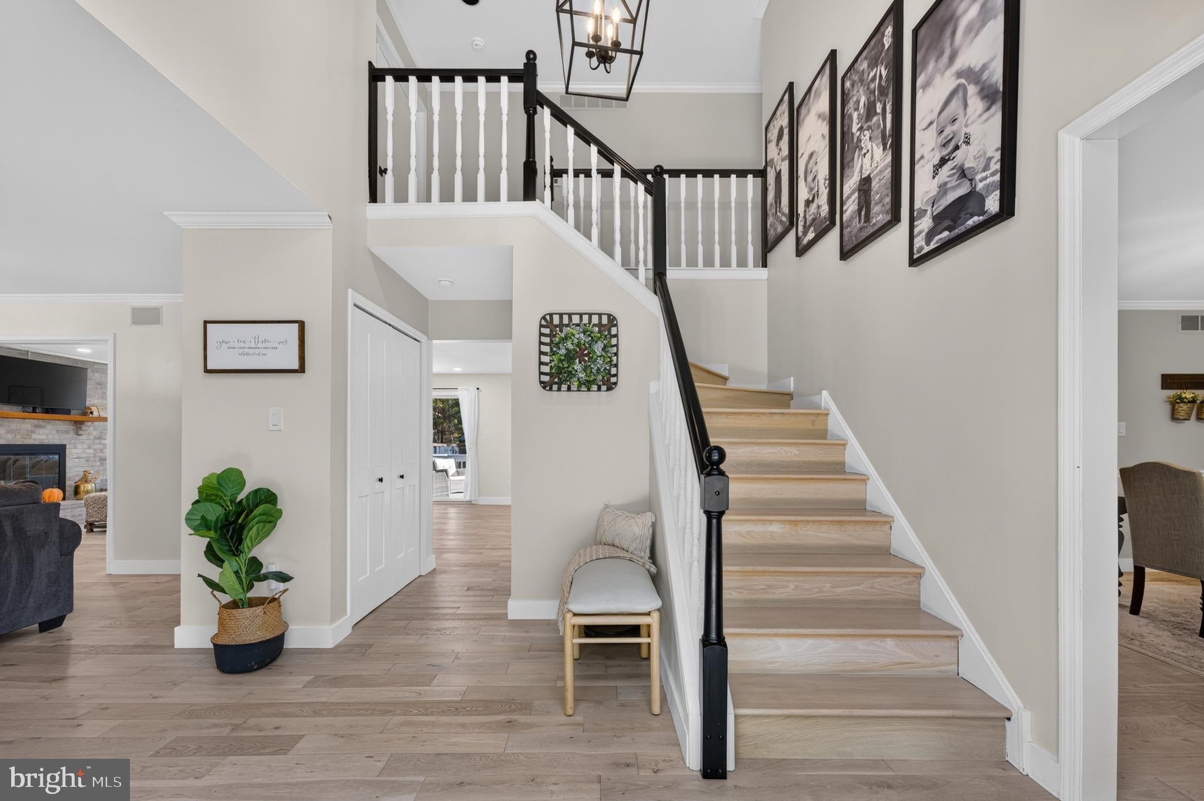
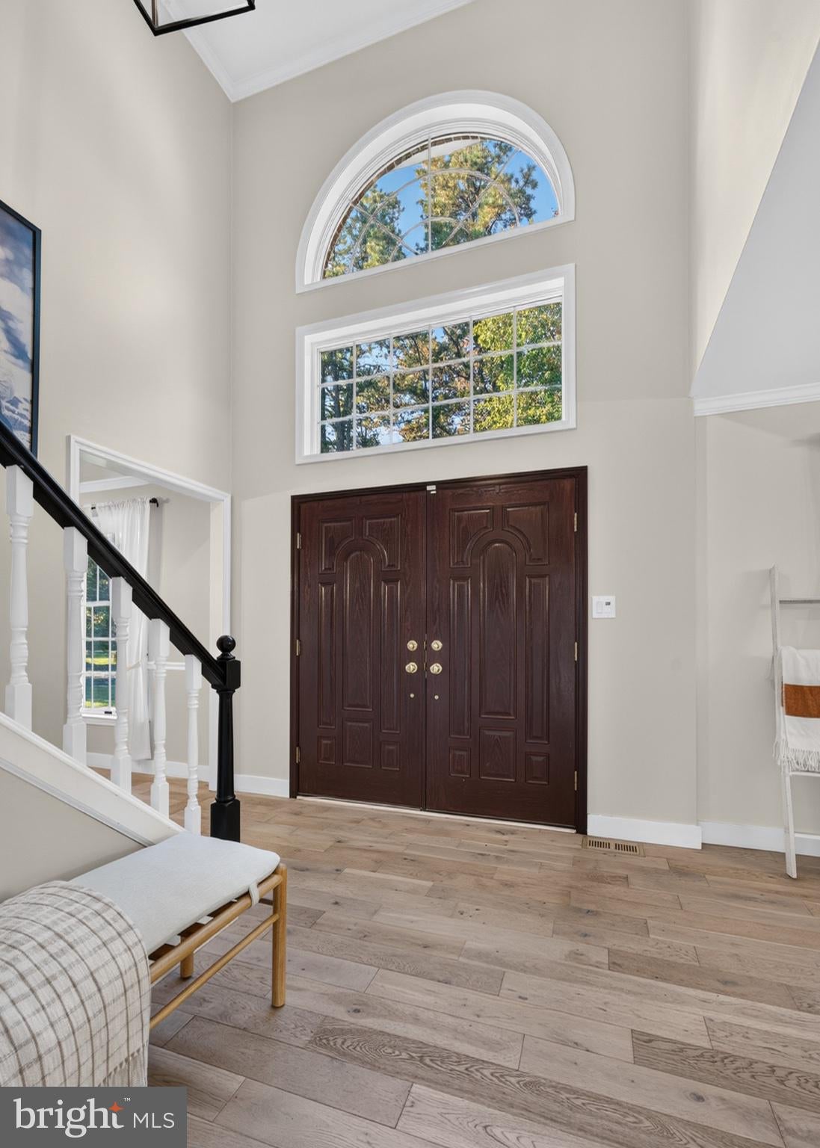
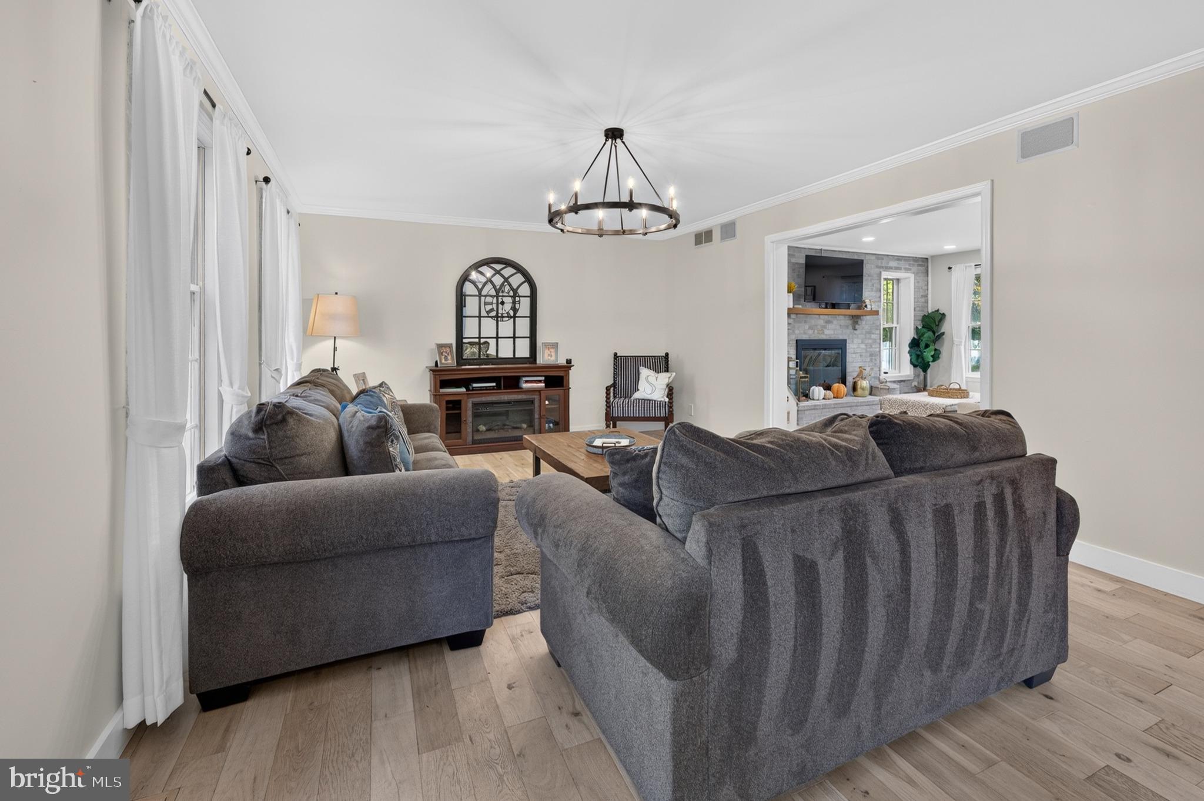
Enter an interest rate to see your estimated monthly payment.Welcome to 9 Downe Circle in the desirable Highbridge neighborhood in Medford! Situated on over an acre of land, this beautifully updated brick and sided Colonial offers 4 bedrooms, 2.5 baths, a 2-car garage, and a private setting with plenty of room to enjoy the outdoors. A welcoming two-story foyer introduces the home's traditional floor plan, featuring a formal living room, formal dining room, and a first-floor office. The spacious family room, complete with a brick fireplace, flows seamlessly into the gourmet kitchen, creating an ideal space for everyday living and entertaining. Sliding doors provide easy access to the deck and partially cleared backyard, where a privacy fence, outdoor sprinkler system, and two storage sheds enhance the outdoor experience. The newer gourmet kitchen is a standout feature, showcasing beautiful white cabinetry, updated countertops, stainless steel appliances, and a large center island with additional seating. The well-appointed kitchen includes a built-in 6-burner commercial gas range with pot filler, built-in microwave, additional wall oven, dishwasher, and beverage refrigerator. Newer hardwood flooring extends throughout the first floor, staircase, and upstairs hallway, adding warmth and continuity. An updated powder room and convenient mudroom with a utility sink and access to the two-car garage complete the first floor. The finished basement provides valuable additional living and entertaining space, with a separate unfinished section offering convenient storage. Upstairs, four bedrooms and an updated hall bath provide comfortable accommodations. Numerous improvements add value and peace of mind, including the roof replaced in September 2022 with a transferable warranty, two-zone HVAC system installed in 2019, hot water heater and whole-house water filtration system installed in October 2024, and sump pump replaced in 2023. Additional updates include first-floor lighting in 2023, washer, dryer, and mudroom sink in 2023, an outdoor sprinkler system updated in 2024, a privacy fence installed in 2020, and a custom storage shed added in 2022. With its generous lot, inviting living spaces, finished basement, gourmet kitchen, and extensive list of updates, this beautifully updated home offers a wonderful combination of classic charm, modern conveniences, and room to entertain both inside and out.
| 5 days ago | Listing updated with changes from the MLS | |
| 6 days ago | Listing first seen on site |

The real estate listing information is provided by Bright MLS is for the consumer's personal, non-commercial use and may not be used for any purpose other than to identify prospective properties consumer may be interested in purchasing. Any information relating to real estate for sale or lease referenced on this web site comes from the Internet Data Exchange (IDX) program of the Bright MLS. This web site references real estate listing(s) held by a brokerage firm other than the broker and/or agent who owns this web site. The accuracy of all information is deemed reliable but not guaranteed and should be personally verified through personal inspection by and/or with the appropriate professionals. Properties in listings may have been sold or may no longer be available. The data contained herein is copyrighted by Bright MLS and is protected by all applicable copyright laws. Any unauthorized collection or dissemination of this information is in violation of copyright laws and is strictly prohibited. Copyright © 2020 Bright MLS. All rights reserved.

Looking to Buy or Sell?
Tell us What you’re looking for and we’ll take it from there.
9 DOWNE CIRCLEMEDFORD, NJ 08055
Mortgage Calculator
Monthly Payment (Est.)
Enter an interest rate to see your estimated monthly payment.Welcome to 9 Downe Circle in the desirable Highbridge neighborhood in Medford! Situated on over an acre of land, this beautifully updated brick and sided Colonial offers 4 bedrooms, 2.5 baths, a 2-car garage, and a private setting with plenty of room to enjoy the outdoors. A welcoming two-story foyer introduces the home's traditional floor plan, featuring a formal living room, formal dining room, and a first-floor office. The spacious family room, complete with a brick fireplace, flows seamlessly into the gourmet kitchen, creating an ideal space for everyday living and entertaining. Sliding doors provide easy access to the deck and partially cleared backyard, where a privacy fence, outdoor sprinkler system, and two storage sheds enhance the outdoor experience. The newer gourmet kitchen is a standout feature, showcasing beautiful white cabinetry, updated countertops, stainless steel appliances, and a large center island with additional seating. The well-appointed kitchen includes a built-in 6-burner commercial gas range with pot filler, built-in microwave, additional wall oven, dishwasher, and beverage refrigerator. Newer hardwood flooring extends throughout the first floor, staircase, and upstairs hallway, adding warmth and continuity. An updated powder room and convenient mudroom with a utility sink and access to the two-car garage complete the first floor. The finished basement provides valuable additional living and entertaining space, with a separate unfinished section offering convenient storage. Upstairs, four bedrooms and an updated hall bath provide comfortable accommodations. Numerous improvements add value and peace of mind, including the roof replaced in September 2022 with a transferable warranty, two-zone HVAC system installed in 2019, hot water heater and whole-house water filtration system installed in October 2024, and sump pump replaced in 2023. Additional updates include first-floor lighting in 2023, washer, dryer, and mudroom sink in 2023, an outdoor sprinkler system updated in 2024, a privacy fence installed in 2020, and a custom storage shed added in 2022. With its generous lot, inviting living spaces, finished basement, gourmet kitchen, and extensive list of updates, this beautifully updated home offers a wonderful combination of classic charm, modern conveniences, and room to entertain both inside and out.
| 5 days ago | Listing updated with changes from the MLS | |
| 6 days ago | Listing first seen on site |
The real estate listing information is provided by Bright MLS is for the consumer's personal, non-commercial use and may not be used for any purpose other than to identify prospective properties consumer may be interested in purchasing. Any information relating to real estate for sale or lease referenced on this web site comes from the Internet Data Exchange (IDX) program of the Bright MLS. This web site references real estate listing(s) held by a brokerage firm other than the broker and/or agent who owns this web site. The accuracy of all information is deemed reliable but not guaranteed and should be personally verified through personal inspection by and/or with the appropriate professionals. Properties in listings may have been sold or may no longer be available. The data contained herein is copyrighted by Bright MLS and is protected by all applicable copyright laws. Any unauthorized collection or dissemination of this information is in violation of copyright laws and is strictly prohibited. Copyright © 2020 Bright MLS. All rights reserved.
