
Finding Your Dream Home Starts Here
Search with Confidence, Knowing Your Local Agent has the Latest Listings.
178 CAMBER LANEMOUNT LAUREL, NJ 08054
Mortgage Calculator
Monthly Payment (Est.)
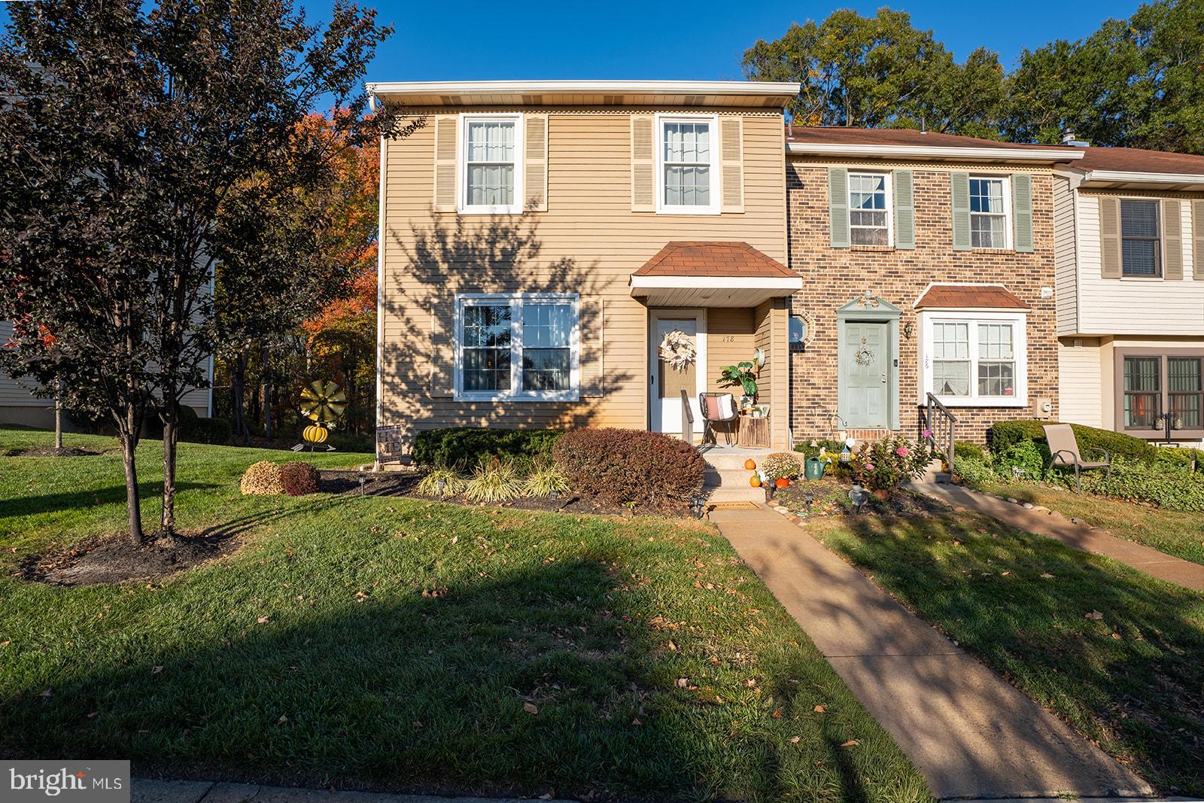
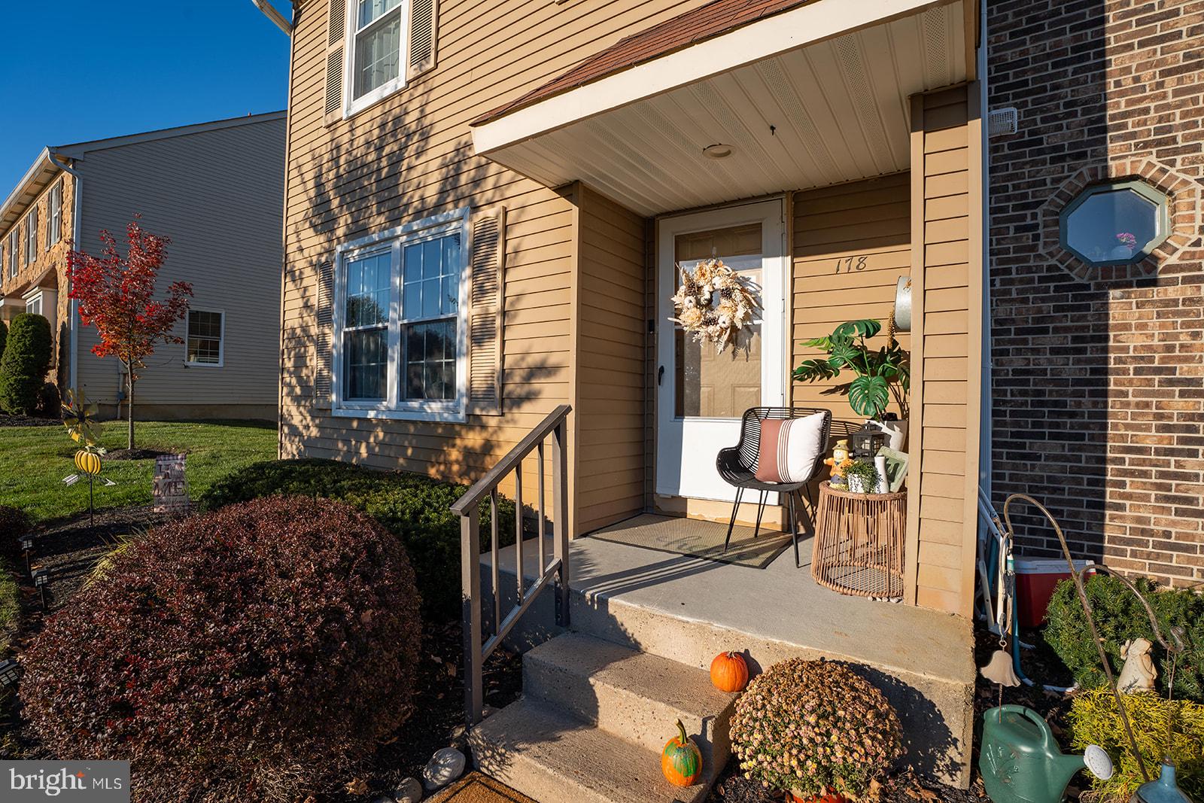
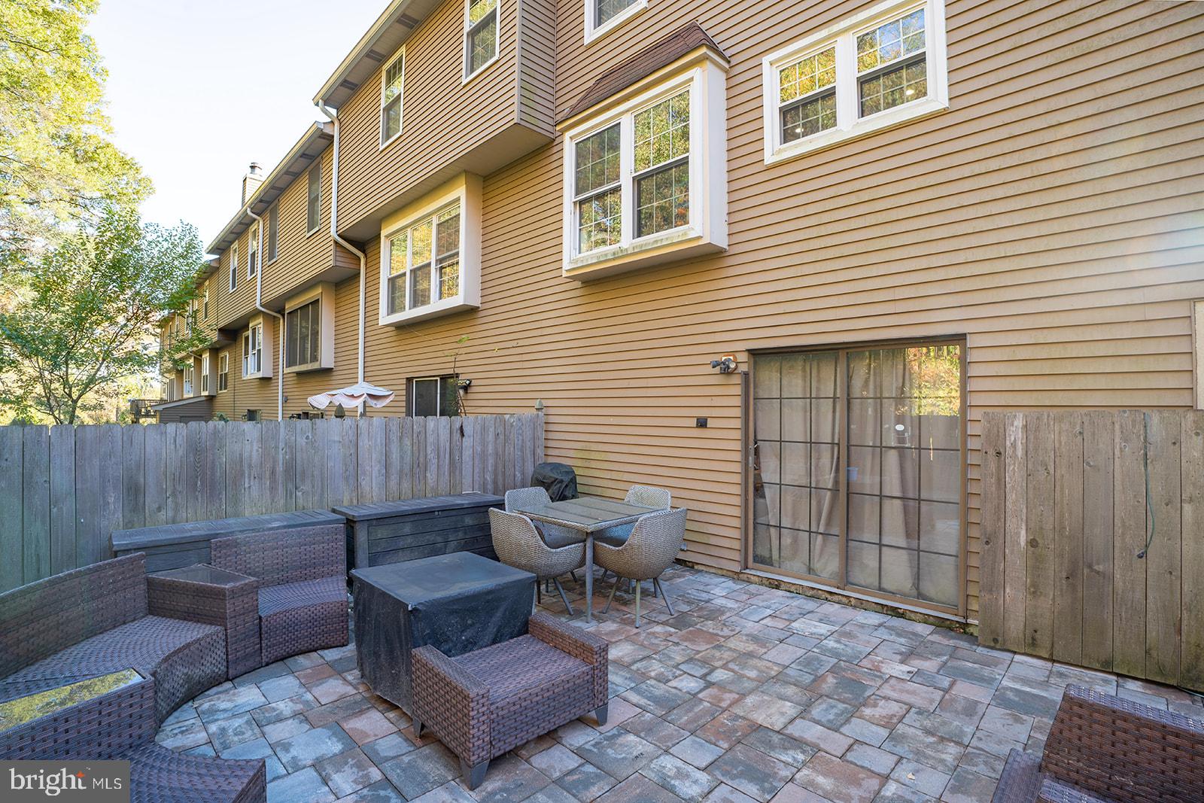
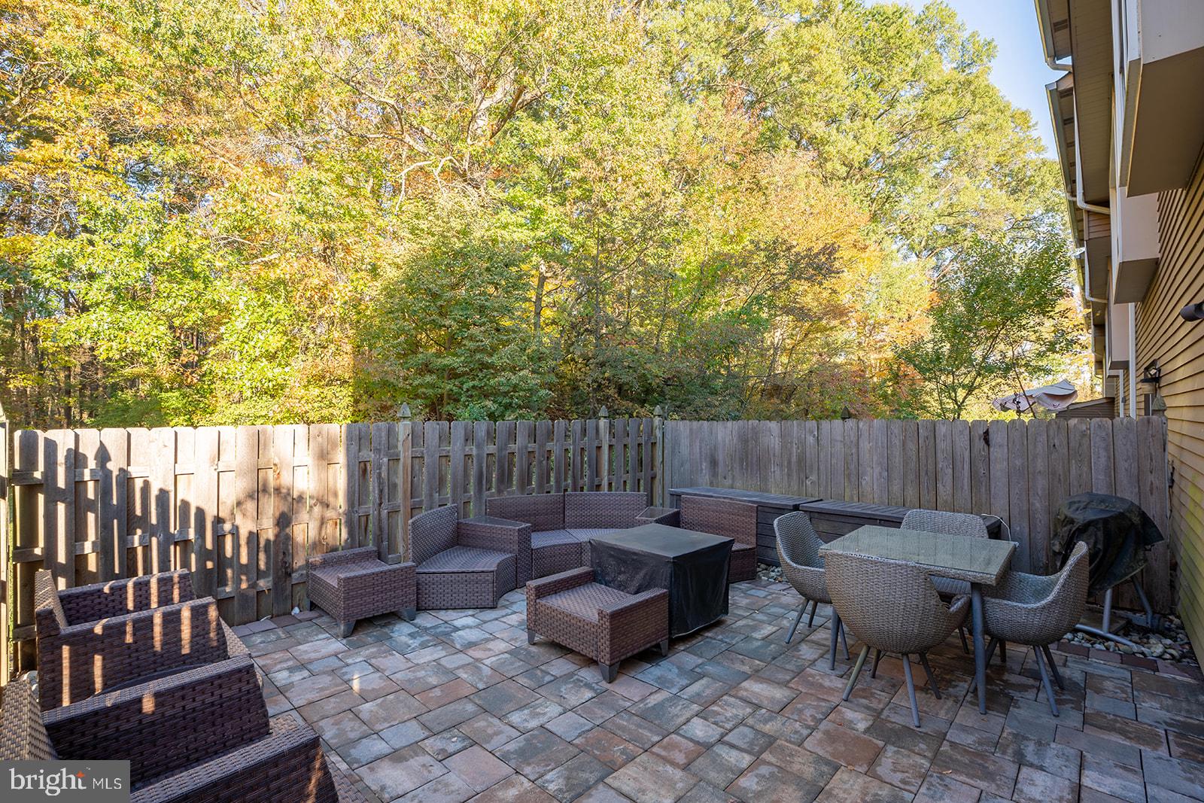
Enter an interest rate to see your estimated monthly payment.Some homes offer beautiful spaces. Others offer a wonderful sense of community. This charming 3-bedroom, 2.5-bath end-unit townhome in Mount Laurel’s desirable Springwood Green community offers both! Thoughtfully updated and lovingly maintained, this inviting home features approximately 1,422 square feet of living space, a beautifully renovated kitchen, an updated powder room, and welcoming living and dining areas perfect for everyday living and entertaining. The eat-in kitchen offers functionality and style, while the spacious primary bedroom features a private bath. A finished walkout basement provides valuable additional living space, ideal for a family room, home office, playroom, or recreation area, with convenient laundry facilities located downstairs. Step outside to your private, fully fenced backyard, featuring a patio beautifully finished with EP Henry pavers. Whether you’re hosting gatherings, enjoying outdoor dining, or simply relaxing in the fresh air, this low-maintenance outdoor retreat offers a peaceful wooded backdrop and access to a nearby trail. An in-ground sprinkler system adds convenience for maintaining the landscaped areas. As an end unit, the home enjoys a desirable location within the community, with several visitor parking spaces nearby, a mailbox conveniently located just outside, and a bus stop directly across the street. Well-maintained sidewalks and street lighting add to the neighborhood’s charm and appeal. Beyond the home itself, one of Springwood Green’s greatest treasures is its welcoming neighborhood atmosphere. It’s a community where neighbors greet one another, children enjoy playing outdoors, and residents take leisurely strolls along familiar streets. Here, friendliness and a genuine sense of belonging are part of everyday life. Convenience is another standout feature! Enjoy being within walking distance of Larchmont Swim Club, Wawa, and a variety of local restaurants offering diverse cuisines. With easy access to Route 38, I-295, and the New Jersey Turnpike, commuting, shopping, dining, and exploring the surrounding area couldn’t be easier. The homeowners’ association helps simplify everyday living by taking care of common-area maintenance, lawn care, landscaping, snow removal, and trash services, allowing you to spend more time enjoying your home and less time on exterior upkeep. With its thoughtful updates, finished walkout basement, private outdoor retreat, wooded backdrop, convenient location, and inviting neighborhood atmosphere, 178 Camber Lane offers so much more than a place to live. It’s a place to settle in, make memories, and truly feel at home. Come see for yourself what makes this home and the Springwood Green community so special!
| 4 days ago | Listing updated with changes from the MLS | |
| a week ago | Status changed to Active | |
| a week ago | Listing first seen on site |

The real estate listing information is provided by Bright MLS is for the consumer's personal, non-commercial use and may not be used for any purpose other than to identify prospective properties consumer may be interested in purchasing. Any information relating to real estate for sale or lease referenced on this web site comes from the Internet Data Exchange (IDX) program of the Bright MLS. This web site references real estate listing(s) held by a brokerage firm other than the broker and/or agent who owns this web site. The accuracy of all information is deemed reliable but not guaranteed and should be personally verified through personal inspection by and/or with the appropriate professionals. Properties in listings may have been sold or may no longer be available. The data contained herein is copyrighted by Bright MLS and is protected by all applicable copyright laws. Any unauthorized collection or dissemination of this information is in violation of copyright laws and is strictly prohibited. Copyright © 2020 Bright MLS. All rights reserved.

Looking to Buy or Sell?
Tell us What you’re looking for and we’ll take it from there.
178 CAMBER LANEMOUNT LAUREL, NJ 08054
Mortgage Calculator
Monthly Payment (Est.)
Enter an interest rate to see your estimated monthly payment.Some homes offer beautiful spaces. Others offer a wonderful sense of community. This charming 3-bedroom, 2.5-bath end-unit townhome in Mount Laurel’s desirable Springwood Green community offers both! Thoughtfully updated and lovingly maintained, this inviting home features approximately 1,422 square feet of living space, a beautifully renovated kitchen, an updated powder room, and welcoming living and dining areas perfect for everyday living and entertaining. The eat-in kitchen offers functionality and style, while the spacious primary bedroom features a private bath. A finished walkout basement provides valuable additional living space, ideal for a family room, home office, playroom, or recreation area, with convenient laundry facilities located downstairs. Step outside to your private, fully fenced backyard, featuring a patio beautifully finished with EP Henry pavers. Whether you’re hosting gatherings, enjoying outdoor dining, or simply relaxing in the fresh air, this low-maintenance outdoor retreat offers a peaceful wooded backdrop and access to a nearby trail. An in-ground sprinkler system adds convenience for maintaining the landscaped areas. As an end unit, the home enjoys a desirable location within the community, with several visitor parking spaces nearby, a mailbox conveniently located just outside, and a bus stop directly across the street. Well-maintained sidewalks and street lighting add to the neighborhood’s charm and appeal. Beyond the home itself, one of Springwood Green’s greatest treasures is its welcoming neighborhood atmosphere. It’s a community where neighbors greet one another, children enjoy playing outdoors, and residents take leisurely strolls along familiar streets. Here, friendliness and a genuine sense of belonging are part of everyday life. Convenience is another standout feature! Enjoy being within walking distance of Larchmont Swim Club, Wawa, and a variety of local restaurants offering diverse cuisines. With easy access to Route 38, I-295, and the New Jersey Turnpike, commuting, shopping, dining, and exploring the surrounding area couldn’t be easier. The homeowners’ association helps simplify everyday living by taking care of common-area maintenance, lawn care, landscaping, snow removal, and trash services, allowing you to spend more time enjoying your home and less time on exterior upkeep. With its thoughtful updates, finished walkout basement, private outdoor retreat, wooded backdrop, convenient location, and inviting neighborhood atmosphere, 178 Camber Lane offers so much more than a place to live. It’s a place to settle in, make memories, and truly feel at home. Come see for yourself what makes this home and the Springwood Green community so special!
| 4 days ago | Listing updated with changes from the MLS | |
| a week ago | Status changed to Active | |
| a week ago | Listing first seen on site |
The real estate listing information is provided by Bright MLS is for the consumer's personal, non-commercial use and may not be used for any purpose other than to identify prospective properties consumer may be interested in purchasing. Any information relating to real estate for sale or lease referenced on this web site comes from the Internet Data Exchange (IDX) program of the Bright MLS. This web site references real estate listing(s) held by a brokerage firm other than the broker and/or agent who owns this web site. The accuracy of all information is deemed reliable but not guaranteed and should be personally verified through personal inspection by and/or with the appropriate professionals. Properties in listings may have been sold or may no longer be available. The data contained herein is copyrighted by Bright MLS and is protected by all applicable copyright laws. Any unauthorized collection or dissemination of this information is in violation of copyright laws and is strictly prohibited. Copyright © 2020 Bright MLS. All rights reserved.

Did you know? You can invite friends and family to your search. They can join your search, rate and discuss listings with you.