
Finding Your Dream Home Starts Here
Search with Confidence, Knowing Your Local Agent has the Latest Listings.
302 LOGAN GRNMARLTON, NJ 08053
Mortgage Calculator
Monthly Payment (Est.)
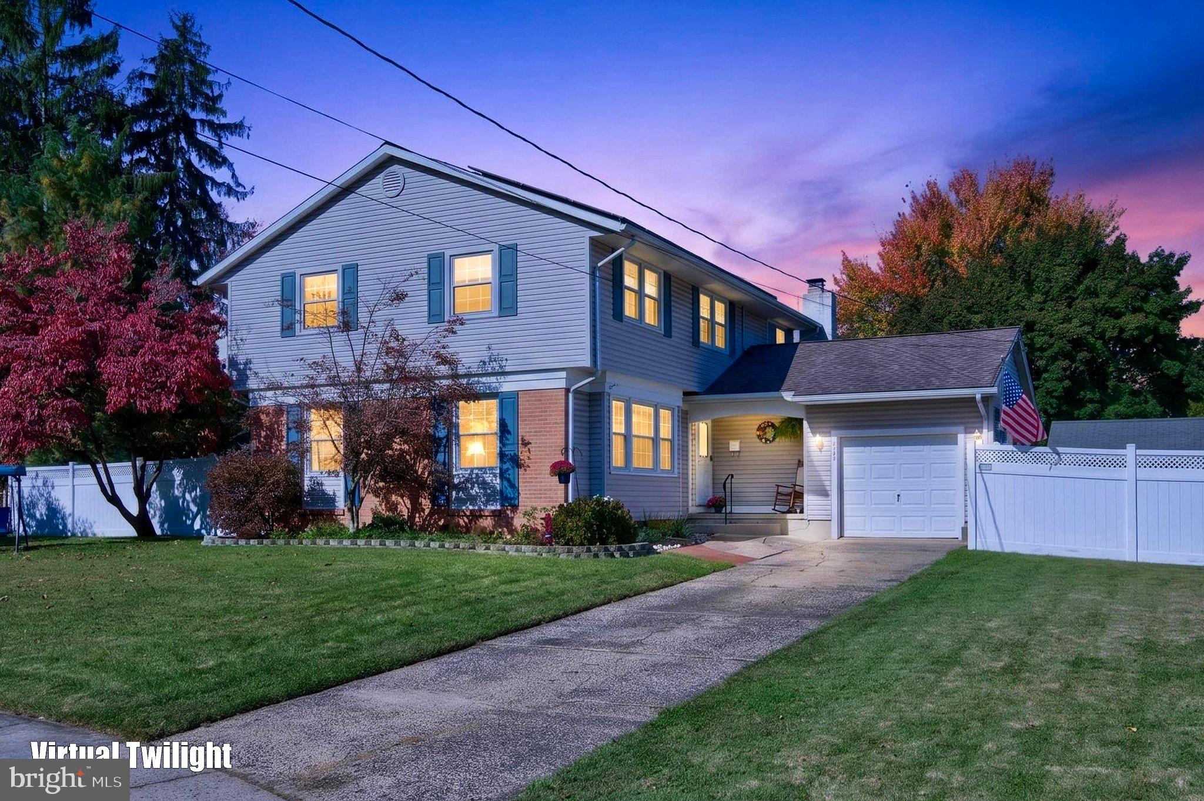
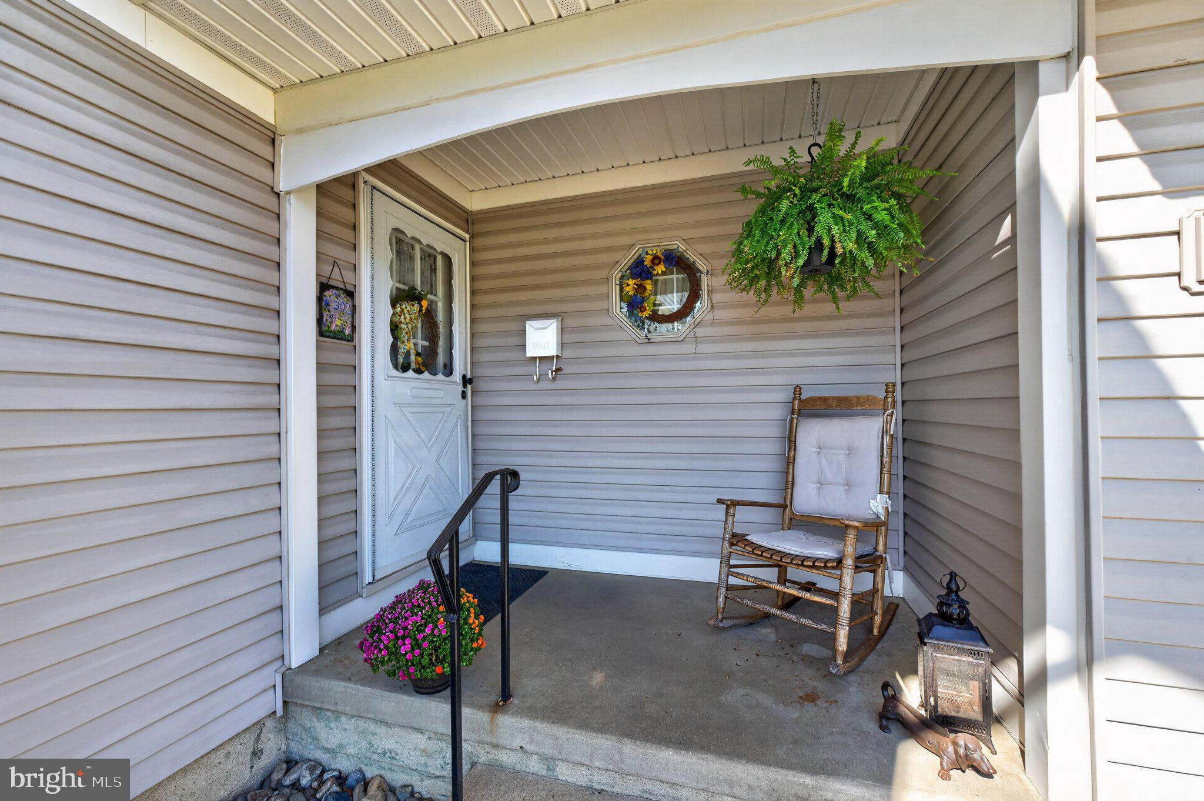
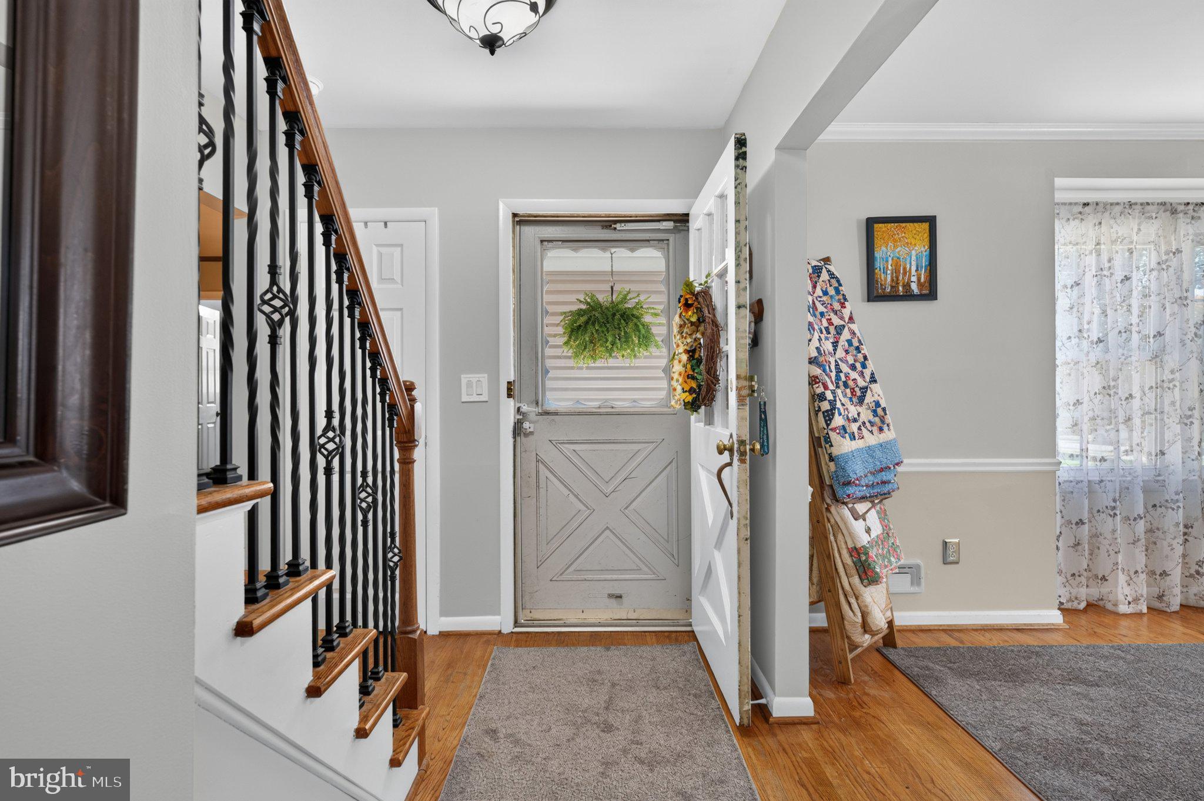
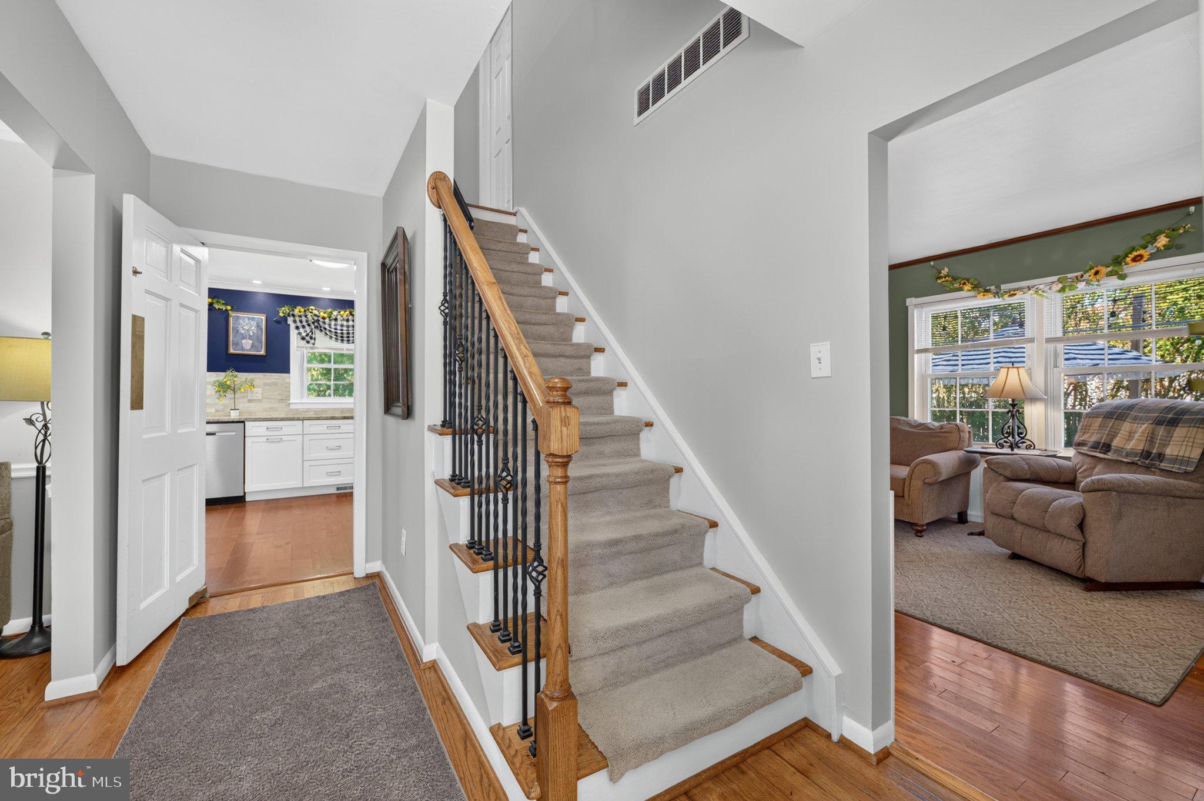
Enter an interest rate to see your estimated monthly payment.Welcome to this inviting traditional home nestled on a quiet cul-de-sac in the desirable Woodstream community of Evesham Township! Built in 1966, this home offers classic charm, comfortable living spaces, and a standout feature sure to impress — a beautifully expanded kitchen. The kitchen features an abundance of crisp white cabinetry, granite countertops, a stylish tile backsplash, stainless steel appliances, and a spacious breakfast bar with seating. Luxury vinyl flooring with a wood-look finish provides a stylish, water-resistant surface that is both attractive and practical. The adjoining dining and living areas feature hardwood floors, creating a warm and welcoming space for everyday meals, entertaining, and gathering with family and friends. Generous counter space and extensive cabinetry provide plenty of room for meal preparation and storage. The spacious family room features gleaming hardwood floors and a charming wood-burning fireplace, creating a comfortable setting for relaxing or entertaining. Just off the family room, the former garage has been partially converted to provide a versatile office space, ideal for working from home, studying, or pursuing hobbies. The remaining portion offers convenient storage and is accessible through the large exterior garage door. Upstairs, you will find five bedrooms, including the primary suite with its own private bathroom featuring a stall shower. Four additional bedrooms offer flexibility for family, guests, or a home office, while a full hallway bathroom serves the remaining bedrooms. Hardwood flooring extends throughout much of the second floor, adding warmth and continuity to the home's living spaces. A partially finished basement provides additional flexible space for recreation, hobbies, or storage. Outside, enjoy the generous 0.33-acre level lot with a fenced backyard, offering plenty of room for outdoor activities, gardening, or simply enjoying the outdoors. The peaceful cul-de-sac setting adds to the appeal, while the concrete driveway provides convenient off-street parking. Located in the established Woodstream community, this home offers convenient access to local shopping, dining, parks, schools, and major roadways. With its spacious expanded kitchen, five bedrooms, hardwood flooring throughout much of the home, flexible living spaces, and desirable location, this home is a wonderful opportunity to enjoy all that Marlton has to offer. Make this inviting home your own!
| yesterday | Listing updated with changes from the MLS | |
| a week ago | Status changed to Active | |
| 2 weeks ago | Listing first seen on site |

The real estate listing information is provided by Bright MLS is for the consumer's personal, non-commercial use and may not be used for any purpose other than to identify prospective properties consumer may be interested in purchasing. Any information relating to real estate for sale or lease referenced on this web site comes from the Internet Data Exchange (IDX) program of the Bright MLS. This web site references real estate listing(s) held by a brokerage firm other than the broker and/or agent who owns this web site. The accuracy of all information is deemed reliable but not guaranteed and should be personally verified through personal inspection by and/or with the appropriate professionals. Properties in listings may have been sold or may no longer be available. The data contained herein is copyrighted by Bright MLS and is protected by all applicable copyright laws. Any unauthorized collection or dissemination of this information is in violation of copyright laws and is strictly prohibited. Copyright © 2020 Bright MLS. All rights reserved.

Looking to Buy or Sell?
Tell us What you’re looking for and we’ll take it from there.
302 LOGAN GRNMARLTON, NJ 08053
Mortgage Calculator
Monthly Payment (Est.)
Enter an interest rate to see your estimated monthly payment.Welcome to this inviting traditional home nestled on a quiet cul-de-sac in the desirable Woodstream community of Evesham Township! Built in 1966, this home offers classic charm, comfortable living spaces, and a standout feature sure to impress — a beautifully expanded kitchen. The kitchen features an abundance of crisp white cabinetry, granite countertops, a stylish tile backsplash, stainless steel appliances, and a spacious breakfast bar with seating. Luxury vinyl flooring with a wood-look finish provides a stylish, water-resistant surface that is both attractive and practical. The adjoining dining and living areas feature hardwood floors, creating a warm and welcoming space for everyday meals, entertaining, and gathering with family and friends. Generous counter space and extensive cabinetry provide plenty of room for meal preparation and storage. The spacious family room features gleaming hardwood floors and a charming wood-burning fireplace, creating a comfortable setting for relaxing or entertaining. Just off the family room, the former garage has been partially converted to provide a versatile office space, ideal for working from home, studying, or pursuing hobbies. The remaining portion offers convenient storage and is accessible through the large exterior garage door. Upstairs, you will find five bedrooms, including the primary suite with its own private bathroom featuring a stall shower. Four additional bedrooms offer flexibility for family, guests, or a home office, while a full hallway bathroom serves the remaining bedrooms. Hardwood flooring extends throughout much of the second floor, adding warmth and continuity to the home's living spaces. A partially finished basement provides additional flexible space for recreation, hobbies, or storage. Outside, enjoy the generous 0.33-acre level lot with a fenced backyard, offering plenty of room for outdoor activities, gardening, or simply enjoying the outdoors. The peaceful cul-de-sac setting adds to the appeal, while the concrete driveway provides convenient off-street parking. Located in the established Woodstream community, this home offers convenient access to local shopping, dining, parks, schools, and major roadways. With its spacious expanded kitchen, five bedrooms, hardwood flooring throughout much of the home, flexible living spaces, and desirable location, this home is a wonderful opportunity to enjoy all that Marlton has to offer. Make this inviting home your own!
| yesterday | Listing updated with changes from the MLS | |
| a week ago | Status changed to Active | |
| 2 weeks ago | Listing first seen on site |
The real estate listing information is provided by Bright MLS is for the consumer's personal, non-commercial use and may not be used for any purpose other than to identify prospective properties consumer may be interested in purchasing. Any information relating to real estate for sale or lease referenced on this web site comes from the Internet Data Exchange (IDX) program of the Bright MLS. This web site references real estate listing(s) held by a brokerage firm other than the broker and/or agent who owns this web site. The accuracy of all information is deemed reliable but not guaranteed and should be personally verified through personal inspection by and/or with the appropriate professionals. Properties in listings may have been sold or may no longer be available. The data contained herein is copyrighted by Bright MLS and is protected by all applicable copyright laws. Any unauthorized collection or dissemination of this information is in violation of copyright laws and is strictly prohibited. Copyright © 2020 Bright MLS. All rights reserved.

Did you know? You can invite friends and family to your search. They can join your search, rate and discuss listings with you.