
Finding Your Dream Home Starts Here
Search with Confidence, Knowing Your Local Agent has the Latest Listings.
24 WIMBLEDON WAYMARLTON, NJ 08053
Mortgage Calculator
Monthly Payment (Est.)
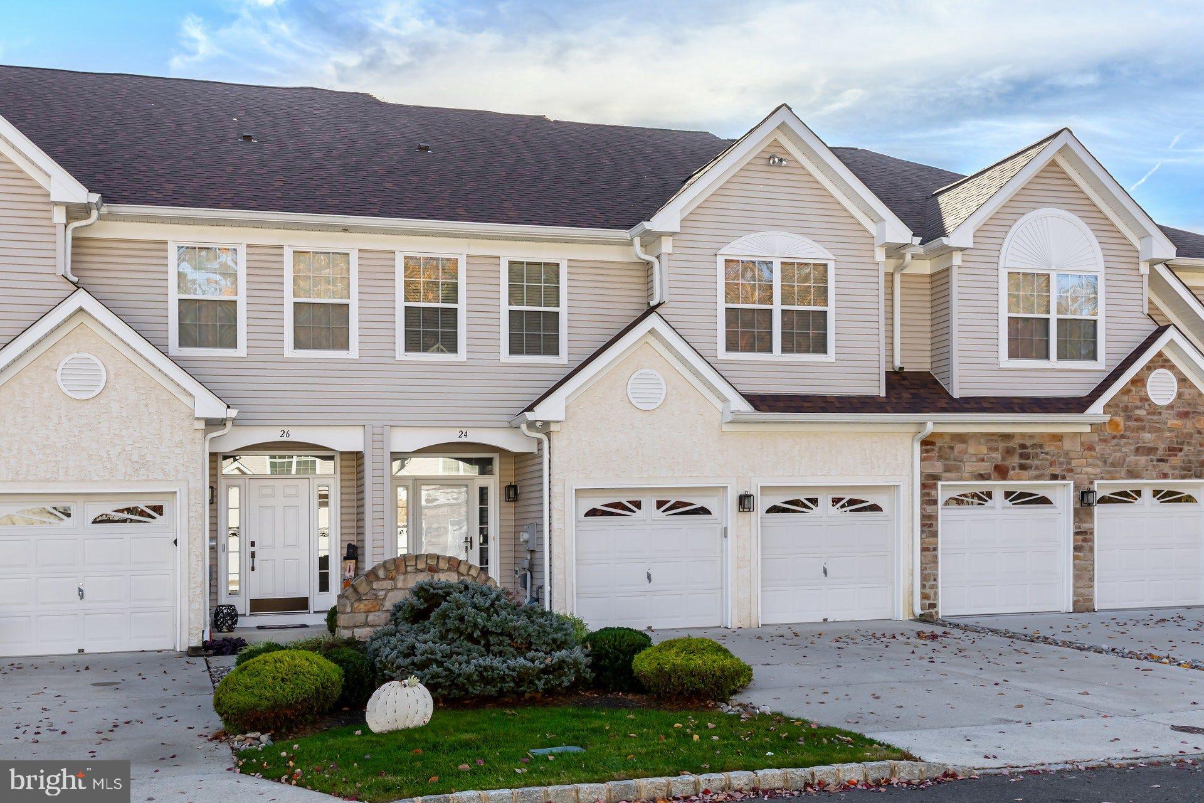
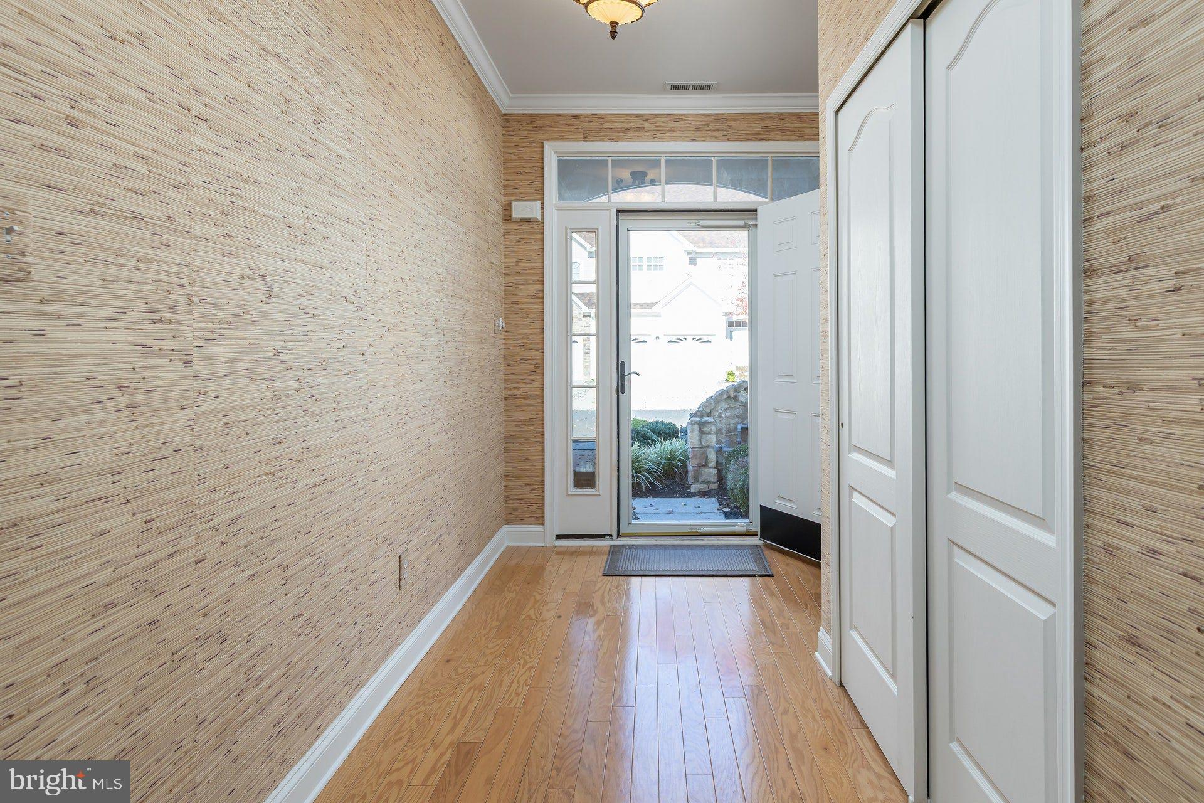
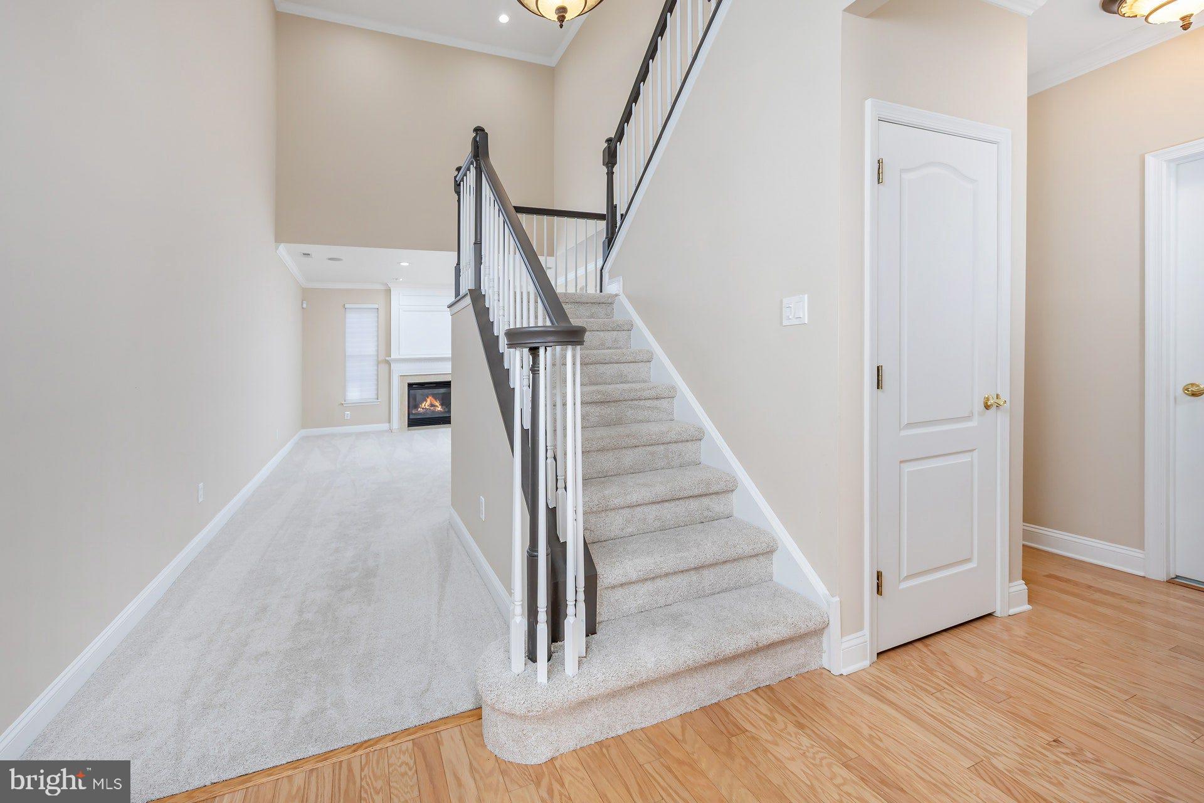
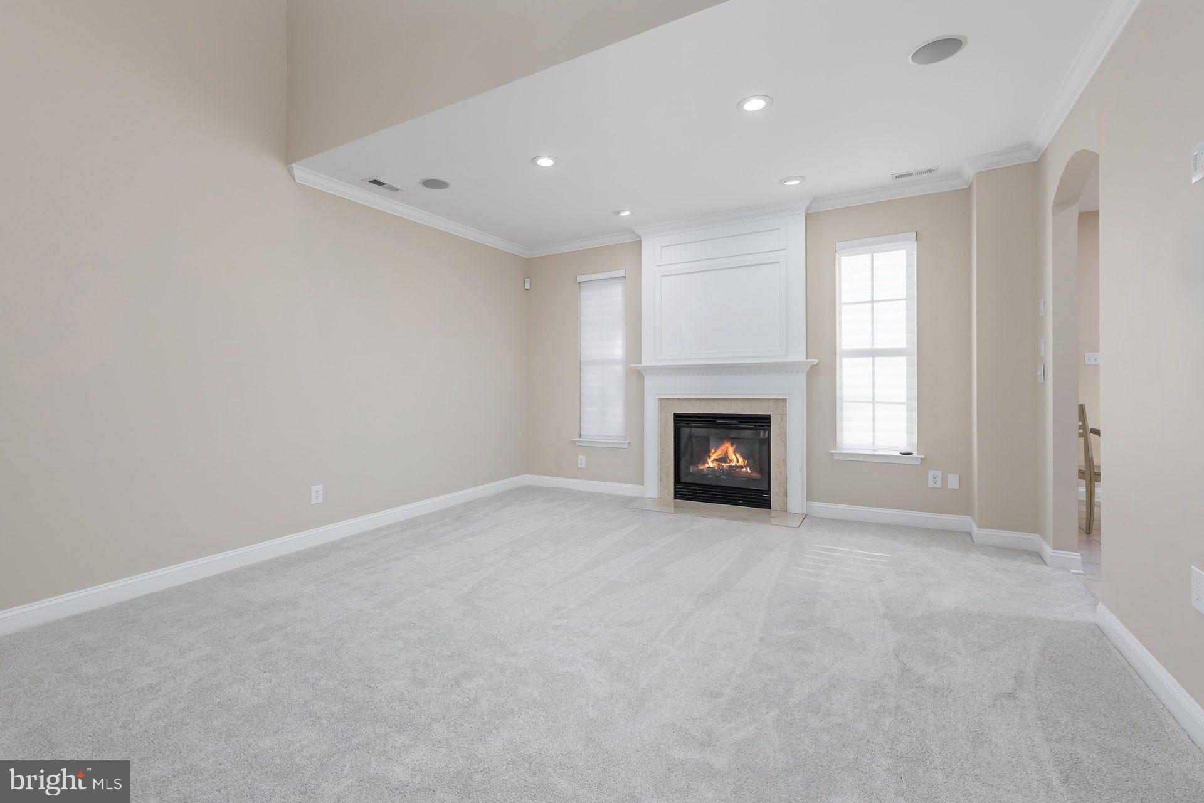
Enter an interest rate to see your estimated monthly payment."Exceptional" townhouse in the Marlton Woods community. If you're looking for a townhouse that's better than new, Then this is for "YOU"! The home is nestled on a beautiful prime lot that backs to mature shrubs, trees and a lush green lawn and has an oversized paver patio for relaxing, entertaining or just enjoying the surroundings. The inviting foyer welcomes you into a homey atmosphere which features: 3 bedrooms, 2 1/2 baths and a 2 car garage with many recent upgrades. The roof, gutters, gas heater, central air and hot water heater are all under 5 years old. The heart of the home has a two story family room with gas fireplace, custom mantle and marble surround. The kitchen features extended cabinetry, undercabinet lighting, newer stainless appliances with gas cooking and a vaulted ceiling with skylight to bring in the natural light. The dining room has a beautiful accent wall with hardwood floors and the powder room has been completely updated with ceramic flooring, vanity with quartz counter and a custom lighted mirror. The second floor features the primary bedroom retreat with a large walk in closet with Closet Concept organizers. The beautifully renovated en-suite bathroom offers a seamless glass shower with body jets and a hand held sprayer, free standing tub, double vanity with quartz counter tops, custom lighted double mirror and stylish plank flooring.There are also 2 generous sized bedrooms, each featuring custom closet organizers providing comfortable accommodations for family, guests or a home office. A full bath with tub/shower serves this level while a convenient laundry room offers the washer,dryer, cabinetry and a hanging rack for added convenience. The 2 car garage features an epoxy floor, alcove with custom cabinetry, slatwall storage and organized storage solutions, there is a keypad for each garage door adding for everyday convenience. Additional improvements include: LED recessed lighting throughout, wiring in place for wall mounted TV's in the family room and all three bedrooms, tinted windows in the rear of the house, custom remote controlled window treatments in the family room and primary bedroom. Did I mention the whole house has just been painted and brand new carpeting throughout adding value and comfort for the new owner. The home is ideally located for everyday conveniences, easy access to major roadways including Route 70 and 295 and the New Jersey Turnpike and route 73 for trips to the shore. Nearby is Starbucks, Trader Joes, Whole Foods, The Promenade and other popular shopping destinations as well as a variety of dining options.whether commuting or meeting friends for dinner, this location makes it easy to enjoy all that the area has to offer. This home combines valuable improvements, elegant structural details, inviting living spaces and a desirable backyard setting that is all ready for he next owner to enjoy! Just turn the key and move right in!!
| yesterday | Listing updated with changes from the MLS | |
| 4 days ago | Status changed to Active | |
| a week ago | Listing first seen on site |

The real estate listing information is provided by Bright MLS is for the consumer's personal, non-commercial use and may not be used for any purpose other than to identify prospective properties consumer may be interested in purchasing. Any information relating to real estate for sale or lease referenced on this web site comes from the Internet Data Exchange (IDX) program of the Bright MLS. This web site references real estate listing(s) held by a brokerage firm other than the broker and/or agent who owns this web site. The accuracy of all information is deemed reliable but not guaranteed and should be personally verified through personal inspection by and/or with the appropriate professionals. Properties in listings may have been sold or may no longer be available. The data contained herein is copyrighted by Bright MLS and is protected by all applicable copyright laws. Any unauthorized collection or dissemination of this information is in violation of copyright laws and is strictly prohibited. Copyright © 2020 Bright MLS. All rights reserved.

Looking to Buy or Sell?
Tell us What you’re looking for and we’ll take it from there.
24 WIMBLEDON WAYMARLTON, NJ 08053
Mortgage Calculator
Monthly Payment (Est.)
Enter an interest rate to see your estimated monthly payment."Exceptional" townhouse in the Marlton Woods community. If you're looking for a townhouse that's better than new, Then this is for "YOU"! The home is nestled on a beautiful prime lot that backs to mature shrubs, trees and a lush green lawn and has an oversized paver patio for relaxing, entertaining or just enjoying the surroundings. The inviting foyer welcomes you into a homey atmosphere which features: 3 bedrooms, 2 1/2 baths and a 2 car garage with many recent upgrades. The roof, gutters, gas heater, central air and hot water heater are all under 5 years old. The heart of the home has a two story family room with gas fireplace, custom mantle and marble surround. The kitchen features extended cabinetry, undercabinet lighting, newer stainless appliances with gas cooking and a vaulted ceiling with skylight to bring in the natural light. The dining room has a beautiful accent wall with hardwood floors and the powder room has been completely updated with ceramic flooring, vanity with quartz counter and a custom lighted mirror. The second floor features the primary bedroom retreat with a large walk in closet with Closet Concept organizers. The beautifully renovated en-suite bathroom offers a seamless glass shower with body jets and a hand held sprayer, free standing tub, double vanity with quartz counter tops, custom lighted double mirror and stylish plank flooring.There are also 2 generous sized bedrooms, each featuring custom closet organizers providing comfortable accommodations for family, guests or a home office. A full bath with tub/shower serves this level while a convenient laundry room offers the washer,dryer, cabinetry and a hanging rack for added convenience. The 2 car garage features an epoxy floor, alcove with custom cabinetry, slatwall storage and organized storage solutions, there is a keypad for each garage door adding for everyday convenience. Additional improvements include: LED recessed lighting throughout, wiring in place for wall mounted TV's in the family room and all three bedrooms, tinted windows in the rear of the house, custom remote controlled window treatments in the family room and primary bedroom. Did I mention the whole house has just been painted and brand new carpeting throughout adding value and comfort for the new owner. The home is ideally located for everyday conveniences, easy access to major roadways including Route 70 and 295 and the New Jersey Turnpike and route 73 for trips to the shore. Nearby is Starbucks, Trader Joes, Whole Foods, The Promenade and other popular shopping destinations as well as a variety of dining options.whether commuting or meeting friends for dinner, this location makes it easy to enjoy all that the area has to offer. This home combines valuable improvements, elegant structural details, inviting living spaces and a desirable backyard setting that is all ready for he next owner to enjoy! Just turn the key and move right in!!
| yesterday | Listing updated with changes from the MLS | |
| 4 days ago | Status changed to Active | |
| a week ago | Listing first seen on site |
The real estate listing information is provided by Bright MLS is for the consumer's personal, non-commercial use and may not be used for any purpose other than to identify prospective properties consumer may be interested in purchasing. Any information relating to real estate for sale or lease referenced on this web site comes from the Internet Data Exchange (IDX) program of the Bright MLS. This web site references real estate listing(s) held by a brokerage firm other than the broker and/or agent who owns this web site. The accuracy of all information is deemed reliable but not guaranteed and should be personally verified through personal inspection by and/or with the appropriate professionals. Properties in listings may have been sold or may no longer be available. The data contained herein is copyrighted by Bright MLS and is protected by all applicable copyright laws. Any unauthorized collection or dissemination of this information is in violation of copyright laws and is strictly prohibited. Copyright © 2020 Bright MLS. All rights reserved.
