
Finding Your Dream Home Starts Here
Search with Confidence, Knowing Your Local Agent has the Latest Listings.
191 CROWN PRINCE DRIVEMARLTON, NJ 08053
Mortgage Calculator
Monthly Payment (Est.)
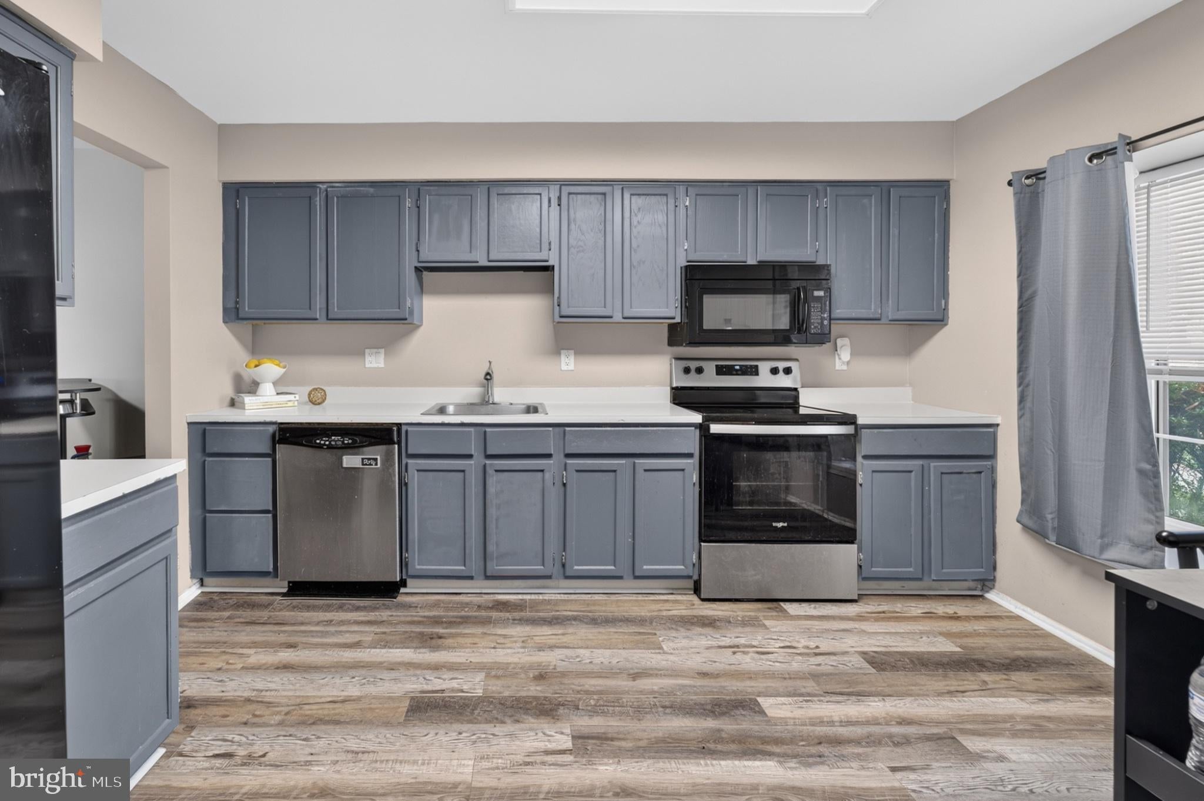
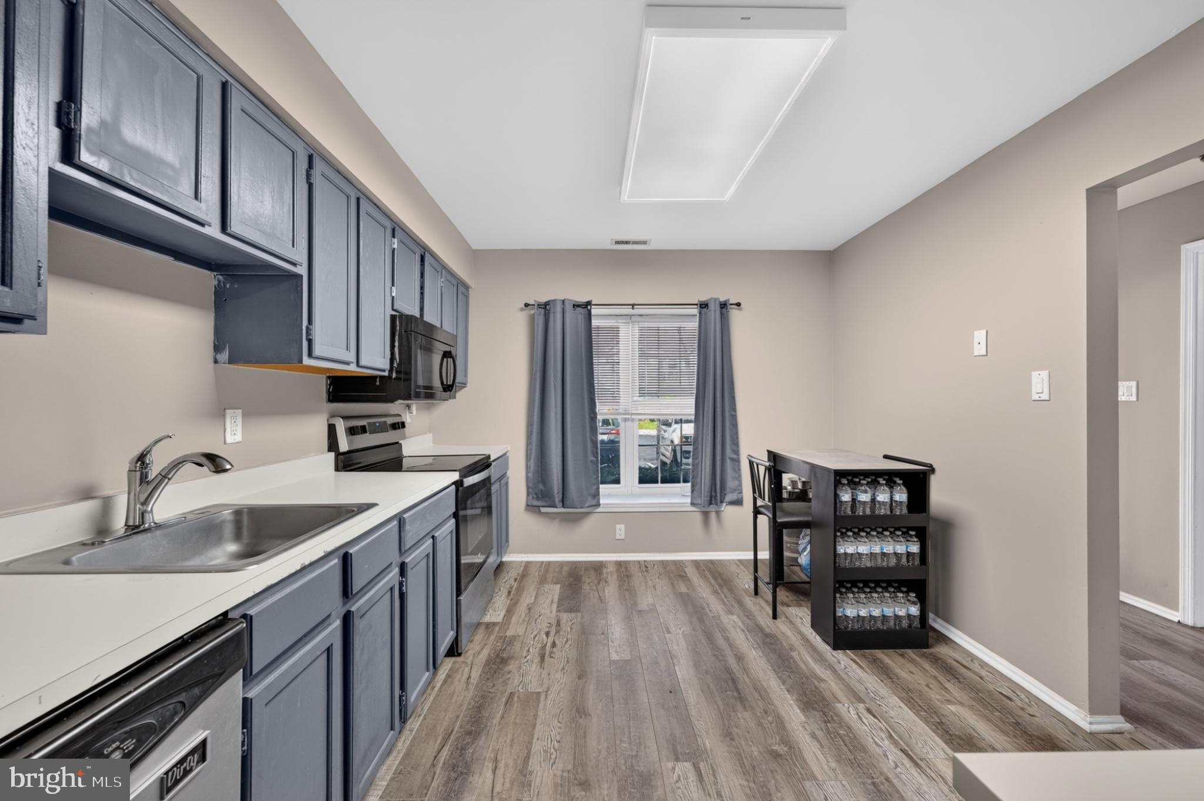
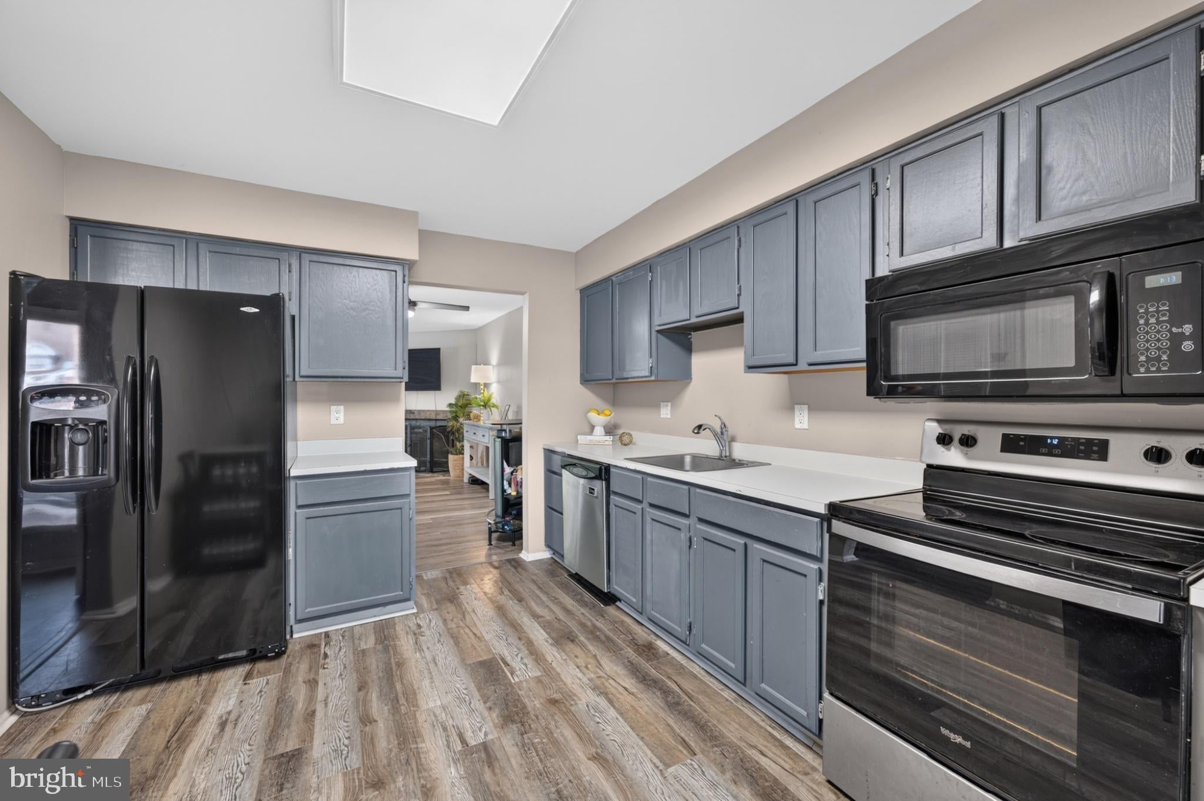
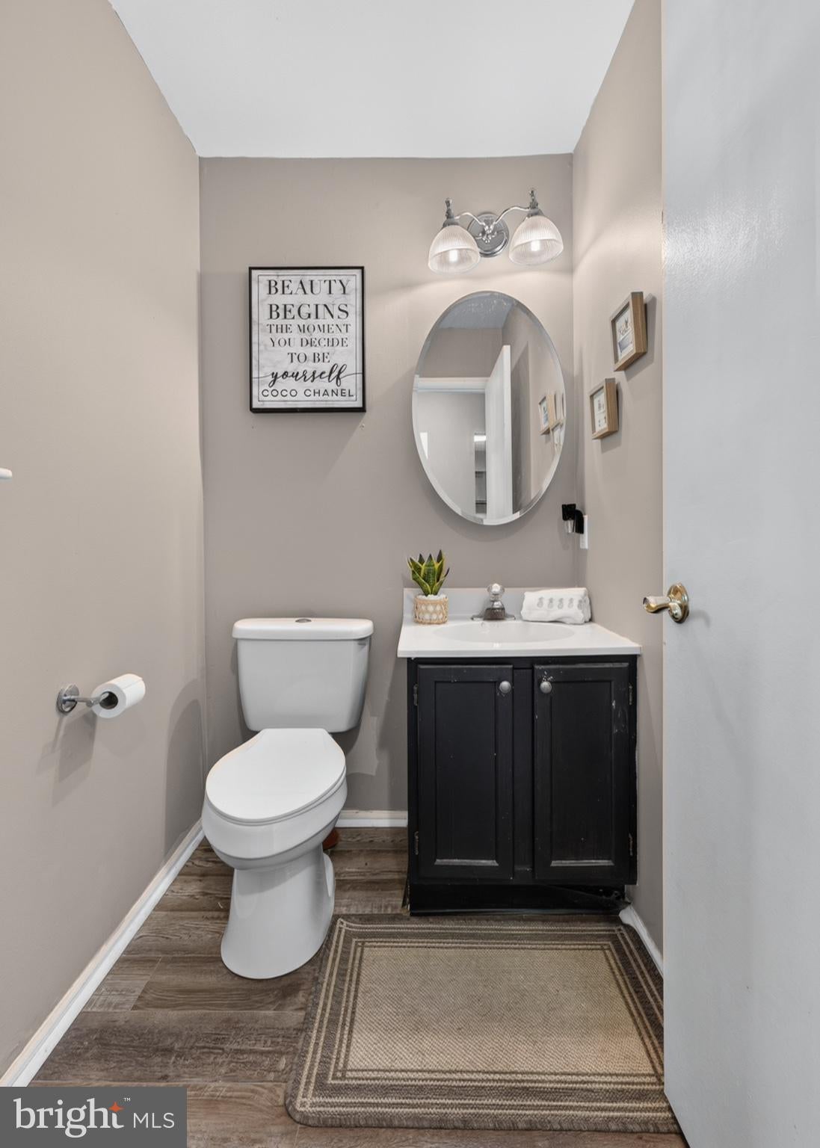
Enter an interest rate to see your estimated monthly payment.Discover the ease of townhome living in the desirable Reynard Run community! This 2 bedroom, 1.5 bath home offers an inviting layout, spacious living, dining areas, fresh paint and new flooring in select areas. The eat-in kitchen provides a comfortable space for everyday meals, while the convenient main level laundry area and powder room add to the home’s functionality. Upstairs, two generously sized bedrooms share a Jack and Jill bathroom featuring a double vanity, soaking tub, and separate shower stall. Step through the sliding glass doors to a fenced backyard, perfect for enjoying fresh air or creating your own outdoor retreat. Enjoy low HOA fees and community amenities, including front lawn maintenance, playgrounds, and tennis courts. Ideally located near shopping, restaurants, and major roadways, with convenient access to Philadelphia and New York. Whether you’re a first time buyer, downsizing, or looking for a place to call home, this Reynard Run townhome is full of possibilities. Schedule your showing today!
| a week ago | Listing updated with changes from the MLS | |
| a week ago | Status changed to Active | |
| 2 weeks ago | Listing first seen on site |

The real estate listing information is provided by Bright MLS is for the consumer's personal, non-commercial use and may not be used for any purpose other than to identify prospective properties consumer may be interested in purchasing. Any information relating to real estate for sale or lease referenced on this web site comes from the Internet Data Exchange (IDX) program of the Bright MLS. This web site references real estate listing(s) held by a brokerage firm other than the broker and/or agent who owns this web site. The accuracy of all information is deemed reliable but not guaranteed and should be personally verified through personal inspection by and/or with the appropriate professionals. Properties in listings may have been sold or may no longer be available. The data contained herein is copyrighted by Bright MLS and is protected by all applicable copyright laws. Any unauthorized collection or dissemination of this information is in violation of copyright laws and is strictly prohibited. Copyright © 2020 Bright MLS. All rights reserved.

Looking to Buy or Sell?
Tell us What you’re looking for and we’ll take it from there.
191 CROWN PRINCE DRIVEMARLTON, NJ 08053
Mortgage Calculator
Monthly Payment (Est.)
Enter an interest rate to see your estimated monthly payment.Discover the ease of townhome living in the desirable Reynard Run community! This 2 bedroom, 1.5 bath home offers an inviting layout, spacious living, dining areas, fresh paint and new flooring in select areas. The eat-in kitchen provides a comfortable space for everyday meals, while the convenient main level laundry area and powder room add to the home’s functionality. Upstairs, two generously sized bedrooms share a Jack and Jill bathroom featuring a double vanity, soaking tub, and separate shower stall. Step through the sliding glass doors to a fenced backyard, perfect for enjoying fresh air or creating your own outdoor retreat. Enjoy low HOA fees and community amenities, including front lawn maintenance, playgrounds, and tennis courts. Ideally located near shopping, restaurants, and major roadways, with convenient access to Philadelphia and New York. Whether you’re a first time buyer, downsizing, or looking for a place to call home, this Reynard Run townhome is full of possibilities. Schedule your showing today!
| a week ago | Listing updated with changes from the MLS | |
| a week ago | Status changed to Active | |
| 2 weeks ago | Listing first seen on site |
The real estate listing information is provided by Bright MLS is for the consumer's personal, non-commercial use and may not be used for any purpose other than to identify prospective properties consumer may be interested in purchasing. Any information relating to real estate for sale or lease referenced on this web site comes from the Internet Data Exchange (IDX) program of the Bright MLS. This web site references real estate listing(s) held by a brokerage firm other than the broker and/or agent who owns this web site. The accuracy of all information is deemed reliable but not guaranteed and should be personally verified through personal inspection by and/or with the appropriate professionals. Properties in listings may have been sold or may no longer be available. The data contained herein is copyrighted by Bright MLS and is protected by all applicable copyright laws. Any unauthorized collection or dissemination of this information is in violation of copyright laws and is strictly prohibited. Copyright © 2020 Bright MLS. All rights reserved.
