
Finding Your Dream Home Starts Here
Search with Confidence, Knowing Your Local Agent has the Latest Listings.
119 SKEET ROADMEDFORD, NJ 08055
Mortgage Calculator
Monthly Payment (Est.)
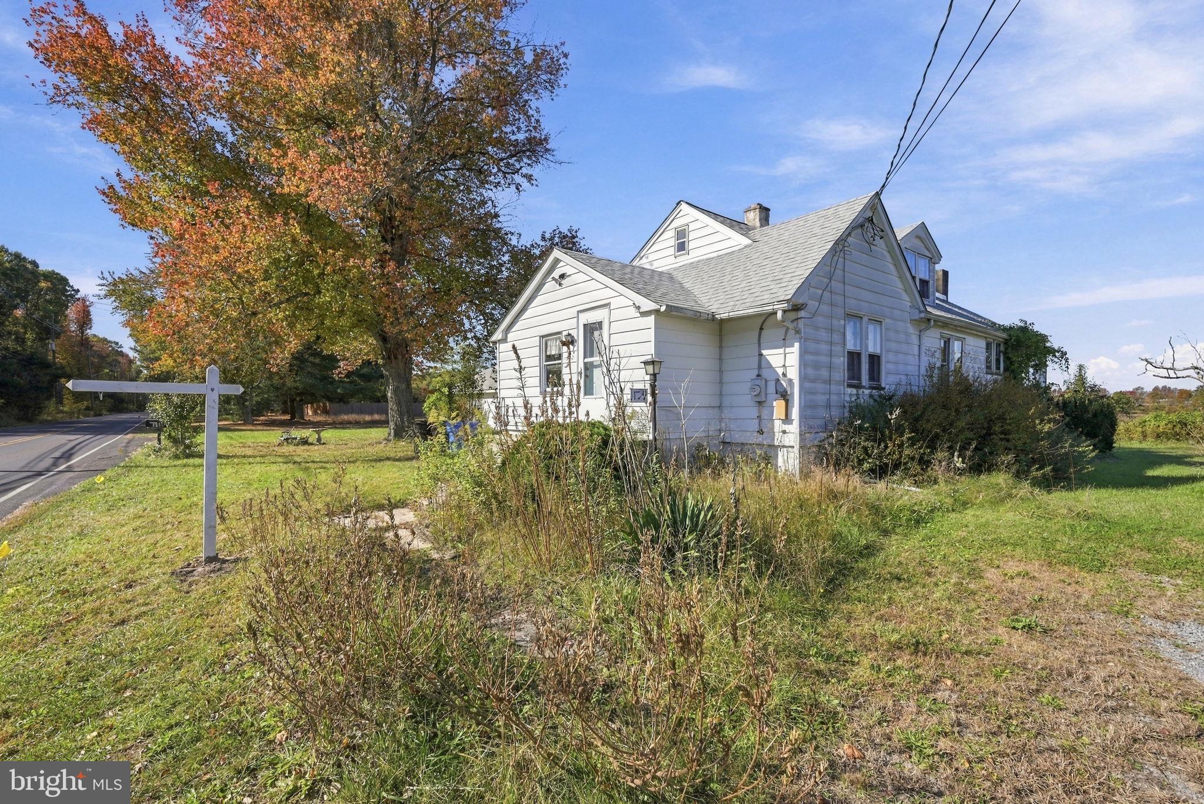
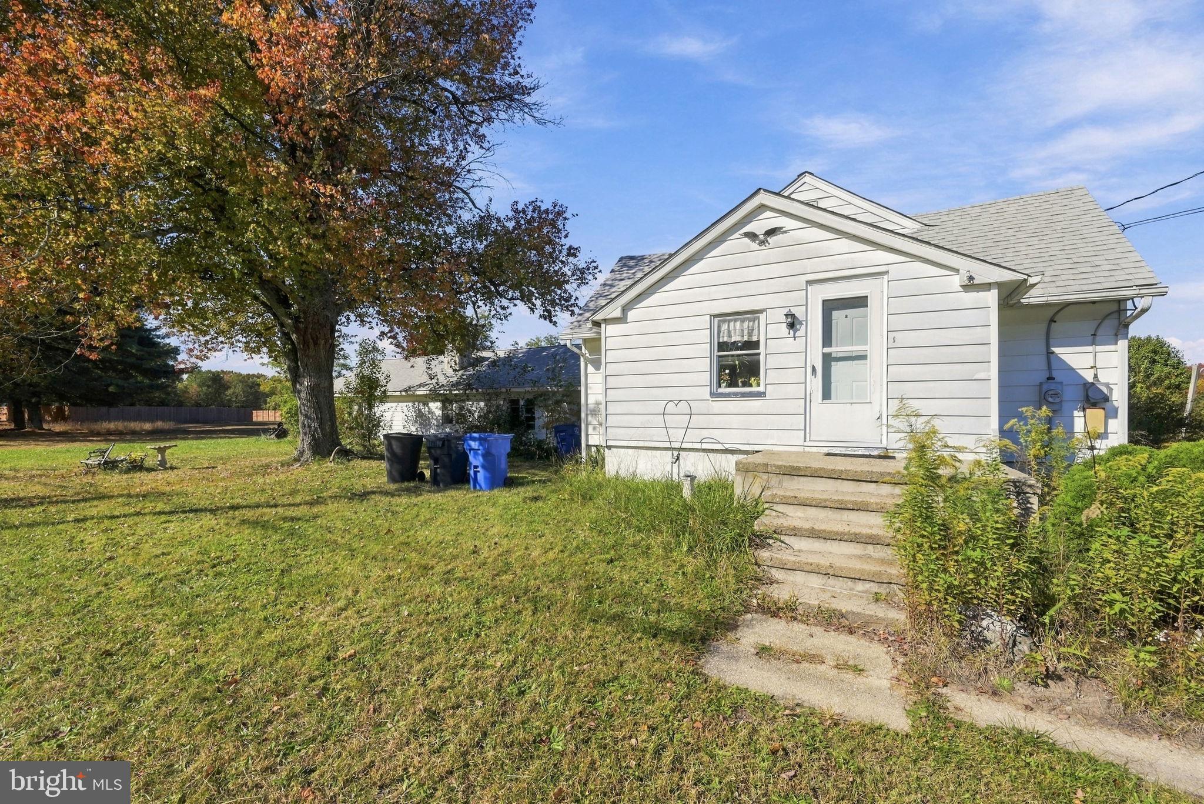
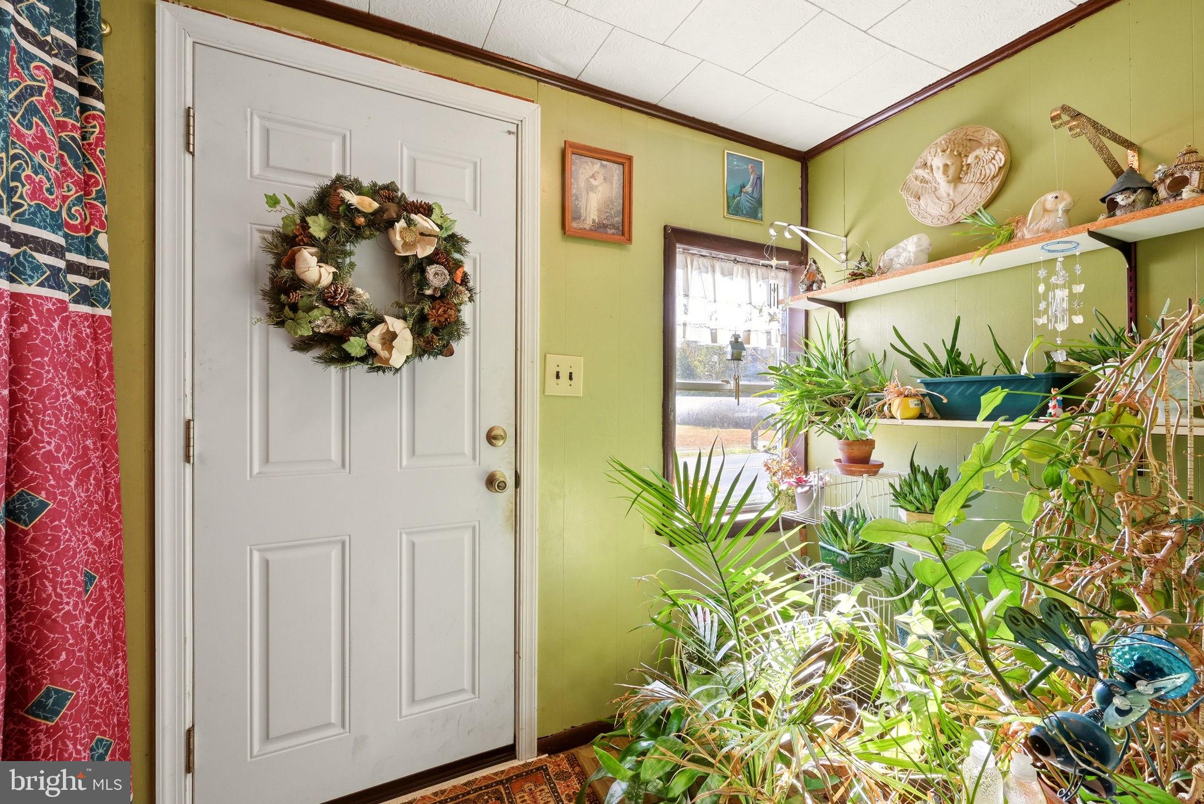
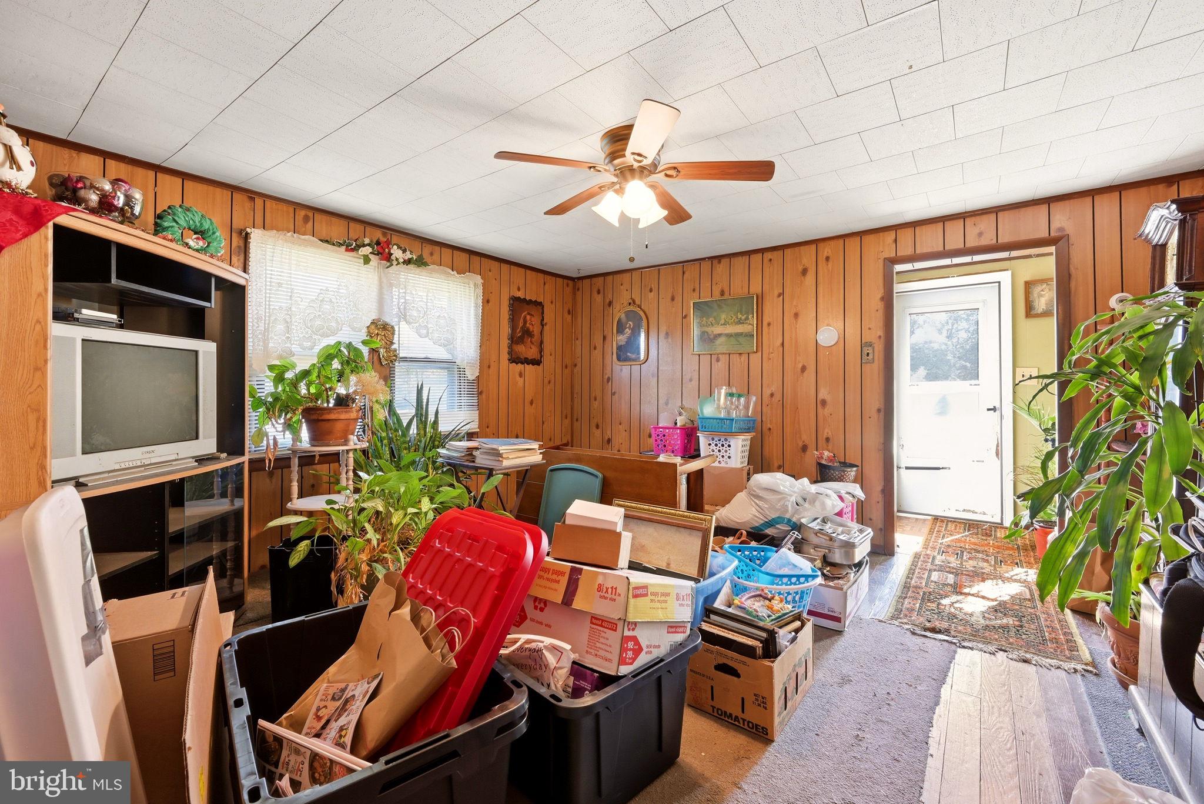
Enter an interest rate to see your estimated monthly payment.**Highest and Best Offers Due By Tuesday, 11/3 at 12pm** INVESTOR ALERT! Incredible opportunity for investors, contractors, and buyers ready to take on a substantial renovation project in Medford Township! Situated on approximately 0.71 acres, this 3,800+ square foot home offers an expansive footprint with 5 bedrooms (possibly more), 3 bathrooms, multiple living areas, two kitchens, and tremendous potential. The unique configuration and overall size of this home presents a unique opportunity to reimagine the space and offers the potential for an in-law suite or multigenerational living arrangement (subject to any applicable municipal approvals). While the home requires major rehabilitation, with the right vision and investment in renovations, this property could be transformed into a highly desirable residence with potential for rental income or resale. The property is serviced by well and septic. Although the property is serviced by oil, we believe natural gas is at the street. Don't miss the chance to invest in a property with significant space and promising potential. Bring your vision and explore the possibilities!
| 5 days ago | Listing updated with changes from the MLS | |
| 2 weeks ago | Status changed to Active | |
| 2 weeks ago | Listing first seen on site |

The real estate listing information is provided by Bright MLS is for the consumer's personal, non-commercial use and may not be used for any purpose other than to identify prospective properties consumer may be interested in purchasing. Any information relating to real estate for sale or lease referenced on this web site comes from the Internet Data Exchange (IDX) program of the Bright MLS. This web site references real estate listing(s) held by a brokerage firm other than the broker and/or agent who owns this web site. The accuracy of all information is deemed reliable but not guaranteed and should be personally verified through personal inspection by and/or with the appropriate professionals. Properties in listings may have been sold or may no longer be available. The data contained herein is copyrighted by Bright MLS and is protected by all applicable copyright laws. Any unauthorized collection or dissemination of this information is in violation of copyright laws and is strictly prohibited. Copyright © 2020 Bright MLS. All rights reserved.

Looking to Buy or Sell?
Tell us What you’re looking for and we’ll take it from there.
119 SKEET ROADMEDFORD, NJ 08055
Mortgage Calculator
Monthly Payment (Est.)
Enter an interest rate to see your estimated monthly payment.**Highest and Best Offers Due By Tuesday, 11/3 at 12pm** INVESTOR ALERT! Incredible opportunity for investors, contractors, and buyers ready to take on a substantial renovation project in Medford Township! Situated on approximately 0.71 acres, this 3,800+ square foot home offers an expansive footprint with 5 bedrooms (possibly more), 3 bathrooms, multiple living areas, two kitchens, and tremendous potential. The unique configuration and overall size of this home presents a unique opportunity to reimagine the space and offers the potential for an in-law suite or multigenerational living arrangement (subject to any applicable municipal approvals). While the home requires major rehabilitation, with the right vision and investment in renovations, this property could be transformed into a highly desirable residence with potential for rental income or resale. The property is serviced by well and septic. Although the property is serviced by oil, we believe natural gas is at the street. Don't miss the chance to invest in a property with significant space and promising potential. Bring your vision and explore the possibilities!
| 5 days ago | Listing updated with changes from the MLS | |
| 2 weeks ago | Status changed to Active | |
| 2 weeks ago | Listing first seen on site |
The real estate listing information is provided by Bright MLS is for the consumer's personal, non-commercial use and may not be used for any purpose other than to identify prospective properties consumer may be interested in purchasing. Any information relating to real estate for sale or lease referenced on this web site comes from the Internet Data Exchange (IDX) program of the Bright MLS. This web site references real estate listing(s) held by a brokerage firm other than the broker and/or agent who owns this web site. The accuracy of all information is deemed reliable but not guaranteed and should be personally verified through personal inspection by and/or with the appropriate professionals. Properties in listings may have been sold or may no longer be available. The data contained herein is copyrighted by Bright MLS and is protected by all applicable copyright laws. Any unauthorized collection or dissemination of this information is in violation of copyright laws and is strictly prohibited. Copyright © 2020 Bright MLS. All rights reserved.

Did you know? You can invite friends and family to your search. They can join your search, rate and discuss listings with you.